
25 Yorkmont Way, Greer SC 29651,Greer,Spartanburg,Residential
- $680,000








- Single Family Residence
- 4
- 4
- 2
- sqft
- 2015
- $680,000
Description
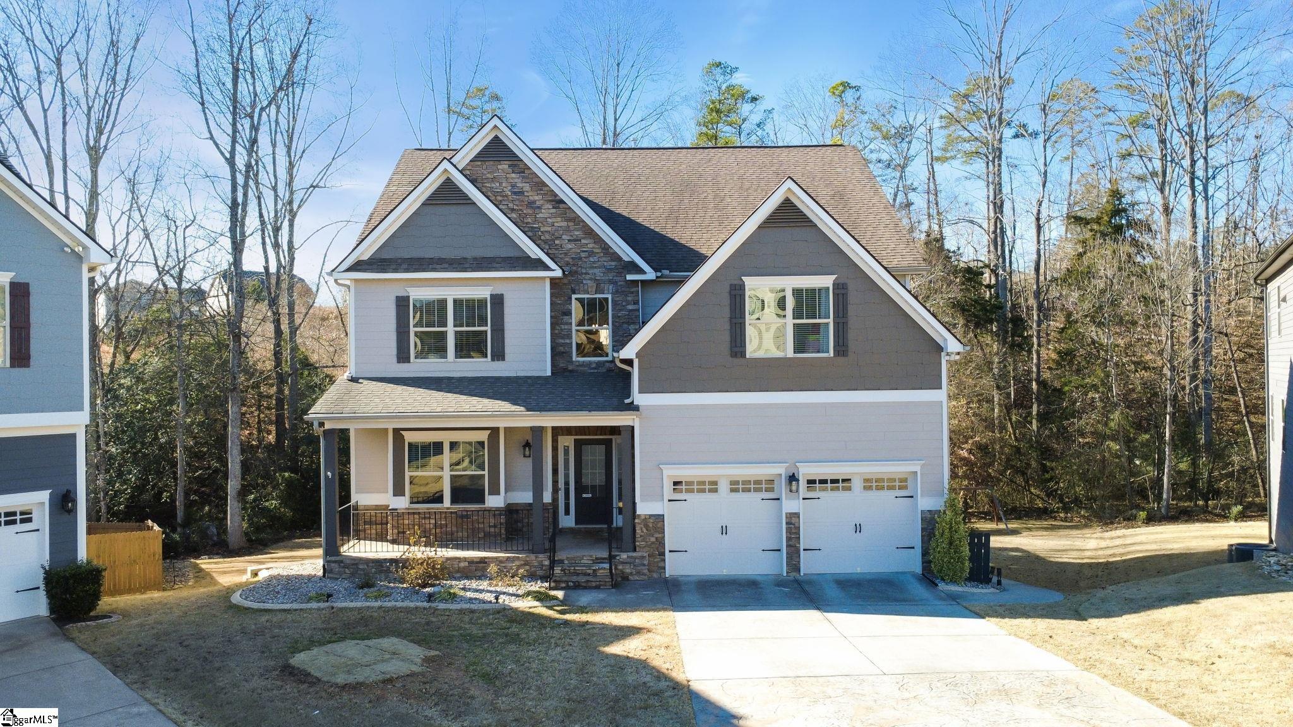
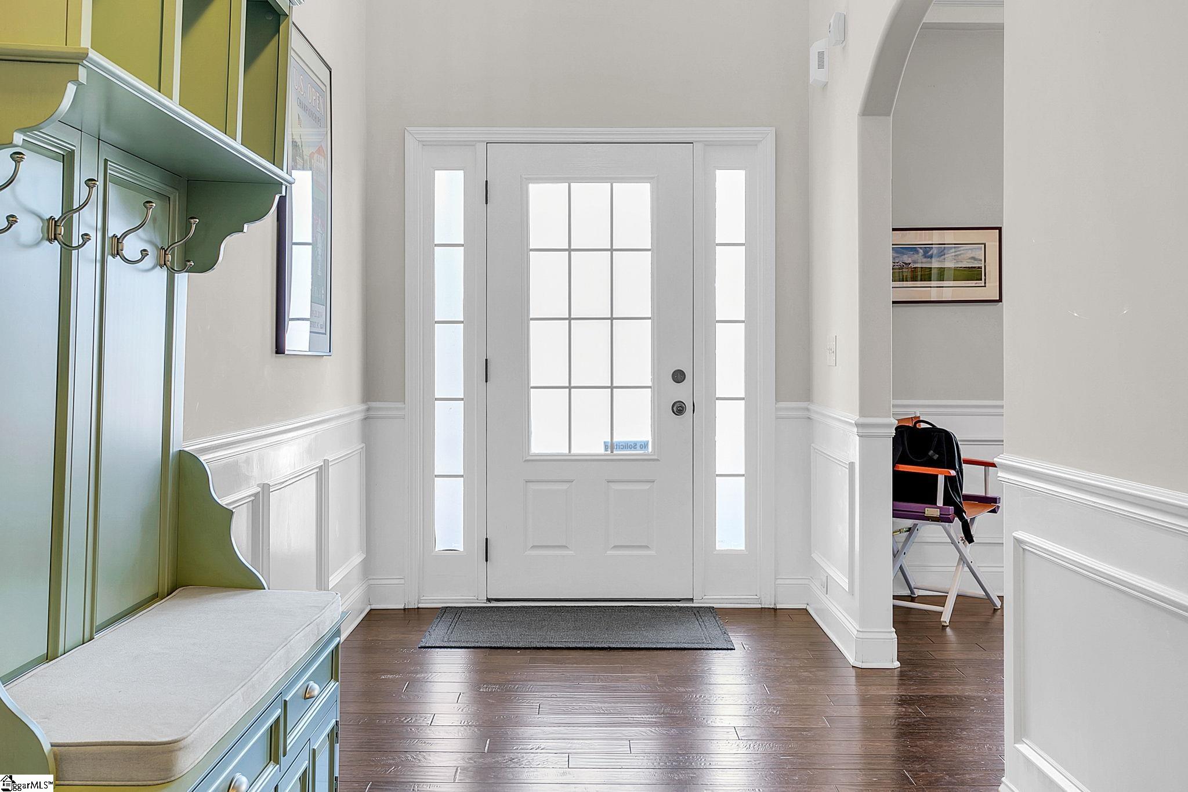
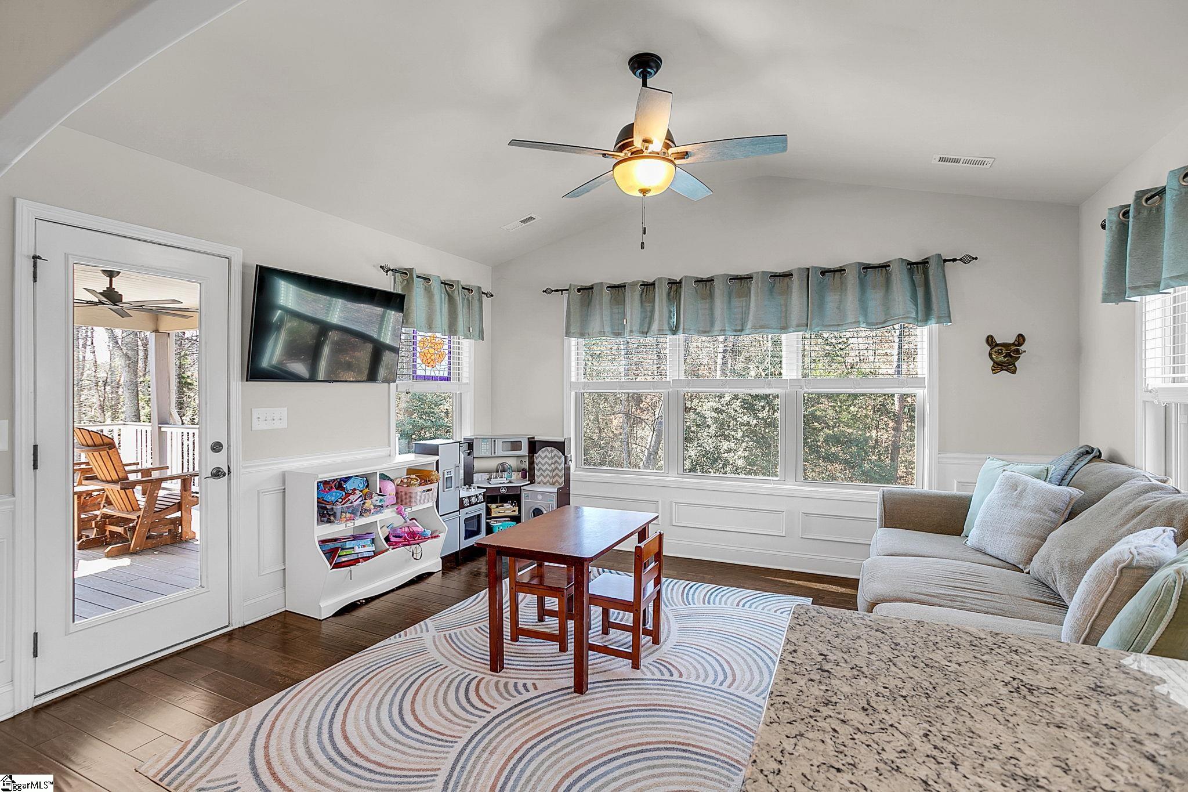
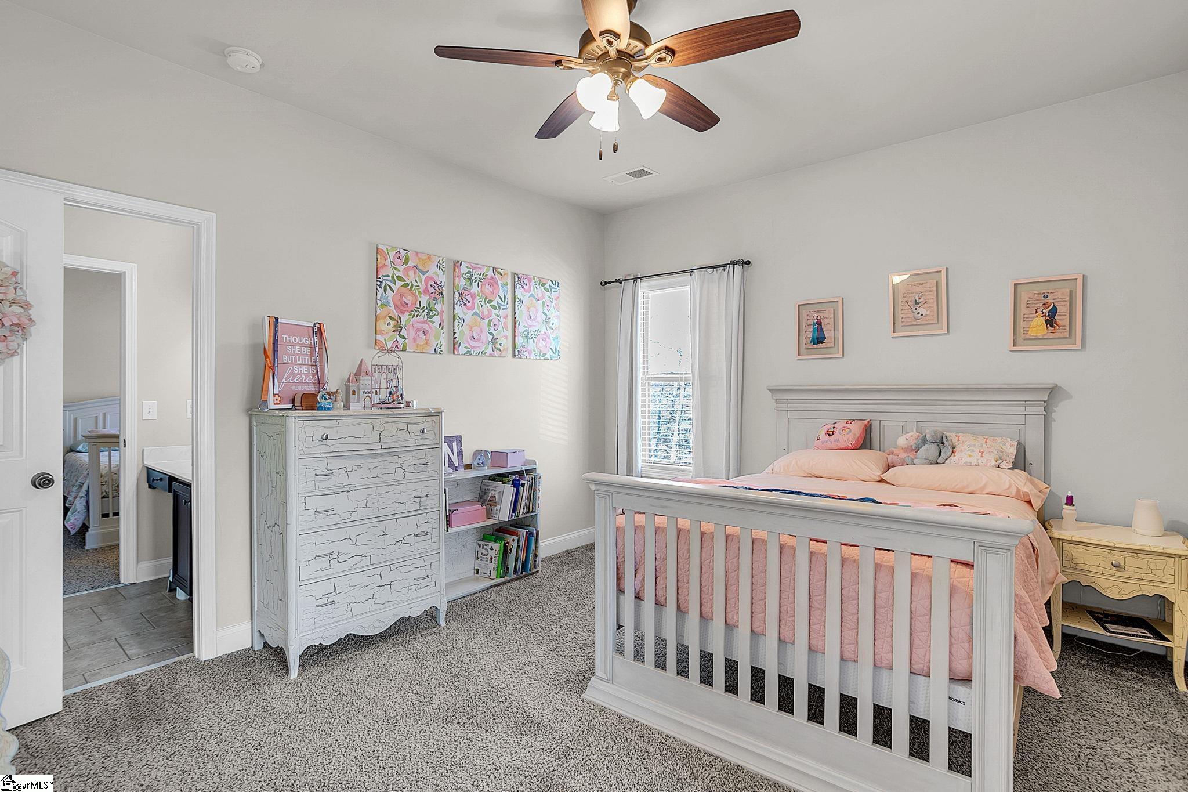

OPEN HOUSE SUN FEB 8 FROM 12-2PM! Located in award-winning Riverside schools, 25 Yorkmont Way offers over 3,200 sq ft plus a full unfinished basement already plumbed for a bathroom and 1,600 square feet designed for a future bedroom, den, gym, bonus, and/or flex space. The open floor plan features warm hardwoods throughout the main level, a welcoming office with coffered ceiling, and a great room with gas fireplace and 7.1 surround sound. The open concept kitchen includes stainless appliances (convey with sale), a wall oven, gas cooktop, and a butlers pantry with wine fridge. Enjoy outdoor living on the huge two-story PVC deck overlooking an oversized cul-de-sac lot with excellent backyard privacy (swing set conveys) and beautiful Zoysia grass. Additional highlights include a freshly painted exterior, four bedrooms, 3.5 bathrooms, and exceptional storage throughout, from oversized bedroom closets to the expansive basement. Community amenities in Redcroft include a pool and playground.
Address
Open on Google Maps-
Address: Yorkmont
-
City: Greer
-
State/county: Spartanburg
-
Zip/Postal Code: 29651
-
Area: Redcroft
Details
Updated on February 9, 2026 at 5:34 am-
Property ID 1578814
-
Price $680,000
-
Land Area 0.32 sqft
-
Bedrooms 4
-
Bathrooms 4
-
Garages 2
-
Year Built 2015
-
Property Type Single Family Residence
-
Property Status Residential
Additional details
-
AccessibilityFeatures Attic Stairs Disappearing
-
ArchitecturalStyle Craftsman
-
AssociationFee 573
-
AssociationFeeFrequency Annually
-
AssociationFeeIncludes Electricity, Pool, Recreation Facilities, Restrictive Covenants
-
Basement Full, Sump Pump, Unfinished, Walk-Out Access
-
BathroomsFull 3
-
BathroomsHalf 1
-
CommunityFeatures Common Areas, Street Lights, Playground, Pool, Sidewalks
-
ContractStatusChangeDate 2026-02-08
-
ElementarySchool Woodland
-
FireplacesTotal 1
-
Flooring Carpet, Ceramic Tile, Wood
-
FoundationDetails Basement
-
Heating Multi-Units, Natural Gas
-
HighSchool Riverside
-
InternetAddressDisplayYN 1
-
InternetAutomatedValuationDisplayYN 1
-
InternetConsumerCommentYN 1
-
InternetEntireListingDisplayYN 1
-
LaundryFeatures Sink, 2nd Floor, Walk-in, Laundry Room
-
Levels 2+Basement
-
ListAgentFirstName Haley
-
ListAgentFullName Haley Michael
-
ListAgentKey a0f0157e97ea8614cb6405d2084535da
-
ListAgentLastName Michael
-
ListAgentMlsId 106633
-
ListAgentPreferredPhone 864-640-9633
-
ListOfficeKey 5ceb4ec4dae3d8a10d53251081f71391
-
ListOfficeMlsId JOYN01
-
ListOfficeName BHHS C Dan Joyner - Midtown
-
ListOfficePhone 864-242-6650
-
ListingKey 1e693de6c02c6e5cf48db63e34c6f364
-
LotFeatures 1/2 Acre or Less, Cul-De-Sac, Sloped, Few Trees
-
LotSizeArea 13939.2
-
LotSizeDimensions x x x x x
-
LotSizeSquareFeet 13939.2
-
MLSAreaMajor 033
-
MainLevelBathrooms 0
-
MainLevelBedrooms 0
-
MiddleOrJuniorSchool Riverside
-
MlsStatus Contingency Contract
-
ModificationTimestamp February 9, 2026 at 03:15am
-
OriginalEntryTimestamp January 10, 2026 at 01:30am
-
OriginatingSystemID bk4
-
OriginatingSystemKey bk4
-
OriginatingSystemName Greater Greenville MLS
-
ParcelNumber 90800006.08
-
ParkingFeatures Attached, Concrete, Garage Door Opener
-
ParkingTotal 2
-
PatioAndPorchFeatures Deck, Patio, Front Porch, Porch, Rear Porch
-
PhotosChangeTimestamp January 10, 2026 at 01:36am
-
PhotosCount 50
-
PropertyCondition 11-20
-
Roof Architectural
-
SecurityFeatures Security System Owned, Smoke Detector(s)
-
Sewer Public Sewer
-
StateOrProvince SC
-
Stories 2
-
StreetName Yorkmont
-
StreetNumber 25
-
StreetSuffix Way
-
SyndicationRemarks OPEN HOUSE SUN FEB 8 FROM 12-2PM! Located in award-winning Riverside schools, 25 Yorkmont Way offers over 3, 200 sq ft plus a full unfinished basement already plumbed for a bathroom and 1, 600 square feet designed for a future bedroom, den, gym, bonus, and/or flex space. The open floor plan features warm hardwoods throughout the main level, a welcoming office with coffered ceiling, and a great room with gas fireplace and 7.1 surround sound. The open concept kitchen includes stainless appliances (convey with sale), a wall oven, gas cooktop, and a butlers pantry with wine fridge. Enjoy outdoor living on the huge two-story PVC deck overlooking an oversized cul-de-sac lot with excellent backyard privacy (swing set conveys) and beautiful Zoysia grass. Additional highlights include a freshly painted exterior, four bedrooms, 3.5 bathrooms, and exceptional storage throughout, from oversized bedroom closets to the expansive basement. Community amenities in Redcroft include a pool and playground.
-
TaxAnnualAmount 4591.88
-
Utilities Underground Utilities, Cable Available
-
WaterSource Public
-
WindowFeatures Window Treatments
Features
- Soaking Tub
- Wine Cooler
- Countertops-Other
- 2 Story Foyer
- Has Cooling System
- Has Heating System
- Ceiling Smooth
- Granite Counters
- Pantry
- Home Owners Association
- Garage Attached
- Has Garage
- Open Parking
- Ceiling Fan(s)
- Has Fireplace
- Gas Cooktop
- Coffered Ceiling(s)
- Dishwasher
- Disposal
- Gas Water Heater
- High Ceilings
- Microwave
- Open Floorplan
- Oven
- Refrigerator
- Tankless Water Heater
- Walk-In Closet(s)
Mortgage Calculator
-
Down Payment
-
Loan Amount
-
Monthly Mortgage Payment
-
Property Tax





