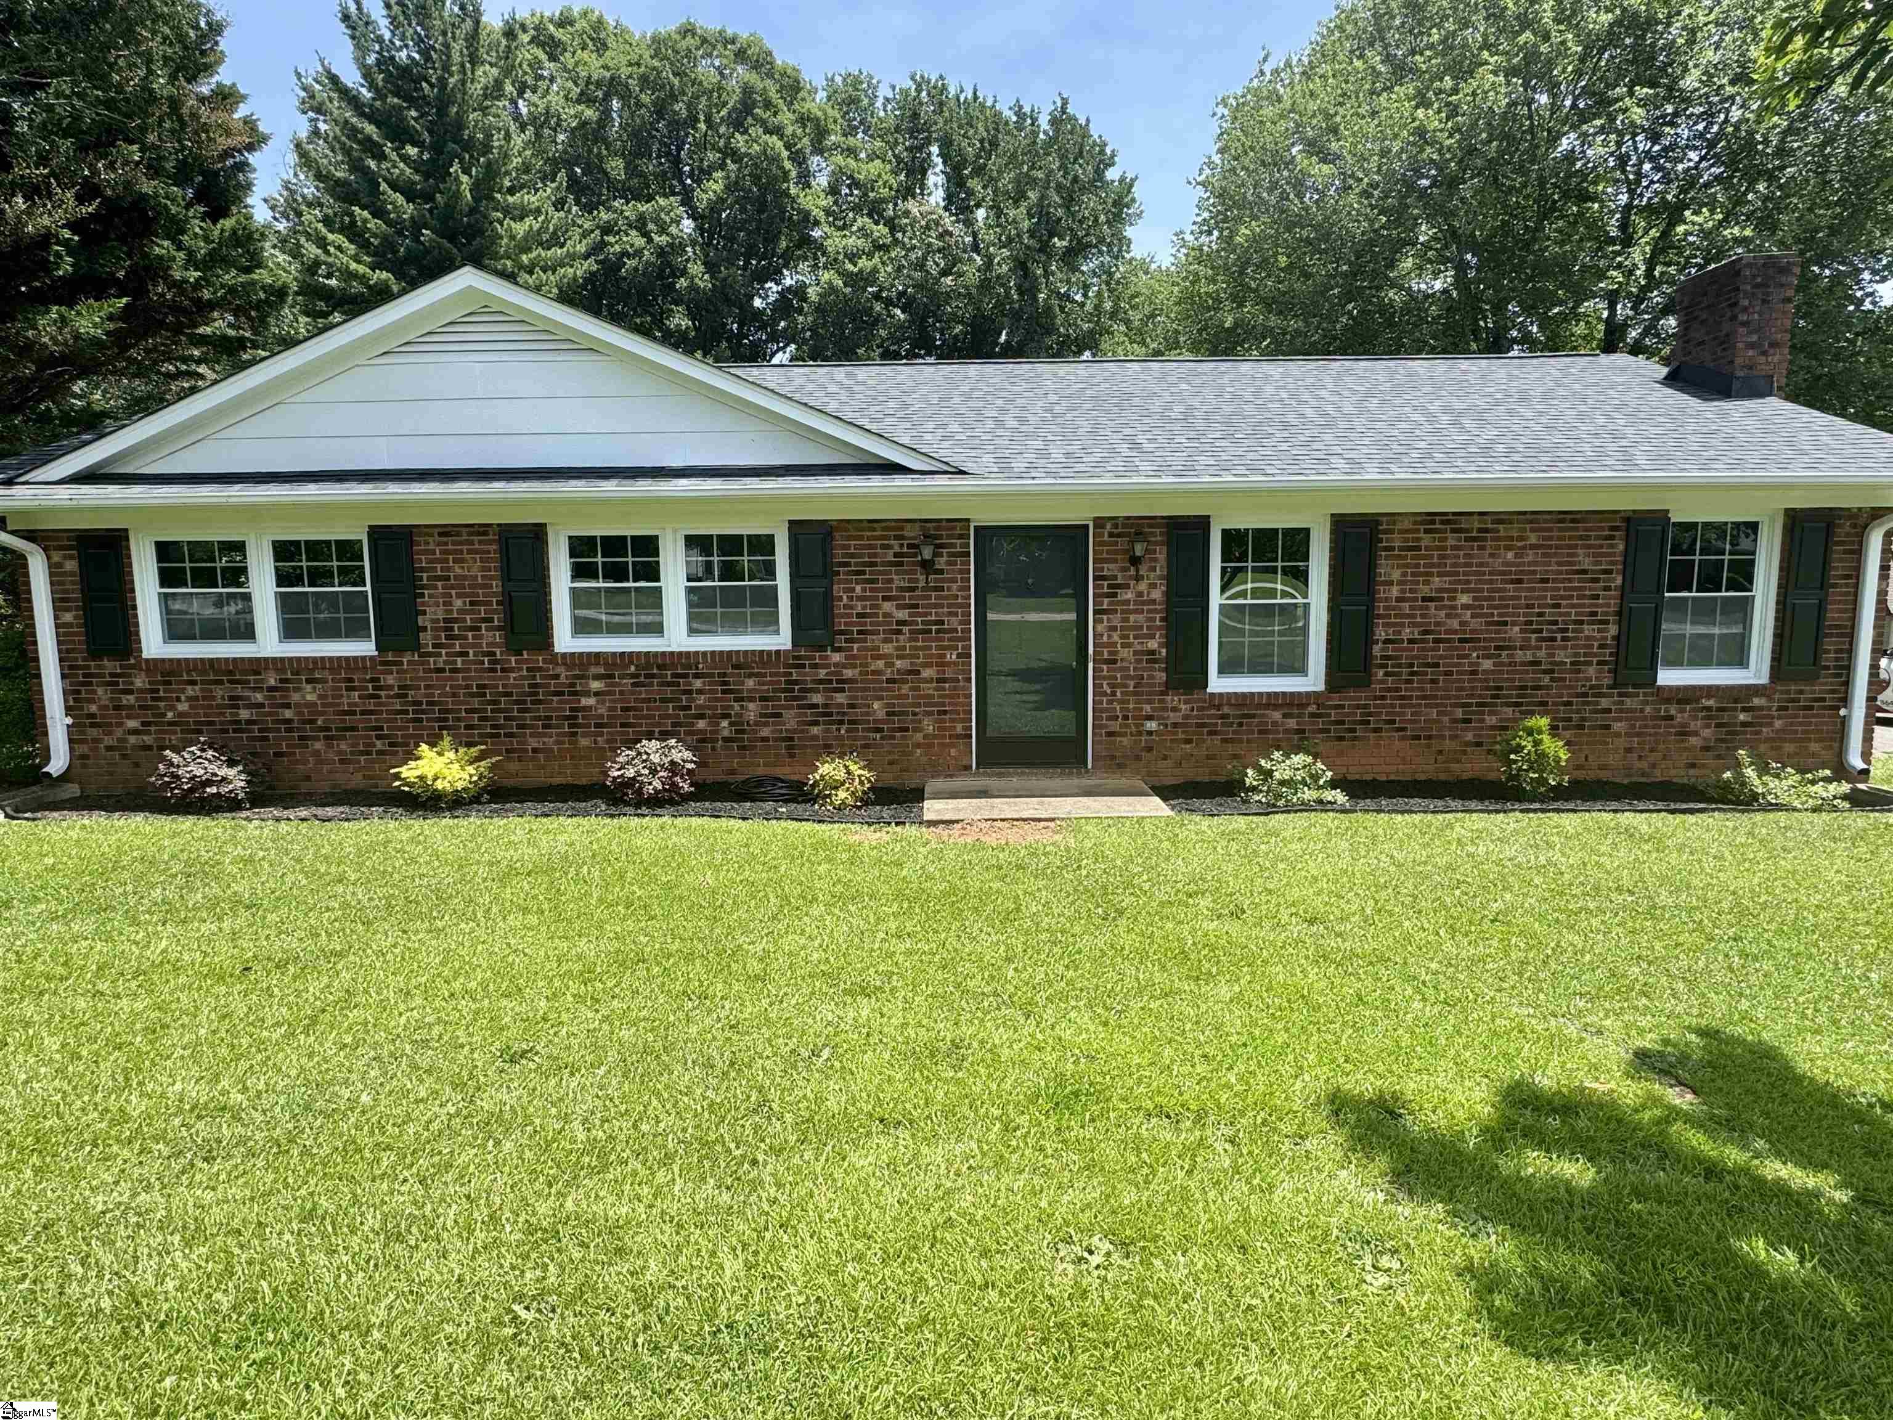
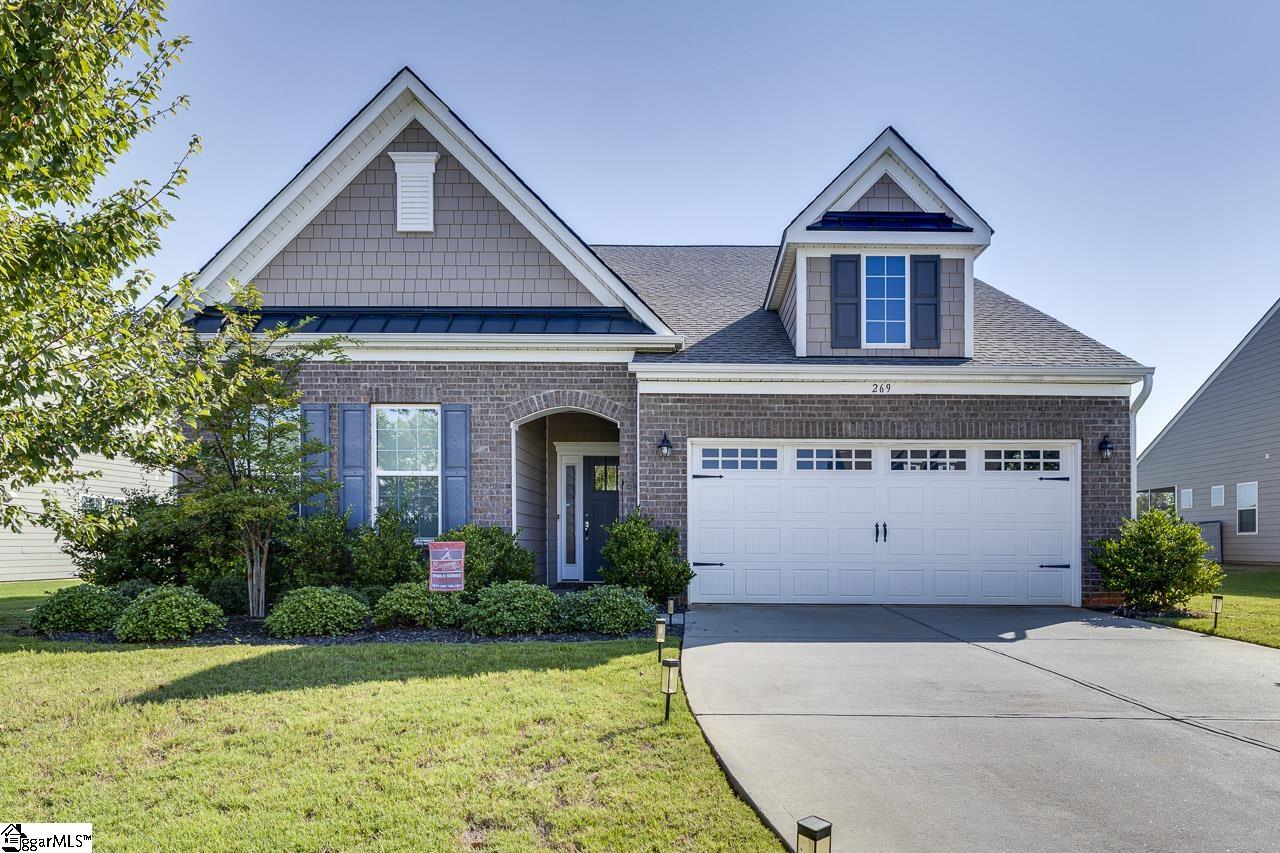
269 Double Crest Drive, Taylors SC 29687,Taylors,Greenville,Residential
- $489,900
- Single Family Residence
- 4
- 3
- 2
- sqft
- 2022
- $489,900
Description
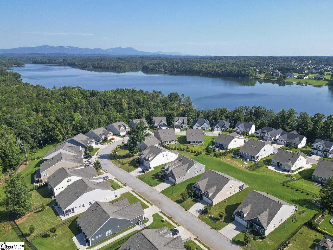
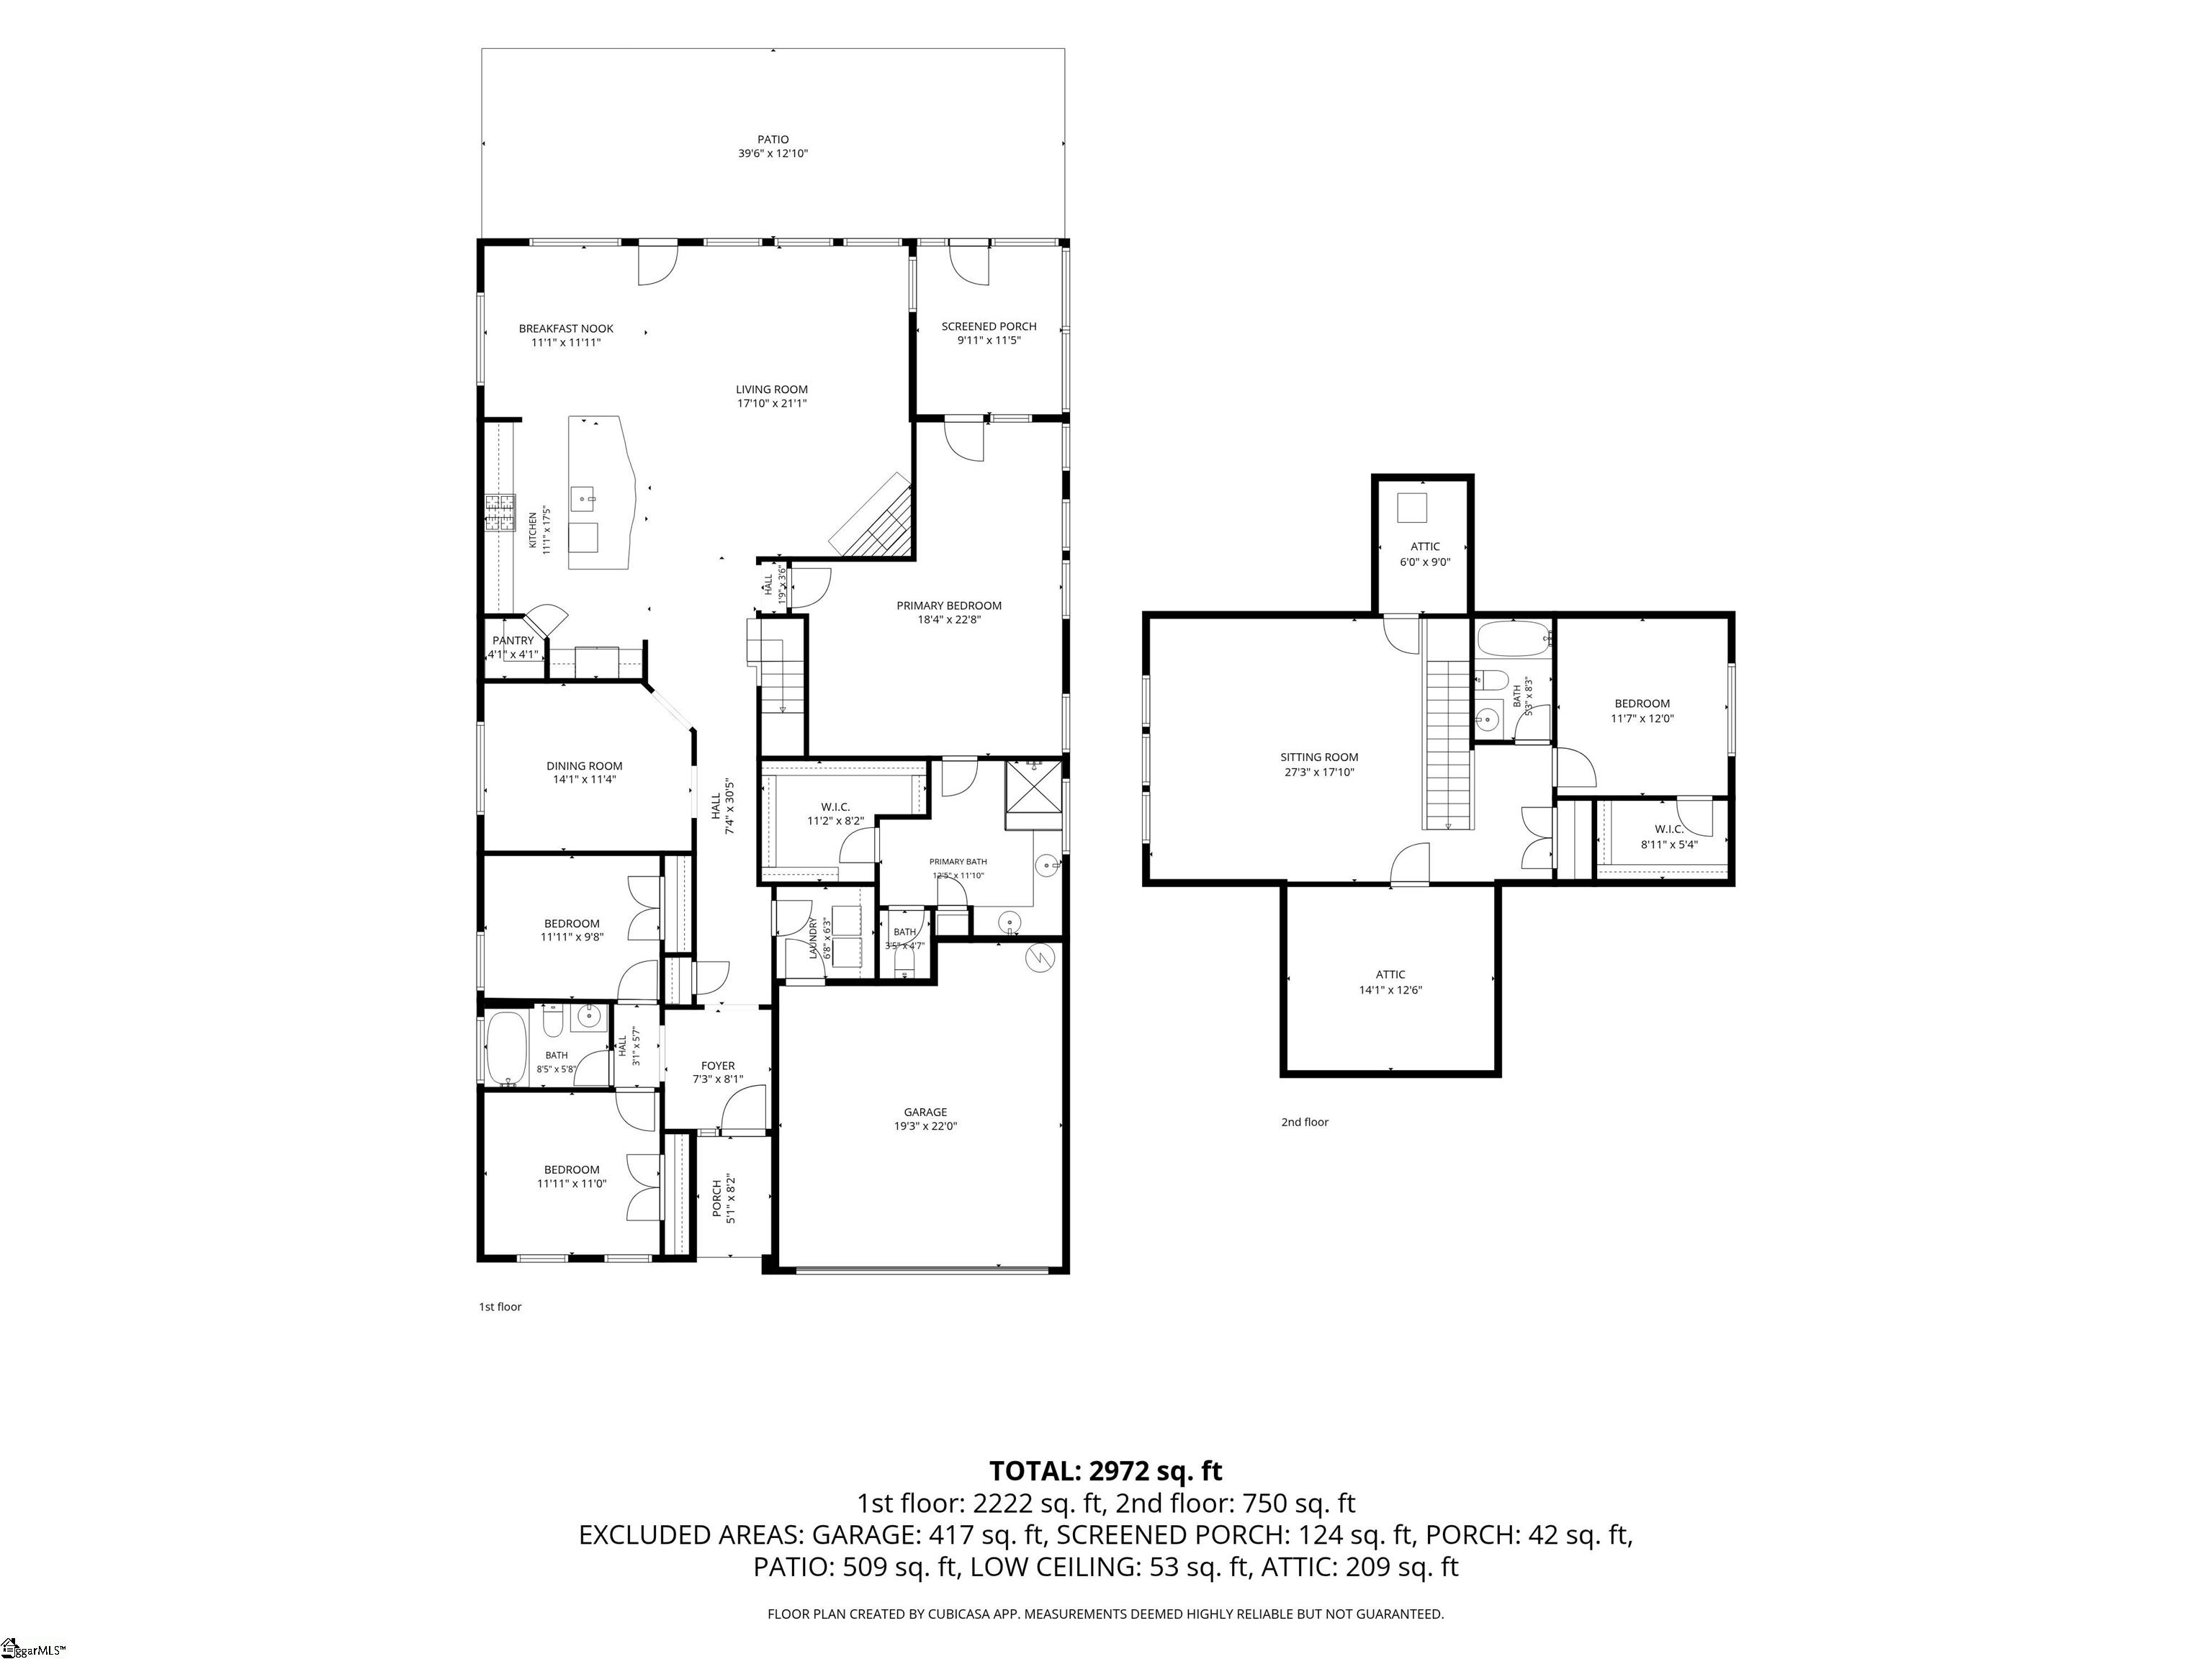
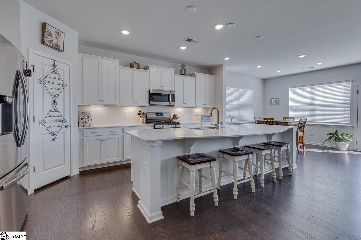
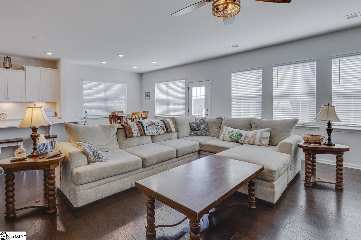
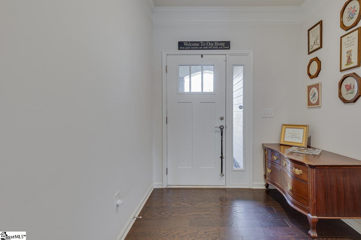
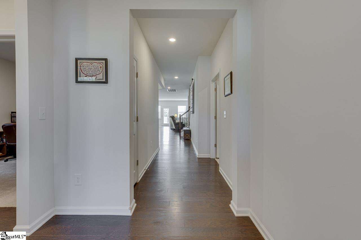
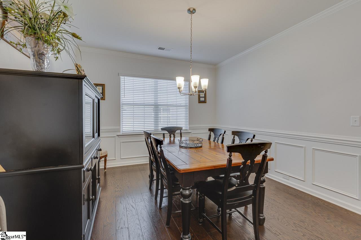
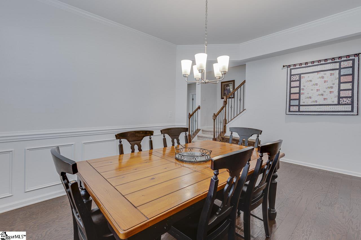
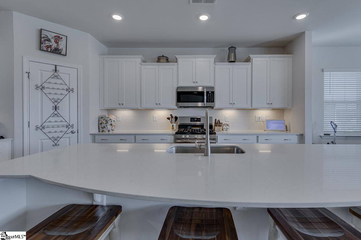
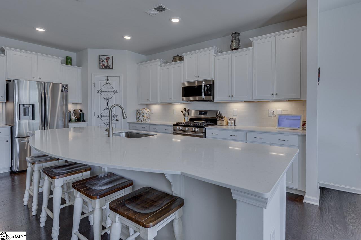
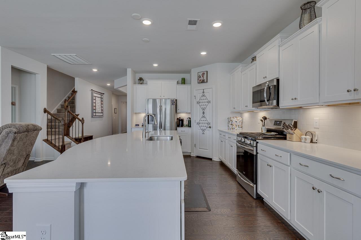
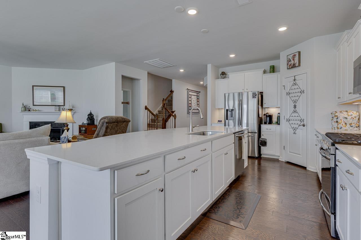
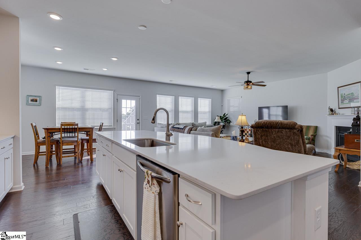
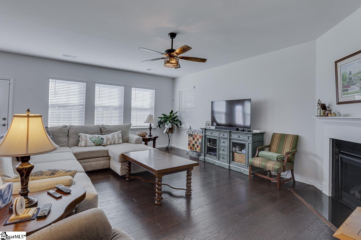
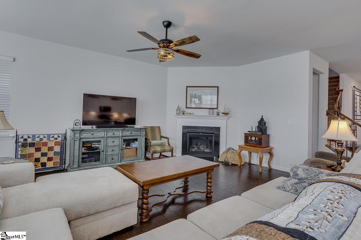
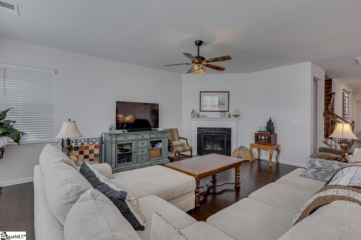
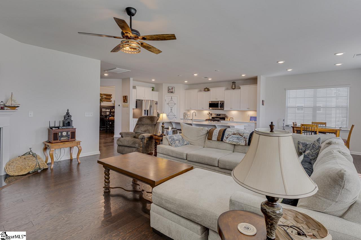
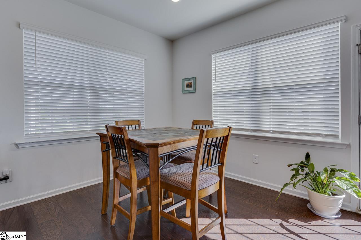
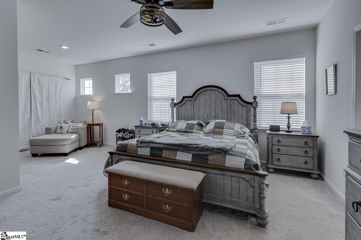
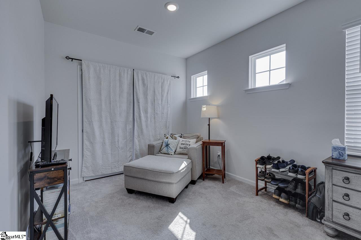
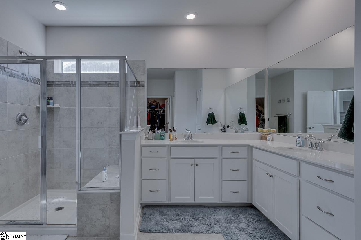
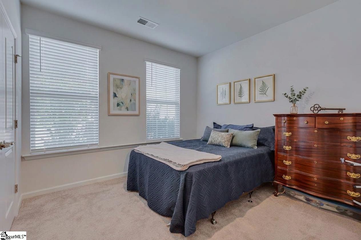
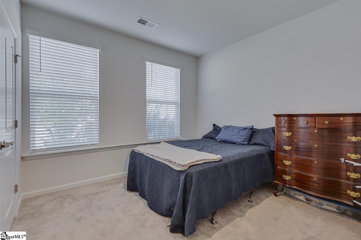
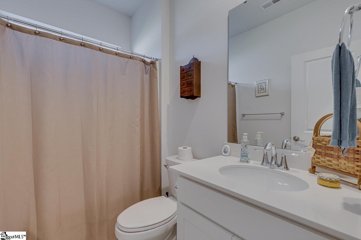
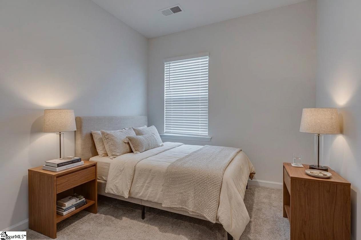
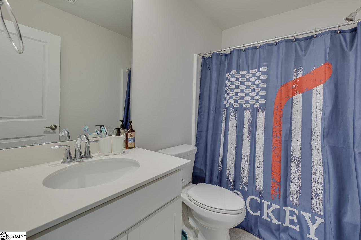
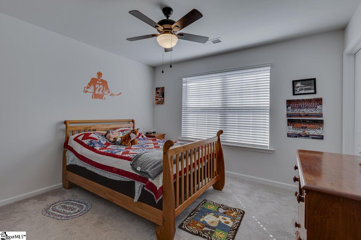
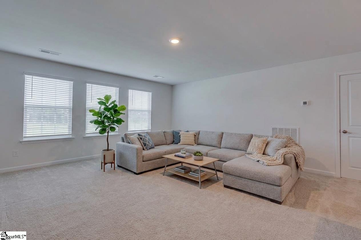
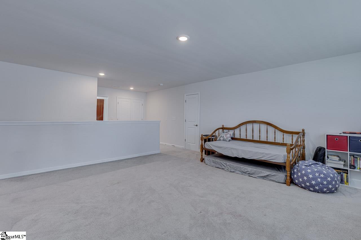
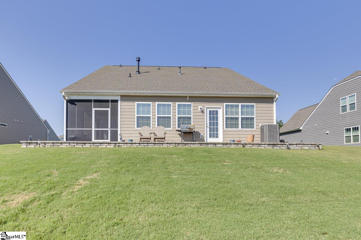
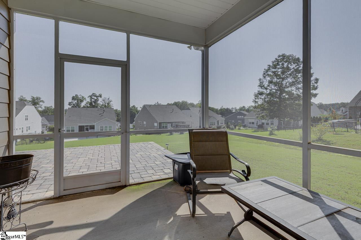
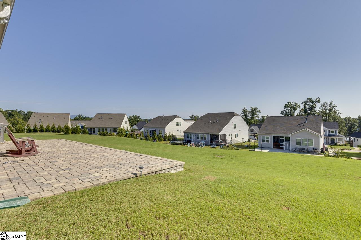
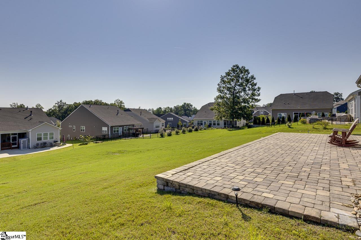
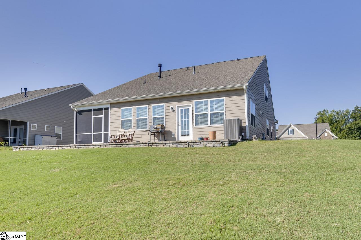
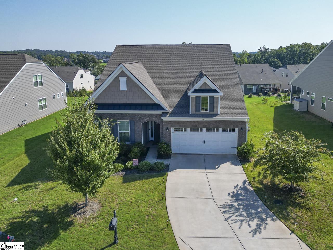
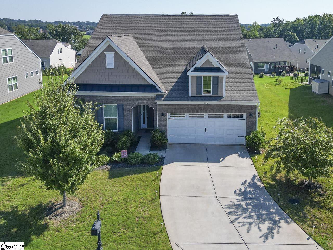
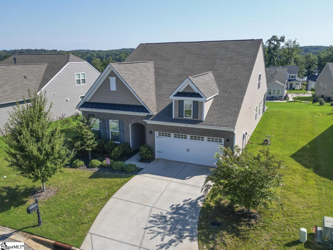
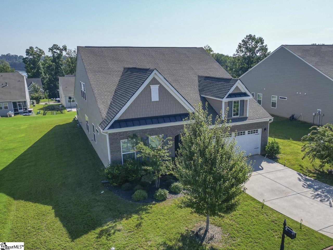
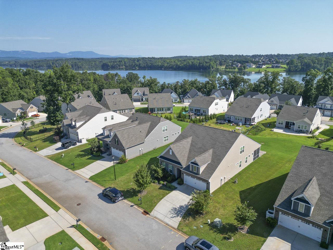
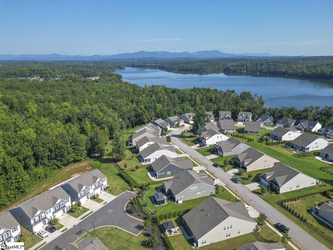
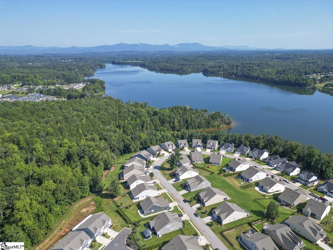
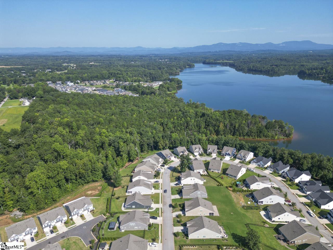
With four bedrooms, three full baths, flexible living spaces, inviting outdoor areas, and a location convenient to Greer, Greenville, and Lake Robinson, this Craftsman-style home provides plenty of room to live, gather, and enjoy the best of the Upstate. Just a few miles from historic downtown Greer and Greenville, 269 Double Crest Drive places everyday convenience with views of the Blue Ridge Mountains. The community provides easy access to outdoor recreation, while resort-style amenities including a swimming pool and walking trails make it easy to enjoy time close to home. As you enter the home, you will discover beautiful crown molding and architectural details which add warmth and character throughout the thoughtfully designed floor plan. From the foyer, you will discover two flexible rooms to the left which are ideal for bedrooms, a home office, study, or additional living space. The laundry room is conveniently located just off the garage, creating a practical transition for everyday arrivals and departures. At the heart of the home, the open living room centers around a cozy gas-log fireplace and flows naturally into the chef’s kitchen and breakfast nook. The kitchen features a generous center island with quartz countertops, stainless steel appliances, and a walk-in pantry, providing plenty of workspace and storage for both everyday cooking and entertaining. The breakfast nook opens to a patio with brick pavers, creating an inviting spot for grilling or enjoying time outdoors. A formal dining room provides a more traditional setting for memorable meals and gatherings. The spacious primary suite features a sitting area and private access to the screened porch, creating a peaceful retreat for morning coffee or quiet evenings. The private bath includes double sinks, a walk-in glass shower, and a walk-in closet. Upstairs, a versatile flex room provides additional space for a home office, media room, or guest retreat, along with the fourth bedroom and another full bathroom. Don’t miss your chance to turn this charming house into your new home. Schedule your showing today!
Address
Open on Google Maps-
Address: Double Crest
-
City: Taylors
-
State/county: Greenville
-
Zip/Postal Code: 29687
-
Area: Blue Ridge Plantation
Details
Updated on September 8, 2026 at 2:39 pm-
Property ID 1602675
-
Price $489,900
-
Land Area 0.25 sqft
-
Bedrooms 4
-
Bathrooms 3
-
Garages 2
-
Year Built 2022
-
Property Type Single Family Residence
-
Property Status Residential
Additional details
-
AccessibilityFeatures Attic Stairs Disappearing
-
ArchitecturalStyle Ranch, Traditional, Craftsman
-
AssociationFee 460
-
AssociationFeeFrequency Annually
-
AssociationFeeIncludes Pool, Street Lights
-
Basement None
-
BathroomsFull 3
-
BathroomsHalf 0
-
CommunityFeatures Clubhouse, Street Lights, Recreational Path, Pool, Water Access
-
ConstructionMaterials Concrete, Hardboard Siding
-
ContractStatusChangeDate 2026-09-04
-
Cooling Central Air, Electric
-
Disclosures Seller Disclosure
-
DocumentsAvailable Seller Disclosure
-
ElementarySchool Mountain View
-
FireplaceFeatures Gas Log
-
FireplacesTotal 1
-
Flooring Carpet, Ceramic Tile, Wood
-
FoundationDetails Slab
-
Heating Forced Air, Natural Gas
-
HighSchool Blue Ridge
-
InternetAddressDisplayYN 1
-
InternetAutomatedValuationDisplayYN 1
-
InternetConsumerCommentYN 1
-
InternetEntireListingDisplayYN 1
-
LaundryFeatures 1st Floor, Walk-in, Laundry Room
-
Levels Two
-
ListAgentFirstName John
-
ListAgentFullName John Bowen
-
ListAgentKey c058122b4e30b2ebf2d73cf30777cc1e
-
ListAgentLastName Bowen
-
ListAgentMlsId 11734
-
ListAgentPreferredPhone 864-275-4535
-
ListOfficeKey 688ad01619e9950810a7bd53248927eb
-
ListOfficeMlsId KWGCP
-
ListOfficeName Keller Williams Greenville Central
-
ListOfficePhone 864-400-4100
-
ListTeamName John Bowen Properties
-
LockBoxType Lockbox-Electronic
-
LotFeatures 1/2 Acre or Less, Interior Lot
-
LotSizeArea 10890
-
LotSizeSquareFeet 10890
-
MLSAreaMajor 013
-
MainLevelBathrooms 2
-
MainLevelBedrooms 3
-
MiddleOrJuniorSchool Blue Ridge
-
MlsStatus Contingency Contract
-
ModificationTimestamp 2026-09-04T23:01:37.500Z
-
OriginalEntryTimestamp 2026-09-02T11:41:04.900Z
-
OriginatingSystemID bk4
-
OriginatingSystemKey bk4
-
OriginatingSystemName Greater Greenville MLS
-
ParcelNumber 0633.1601089.00
-
ParkingFeatures Attached, Paved, Concrete
-
ParkingTotal 2
-
PatioAndPorchFeatures Screened, Patio, Front Porch
-
PhotosChangeTimestamp 2026-09-02T11:42:34.199Z
-
PhotosCount 43
-
PropertyCondition 1-5
-
Roof Architectural
-
SecurityFeatures Smoke Detector(s)
-
Sewer Public Sewer
-
ShowingInstructions Advance Notice Required, Appointment/Call Center, Occupied, Lockbox-Electronic, Showing Time
-
SourceSystemKey 1602675
-
StateOrProvince SC
-
Stories 2
-
StreetName Double Crest
-
StreetNumber 269
-
StreetSuffix Drive
-
SyndicationRemarks With four bedrooms, three full baths, flexible living spaces, inviting outdoor areas, and a location convenient to Greer, Greenville, and Lake Robinson, this Craftsman-style home provides plenty of room to live, gather, and enjoy the best of the Upstate. Just a few miles from historic downtown Greer and Greenville, 269 Double Crest Drive places everyday convenience with views of the Blue Ridge Mountains. The community provides easy access to outdoor recreation, while resort-style amenities including a swimming pool and walking trails make it easy to enjoy time close to home. As you enter the home, you will discover beautiful crown molding and architectural details which add warmth and character throughout the thoughtfully designed floor plan. From the foyer, you will discover two flexible rooms to the left which are ideal for bedrooms, a home office, study, or additional living space. The laundry room is conveniently located just off the garage, creating a practical transition for everyday arrivals and departures. At the heart of the home, the open living room centers around a cozy gas-log fireplace and flows naturally into the chef’s kitchen and breakfast nook. The kitchen features a generous center island with quartz countertops, stainless steel appliances, and a walk-in pantry, providing plenty of workspace and storage for both everyday cooking and entertaining. The breakfast nook opens to a patio with brick pavers, creating an inviting spot for grilling or enjoying time outdoors. A formal dining room provides a more traditional setting for memorable meals and gatherings. The spacious primary suite features a sitting area and private access to the screened porch, creating a peaceful retreat for morning coffee or quiet evenings. The private bath includes double sinks, a walk-in glass shower, and a walk-in closet. Upstairs, a versatile flex room provides additional space for a home office, media room, or guest retreat, along with the fourth bedroom and another full bathroom. Don't miss your chance to turn this charming house into your new home. Schedule your showing today!
-
TaxAnnualAmount 3792.88
-
Topography Level
-
Utilities Cable Available
-
WaterBodyName Lake Robinson
-
WaterSource Public
-
WindowFeatures Tilt Out Windows, Insulated Windows
Features
- Has Cooling System
- Has Heating System
- Ceiling Smooth
- Countertops – Quartz
- Pantry
- Free-Standing Gas Range
- Home Owners Association
- Garage Attached
- Has Garage
- Open Parking
- Ceiling Fan(s)
- Self Cleaning Oven
- Electric Oven
- Split Floor Plan
- Has Fireplace
- Dishwasher
- Disposal
- Electric Water Heater
- Gas Water Heater
- High Ceilings
- Microwave
- Open Floorplan
- Refrigerator
- Walk-In Closet(s)
Mortgage Calculator
-
Down Payment
-
Loan Amount
-
Monthly Mortgage Payment
-
Property Tax