
284 Double Crest Drive, Taylors SC 29687,Taylors,Greenville,Residential
- $459,900






- Single Family Residence
- 3
- 3
- 1
- sqft
- 2022
- $459,900
Description
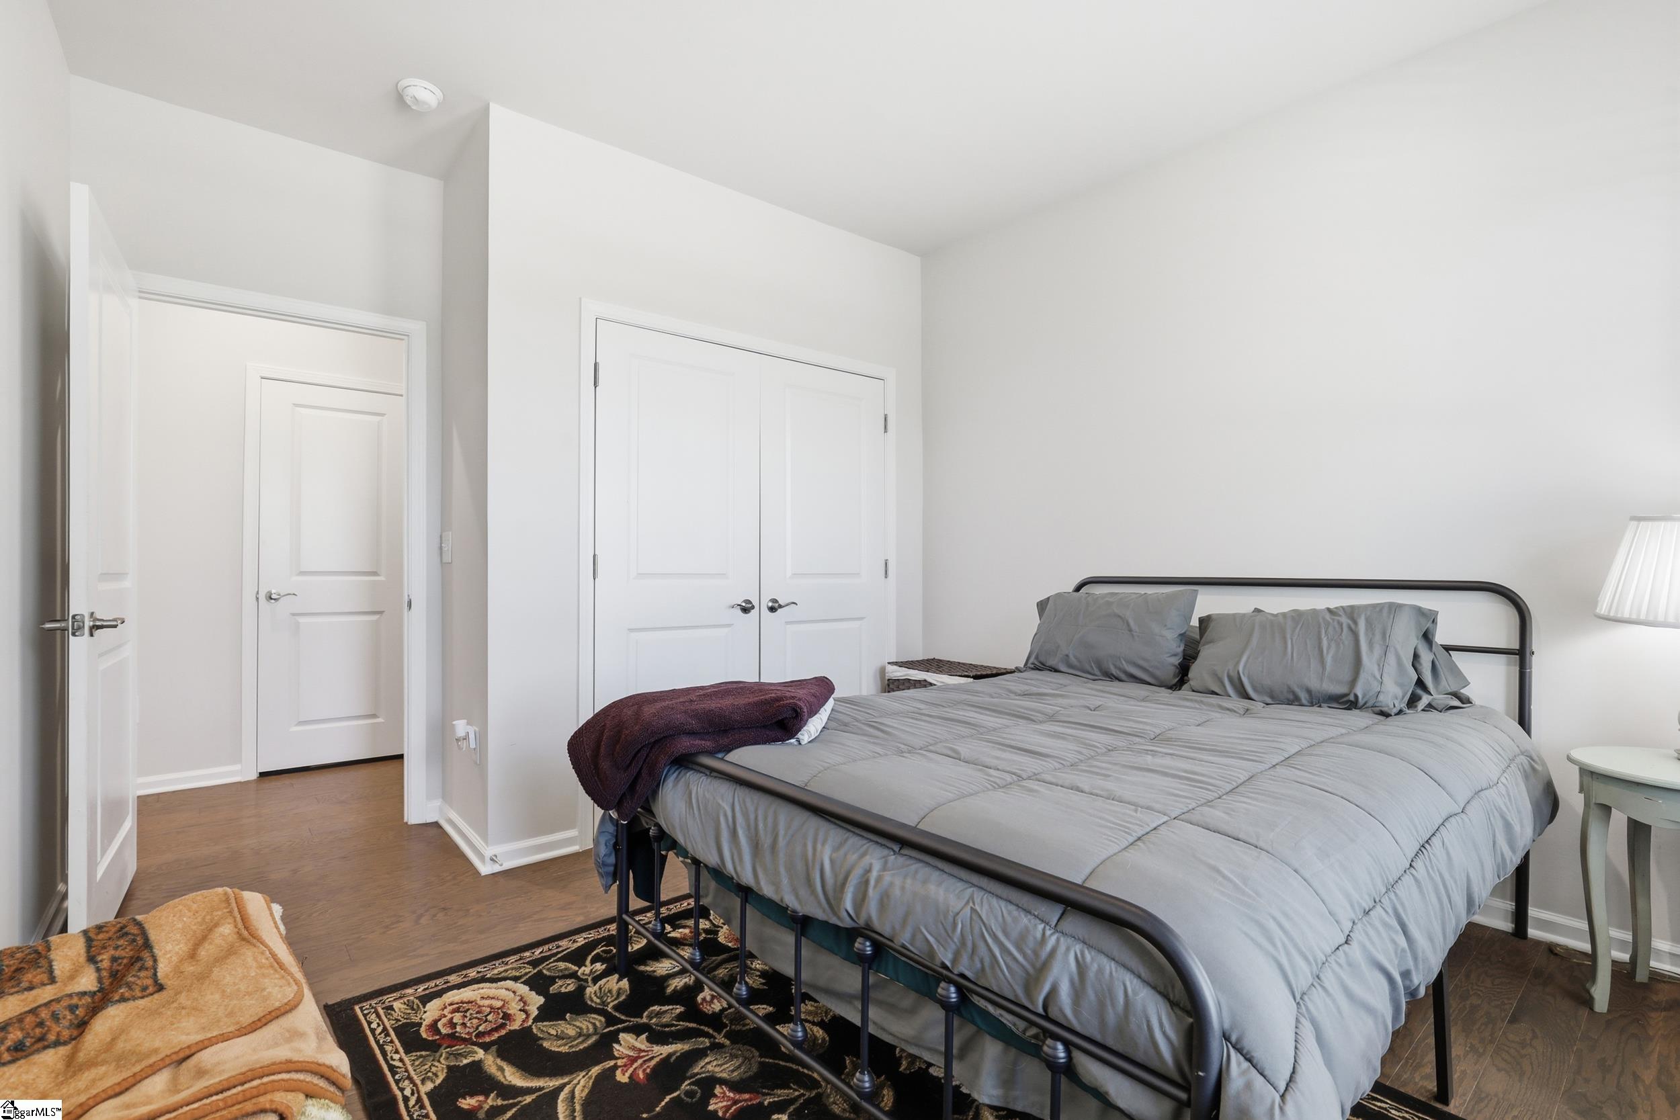
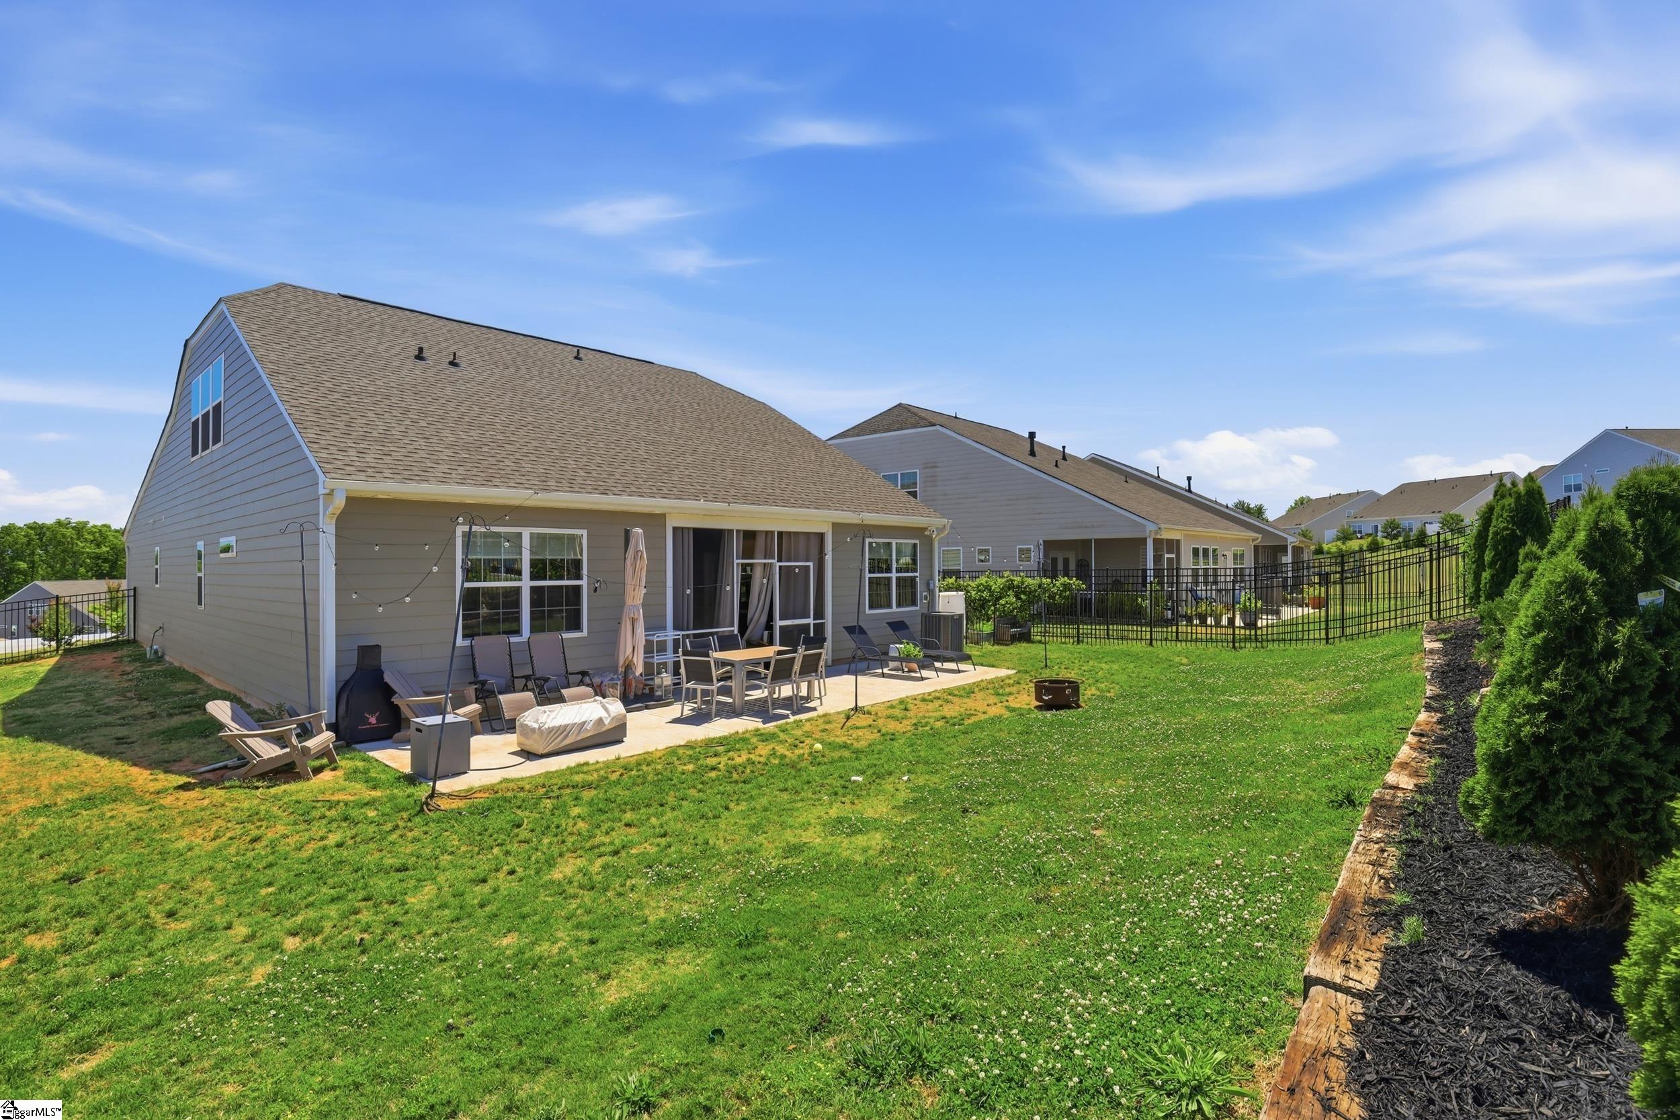
Built in 2023, this home offers the advantages of newer construction without the drawbacks of living in an active construction zone. Blue Ridge Plantation is already established, with mature landscaping, a community pool, clubhouse, and walking trails along the lake ready to enjoy from day one. Inside, one of the home’s biggest strengths is its layout. The primary suite, a second bedroom, laundry room, and flex room are all on the main level, making everyday living convenient. Upstairs adds another private bedroom, full bath, and an 18’ bonus room that can easily become a media room, playroom, home office, or guest retreat. The open floor plan centers around a spacious kitchen with a large island overlooking the living and dining areas, creating a space that’s just as comfortable for everyday life as it is for entertaining. If builder financing has you comparing monthly payments, ask about seller assistance with closing costs. You may be surprised how attainable this move-in-ready home can be.
Address
Open on Google Maps-
Address: Double Crest
-
City: Taylors
-
State/county: Greenville
-
Zip/Postal Code: 29687
-
Area: Blue Ridge Plantation
Details
Updated on September 8, 2026 at 2:37 pm-
Property ID 1591974
-
Price $459,900
-
Land Area 0.2 sqft
-
Bedrooms 3
-
Bathrooms 3
-
Garage 1
-
Year Built 2022
-
Property Type Single Family Residence
-
Property Status Residential
Additional details
-
AccessibilityFeatures Attic Stairs Disappearing
-
ArchitecturalStyle Traditional
-
AssociationFee 450
-
AssociationFeeFrequency Annually
-
AssociationFeeIncludes Electricity, Pool, Street Lights, Restrictive Covenants
-
Basement None
-
BathroomsFull 3
-
BathroomsHalf 0
-
CommunityFeatures Street Lights, Pool, Sidewalks, Water Access
-
ConstructionMaterials Hardboard Siding, Stone
-
ContractStatusChangeDate 2026-05-16
-
Cooling Central Air, Electric
-
Disclosures Seller Disclosure
-
DocumentsAvailable Seller Disclosure, SQFT Sketch
-
ElementarySchool Mountain View
-
Fencing Fenced
-
FireplaceFeatures Gas Log
-
FireplacesTotal 1
-
Flooring Carpet, Ceramic Tile, Wood
-
FoundationDetails Slab
-
Heating Natural Gas, Heat Pump
-
HighSchool Blue Ridge
-
InternetAddressDisplayYN 1
-
InternetAutomatedValuationDisplayYN 1
-
InternetConsumerCommentYN 1
-
InternetEntireListingDisplayYN 1
-
LaundryFeatures 1st Floor, Walk-in, Electric Dryer Hookup, Washer Hookup, Laundry Room
-
Levels Two
-
ListAgentFirstName Daniel
-
ListAgentFullName Daniel R Bracken
-
ListAgentKey 205affd820be67704f8a8781544c2e11
-
ListAgentLastName Bracken
-
ListAgentMlsId 10738
-
ListAgentPreferredPhone 864-233-7655
-
ListOfficeKey 9ddd83b08e4ab845a932ad4fc1b80704
-
ListOfficeMlsId BRACK
-
ListOfficeName Bracken Real Estate
-
ListOfficePhone 864-233-7655
-
LockBoxType Lockbox-Electronic
-
LotFeatures 1/2 Acre or Less, Sidewalk, Few Trees
-
LotSizeArea 8712
-
LotSizeSquareFeet 8712
-
MLSAreaMajor 013
-
MainLevelBathrooms 2
-
MainLevelBedrooms 2
-
MiddleOrJuniorSchool Blue Ridge
-
MlsStatus Active
-
ModificationTimestamp 2026-08-17T19:02:06.600Z
-
OriginalEntryTimestamp 2026-05-16T14:19:27.200Z
-
OriginatingSystemID bk4
-
OriginatingSystemKey bk4
-
OriginatingSystemName Greater Greenville MLS
-
ParcelNumber 0633.1601059.00
-
ParkingFeatures Attached, Concrete, Garage Door Opener, Driveway
-
ParkingTotal 1
-
PatioAndPorchFeatures Screened, Patio, Front Porch
-
PetsAllowed Yes
-
PhotosChangeTimestamp 2026-08-17T19:10:51.557Z
-
PhotosCount 37
-
PropertyCondition 1-5
-
Roof Architectural
-
SecurityFeatures Smoke Detector(s)
-
Sewer Public Sewer
-
ShowingInstructions Advance Notice Required, Appointment/Call Center, Occupied, Lockbox-Electronic, Showing Time
-
SourceSystemKey 1591974
-
StateOrProvince SC
-
Stories 2
-
StreetName Double Crest
-
StreetNumber 284
-
StreetSuffix Drive
-
SyndicationRemarks Built in 2023, this home offers the advantages of newer construction without the drawbacks of living in an active construction zone. Blue Ridge Plantation is already established, with mature landscaping, a community pool, clubhouse, and walking trails along the lake ready to enjoy from day one. Inside, one of the home’s biggest strengths is its layout. The primary suite, a second bedroom, laundry room, and flex room are all on the main level, making everyday living convenient. Upstairs adds another private bedroom, full bath, and an 18’ bonus room that can easily become a media room, playroom, home office, or guest retreat. The open floor plan centers around a spacious kitchen with a large island overlooking the living and dining areas, creating a space that’s just as comfortable for everyday life as it is for entertaining. If builder financing has you comparing monthly payments, ask about seller assistance with closing costs. You may be surprised how attainable this move-in-ready home can be.
-
TaxAnnualAmount 3871.6
-
Topography Level
-
Utilities Cable Available
-
WaterSource Public
-
WindowFeatures Window Treatments
Mortgage Calculator
-
Down Payment
-
Loan Amount
-
Monthly Mortgage Payment
-
Property Tax





