
29 Harbor Drive, Greenville SC 29611,Greenville,Greenville,Residential
- $659,000


- Single Family Residence
- 5
- 4
- 2
- sqft
- 2025
- $659,000
Description
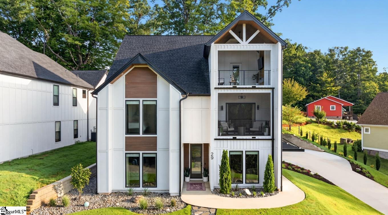
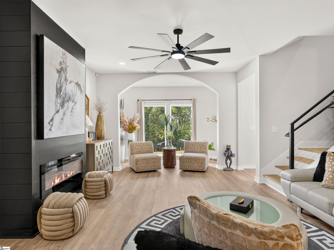
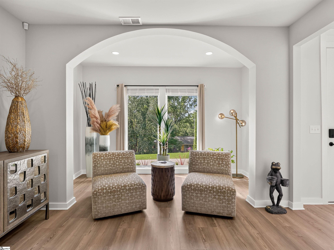
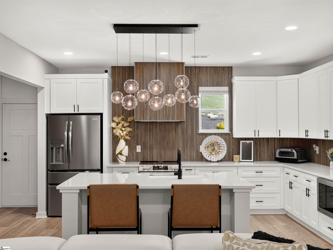
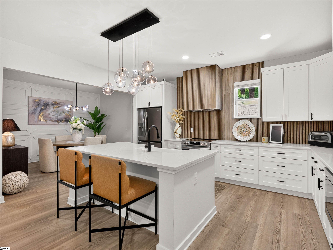
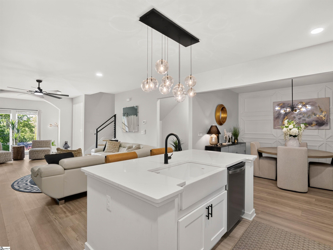
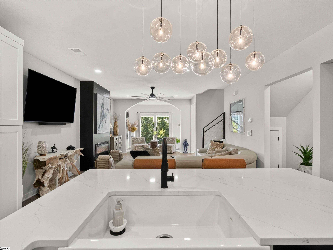
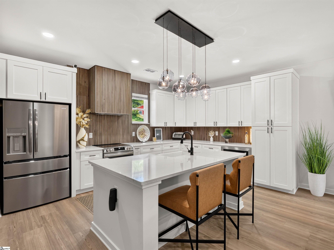
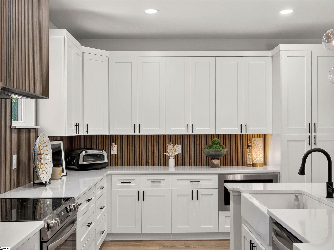
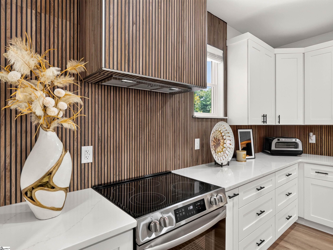
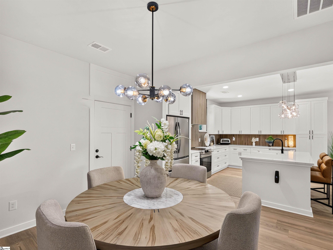
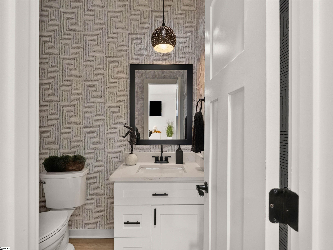
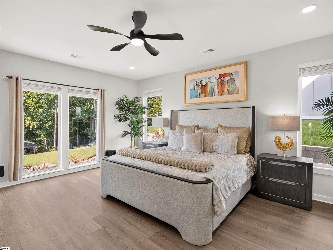
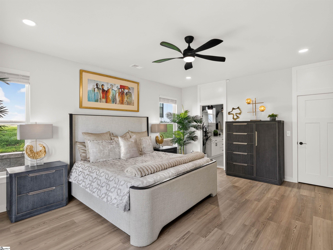
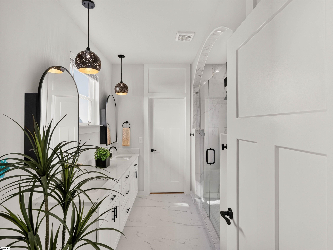
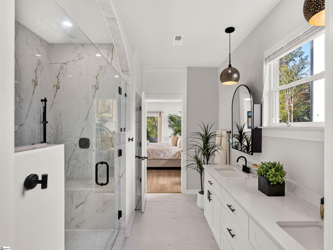
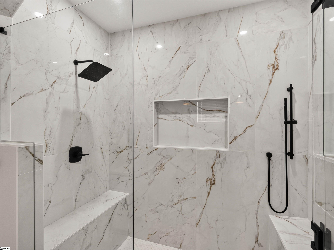
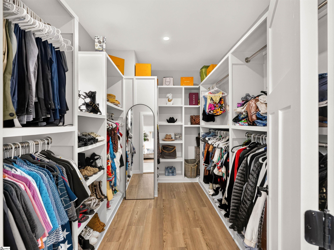
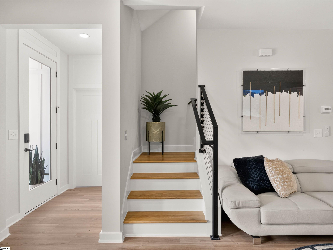
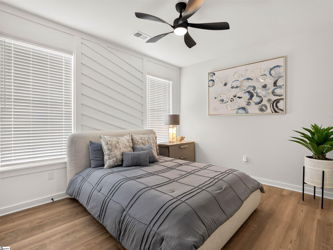
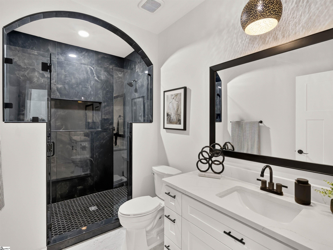
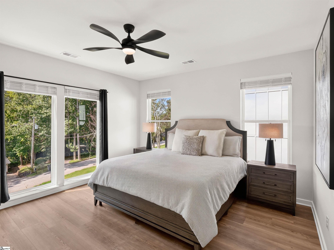
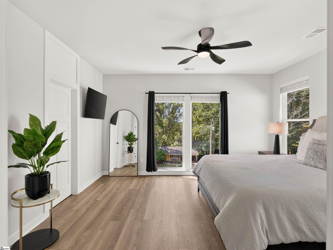
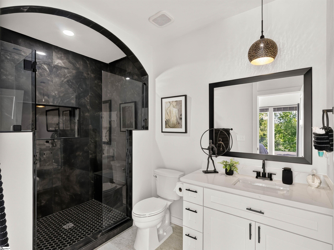
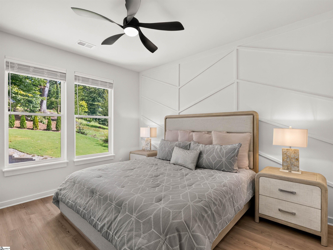
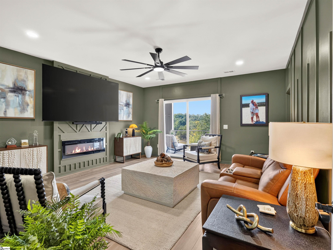
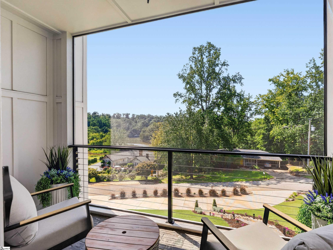
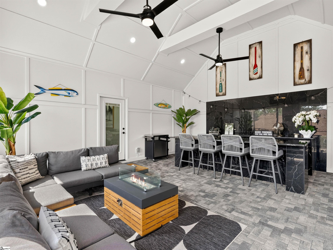
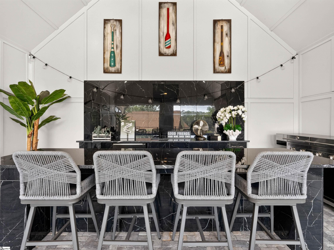
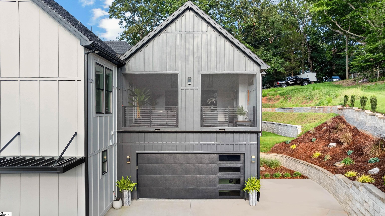
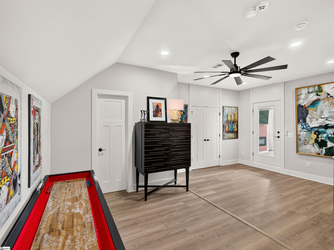
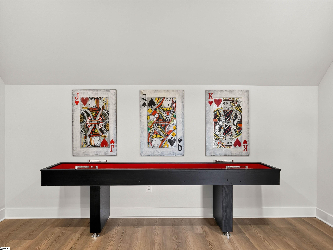
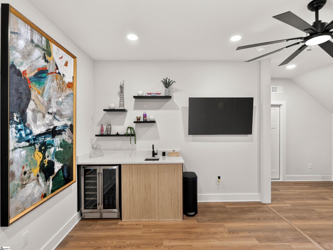
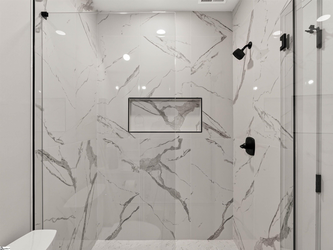
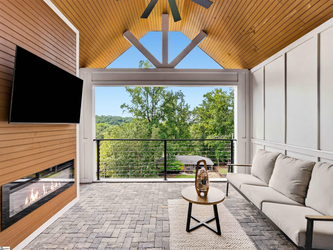
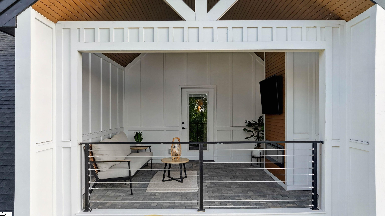
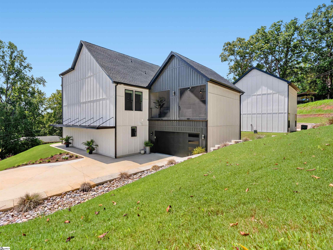
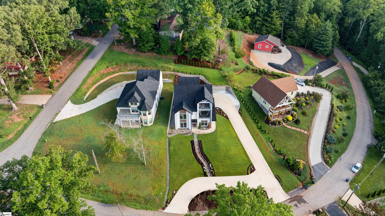
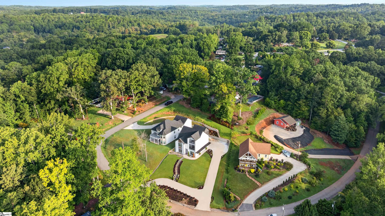
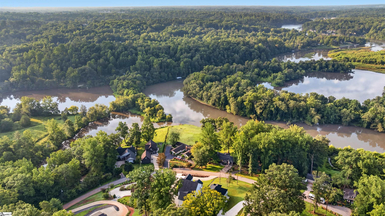
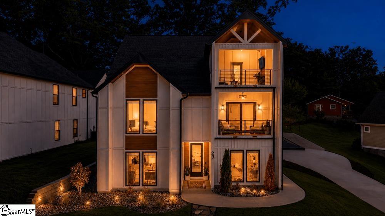
Rare on Saluda Lake: a fully custom, one-year-old estate built for everyday living, five bedrooms, four and a half baths, and three private ensuites—one on every level—so parents, guests, or grown kids each get their own space without ever feeling like a guest room. Set in the mature, established, Lake Harbor neighborhood with water views of Saluda Lake, 29 Harbor Drive was finished top to bottom with every detail dialed in: nine-foot ceilings, a chef’s kitchen with a Frigidaire Gallery Series stainless appliance package and quartz counters, and finishes throughout that never ask you to compromise between comfortable and high-end. The primary suite on the main level comes with two closets and a glamour bathroom featuring a large tiled shower. The second level is every bit as impressive as the main floor. A second primary suite anchors it, joined by two additional bedrooms and a media den for movie nights or a home office, all built around a screened-in porch made purely for entertaining. Football Saturday and Sunday games, a full house for the holidays: this is that space. Head up to the third level and you’ll find the home’s third ensuite, complete with its own private balcony looking out over Saluda Lake, a quiet retreat above it all. Outside, the grounds are extensively landscaped with a full yard irrigation system that covers every season, and the driveway has been expanded for extra room, guests, a boat, whatever the weekend calls for. Just fifteen minutes to Downtown Greenville’s restaurants, shops, and the Swamp Rabbit Trail, this is almost new-construction living without sacrificing proximity to convenience.
Address
Open on Google Maps-
Address: Harbor
-
City: Greenville
-
State/county: Greenville
-
Zip/Postal Code: 29611
-
Area: Lake Harbor
Details
Updated on September 8, 2026 at 2:39 pm-
Property ID 1601542
-
Price $659,000
-
Land Area 0.39 sqft
-
Bedrooms 5
-
Bathrooms 4
-
Garages 2
-
Year Built 2025
-
Property Type Single Family Residence
-
Property Status Residential
Additional details
-
ArchitecturalStyle Contemporary
-
AssociationFeeIncludes None
-
Basement None
-
BathroomsFull 4
-
BathroomsHalf 1
-
CommunityFeatures Neighborhood Lake/Pond
-
ConstructionMaterials Hardboard Siding
-
ContractStatusChangeDate 2026-08-21
-
Cooling Electric
-
DocumentsAvailable SQFT Sketch
-
ElementarySchool Armstrong
-
FireplaceFeatures Ventless
-
FireplacesTotal 4
-
Flooring Ceramic Tile, Luxury Vinyl
-
FoundationDetails Slab
-
Heating Electric
-
HighSchool Berea
-
InternetAddressDisplayYN 1
-
InternetAutomatedValuationDisplayYN 1
-
InternetConsumerCommentYN 1
-
InternetEntireListingDisplayYN 1
-
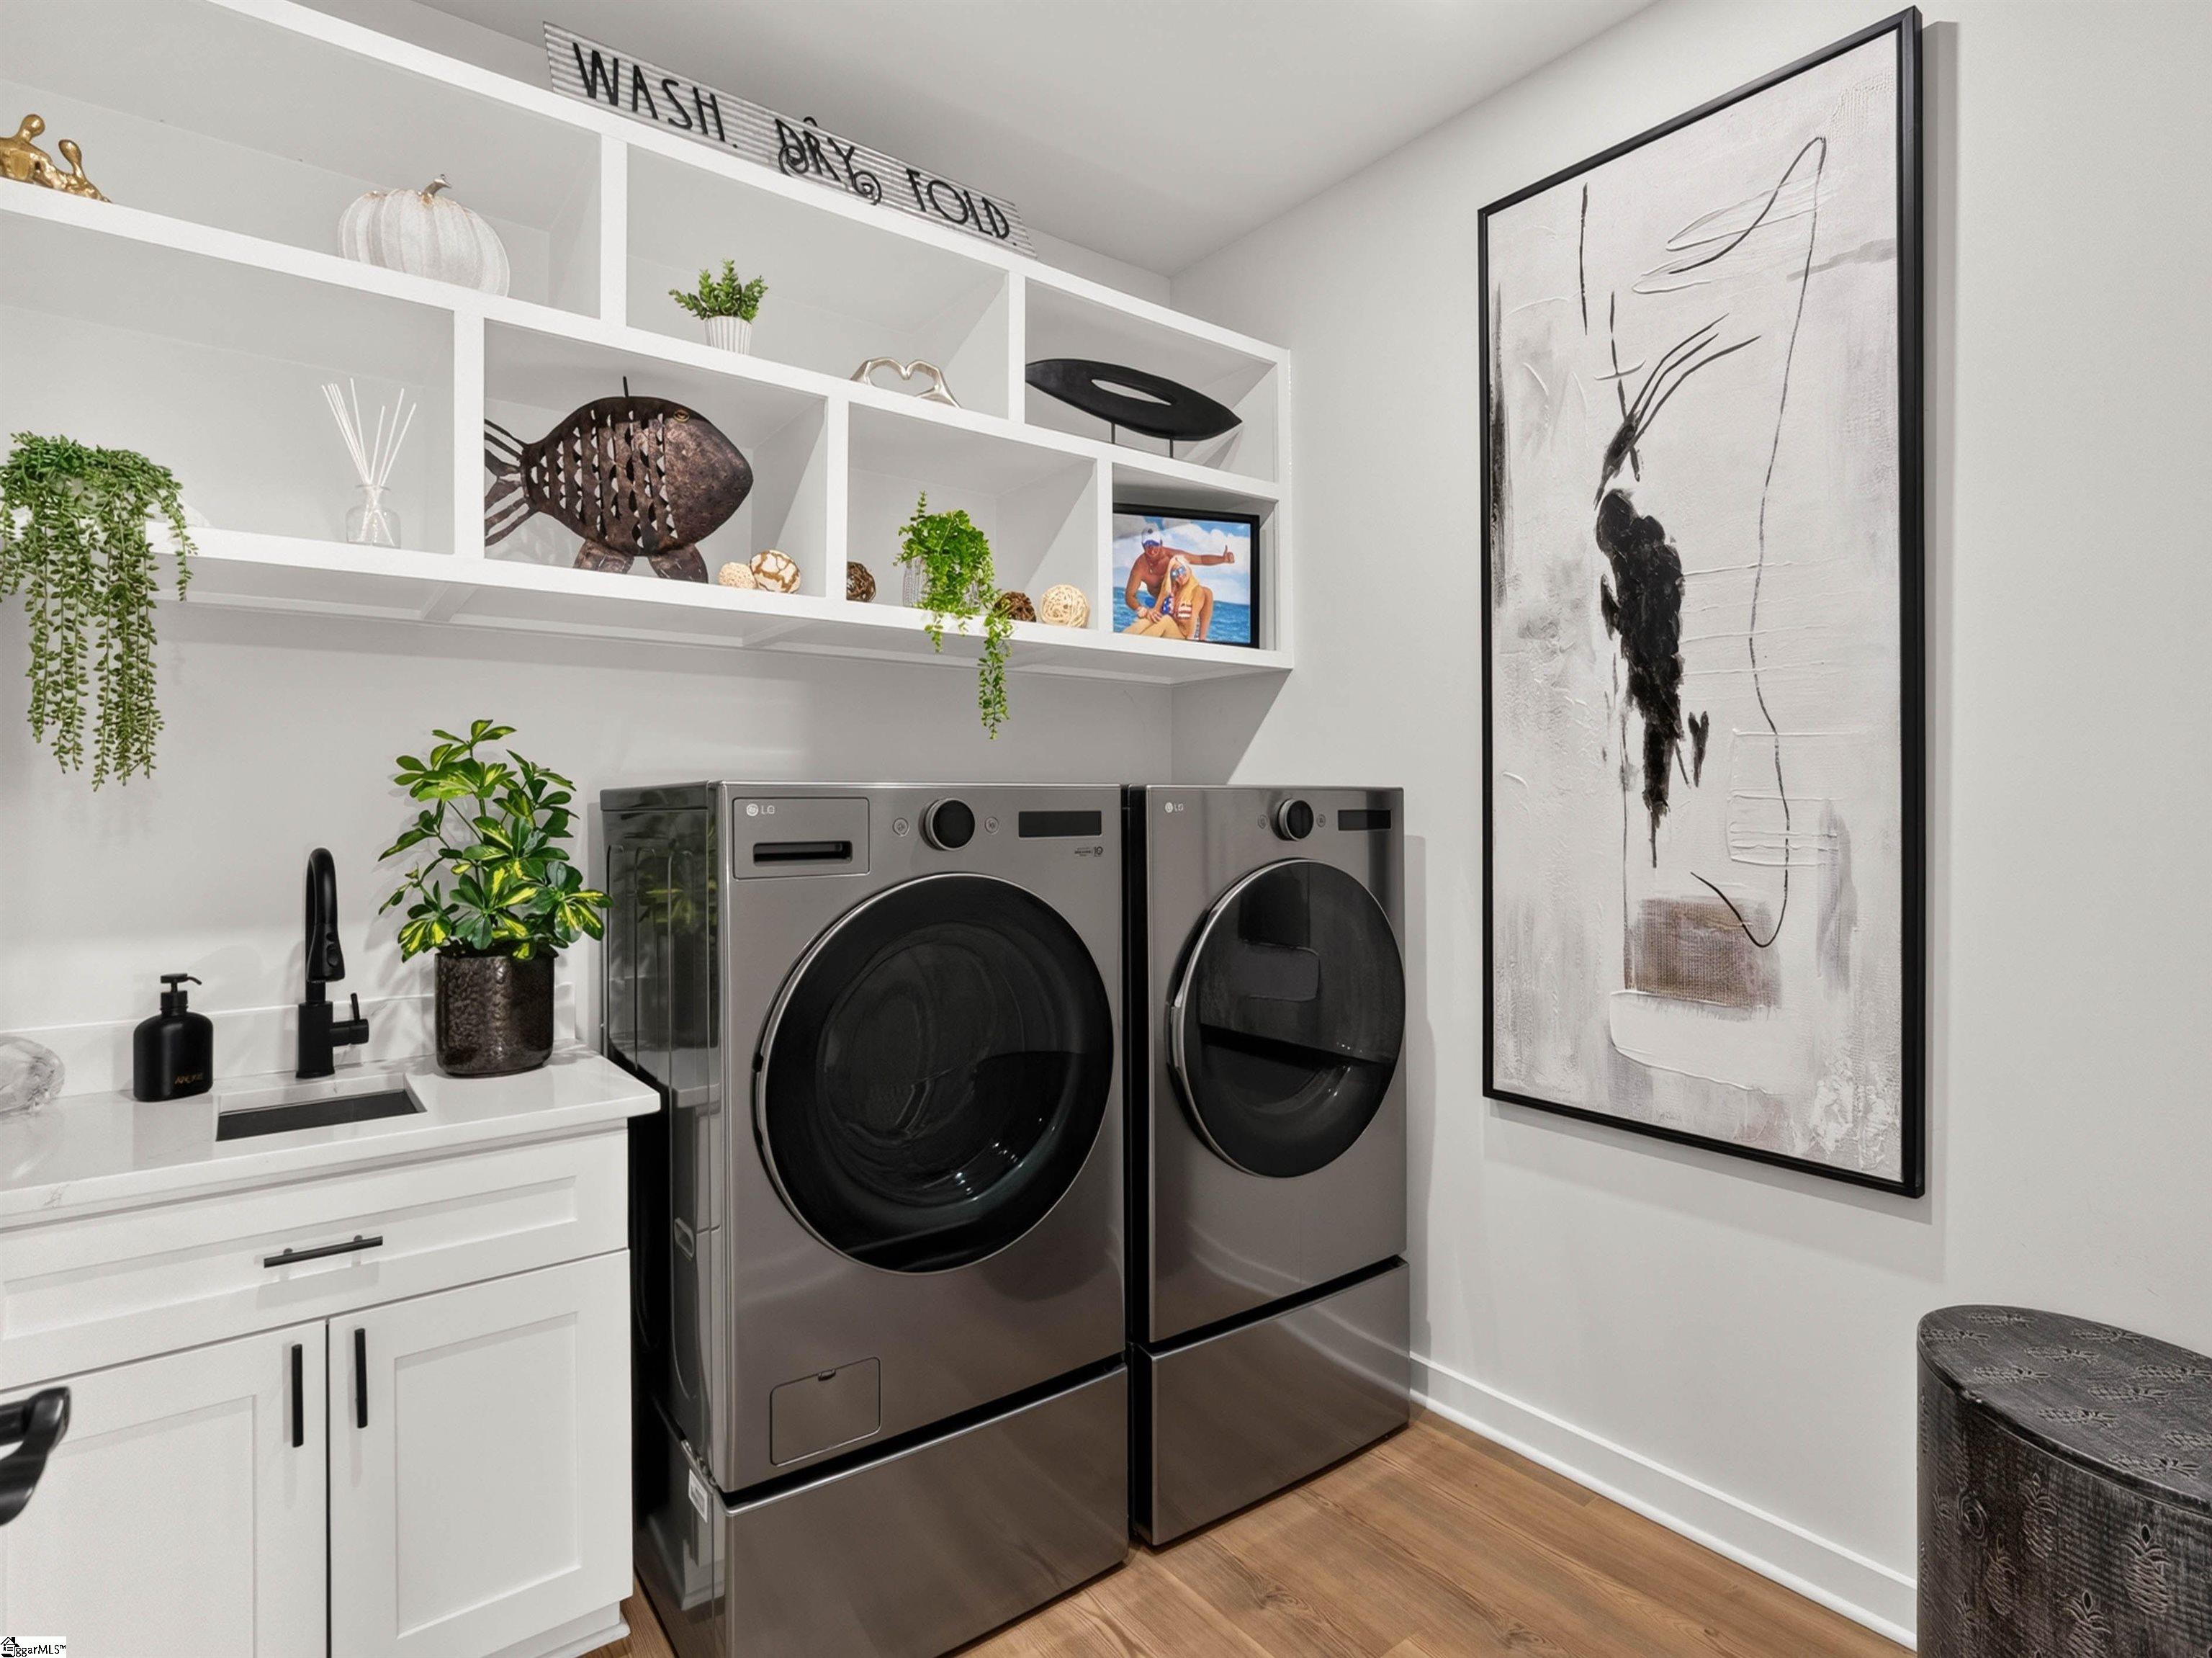
LaundryFeatures Sink, 2nd Floor, Walk-in, Laundry Room
-
Levels Three Or More
-
ListAgentFirstName Bill
-
ListAgentFullName Bill Rhodes
-
ListAgentKey 717c48734e6f9905ed544010ae960f38
-
ListAgentLastName Rhodes
-
ListAgentMlsId 106979
-
ListAgentPreferredPhone 864-363-2649
-
ListOfficeKey 5ceb4ec4dae3d8a10d53251081f71391
-
ListOfficeMlsId JOYN01
-
ListOfficeName BHHS C Dan Joyner - Midtown
-
ListOfficePhone 864-242-6650
-
LotFeatures 1/2 Acre or Less, Sprklr In Grnd-Full Yard
-
LotSizeArea 16988.4
-
LotSizeSquareFeet 16988.4
-
MLSAreaMajor 060
-
MainLevelBathrooms 1
-
MainLevelBedrooms 1
-
MiddleOrJuniorSchool Berea
-
MlsStatus Active
-
ModificationTimestamp 2026-09-08T13:08:57.200Z
-
OriginalEntryTimestamp 2026-08-21T12:30:54.900Z
-
OriginatingSystemID bk4
-
OriginatingSystemKey bk4
-
OriginatingSystemName Greater Greenville MLS
-
ParcelNumber B004.0201054.00
-
ParkingFeatures Attached, Parking Pad, Concrete
-
ParkingTotal 2
-
PatioAndPorchFeatures Screened, Front Porch, Porch
-
PhotosChangeTimestamp 2026-09-08T13:11:35.005Z
-
PhotosCount 47
-
PropertyCondition 1-5
-
Roof Architectural
-
SecurityFeatures Security System Owned
-
Sewer Public Sewer
-
ShowingInstructions Advance Notice Required, Appointment/Call Center
-
SourceSystemKey 1601542
-
StateOrProvince SC
-
Stories 3
-
StreetName Harbor
-
StreetNumber 29
-
StreetSuffix Drive
-
TaxAnnualAmount 1063
-
Utilities Cable Available
-
View Water
-
WaterBodyName Saluda Lake
-
WaterSource Public
-
WindowFeatures Window Treatments
Features
- In-Law Floorplan
- Under Ground Irrigation
- Has Cooling System
- Has Heating System
- Ceiling Smooth
- Countertops – Quartz
- Garage Attached
- Has Garage
- Open Parking
- Ceiling Fan(s)
- Has Fireplace
- Has a View
- 2nd Stair Case
- Radon System
- Outdoor Fireplace
- Balcony
- Dishwasher
- Disposal
- Electric Water Heater
- High Ceilings
- Microwave
- Range
- Range Hood
- Refrigerator
- Walk-In Closet(s)
Mortgage Calculator
-
Down Payment
-
Loan Amount
-
Monthly Mortgage Payment
-
Property Tax





