
29 High Cliffe Way, Landrum SC 29356,Landrum,Greenville,Residential
- $3,300,000
- Single Family Residence
- 4
- 4
- 3
- sqft
- 2008
- $3,300,000
Description
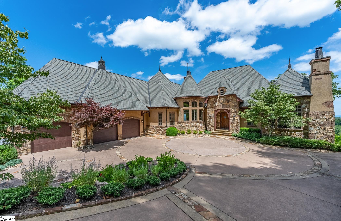
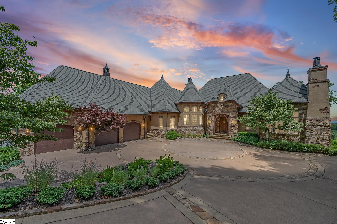
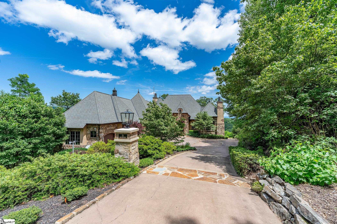
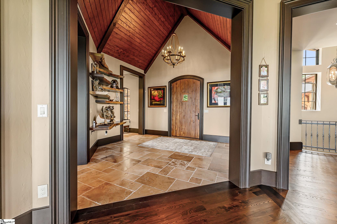
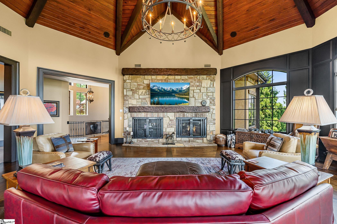
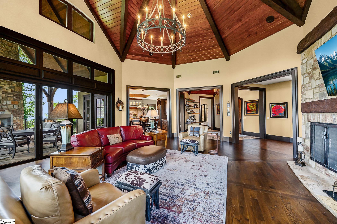
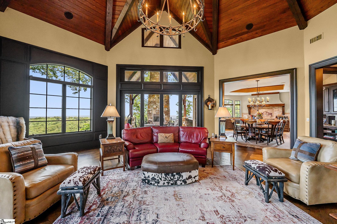
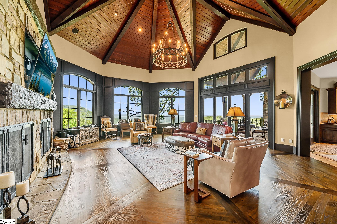
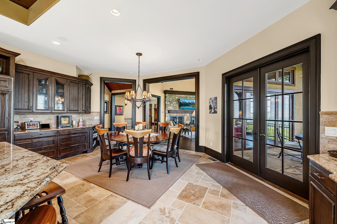
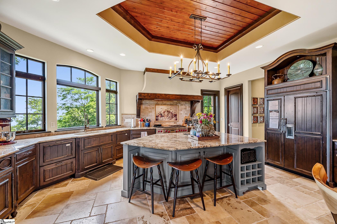
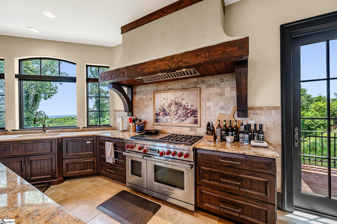
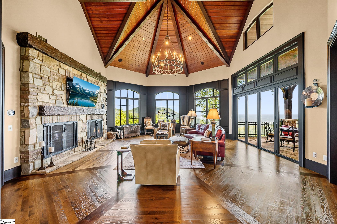
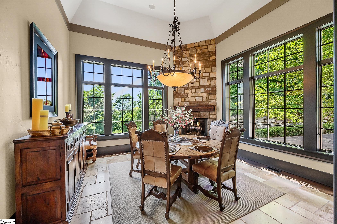
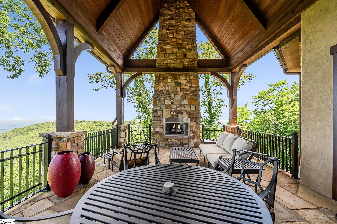
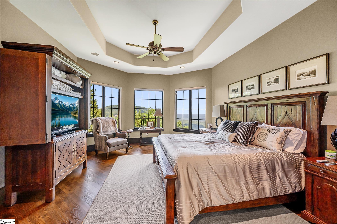
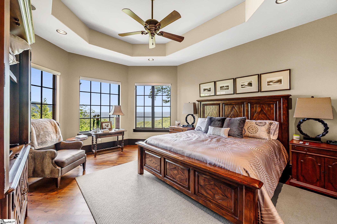
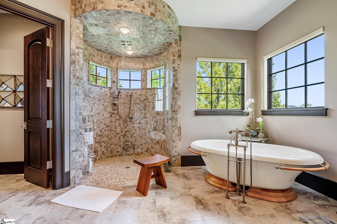
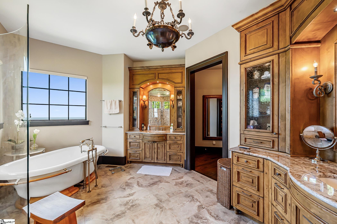
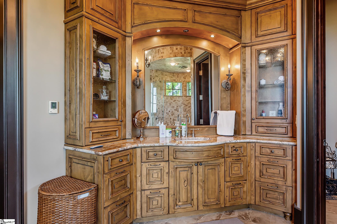
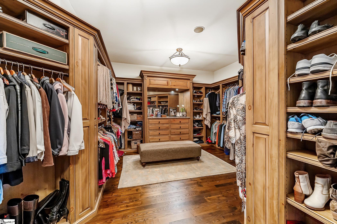
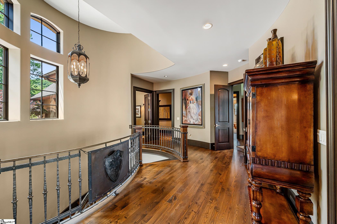
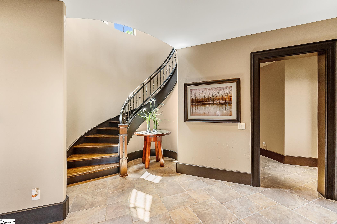
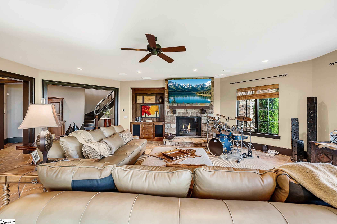
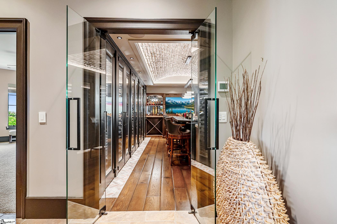
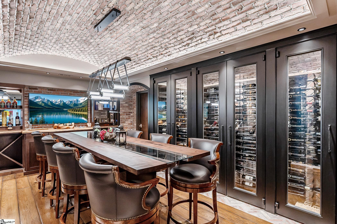
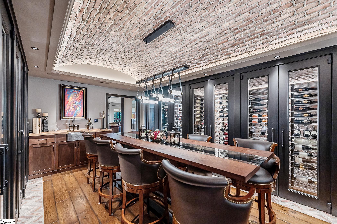
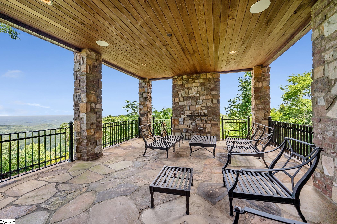
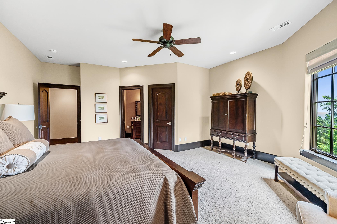
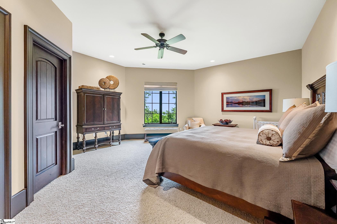
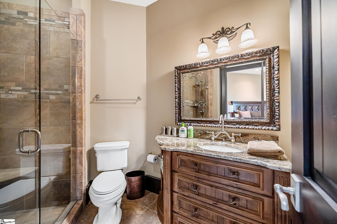
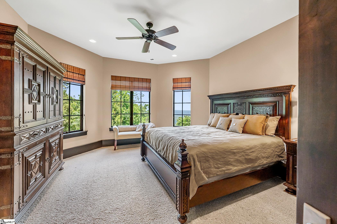
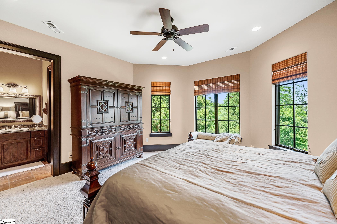
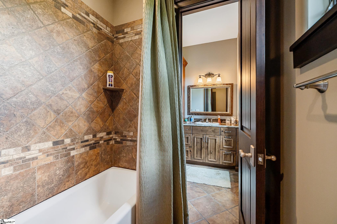
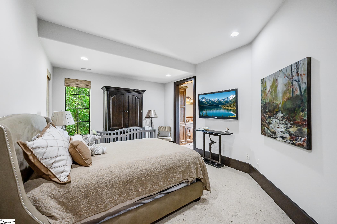
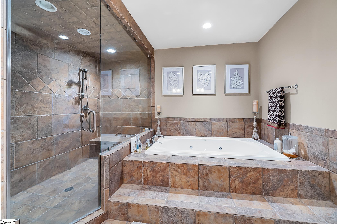
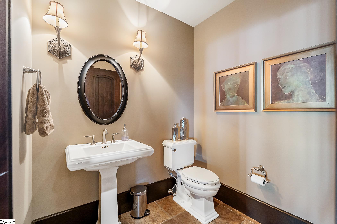
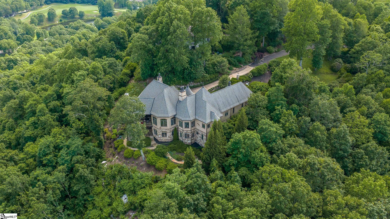
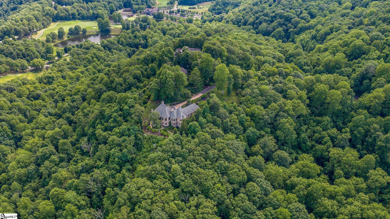
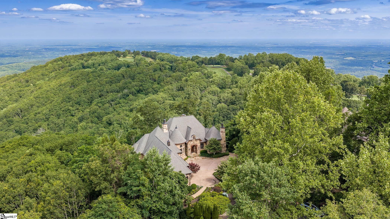
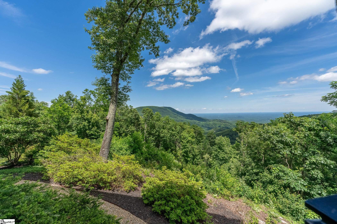
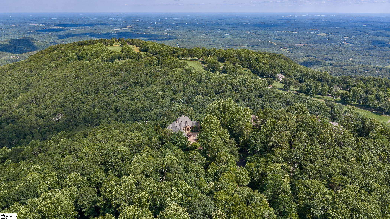
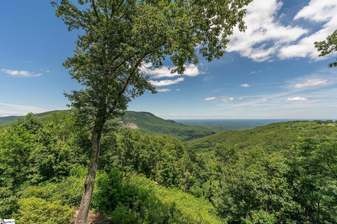
The photographs simply cannot capture the beauty, craftsmanship, and presence of this extraordinary mountain retreat—this is a home that must be experienced in person. From the moment you step through the front door, breathtaking layered mountain views take center stage, creating a spectacular backdrop that can be enjoyed throughout the main living areas. Built by renowned Bergeron Custom Homes, this exceptional residence showcases uncompromising quality, generous room proportions, and premium finishes at every turn. Distinctive architectural details include custom iron stair railings by Heirloom Stair & Iron, illuminated live-edge shelving in the foyer, and exquisite walnut flooring and cabinetry throughout much of the home. Designed for both grand entertaining and everyday comfort, the formal dining room offers a warm, inviting atmosphere complete with a fireplace and stunning mountain vistas. The chef’s kitchen is equally impressive, featuring a 48-inch Wolf six-burner gas range, Sub-Zero refrigerator, two Fisher & Paykel drawer dishwashers, expansive prep space, and panoramic views that make every meal preparation a pleasure. The luxurious main-level primary suite is a private sanctuary, perfectly positioned to capture the sweeping mountain scenery. The spa-inspired bath features an oversized multi-spray shower, a freestanding soaking tub, separate his-and-her vanity areas, and an enormous custom walk-in closet with built-in dressers and fine wood cabinetry. The oversized three-car garage is equipped with new Thermacore insulated garage doors, while the home’s advanced technology package includes high-end audio systems on both levels, a centralized smart-home hub, whole-house surge protection, security system, and generator for added peace of mind. The lower level is truly remarkable. A custom 1,100-bottle wine cellar serves as its centerpiece, showcasing individually temperature-controlled walls, a reclaimed brick ceiling, and a dedicated tasting area with seating for twelve. A separate spa-inspired bath features a steam shower and jetted tub, creating the ultimate space to relax and unwind. Outdoor living is every bit as impressive, highlighted by an expansive deck, outdoor fireplace, and sweeping long-range mountain views stretching for miles. Additional features include Anderson windows, elevator access to all levels, and countless custom details that reflect the exceptional care, quality, and investment poured into this home. This is a rare opportunity to own one of the finest mountain residences in The Cliffs—where luxury, comfort, craftsmanship, technology, and unforgettable views come together in perfect harmony. A Cliffs Club Membership is available for purchase, providing access to all seven Cliffs communities and their world-class golf, wellness, dining, lake, and mountain amenities.
Address
Open on Google Maps-
Address: High Cliffe
-
City: Landrum
-
State/county: Greenville
-
Zip/Postal Code: 29356
-
Area: The Cliffs at Glassy
Details
Updated on September 8, 2026 at 2:34 pm-
Property ID 1595551
-
Price $3,300,000
-
Land Area 4.7 sqft
-
Bedrooms 4
-
Bathrooms 4
-
Garages 3
-
Year Built 2008
-
Property Type Single Family Residence
-
Property Status Residential
Additional details
-
AccessibilityFeatures Accessible Elevator Installed
-
ArchitecturalStyle Traditional
-
AssociationFee 2160
-
AssociationFeeFrequency Annually
-
AssociationFeeIncludes Security, By-Laws
-
Basement Finished, Walk-Out Access, Dehumidifier
-
BathroomsFull 4
-
BathroomsHalf 3
-
BuilderName Bergeron
-
CoListAgentFirstName Brent
-
CoListAgentKey 77afd71b498d3ebdf63191add98f247d
-
CoListAgentLastName Mcdonald
-
CoListAgentMlsId 115864
-
CoListAgentPreferredPhone 864-518-4135
-
CoListOfficeKey bddb588c807d1c4523967c053fecb188
-
CoListOfficeMlsId JUST
-
CoListOfficeName Justin Winter & Assoc
-
CoListOfficePhone 864-481-4444
-
CommunityFeatures Clubhouse, Common Areas, Fitness Center, Gated, Golf, Playground, Pool, Security Guard, Tennis Court(s), Dog Park, Neighborhood Lake/Pond, Walking Trails
-
ConstructionMaterials Stone, Stucco, Brick Veneer
-
ContractStatusChangeDate 2026-06-20
-
Cooling Multi Units, Heat Pump
-
Disclosures Seller Disclosure
-
DocumentsAvailable Seller Disclosure
-
ElementarySchool Tigerville
-
FireplaceFeatures Gas Log, Outside
-
FireplacesTotal 4
-
Flooring Wood
-
FoundationDetails Basement
-
Heating Forced Air, Multi-Units, Propane, Heat Pump
-
HighSchool Blue Ridge
-
InternetAddressDisplayYN 1
-
InternetAutomatedValuationDisplayYN 1
-
InternetConsumerCommentYN 1
-
InternetEntireListingDisplayYN 1
-
LaundryFeatures Sink, 1st Floor, Walk-in, Laundry Room
-
Levels 1+Basement
-
ListAgentFirstName Shawn
-
ListAgentFullName Shawn Mcdonald
-
ListAgentKey 969ad1443b053a8f56388870cb87d32f
-
ListAgentLastName Mcdonald
-
ListAgentMlsId 110120
-
ListAgentPreferredPhone 864-501-6242
-
ListOfficeKey bddb588c807d1c4523967c053fecb188
-
ListOfficeMlsId JUST
-
ListOfficeName Justin Winter & Assoc
-
ListOfficePhone 864-481-4444
-
LockBoxType Lockbox-Electronic
-
LotFeatures 2 - 5 Acres, Cul-De-Sac, Mountain, Sloped
-
LotSizeArea 4.7
-
LotSizeDimensions 427 x 468
-
LotSizeSquareFeet 204732
-
MLSAreaMajor 013
-
MainLevelBathrooms 1
-
MainLevelBedrooms 1
-
MiddleOrJuniorSchool Blue Ridge
-
MlsStatus Active
-
ModificationTimestamp 2026-08-18T12:09:01.500Z
-
OriginalEntryTimestamp 2026-06-20T18:23:34.900Z
-
OriginatingSystemID bk4
-
OriginatingSystemKey bk4
-
OriginatingSystemName Greater Greenville MLS
-
OtherEquipment Dehumidifier, Generator
-
ParcelNumber 0646110100900
-
ParkingFeatures Attached, Driveway, Garage Door Opener
-
ParkingTotal 3
-
PatioAndPorchFeatures Deck, Patio
-
PetsAllowed Breed Restrictions
-
PhotosChangeTimestamp 2026-06-21T12:11:19.690Z
-
PhotosCount 44
-
PropertyCondition 11-20
-
RoadFrontageType Private Road
-
Roof Architectural
-
SecurityFeatures Security System Owned, Smoke Detector(s)
-
Sewer Septic Tank
-
ShowingInstructions Advance Notice Required, Appointment/Call Center, List Agent Present, Occupied, Lockbox-Electronic, Showing Time
-
SourceSystemKey 1595551
-
SpaFeatures Bath
-
StateOrProvince SC
-
Stories 1
-
StreetName High Cliffe
-
StreetNumber 29
-
StreetSuffix Way
-
SyndicationRemarks The photographs simply cannot capture the beauty, craftsmanship, and presence of this extraordinary mountain retreat—this is a home that must be experienced in person. From the moment you step through the front door, breathtaking layered mountain views take center stage, creating a spectacular backdrop that can be enjoyed throughout the main living areas. Built by renowned Bergeron Custom Homes, this exceptional residence showcases uncompromising quality, generous room proportions, and premium finishes at every turn. Distinctive architectural details include custom iron stair railings by Heirloom Stair & Iron, illuminated live-edge shelving in the foyer, and exquisite walnut flooring and cabinetry throughout much of the home. Designed for both grand entertaining and everyday comfort, the formal dining room offers a warm, inviting atmosphere complete with a fireplace and stunning mountain vistas. The chef’s kitchen is equally impressive, featuring a 48-inch Wolf six-burner gas range, Sub-Zero refrigerator, two Fisher & Paykel drawer dishwashers, expansive prep space, and panoramic views that make every meal preparation a pleasure. The luxurious main-level primary suite is a private sanctuary, perfectly positioned to capture the sweeping mountain scenery. The spa-inspired bath features an oversized multi-spray shower, a freestanding soaking tub, separate his-and-her vanity areas, and an enormous custom walk-in closet with built-in dressers and fine wood cabinetry. The oversized three-car garage is equipped with new Thermacore insulated garage doors, while the home’s advanced technology package includes high-end audio systems on both levels, a centralized smart-home hub, whole-house surge protection, security system, and generator for added peace of mind. The lower level is truly remarkable. A custom 1, 100-bottle wine cellar serves as its centerpiece, showcasing individually temperature-controlled walls, a reclaimed brick ceiling, and a dedicated tasting area with seating for twelve. A separate spa-inspired bath features a steam shower and jetted tub, creating the ultimate space to relax and unwind. Outdoor living is every bit as impressive, highlighted by an expansive deck, outdoor fireplace, and sweeping long-range mountain views stretching for miles. Additional features include Anderson windows, elevator access to all levels, and countless custom details that reflect the exceptional care, quality, and investment poured into this home. This is a rare opportunity to own one of the finest mountain residences in The Cliffs—where luxury, comfort, craftsmanship, technology, and unforgettable views come together in perfect harmony. A Cliffs Club Membership is available for purchase, providing access to all seven Cliffs communities and their world-class golf, wellness, dining, lake, and mountain amenities.
-
TaxAnnualAmount 10928
-
Utilities Underground Utilities, Cable Available
-
View Mountain(s)
-
WaterSource Public
Features
- Double Oven
- Water Heater
- 2 Story Foyer
- Has Cooling System
- Has Heating System
- Granite Counters
- Pantry
- Home Owners Association
- Garage Attached
- Has Garage
- Open Parking
- Has Fireplace
- Has a View
- Gas Oven
- Gas Cooktop
- Spa
- Outdoor Fireplace
- Dishwasher
- Disposal
- Elevator
- Microwave
- Refrigerator
- Vaulted Ceiling(s)
- Walk-In Closet(s)
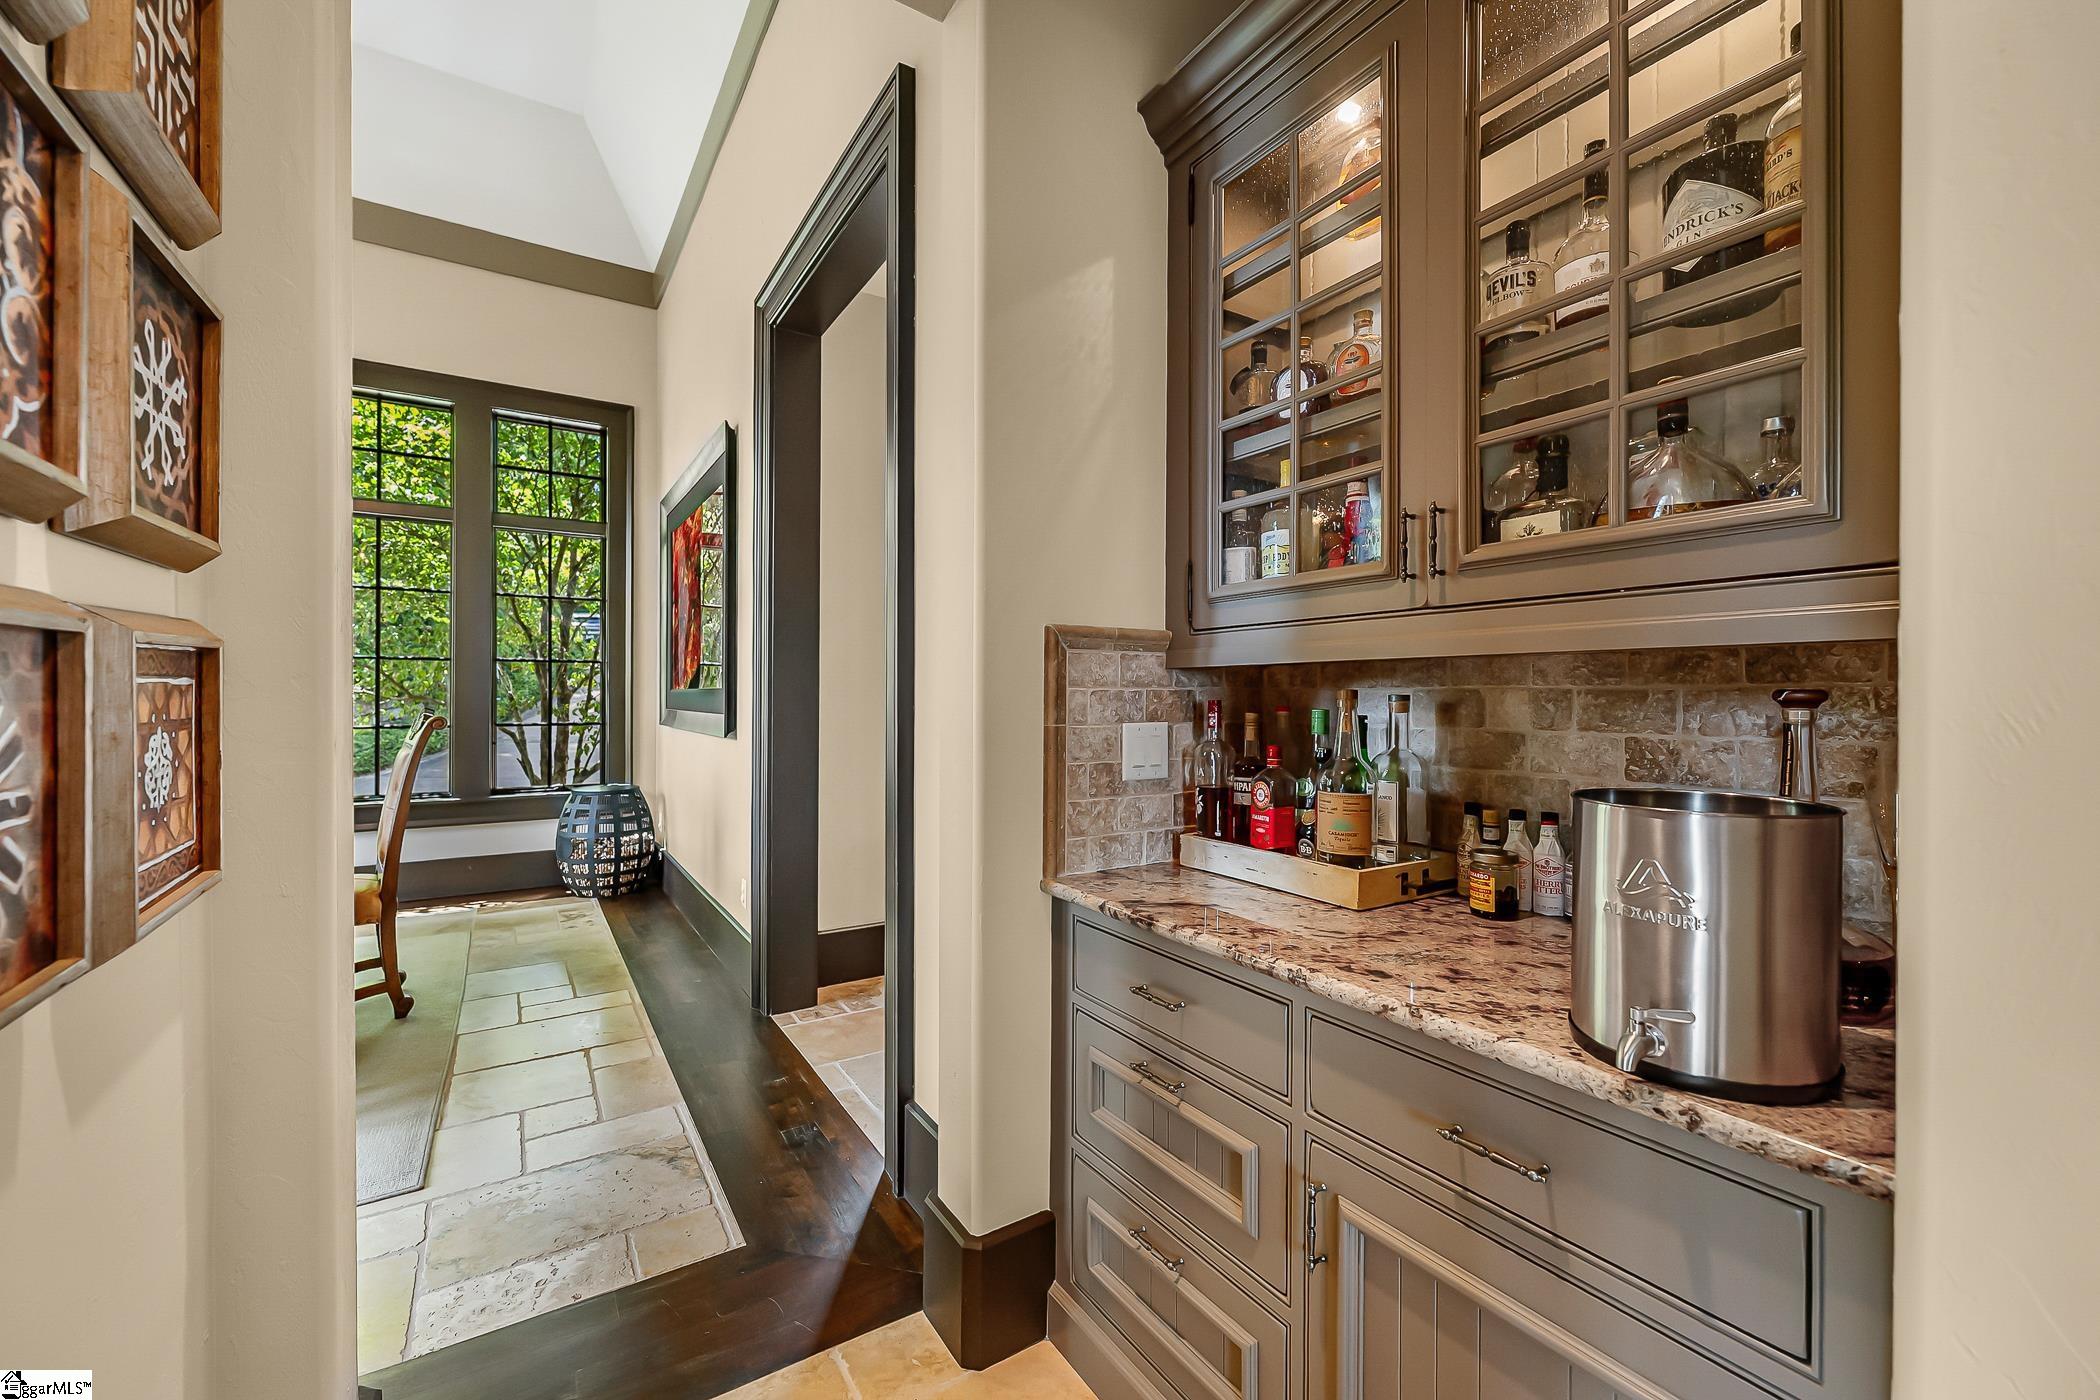
- Wet Bar
Mortgage Calculator
-
Down Payment
-
Loan Amount
-
Monthly Mortgage Payment
-
Property Tax





