
29 Westview Avenue, Greenville SC 29609,Greenville,Greenville,Residential
- $1,689,609
- Single Family Residence
- 4
- 5
- 2
- sqft
- $1,689,609
Description
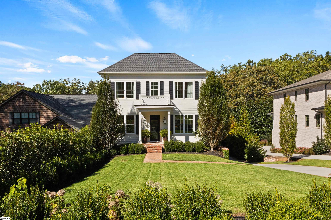
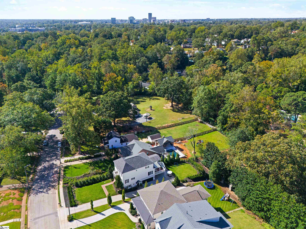
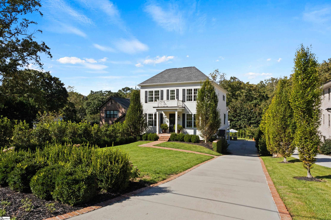
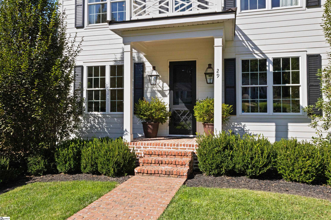
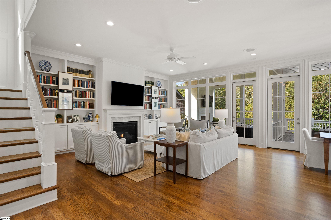

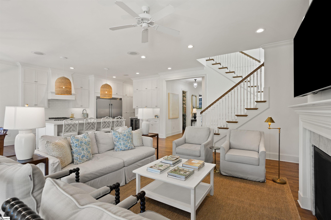
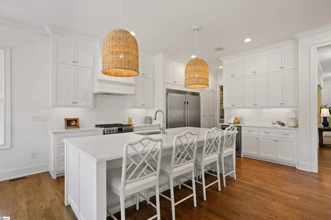
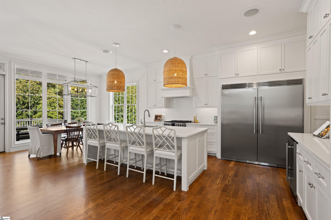
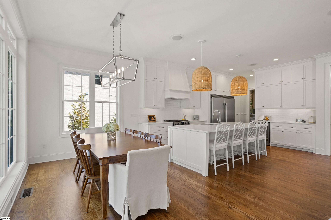
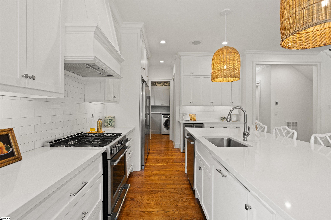
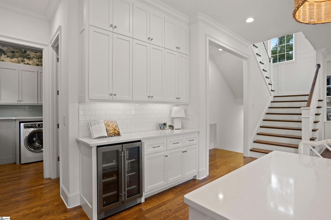
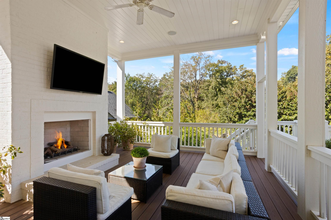
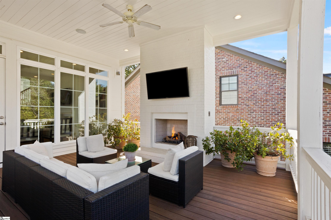
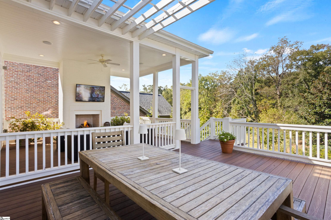
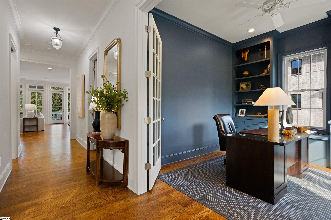
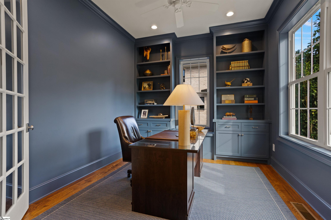
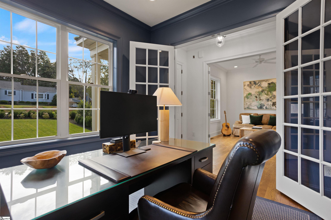
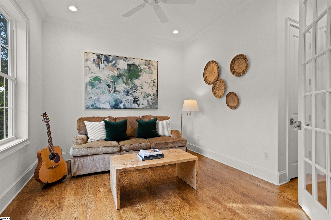
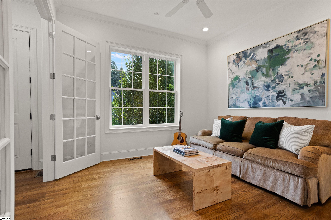
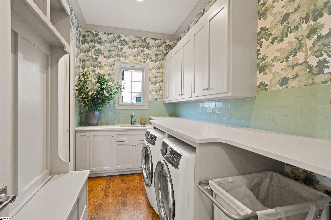
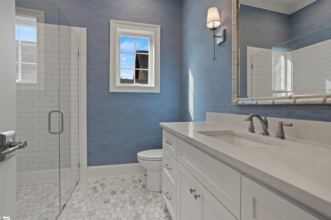
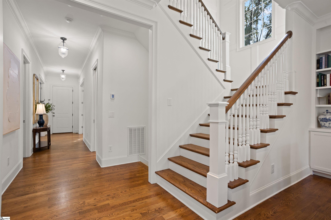
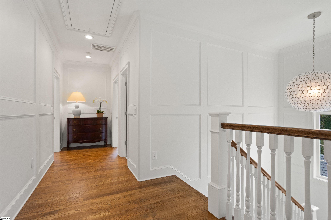
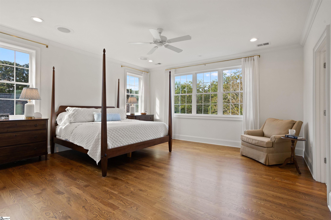
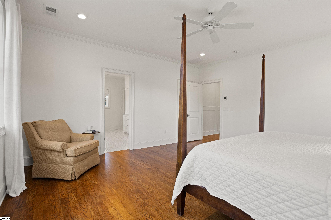
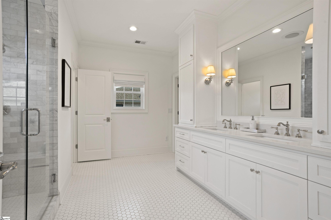
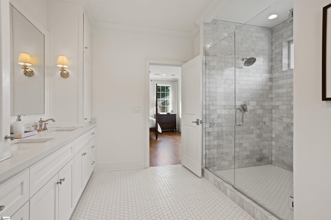
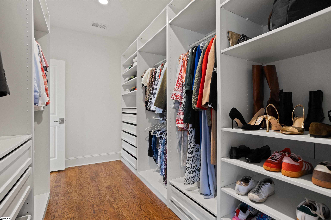

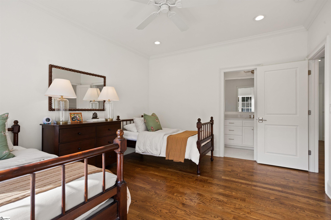
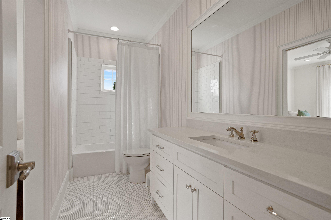
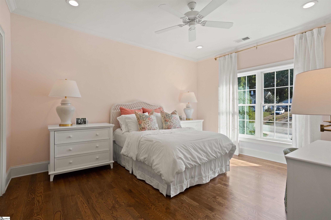
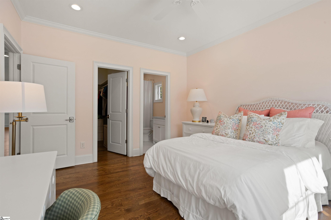
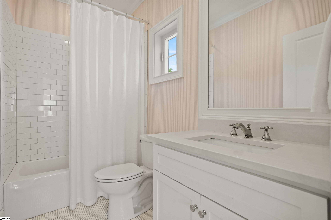
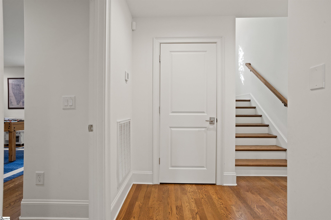
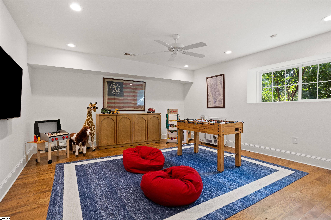
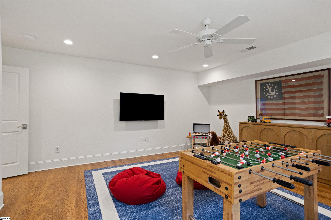
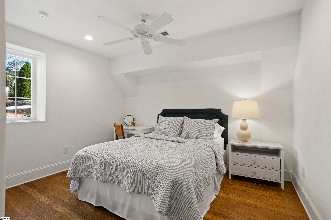
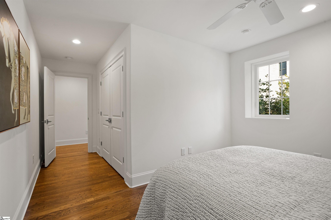
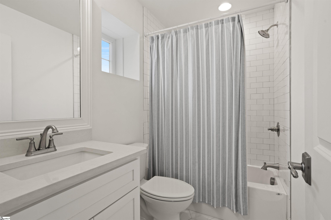
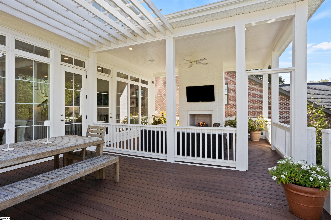
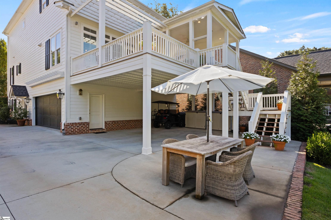
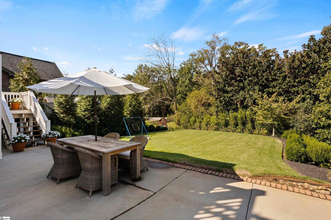
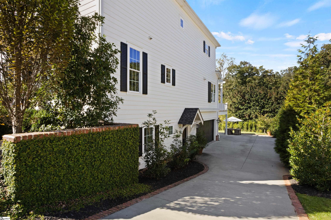
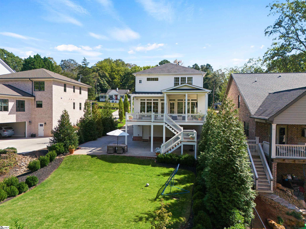
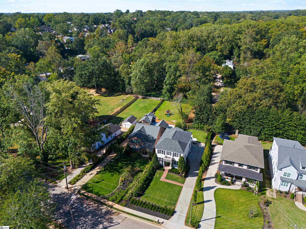
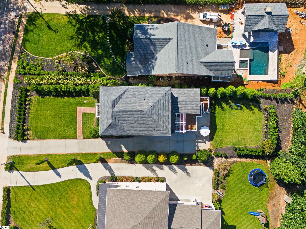
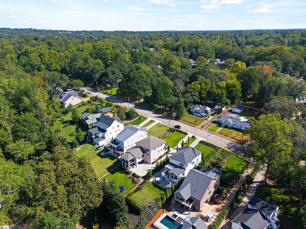
Tucked away on a quiet cul-de-sac in the heart of North Main, 29 Westview offers the rare combination of newer construction, timeless style, and unbeatable location. Built in 2020, this home lives like brand new with custom details throughout—from the beautiful moldings and millwork to the designer lighting and high-end appliances. Every finish feels intentional, creating a space that’s elegant yet comfortable. Inside, the floor plan is both spacious and functional. Each bedroom has its own bathroom, offering comfort and privacy for everyone. The expansive primary suite is a true retreat with a large walk-in closet and a spa-like bath that feels more like a luxury hotel than home. You’ll also find a dedicated home office for those work-from-home days and a generous bonus room that can flex as a playroom, media room. With four (our five!) bedrooms, a home office AND a bonus – there’s tons of space for everything you need. The terrace level includes a private guest suite, perfect for visitors or extended family. On the main floor, the living areas flow beautifully for entertaining to the back deck and covered porch. Step outside to a flat backyard and a peaceful cul-de-sac setting surrounded by established homes and mature trees—a rare find for newer construction in this part of town. An attached oversized two car garage with tons of storage, and covered parking under the deck for a THIRD card and/or golf cart is worth its weight in gold – garages don’t grow on trees in north main! Located just minutes from downtown Greenville and zoned for award-winning schools, 29 West View combines everyday convenience with the charm and community that make North Main one of Greenville’s most beloved neighborhoods.
Address
Open on Google Maps-
Address: Westview
-
City: Greenville
-
State/county: Greenville
-
Zip/Postal Code: 29609
-
Area: North Main
Details
Updated on October 22, 2025 at 9:34 pm-
Property ID 1571322
-
Price $1,689,609
-
Land Area 0.3 sqft
-
Bedrooms 4
-
Bathrooms 5
-
Garages 2
-
Property Type Single Family Residence
-
Property Status Residential
Additional details
-
AccessibilityFeatures Attic Stairs Disappearing
-
ArchitecturalStyle Traditional, Transitional
-
AssociationFeeIncludes None
-
Basement Finished, Walk-Out Access, Interior Entry
-
BathroomsFull 5
-
BathroomsHalf 0
-
CommunityFeatures None
-
ContractStatusChangeDate 2025-10-05
-
ElementarySchool Summit Drive
-
FireplacesTotal 2
-
Flooring Wood
-
FoundationDetails Slab
-
Heating Forced Air, Natural Gas
-
HighSchool Greenville
-
InternetAddressDisplayYN 1
-
InternetAutomatedValuationDisplayYN 1
-
InternetConsumerCommentYN 1
-
InternetEntireListingDisplayYN 1
-
LaundryFeatures Sink, 1st Floor, Walk-in, Electric Dryer Hookup, Washer Hookup, Laundry Room
-
Levels 2+Basement
-
ListAgentFirstName Grace
-
ListAgentFullName Grace Loveless
-
ListAgentKey 2729ff955f23211a9b97eef01799995d
-
ListAgentLastName Loveless
-
ListAgentMlsId 107411
-
ListAgentPreferredPhone 864-660-3925
-
ListOfficeKey 4a09fde8e492098355df2f37c4c16228
-
ListOfficeMlsId AUGRD
-
ListOfficeName Herlong Sotheby's International Realty
-
ListOfficePhone 864-382-3800
-
ListingKey 0fb1d677d5323e018e018518fddccf81
-
LotFeatures 1/2 Acre or Less, Cul-De-Sac, Sidewalk, Sloped, Sprklr In Grnd-Full Yard
-
LotSizeArea 13068
-
LotSizeSquareFeet 13068
-
MLSAreaMajor 070
-
MainLevelBathrooms 1
-
MainLevelBedrooms 0
-
MiddleOrJuniorSchool League
-
MlsStatus Active
-
ModificationTimestamp October 22, 2025 at 06:50pm
-
OriginalEntryTimestamp October 5, 2025 at 06:22pm
-
OriginatingSystemID bk4
-
OriginatingSystemKey bk4
-
OriginatingSystemName Greater Greenville MLS
-
ParcelNumber 0179000200103
-
ParkingFeatures Attached, Concrete, Garage Door Opener, Side/Rear Entry, Carport, Key Pad Entry, Driveway
-
ParkingTotal 2
-
PatioAndPorchFeatures Deck, Patio, Front Porch, Rear Porch
-
PhotosChangeTimestamp October 5, 2025 at 06:37pm
-
PhotosCount 50
-
PropertyCondition 1-5
-
Roof Architectural
-
SecurityFeatures Security System Leased, Smoke Detector(s), Prewired
-
Sewer Public Sewer, Sewage Pump
-
StateOrProvince SC
-
Stories 2
-
StreetName Westview
-
StreetNumber 29
-
StreetSuffix Avenue
-
SyndicationRemarks Tucked away on a quiet cul-de-sac in the heart of North Main, 29 Westview offers the rare combination of newer construction, timeless style, and unbeatable location. Built in 2020, this home lives like brand new with custom details throughout—from the beautiful moldings and millwork to the designer lighting and high-end appliances. Every finish feels intentional, creating a space that’s elegant yet comfortable. Inside, the floor plan is both spacious and functional. Each bedroom has its own bathroom, offering comfort and privacy for everyone. The expansive primary suite is a true retreat with a large walk-in closet and a spa-like bath that feels more like a luxury hotel than home. You’ll also find a dedicated home office for those work-from-home days and a generous bonus room that can flex as a playroom, media room. With four (our five!) bedrooms, a home office AND a bonus - there’s tons of space for everything you need. The terrace level includes a private guest suite, perfect for visitors or extended family. On the main floor, the living areas flow beautifully for entertaining to the back deck and covered porch. Step outside to a flat backyard and a peaceful cul-de-sac setting surrounded by established homes and mature trees—a rare find for newer construction in this part of town. An attached oversized two car garage with tons of storage, and covered parking under the deck for a THIRD card and/or golf cart is worth its weight in gold - garages don’t grow on trees in north main! Located just minutes from downtown Greenville and zoned for award-winning schools, 29 West View combines everyday convenience with the charm and community that make North Main one of Greenville’s most beloved neighborhoods.
-
TaxAnnualAmount 6189
-
Utilities Underground Utilities
-
WaterSource Public
-
WindowFeatures Window Treatments, Tilt Out Windows
Features
- Wine Cooler
- Has Carport
- Under Ground Irrigation
- Has Cooling System
- Has Heating System
- Ceiling Smooth
- Countertops – Quartz
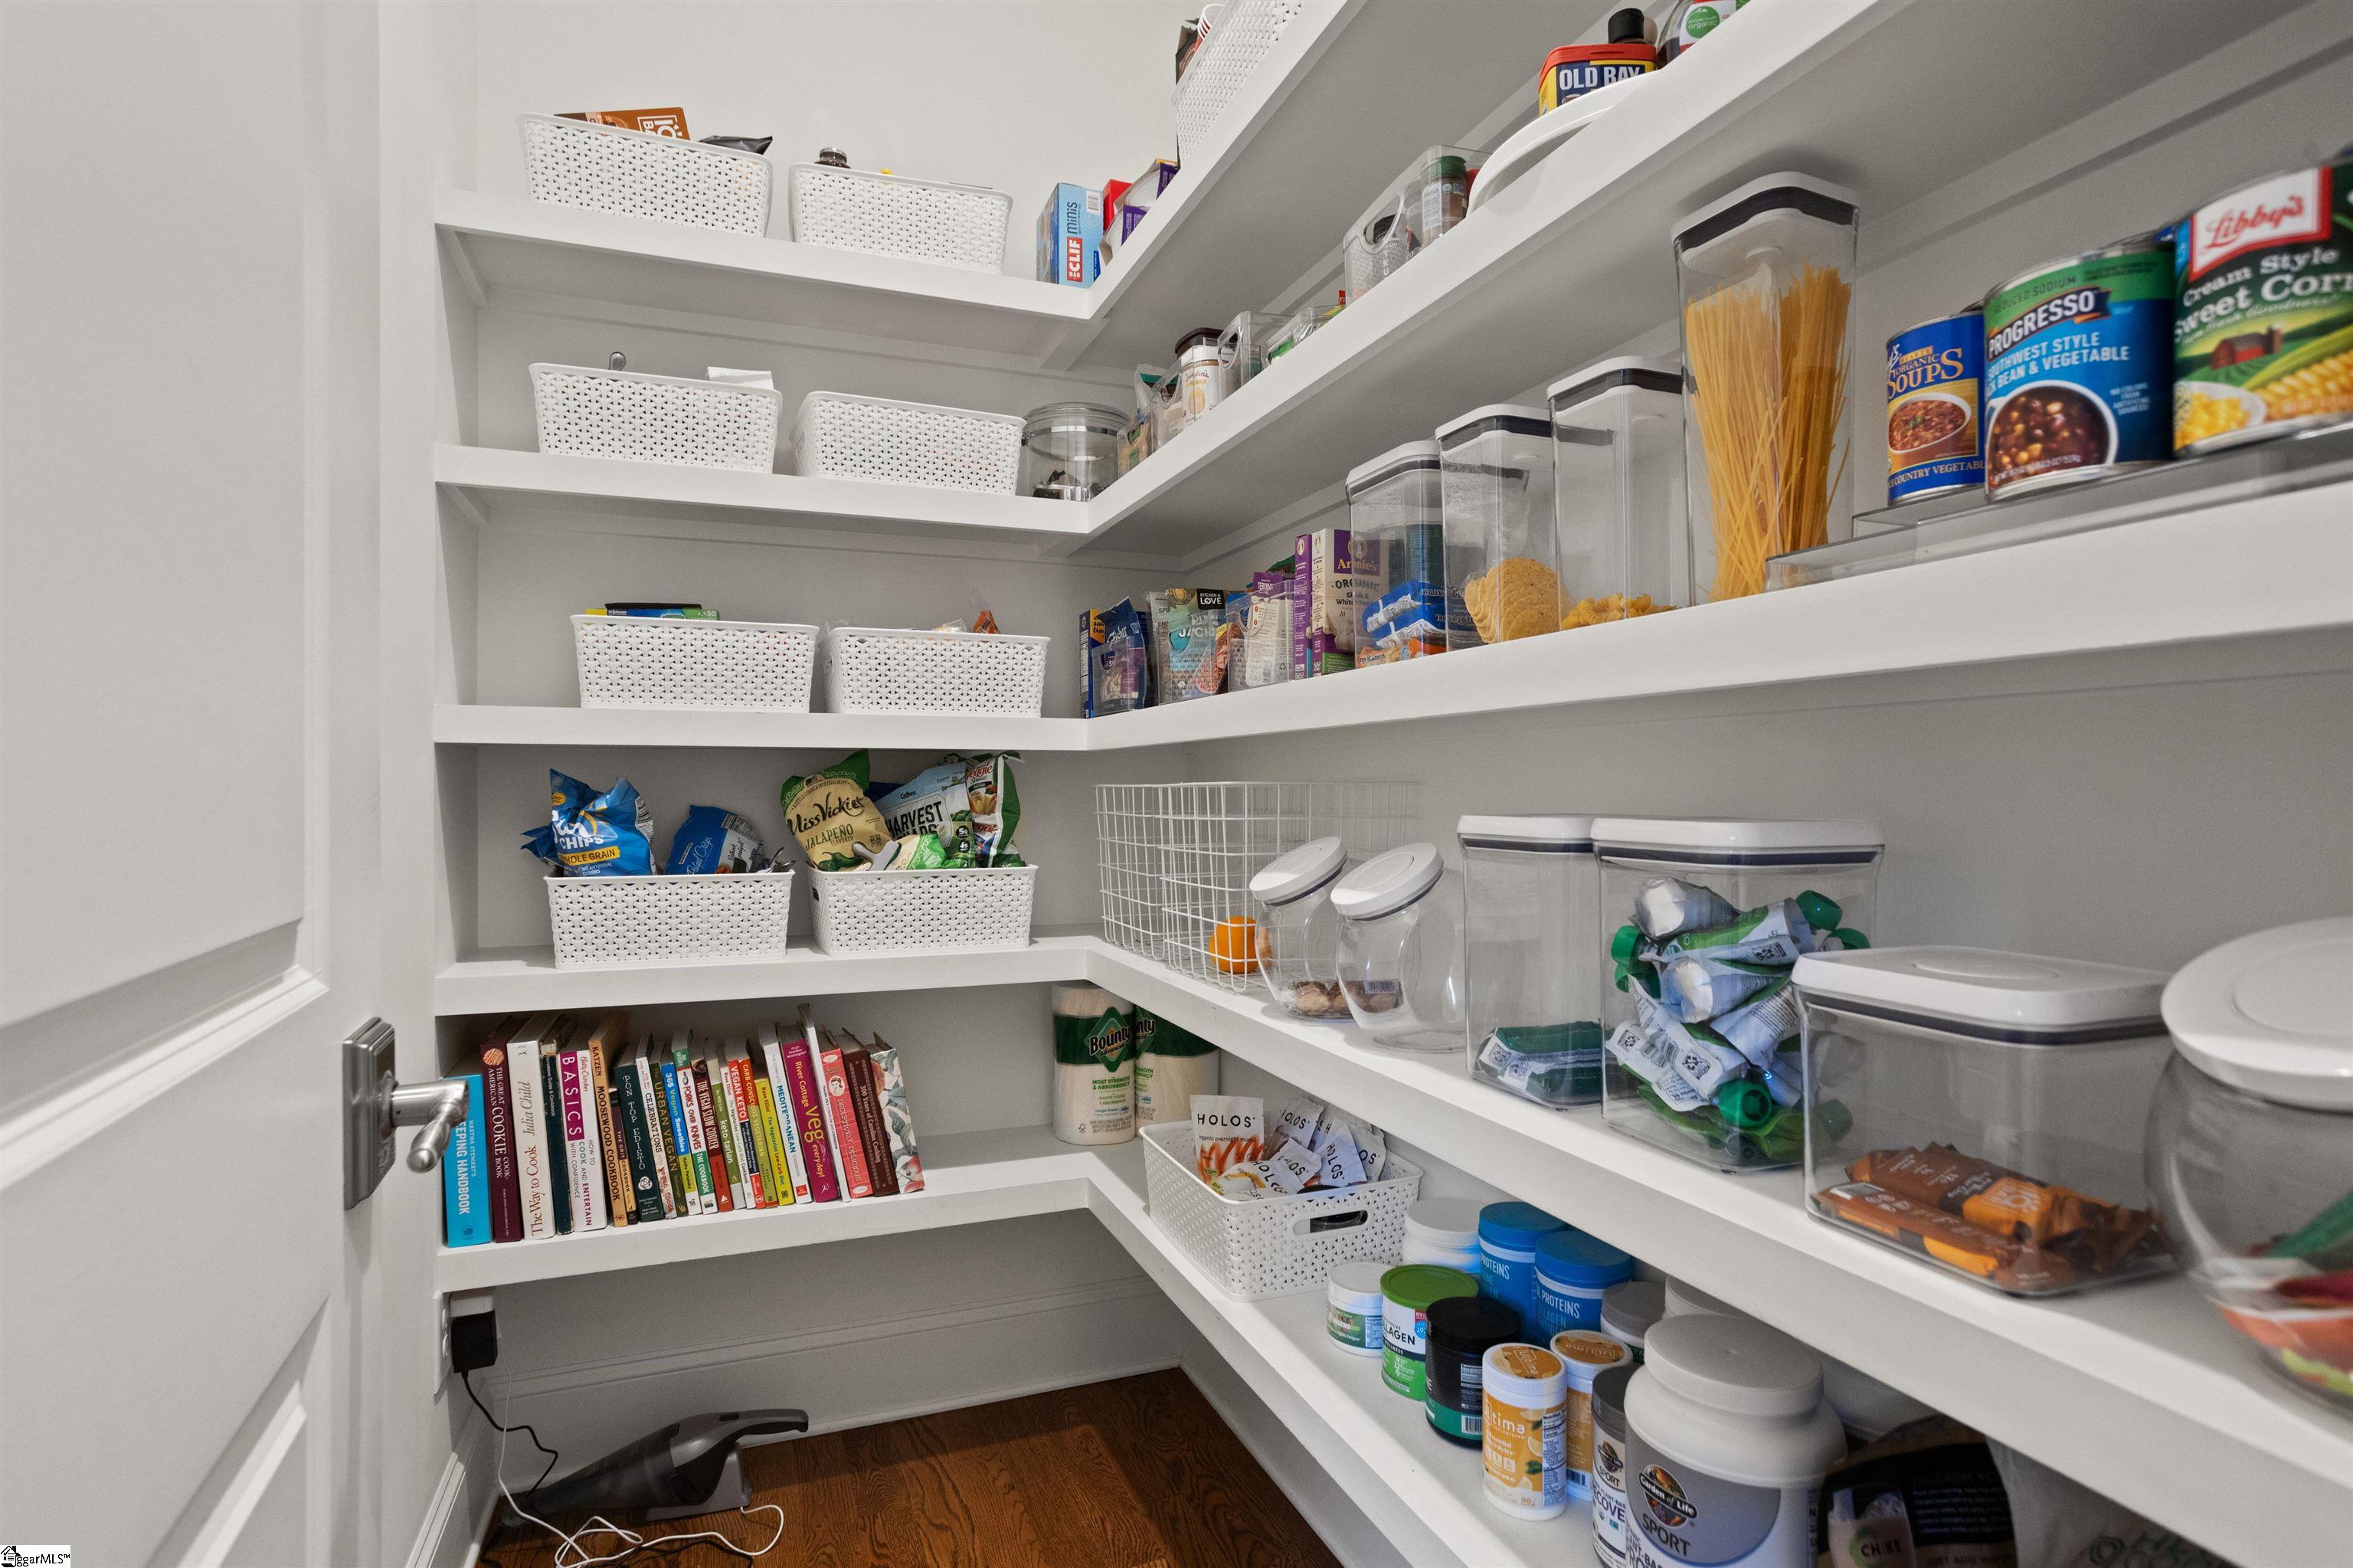
- Pantry
- Garage Attached
- Has Garage
- Open Parking
- Has Fireplace
- Gas Oven
- Bookcases
- Gas Cooktop
- Outdoor Fireplace
- Dishwasher
- Disposal
- Freezer
- High Ceilings
- Microwave
- Range Hood
- Refrigerator
- Tankless Water Heater
- Walk-In Closet(s)
- Washer
Mortgage Calculator
-
Down Payment
-
Loan Amount
-
Monthly Mortgage Payment
-
Property Tax





