
3 Steeds Glen Road, Piedmont SC 29673,Piedmont,Greenville,Residential
- $445,000










- Single Family Residence
- 5
- 3
- 2
- sqft
- $445,000
Description
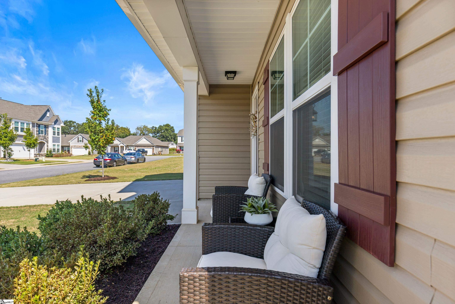
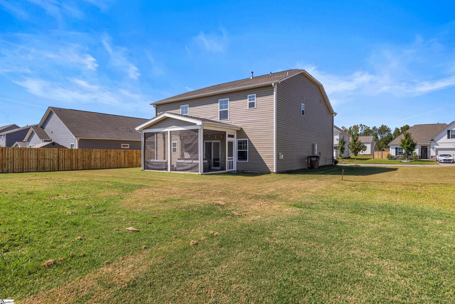
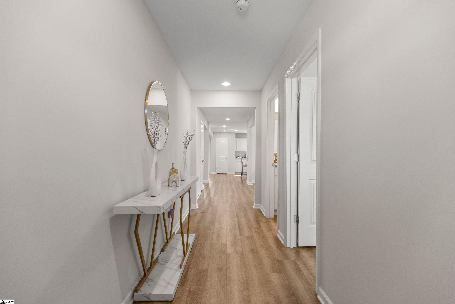
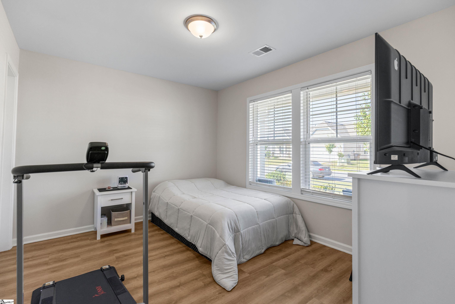
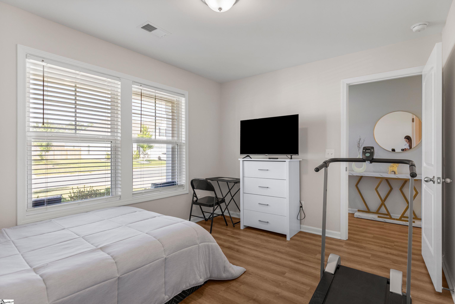
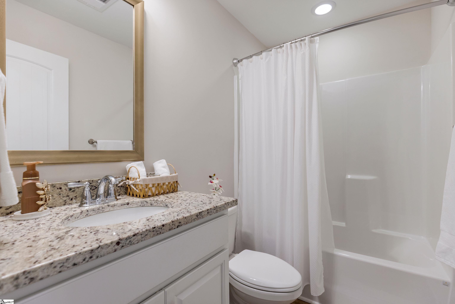
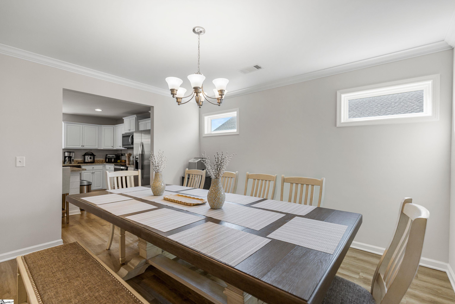
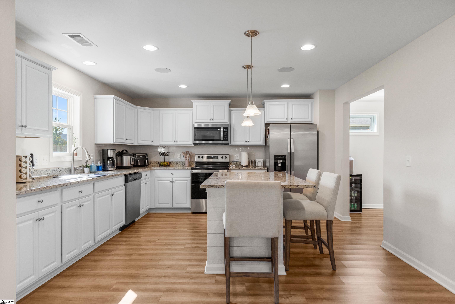

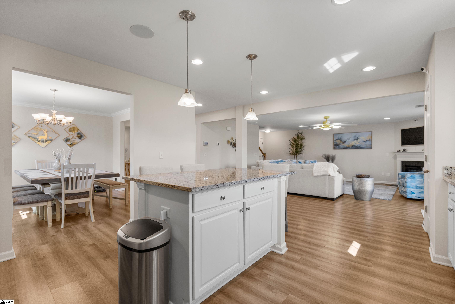
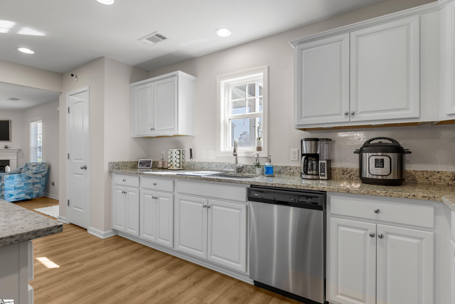
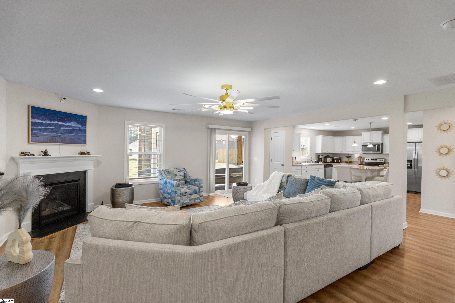
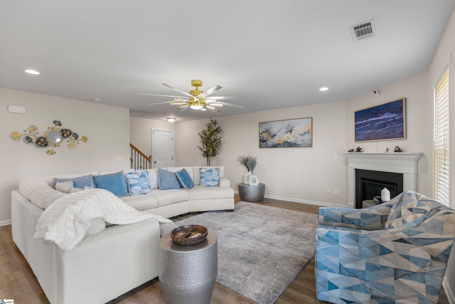
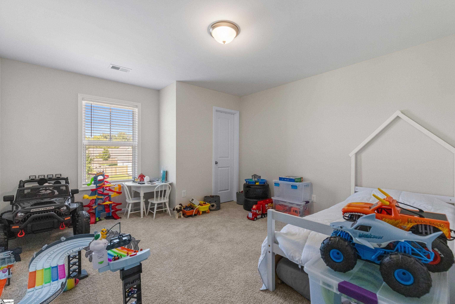
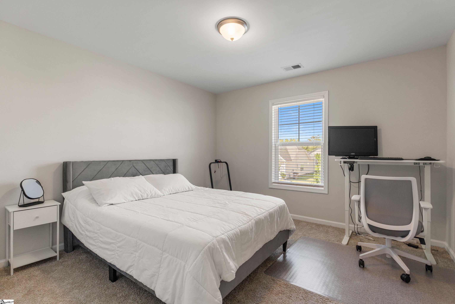
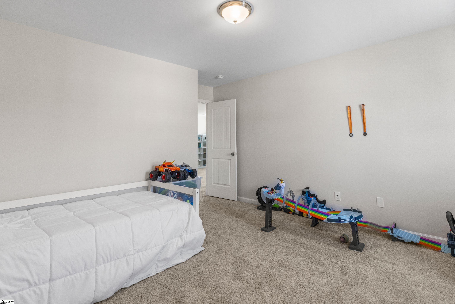
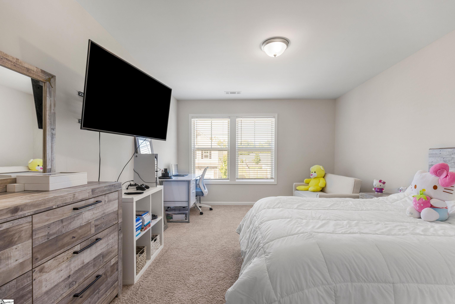
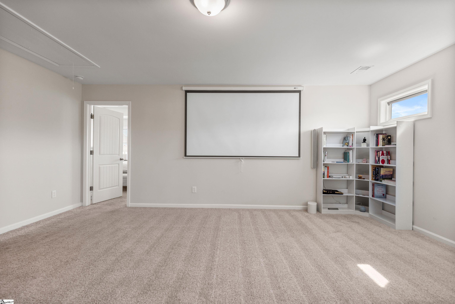
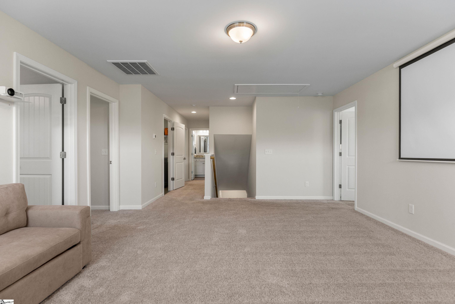
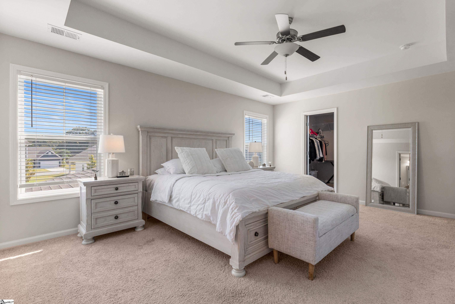
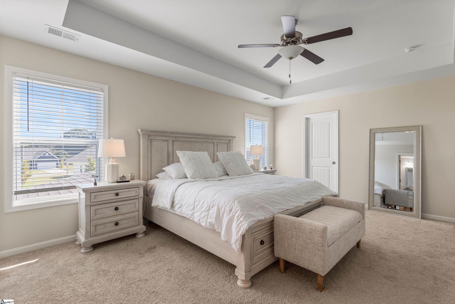
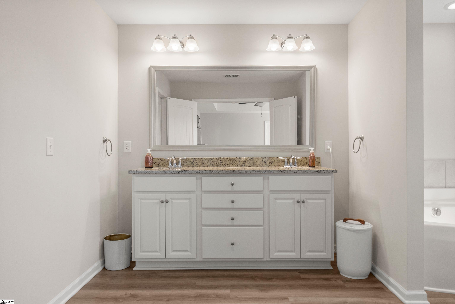
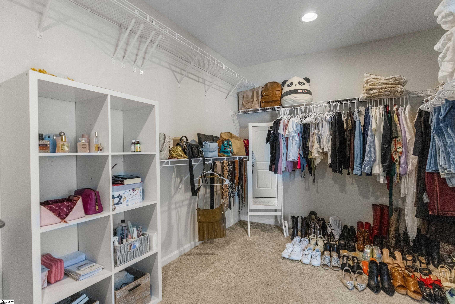
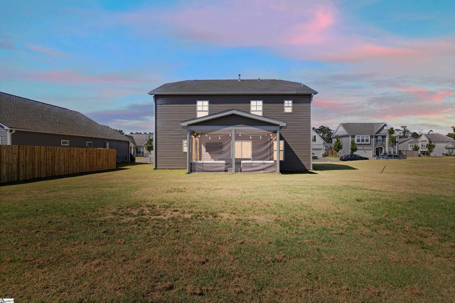
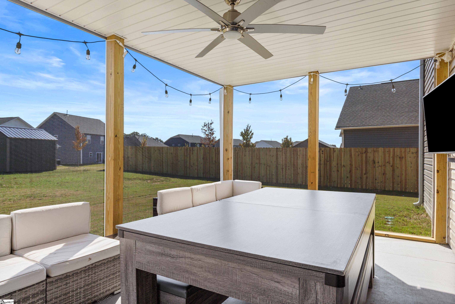
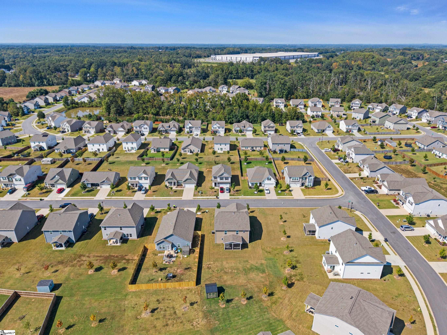
Welcome home to this amazing 5 bedroom,3 full bathroom home with a 18×12 screened covered porch in the desirable Harvest Glen community. This home is an open and airy floor plan that invites you to come in from the moment you drive up and see the over-sized front porch. The kitchen includes staggered maple cabinetry, recessed lights, granite countertops, stainless steel appliances, island and opens to the Great Room. Dining room is perfect for the large table for friends and family to gather. Don’t forget the bedroom and full bathroom on the main level. The over-sized great room is the perfect space for both everyday living and entertaining family and friends. The spacious owner’s suite includes dual sinks with granite vanity tops, garden tub with a separate shower, and two large walk in closets. A loft that is just waiting for you to curl up and watch a good movie in. This home also includes some custom lighting in the family room, security system that was added by seller to include several cameras, a lock and doorbell system and extensive closet space throughout. This home also includes a smart phone docking system connected to two Bluetooth built-in speakers, Honeywell’s Lyric™ home automation system, tankless hot water heater, programable thermostat, and lets not forget a whole home Pure Life Filtration system. A yard that is just waiting for you to come enjoy as well. Come check this home out today.
Address
Open on Google Maps-
Address: Steeds Glen
-
City: Piedmont
-
State/county: Greenville
-
Zip/Postal Code: 29673
-
Area: Harvest Glen
Details
Updated on February 5, 2026 at 8:35 am-
Property ID 1569981
-
Price $445,000
-
Land Area 0.2 sqft
-
Bedrooms 5
-
Bathrooms 3
-
Garages 2
-
Property Type Single Family Residence
-
Property Status Residential
Additional details
-
AccessibilityFeatures Attic Stairs Disappearing
-
ArchitecturalStyle Traditional
-
AssociationFee 550
-
AssociationFeeFrequency Annually
-
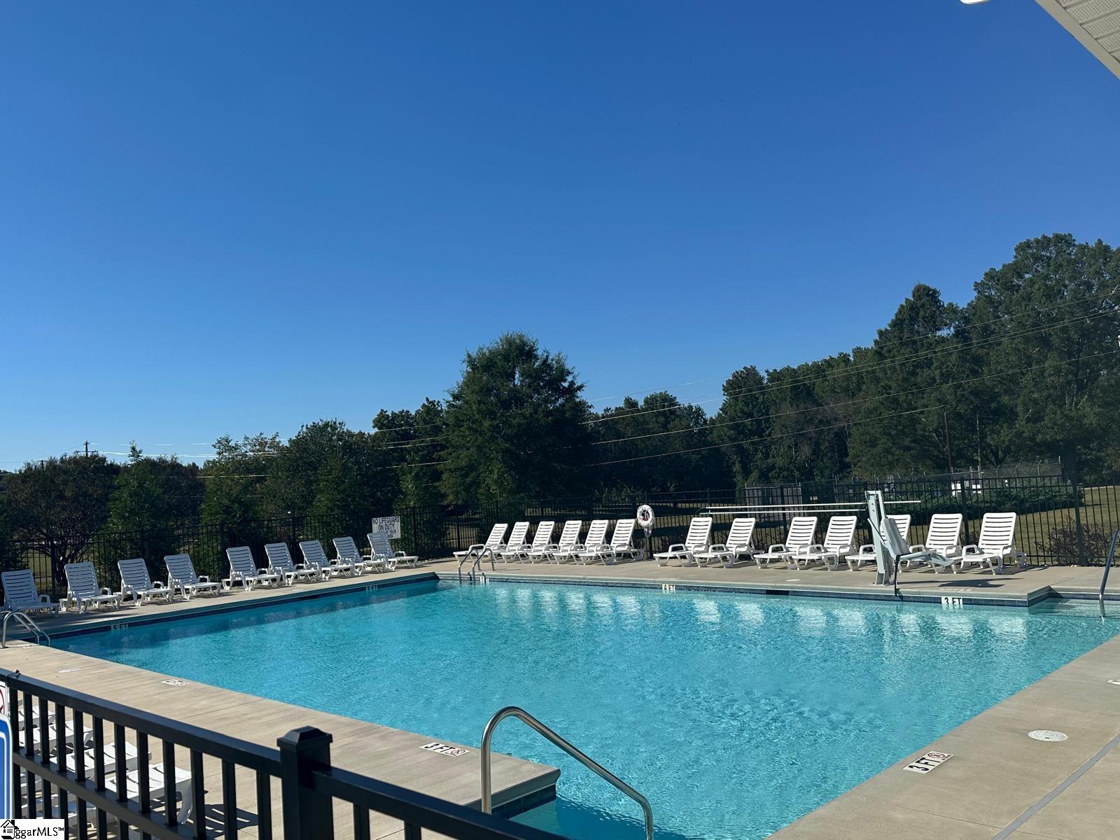
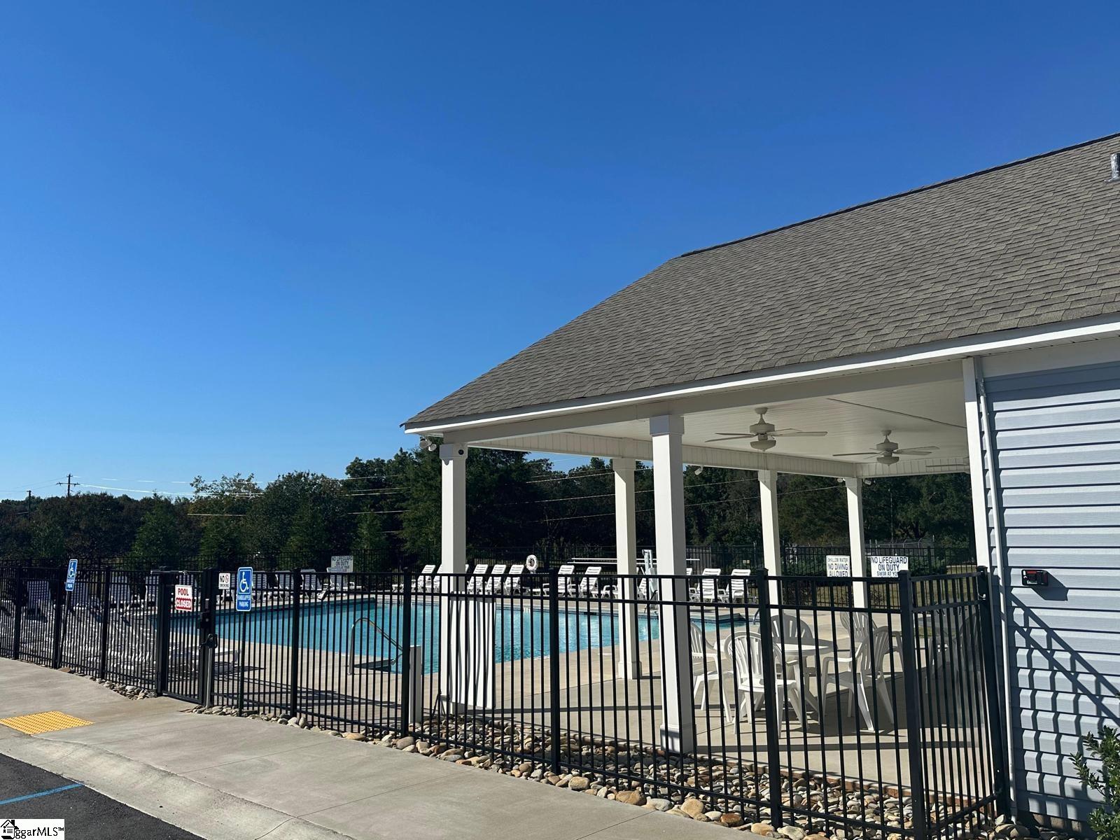
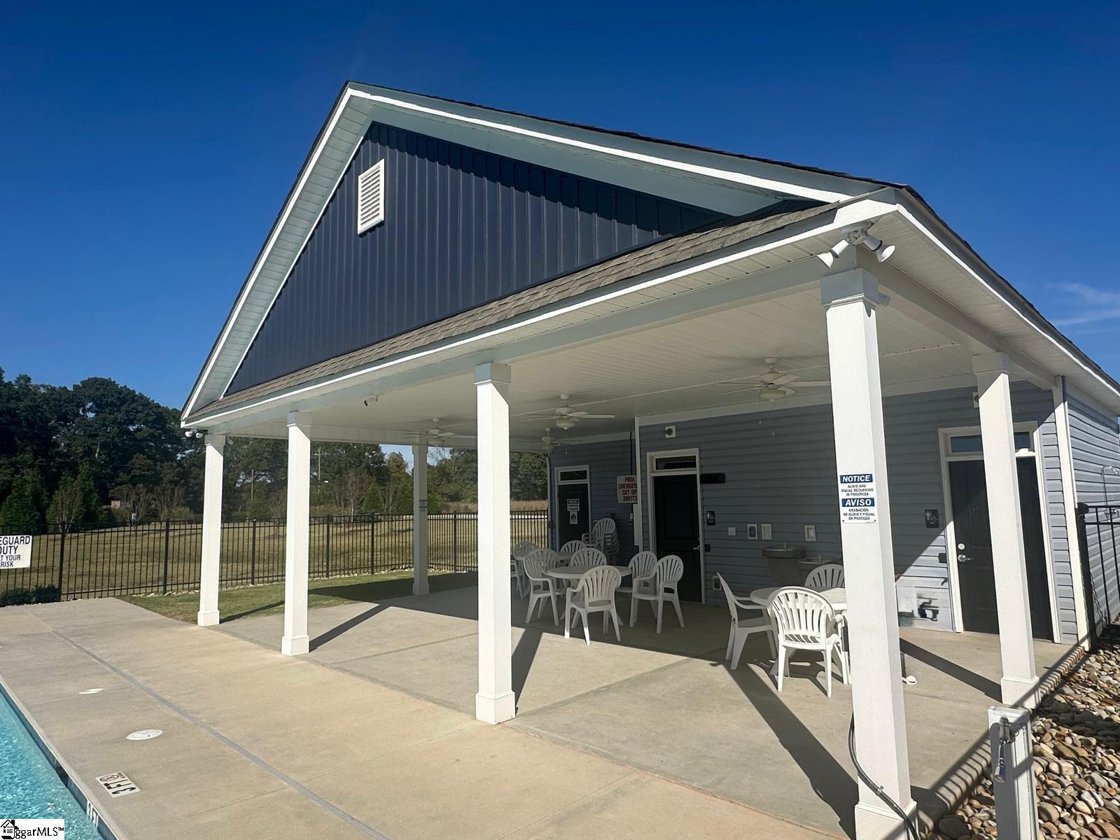
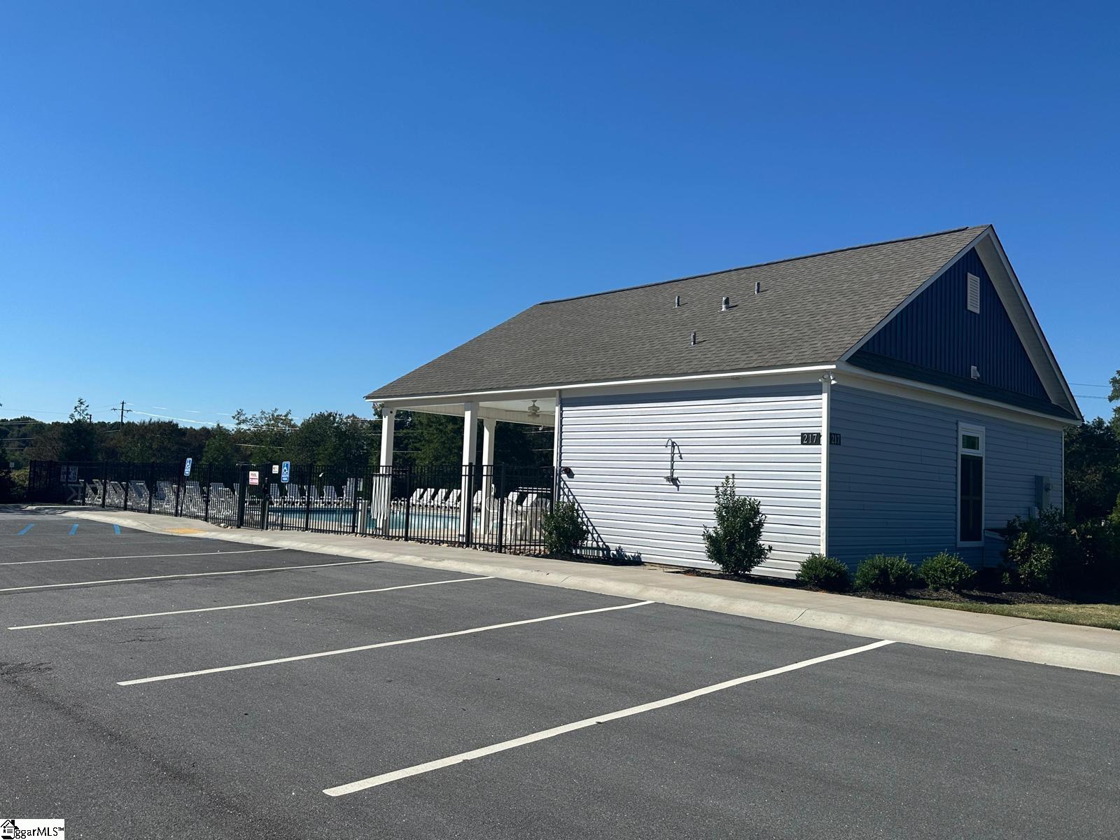
AssociationFeeIncludes Common Area Ins., Pool, Street Lights
-
Basement None
-
BathroomsFull 3
-
BathroomsHalf 0
-
CommunityFeatures Common Areas, Street Lights, Pool
-
ContractStatusChangeDate 2026-02-05
-
ElementarySchool Ellen Woodside
-
FireplacesTotal 1
-
Flooring Carpet, Wood, Luxury Vinyl
-
FoundationDetails Slab
-
Heating Forced Air, Natural Gas
-
HighSchool Woodmont
-
InternetAddressDisplayYN 1
-
InternetAutomatedValuationDisplayYN 1
-
InternetConsumerCommentYN 1
-
InternetEntireListingDisplayYN 1
-
LaundryFeatures 2nd Floor, Electric Dryer Hookup, Washer Hookup
-
Levels Two
-
ListAgentFirstName Angela
-
ListAgentFullName Angela Bauer
-
ListAgentKey ea08dc330534dbc72e9c8ef9f4011f2f
-
ListAgentLastName Bauer
-
ListAgentMlsId 110475
-
ListAgentPreferredPhone 864-979-8339
-
ListOfficeKey 907c952f97ae0fe76d35b0cca793d954
-
ListOfficeMlsId ABERC
-
ListOfficeName Abercrombie and Associates
-
ListOfficePhone 864-561-9876
-
ListingKey fce629f23f13bc5d135d9c3d83263a89
-
LotFeatures 1/2 Acre or Less, Sprklr In Grnd-Partial Yd
-
LotSizeArea 8712
-
LotSizeSquareFeet 8712
-
MLSAreaMajor 042
-
MainLevelBathrooms 1
-
MainLevelBedrooms 1
-
MiddleOrJuniorSchool Woodmont
-
MlsStatus Active
-
ModificationTimestamp February 5, 2026 at 11:59am
-
OriginalEntryTimestamp September 19, 2025 at 09:18pm
-
OriginatingSystemID bk4
-
OriginatingSystemKey bk4
-
OriginatingSystemName Greater Greenville MLS
-
ParcelNumber 0593100113600
-
ParkingFeatures Attached, Paved
-
ParkingTotal 2
-
PatioAndPorchFeatures Screened, Rear Porch
-
PhotosChangeTimestamp October 3, 2025 at 08:00pm
-
PhotosCount 41
-
PropertyCondition 1-5
-
Roof Architectural
-
SecurityFeatures Security System Owned
-
Sewer Public Sewer
-
StateOrProvince SC
-
Stories 2
-
StreetName Steeds Glen
-
StreetNumber 3
-
StreetSuffix Road
-
SyndicationRemarks Welcome home to this amazing 5 bedroom, 3 full bathroom home with a 18x12 screened covered porch in the desirable Harvest Glen community. This home is an open and airy floor plan that invites you to come in from the moment you drive up and see the over-sized front porch. The kitchen includes staggered maple cabinetry, recessed lights, granite countertops, stainless steel appliances, island and opens to the Great Room. Dining room is perfect for the large table for friends and family to gather. Don't forget the bedroom and full bathroom on the main level. The over-sized great room is the perfect space for both everyday living and entertaining family and friends. The spacious owner's suite includes dual sinks with granite vanity tops, garden tub with a separate shower, and two large walk in closets. A loft that is just waiting for you to curl up and watch a good movie in. This home also includes some custom lighting in the family room, security system that was added by seller to include several cameras, a lock and doorbell system and extensive closet space throughout. This home also includes a smart phone docking system connected to two Bluetooth built-in speakers, Honeywell's Lyric™ home automation system, tankless hot water heater, programable thermostat, and lets not forget a whole home Pure Life Filtration system. A yard that is just waiting for you to come enjoy as well. Come check this home out today.
-
TaxAnnualAmount 2155.75
-
Topography Level
-
Utilities Underground Utilities
-
WaterSource Public
-
WindowFeatures Window Treatments, Tilt Out Windows, Vinyl/Aluminum Trim
Features
- Has Cooling System
- Has Heating System
- Ceiling Smooth
- Granite Counters
- Home Owners Association
- Garage Attached
- Has Garage
- Open Parking
- Ceiling Fan(s)
- Has Fireplace
- Cooktop
- Dishwasher
- Disposal
- Dryer
- Gas Water Heater
- High Ceilings
- Microwave
- Open Floorplan
- Refrigerator
- Tankless Water Heater
- Tray Ceiling(s)
- Walk-In Closet(s)
- Washer
- Water Purifier
Mortgage Calculator
-
Down Payment
-
Loan Amount
-
Monthly Mortgage Payment
-
Property Tax





