
301 Arborwalk Court, Simpsonville SC 29681,Simpsonville,Greenville,Residential
- $665,000



- Single Family Residence
- 5
- 4
- 2
- sqft
- 2020
- $665,000
Description
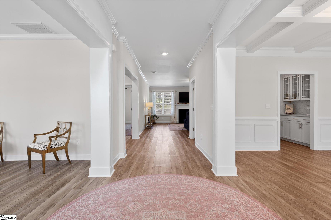
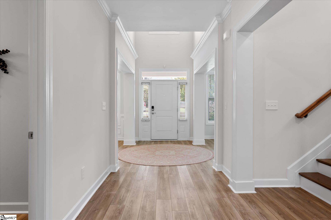
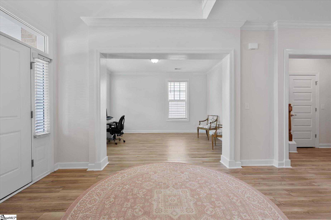
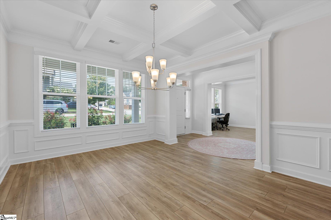
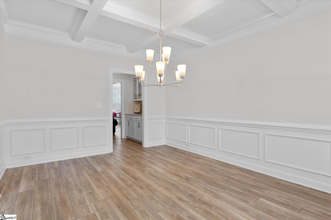
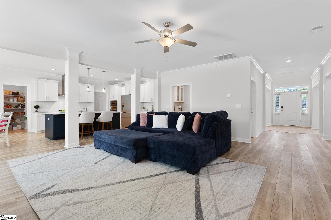
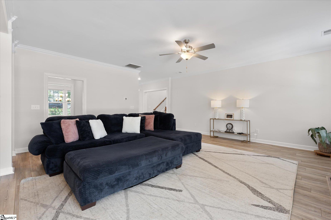
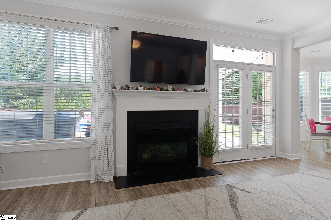
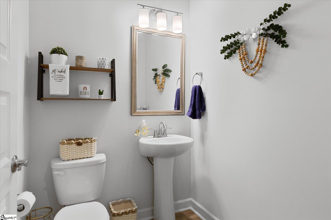
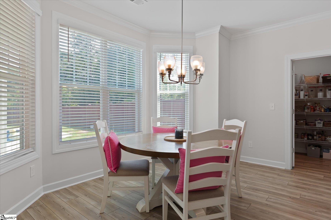
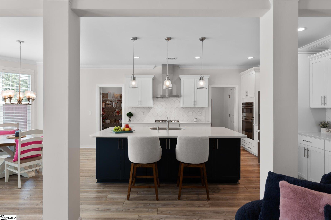
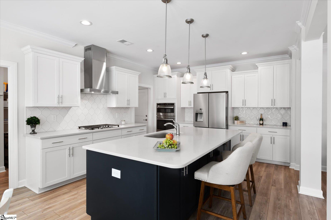
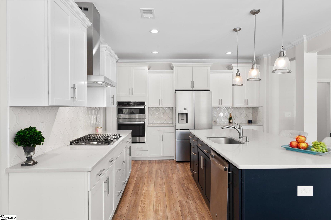
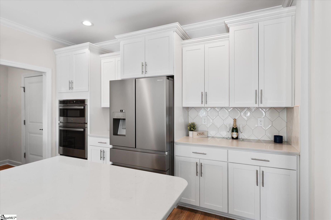
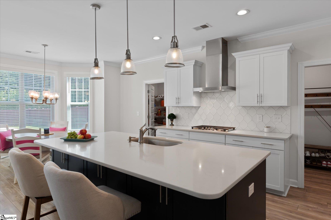
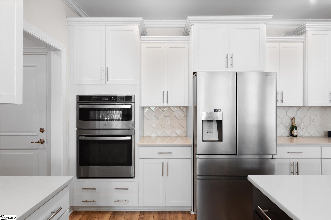
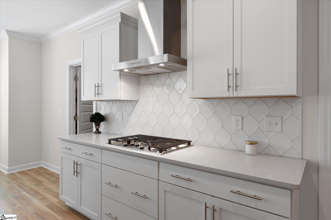
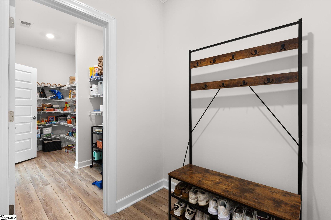
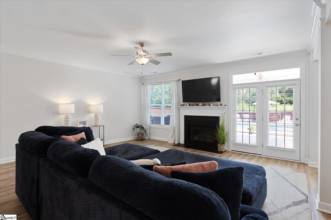
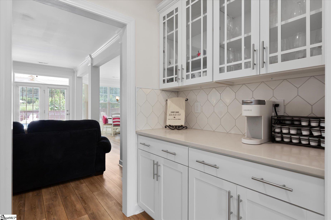
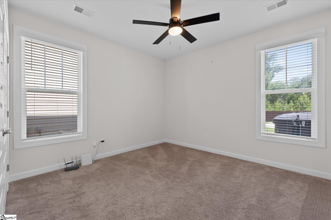
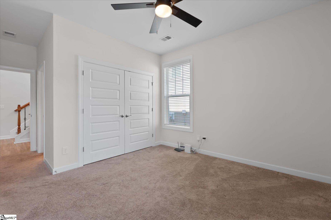
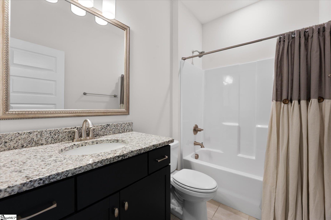
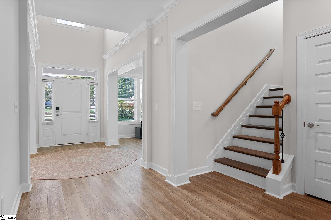
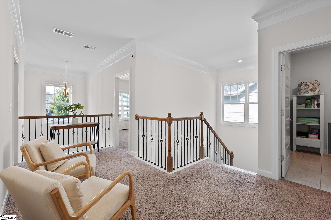
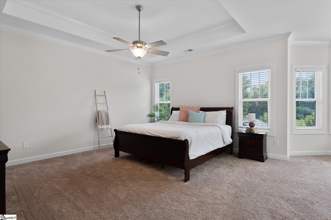
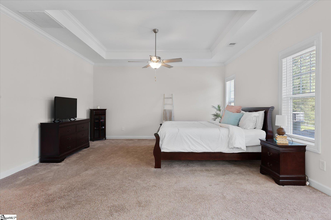
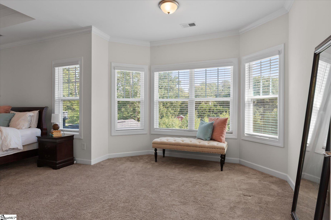
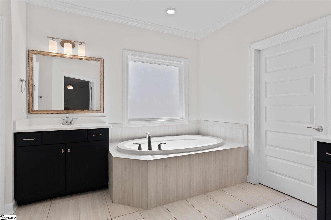
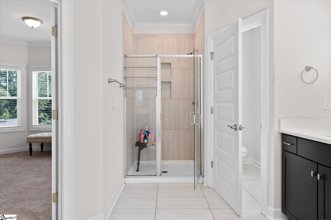
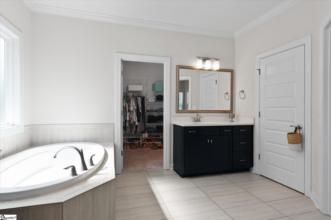
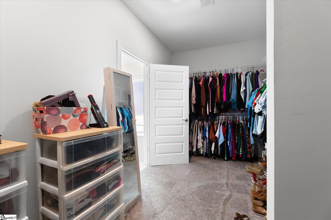
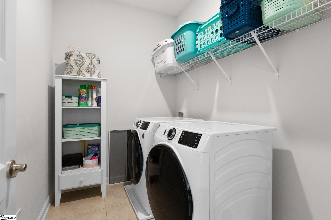
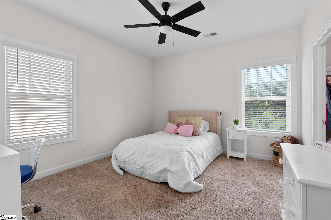
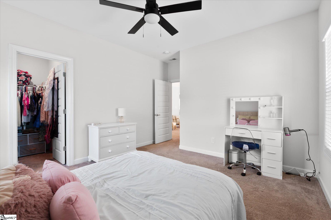
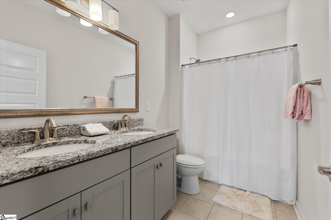
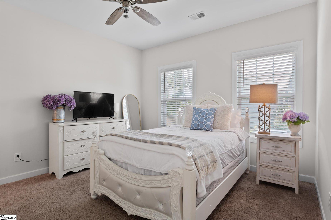
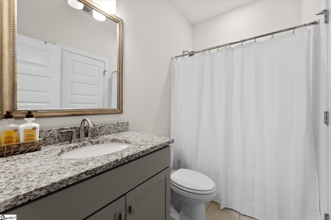
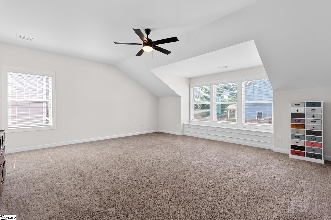
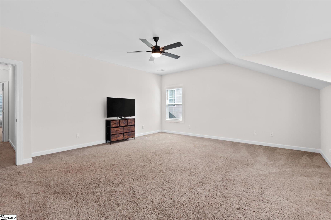
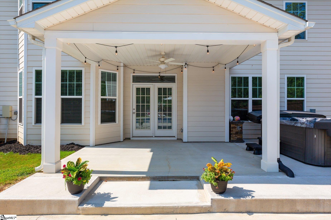
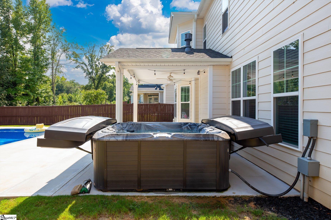
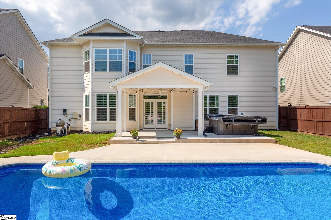
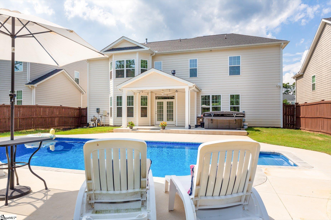
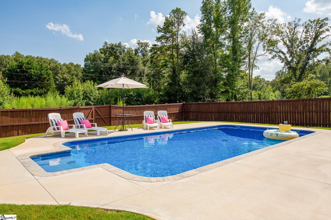
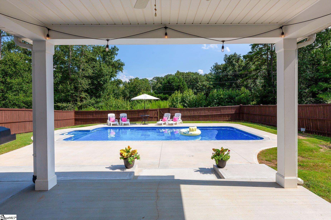
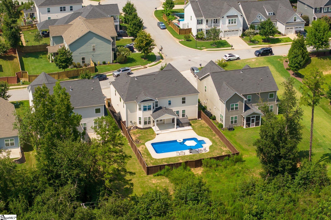
Prepare to fall in love with this beautifully maintained 5-bedroom, 4.5-bath home, offering an exceptional combination of space, style, and resort-inspired outdoor living. From the moment you enter the impressive two-story foyer, you’ll appreciate the thoughtful floor plan designed for both everyday comfort and effortless entertaining. A gracious formal dining room, versatile flex room, and spacious family room flow beautifully into the open-concept kitchen—the true heart of the home. An enormous walk-through pantry and mudroom provide incredible storage and functionality, while a convenient service bar leading to the formal dining room makes entertaining a breeze. The main-level guest suite with private bath offers the perfect retreat for overnight guests or multi-generational living. Upstairs, the spacious primary suite feels like a getaway of its own, featuring a sitting area, spa-inspired bath with dual vanities, garden tub, separate shower, and an expansive walk-in closet. Three additional bedrooms, an upstairs laundry room, and a large bonus room with charming built-in bench seating provide plenty of space for everyone. And then there’s the backyard! Step outside to your own private oasis featuring a sparkling in-ground pool and separate hot tub—an incredible setting for summer afternoons, weekend gatherings, or simply unwinding at the end of the day. With 5 bedrooms, 4.5 baths, flexible living spaces, exceptional storage, and a backyard made for entertaining, this special home offers the space you need and the lifestyle you’ve been looking for.
Address
Open on Google Maps-
Address: Arborwalk
-
City: Simpsonville
-
State/county: Greenville
-
Zip/Postal Code: 29681
-
Area: Woodland Chase
Details
Updated on September 8, 2026 at 2:38 pm-
Property ID 1601291
-
Price $665,000
-
Land Area 0.19 sqft
-
Bedrooms 5
-
Bathrooms 4
-
Garages 2
-
Year Built 2020
-
Property Type Single Family Residence
-
Property Status Residential
Additional details
-
AccessibilityFeatures Attic Stairs Disappearing
-
ArchitecturalStyle Craftsman
-
AssociationFee 475
-
AssociationFeeFrequency Annually
-
AssociationFeeIncludes Street Lights, By-Laws, Restrictive Covenants
-
Basement None
-
BathroomsFull 4
-
BathroomsHalf 1
-
CloseDate 2026-09-24
-
CommunityFeatures Common Areas, Street Lights, Sidewalks
-
ConstructionMaterials Hardboard Siding, Brick Veneer
-
ContractStatusChangeDate 2026-09-01
-
Cooling Electric
-
Disclosures Seller Disclosure
-
DocumentsAvailable Restric.Cov/By-Laws, Seller Disclosure
-
ElementarySchool Rudolph Gordon
-
Fencing Fenced
-
FireplaceFeatures Gas Log
-
FireplacesTotal 1
-
Flooring Carpet, Ceramic Tile, Vinyl
-
FoundationDetails Slab
-
Heating Natural Gas
-
HighSchool Fountain Inn High
-
InternetAddressDisplayYN 1
-
InternetAutomatedValuationDisplayYN 1
-
InternetConsumerCommentYN 1
-
InternetEntireListingDisplayYN 1
-
LaundryFeatures 2nd Floor, Walk-in, Electric Dryer Hookup, Washer Hookup, Laundry Room
-
Levels Two
-
ListAgentFirstName Darien
-
ListAgentFullName Darien Lewandowski
-
ListAgentKey ab30968f41ecdcfb32edabf3bcfbf67f
-
ListAgentLastName Lewandowski
-
ListAgentMlsId 112790
-
ListAgentPreferredPhone 480-294-7873
-
ListOfficeKey 3b1d515e994a8ca74ff767d104eae0bf
-
ListOfficeMlsId RMXM
-
ListOfficeName RE/MAX Moves Simpsonville
-
ListOfficePhone 864-520-1000
-
LockBoxType Lockbox-Electronic
-
LotFeatures 1/2 - Acre, Sidewalk, Few Trees
-
LotSizeArea 8276.4
-
LotSizeDimensions 60 x 125
-
LotSizeSquareFeet 8276.4
-
MLSAreaMajor 032
-
MainLevelBathrooms 1
-
MainLevelBedrooms 1
-
MiddleOrJuniorSchool Rudolph Gordon
-
MlsStatus Pending
-
ModificationTimestamp 2026-09-01T20:23:45.500Z
-
OriginalEntryTimestamp 2026-08-19T12:36:04.700Z
-
OriginatingSystemID bk4
-
OriginatingSystemKey bk4
-
OriginatingSystemName Greater Greenville MLS
-
ParcelNumber 0550.3501052.00
-
ParkingFeatures Attached, Paved, Garage Door Opener, Driveway
-
ParkingTotal 2
-
PatioAndPorchFeatures Patio, Front Porch, Porch, Rear Porch
-
PhotosChangeTimestamp 2026-08-19T13:05:44.941Z
-
PhotosCount 50
-
PoolFeatures In Ground
-
PropertyCondition 6-10
-
Roof Architectural
-
SecurityFeatures Security System Leased, Smoke Detector(s)
-
Sewer Public Sewer
-
ShowingInstructions Appointment/Call Center, Occupied, Lockbox-Electronic, Showing Time
-
SourceSystemKey 1601291
-
SpaFeatures Private
-
StateOrProvince SC
-
Stories 2
-
StreetName Arborwalk
-
StreetNumber 301
-
StreetSuffix Court
-
SyndicationRemarks Prepare to fall in love with this beautifully maintained 5-bedroom, 4.5-bath home, offering an exceptional combination of space, style, and resort-inspired outdoor living. From the moment you enter the impressive two-story foyer, you’ll appreciate the thoughtful floor plan designed for both everyday comfort and effortless entertaining. A gracious formal dining room, versatile flex room, and spacious family room flow beautifully into the open-concept kitchen—the true heart of the home. An enormous walk-through pantry and mudroom provide incredible storage and functionality, while a convenient service bar leading to the formal dining room makes entertaining a breeze. The main-level guest suite with private bath offers the perfect retreat for overnight guests or multi-generational living. Upstairs, the spacious primary suite feels like a getaway of its own, featuring a sitting area, spa-inspired bath with dual vanities, garden tub, separate shower, and an expansive walk-in closet. Three additional bedrooms, an upstairs laundry room, and a large bonus room with charming built-in bench seating provide plenty of space for everyone. And then there’s the backyard! Step outside to your own private oasis featuring a sparkling in-ground pool and separate hot tub—an incredible setting for summer afternoons, weekend gatherings, or simply unwinding at the end of the day. With 5 bedrooms, 4.5 baths, flexible living spaces, exceptional storage, and a backyard made for entertaining, this special home offers the space you need and the lifestyle you’ve been looking for.
-
TaxAnnualAmount 7321.27
-
Topography Level
-
Utilities Cable Available
-
WaterSource Public
-
WindowFeatures Tilt Out Windows, Insulated Windows
Features
- Soaking Tub
- Has Pool
- 2 Story Foyer
- Has Cooling System
- Has Heating System
- Ceiling Smooth
- Countertops – Quartz
- Pantry
- Home Owners Association
- Garage Attached
- Has Garage
- Open Parking
- Ceiling Fan(s)
- Electric Oven
- Has Fireplace
- Gas Cooktop
- Spa
- Radon System
- Coffered Ceiling(s)
- Dishwasher
- Disposal
- Gas Water Heater
- High Ceilings
- Microwave
- Open Floorplan
- Oven
- Range Hood
- Refrigerator
- Tankless Water Heater
- Tray Ceiling(s)
- Walk-In Closet(s)
Mortgage Calculator
-
Down Payment
-
Loan Amount
-
Monthly Mortgage Payment
-
Property Tax





