
303 Jacquline Lane, Greenville SC 29607,Greenville,Greenville,Residential
- $630,000






- Single Family Residence
- 4
- 3
- 2
- sqft
- 2026
- $630,000
Description
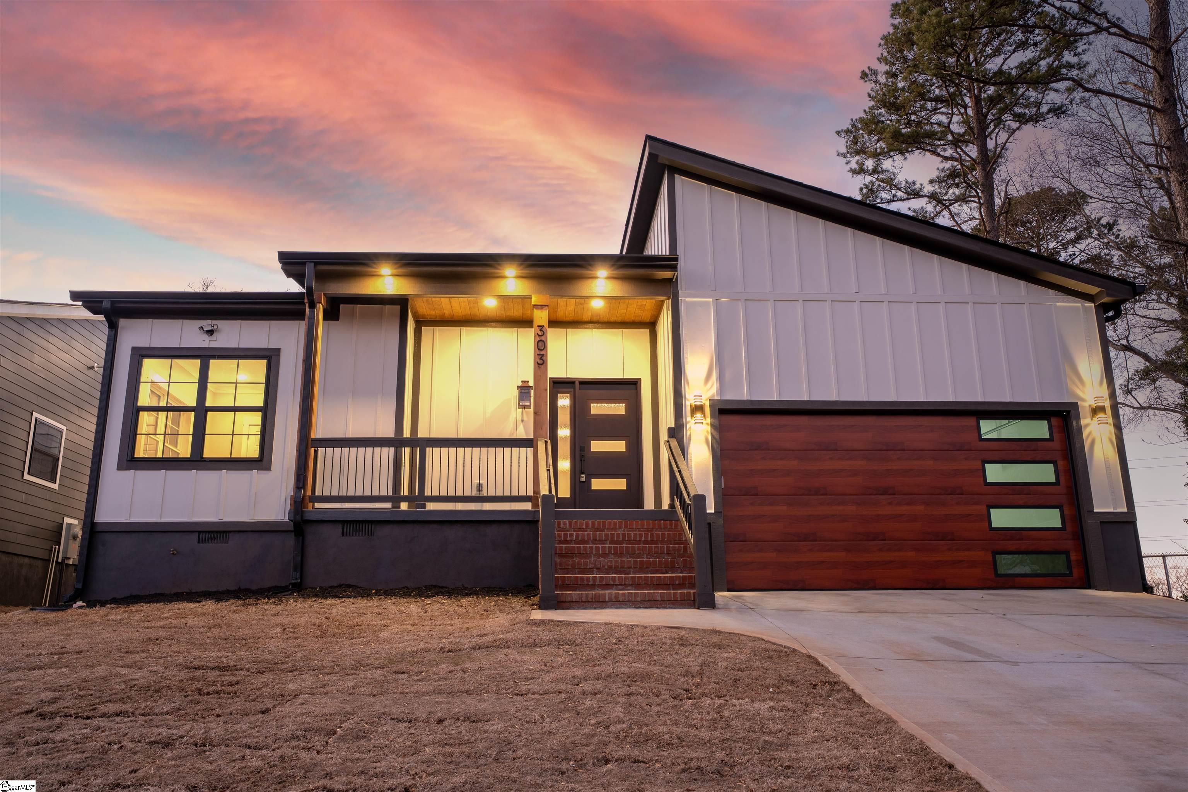
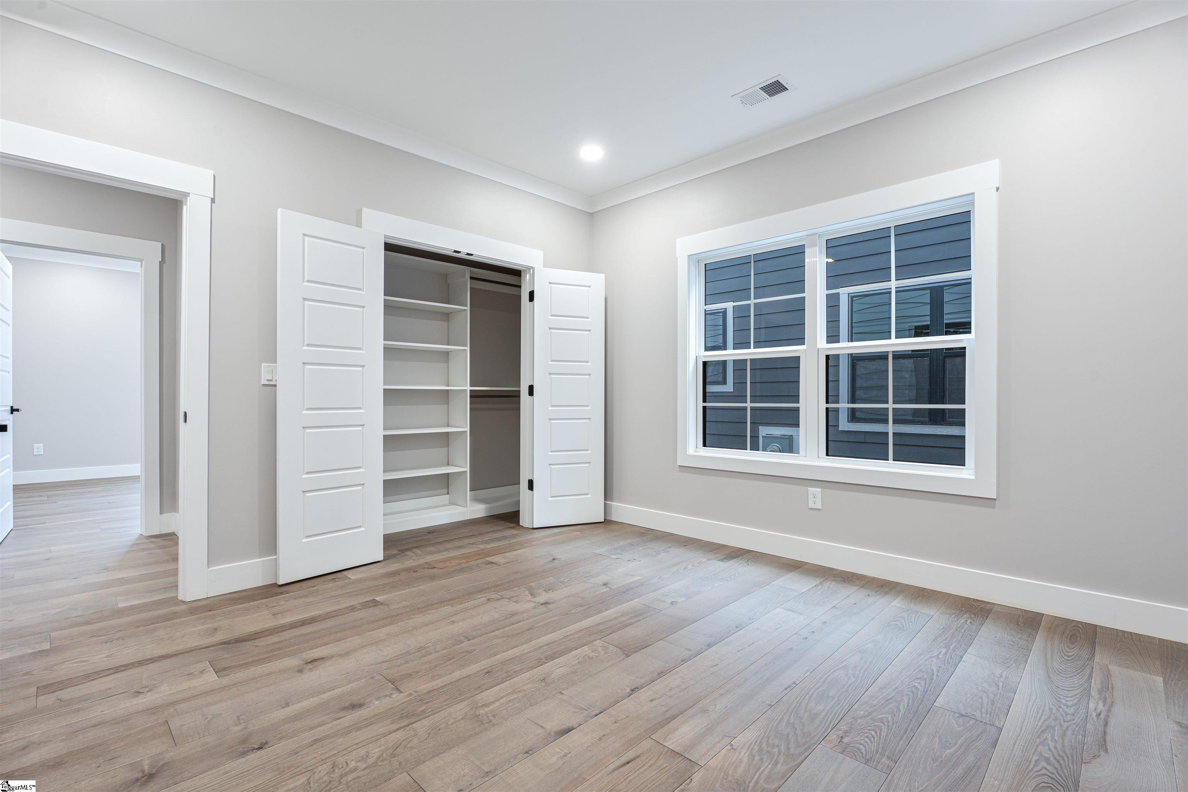
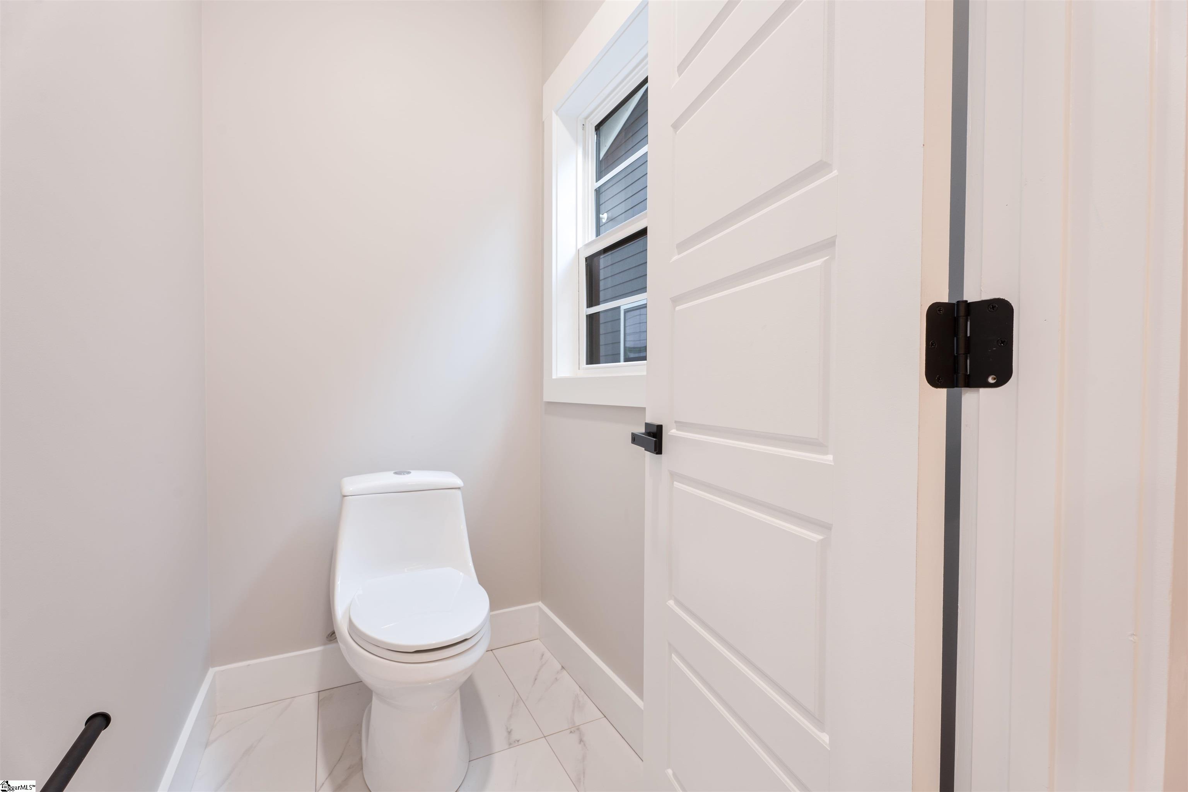
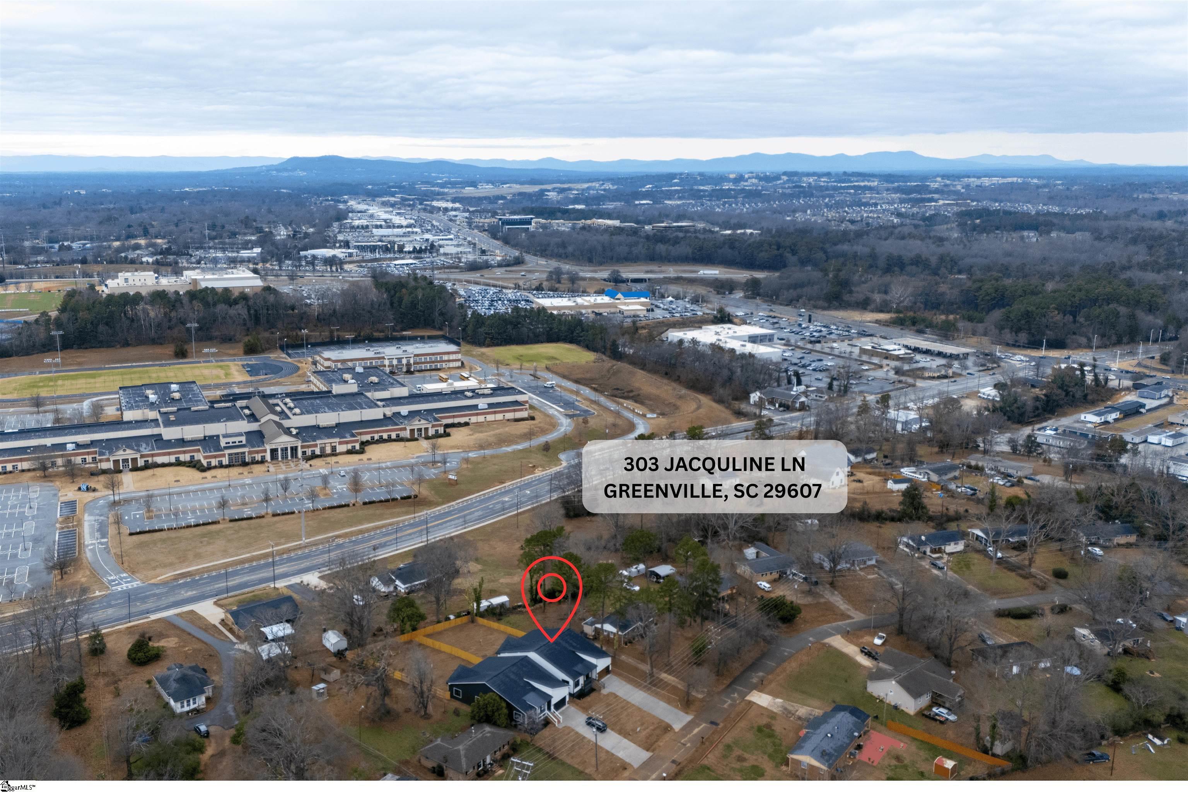
OPEN HOUSE THIS SATURDAY AND SUNDAY 02/07/26 AND 02/08/26 2:00PM-4:00PM! Where thoughtful design meets everyday ease, 303 Jacquline Lane is the kind of home that simply makes life flow. Inside, the open-concept floor plan is filled with natural light and elevated by vaulted ceilings, wood flooring, recessed lighting, and built-in Bluetooth speakers seamlessly integrated into the ceilings. The living space feels open yet grounded, offering a comfortable setting that works just as well for quiet nights in as it does for hosting friends and family. The chef’s kitchen flows effortlessly into the main living and dining areas, featuring quality modern finishes, a spacious island perfect for gathering, wall oven, and a walk-in pantry that keeps everything organized and out of sight. Every detail feels intentional, creating a space that is both stylish and highly functional for everyday living. The owner’s suite features vaulted ceilings, a spa-inspired bathroom featuring a glass-enclosed shower, dual vanity, and sleek finishes. A standout feature of the home is the custom walk-in closet that connects directly to the laundry room, creating a seamless and efficient daily routine. The laundry room also includes a separate hallway entrance, allowing for convenient access without passing through the owner’s suite. With four bedrooms and two and a half bathrooms, the home provides flexibility for guests, a home office, or additional living space. Spray foam insulation in the attic enhances energy efficiency and year-round comfort. Step outside to the covered back porch overlooking a fully fenced backyard, offering the perfect setting for relaxing, entertaining, or enjoying outdoor time. An attached two-car garage and additional driveway parking add everyday convenience. Located within walking distance to JL Mann High School, with easy access to major highways and just a 15-minute drive to downtown Greenville, this 2026 new construction home offers a rare combination of modern design, thoughtful layout, NO HOA, and an exceptional location. Homes like this don’t come around often. Schedule your tour today!
Address
Open on Google Maps-
Address: Jacquline
-
City: Greenville
-
State/county: Greenville
-
Zip/Postal Code: 29607
-
Area: Franklin Heights
Details
Updated on February 5, 2026 at 3:34 am-
Property ID 1580022
-
Price $630,000
-
Land Area 0.25 sqft
-
Bedrooms 4
-
Bathrooms 3
-
Garages 2
-
Year Built 2026
-
Property Type Single Family Residence
-
Property Status Residential
Additional details
-
AccessibilityFeatures Attic Stairs Disappearing
-
ArchitecturalStyle Transitional
-
AssociationFeeIncludes None
-
Basement None
-
BathroomsFull 2
-
BathroomsHalf 1
-
CommunityFeatures None
-
ContractStatusChangeDate 2026-01-23
-
ElementarySchool Mauldin
-
FireplacesTotal 1
-
Flooring Ceramic Tile, Wood, Concrete
-
FoundationDetails Crawl Space
-
Heating Heat Pump
-
HighSchool J. L. Mann
-
InternetAddressDisplayYN 1
-
InternetAutomatedValuationDisplayYN 1
-
InternetConsumerCommentYN 1
-
InternetEntireListingDisplayYN 1
-
LaundryFeatures Sink, 1st Floor, Walk-in, Electric Dryer Hookup, Washer Hookup, Laundry Room
-
Levels One
-
ListAgentFirstName Tabatha
-
ListAgentFullName Tabatha Zimeri
-
ListAgentKey b607aed4ce21cbabca5a0508b18d49a5
-
ListAgentLastName Zimeri
-
ListAgentMlsId 114142
-
ListAgentPreferredPhone 864-517-0967
-
ListOfficeKey fe5ed19ea0f4fc7898341bf5de90ee29
-
ListOfficeMlsId RGRB
-
ListOfficeName REAL GVL/REAL BROKER, LLC
-
ListOfficePhone 864-214-1811
-
ListingKey 6479979351ef8f842f5c094a1a59ad01
-
LotFeatures 1/2 Acre or Less, Sloped
-
LotSizeArea 10890
-
LotSizeSquareFeet 10890
-
MLSAreaMajor 040
-
MainLevelBathrooms 2
-
MainLevelBedrooms 4
-
MiddleOrJuniorSchool Dr. Phinnize J. Fisher
-
MlsStatus Active
-
ModificationTimestamp February 5, 2026 at 12:57am
-
OccupantType Vacant
-
OriginalEntryTimestamp January 23, 2026 at 10:09pm
-
OriginatingSystemID bk4
-
OriginatingSystemKey bk4
-
OriginatingSystemName Greater Greenville MLS
-
ParcelNumber M011.0202056.00
-
ParkingFeatures Attached, Concrete, Garage Door Opener, Key Pad Entry, Driveway
-
ParkingTotal 2
-
PatioAndPorchFeatures Deck
-
PhotosChangeTimestamp January 23, 2026 at 10:23pm
-
PhotosCount 41
-
PropertyCondition New Construction
-
Roof Architectural, Metal
-
SecurityFeatures Smoke Detector(s)
-
Sewer Private Sewer
-
StateOrProvince SC
-
Stories 1
-
StreetName Jacquline
-
StreetNumber 303
-
StreetSuffix Lane
-
SyndicationRemarks OPEN HOUSE THIS SATURDAY AND SUNDAY 02/07/26 AND 02/08/26 2:00PM-4:00PM! Where thoughtful design meets everyday ease, 303 Jacquline Lane is the kind of home that simply makes life flow. Inside, the open-concept floor plan is filled with natural light and elevated by vaulted ceilings, wood flooring, recessed lighting, and built-in Bluetooth speakers seamlessly integrated into the ceilings. The living space feels open yet grounded, offering a comfortable setting that works just as well for quiet nights in as it does for hosting friends and family. The chef's kitchen flows effortlessly into the main living and dining areas, featuring quality modern finishes, a spacious island perfect for gathering, wall oven, and a walk-in pantry that keeps everything organized and out of sight. Every detail feels intentional, creating a space that is both stylish and highly functional for everyday living. The owner's suite features vaulted ceilings, a spa-inspired bathroom featuring a glass-enclosed shower, dual vanity, and sleek finishes. A standout feature of the home is the custom walk-in closet that connects directly to the laundry room, creating a seamless and efficient daily routine. The laundry room also includes a separate hallway entrance, allowing for convenient access without passing through the owner's suite. With four bedrooms and two and a half bathrooms, the home provides flexibility for guests, a home office, or additional living space. Spray foam insulation in the attic enhances energy efficiency and year-round comfort. Step outside to the covered back porch overlooking a fully fenced backyard, offering the perfect setting for relaxing, entertaining, or enjoying outdoor time. An attached two-car garage and additional driveway parking add everyday convenience. Located within walking distance to JL Mann High School, with easy access to major highways and just a 15-minute drive to downtown Greenville, this 2026 new construction home offers a rare combination of modern design, thoughtful layout, NO HOA, and an exceptional location. Homes like this don’t come around often. Schedule your tour today!
-
TaxAnnualAmount 280.93
-
Topography Level
-
Utilities Cable Available
-
WaterSource Public
-
WindowFeatures Window Treatments, Insulated Windows
Features
- Has Cooling System
- Has Heating System
- Ceiling Smooth
- Countertops – Quartz
- Pantry
- New Construction
- Garage Attached
- Has Garage
- Open Parking
- Ceiling Fan(s)
- Self Cleaning Oven
- Has Fireplace
- Gas Cooktop
- Microwave-Convection
- Dishwasher
- Disposal
- Gas Water Heater
- High Ceilings
- Microwave
- Open Floorplan
- Oven
- Range Hood
- Tankless Water Heater
- Tray Ceiling(s)
- Vaulted Ceiling(s)
- Walk-In Closet(s)
Mortgage Calculator
-
Down Payment
-
Loan Amount
-
Monthly Mortgage Payment
-
Property Tax





