
305 Fox Brook Court, Taylors SC 29687,Taylors,Greenville,Residential
- $475,000



- Single Family Residence
- 3
- 2
- 2
- sqft
- $475,000
Description
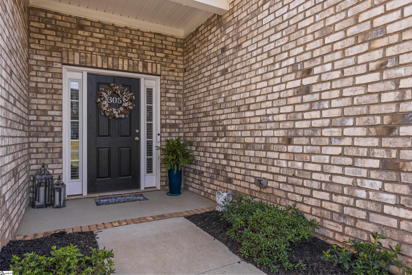
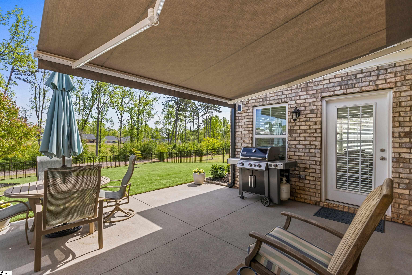
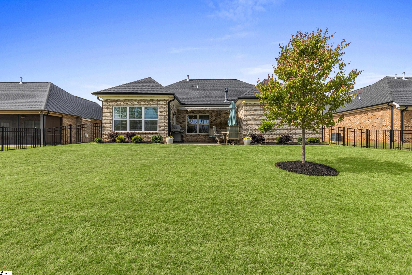
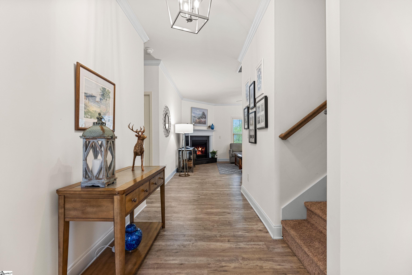
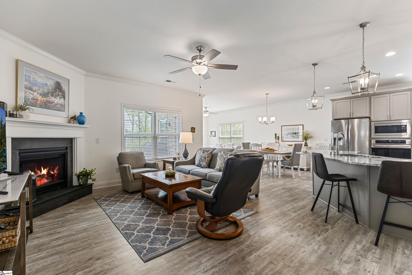
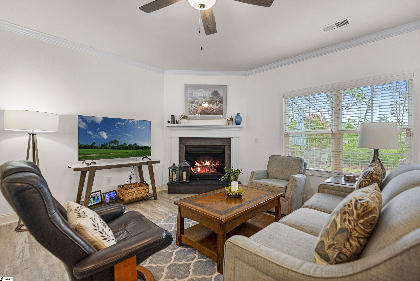
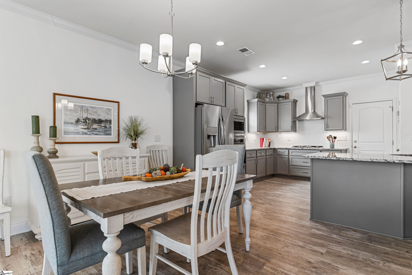
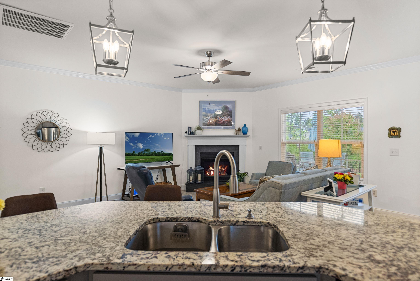
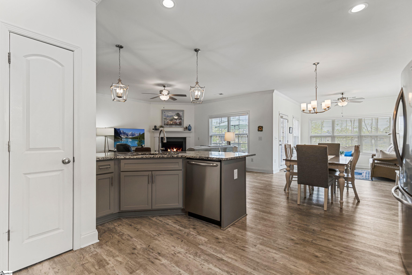
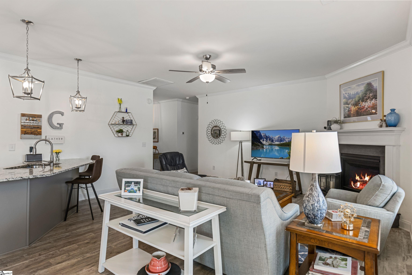
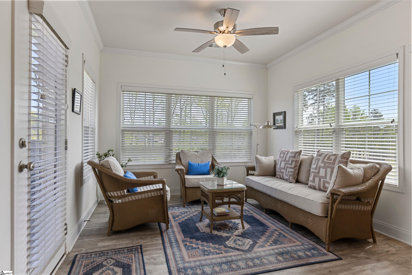
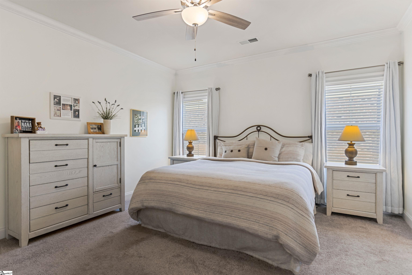
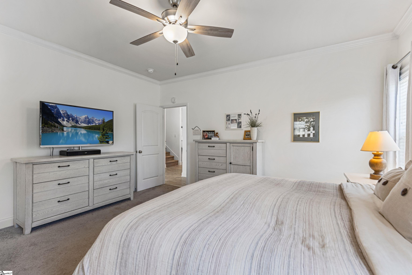
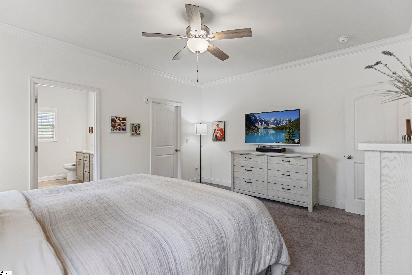
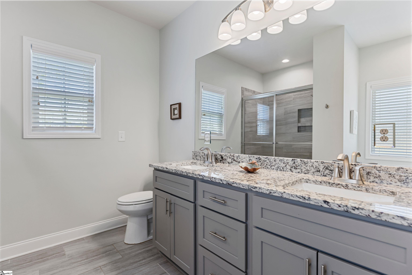
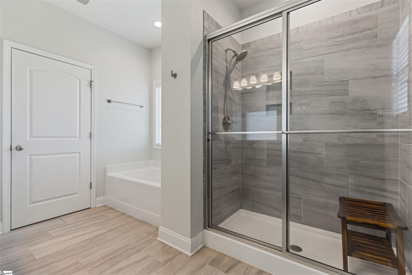
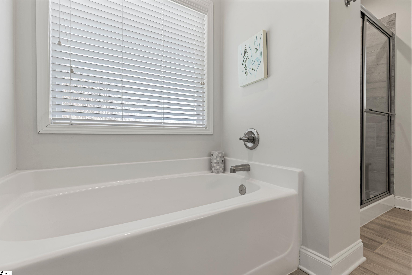
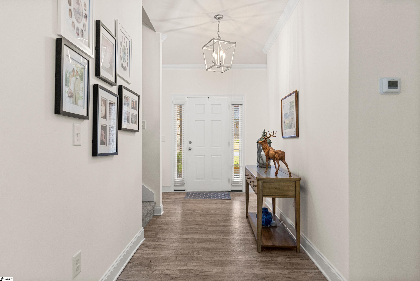
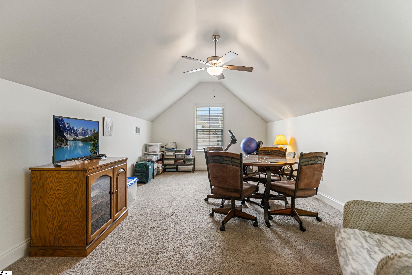
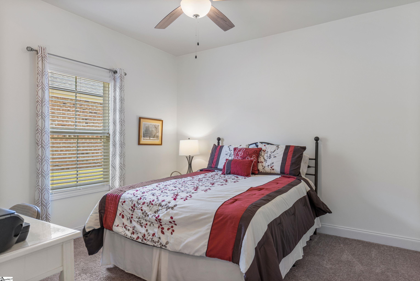
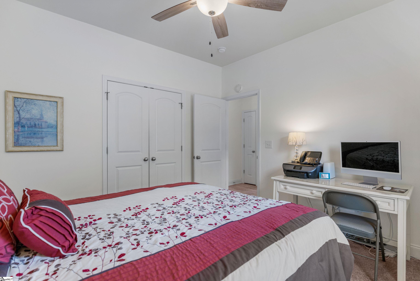
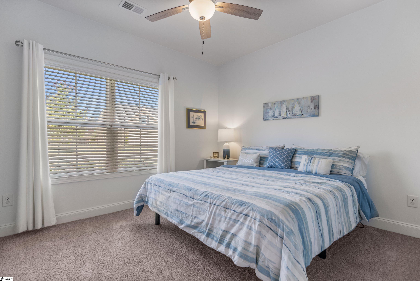
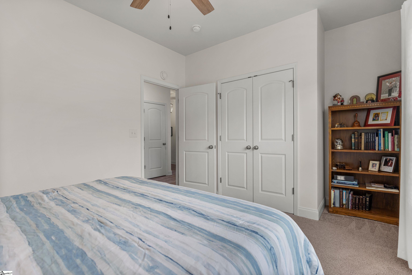
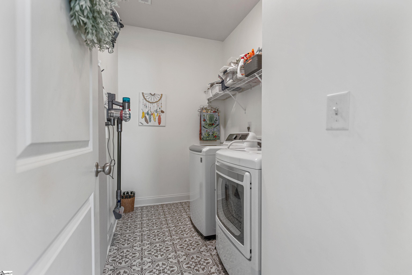
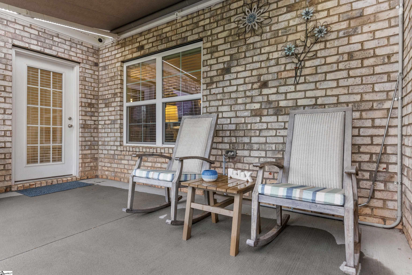
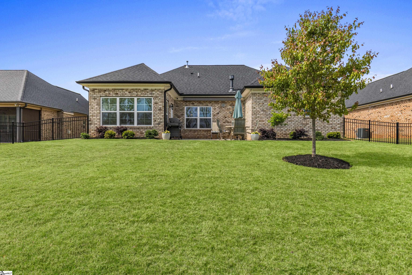
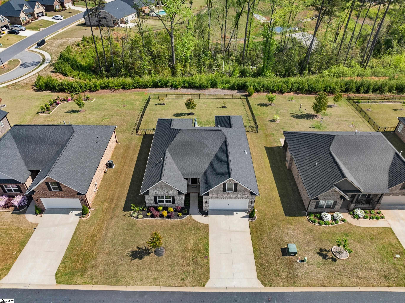
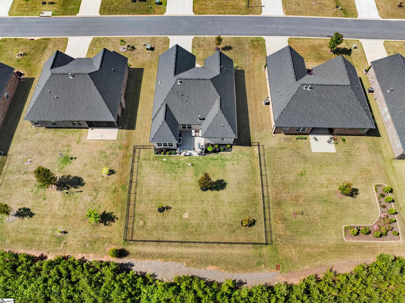
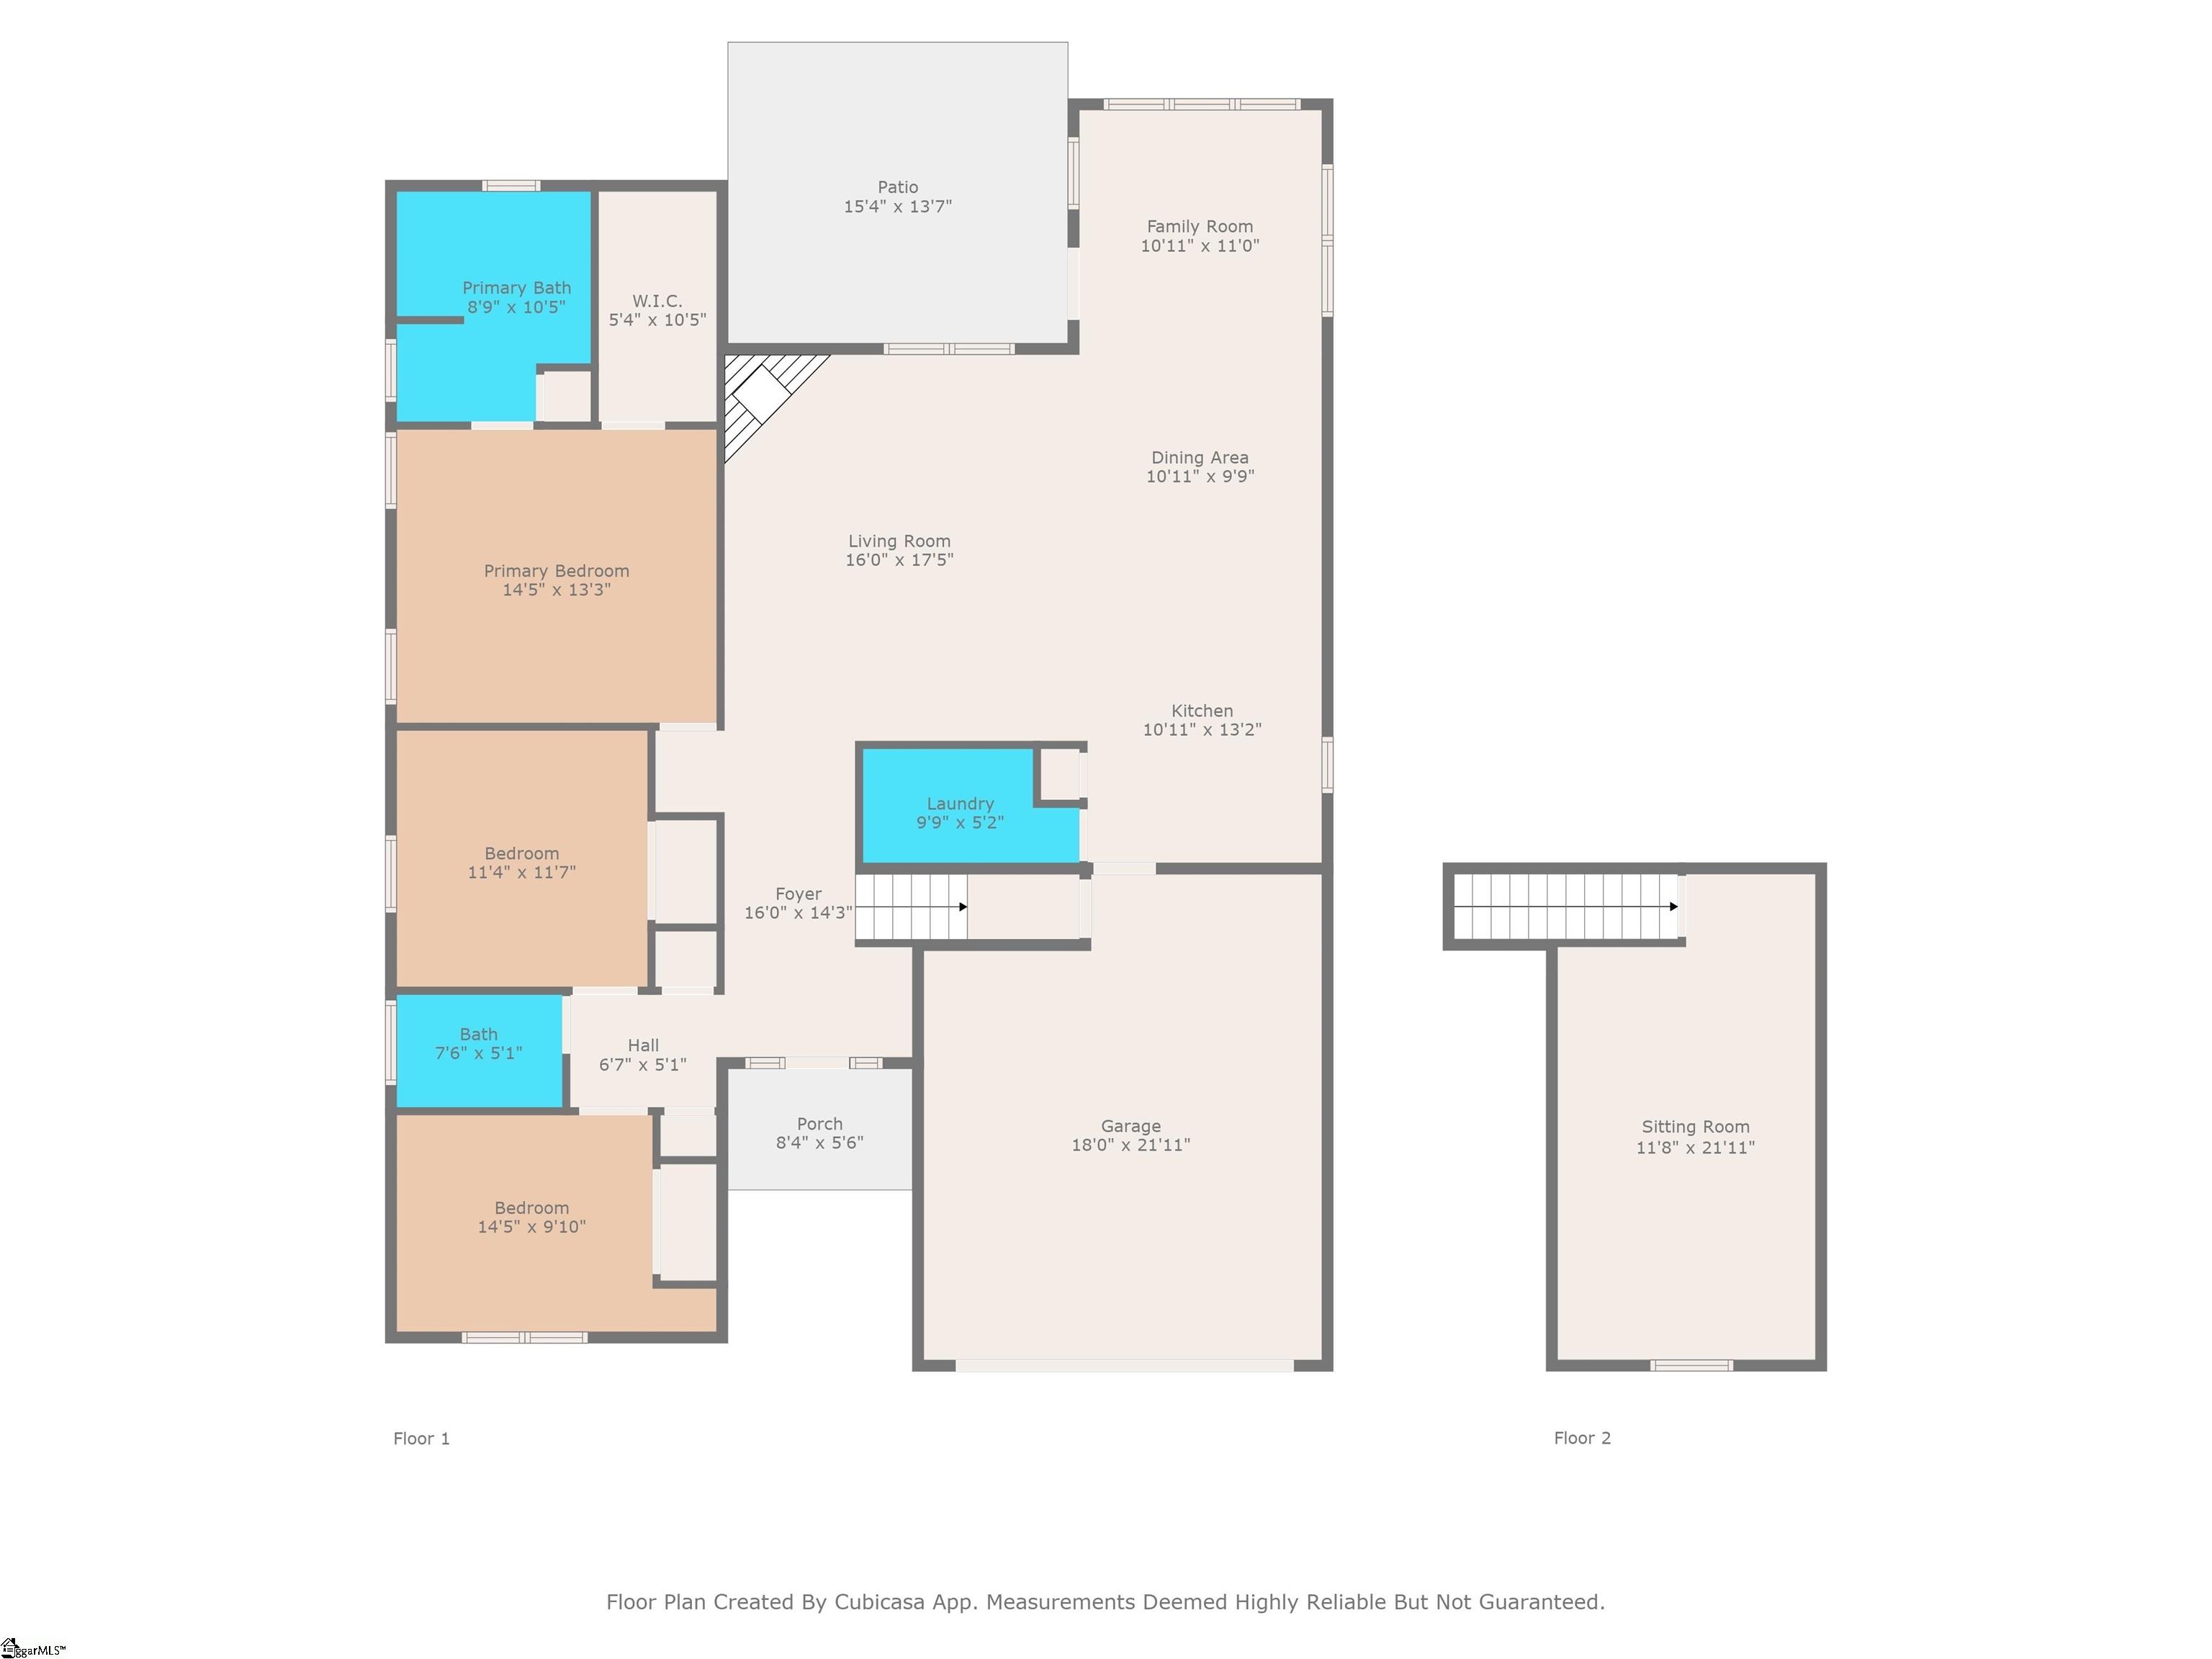
If an an open floor plan with 3 bedrooms on main level is your heart’s desire then consider this lovely like new all brick home a dream come true! Off the foyer at the top of the stairs is a large additional living area which gives lots of storage room. The two secondary bedrooms are toward the front of the house off a short hallway and divided by the secondary full bath. The Primary Bedroom is split from the two secondary bedrooms and has a short hall to give more privacy. The spacious kitchen with breakfast bar, stainless steel gas cooktop and down draft is open to the main living area with inviting fireplace and is also open to the light filled sunroom through the roomy dining area. The sunroom opens to the extended back patio with new retractable sunshade. If that’s still not enough, the view through the beautifully landscaped and fenced yard to the mature tree line has total privacy from other neighbor’s patios and is icing on your cake! Though the patio is private, it still has an expansive view of the masterfully landscaped surroundings. Off the kitchen and garage find the large laundry room with deep utility sink and shelving making it a convenient combo mudroom/laundry room. The extra closet in the garage is the perfect place for storage or a special drop zone to stay organized before and after school or shopping. It’s hard to believe you are so close to everything you need while you’re enjoying the quiet in this closely knit community. New HVAC in 2024 has 10 year transferable warranty and the refrigerator (can be purchased if desired) has warranty until June of 2027. Current Termite Bond in place. Come see what makes this special home the respite you’ve been looking for! Check out the property website online by searching the address.
Address
Open on Google Maps-
Address: Fox Brook
-
City: Taylors
-
State/county: Greenville
-
Zip/Postal Code: 29687
-
Area: Oak Branch Estates
Details
Updated on June 28, 2025 at 1:35 am-
Property ID 1555885
-
Price $475,000
-
Land Area 0.24 sqft
-
Bedrooms 3
-
Bathrooms 2
-
Garages 2
-
Property Type Single Family Residence
-
Property Status Residential
Additional details
-
ArchitecturalStyle Ranch
-
AssociationFee 500
-
AssociationFeeFrequency Annually
-
AssociationFeeIncludes Street Lights,Restrictive Covenants
-
Basement None
-
BathroomsFull 2
-
BathroomsHalf 0
-
CloseDate 2025-09-29
-
CommunityFeatures Street Lights,Sidewalks
-
ContractStatusChangeDate 2025-06-27
-
Electric Duke Energy
-
ElementarySchool Taylors
-
Fencing Fenced
-
FireplacesTotal 1
-
Flooring Carpet,Ceramic Tile,Luxury Vinyl Tile/Plank
-
FoundationDetails Slab
-
Heating Forced Air,Natural Gas,Other
-
HighSchool Wade Hampton
-
InternetAddressDisplayYN 1
-
InternetConsumerCommentYN 1
-
InternetEntireListingDisplayYN 1
-
LaundryFeatures Sink,1st Floor,Walk-in,Electric Dryer Hookup,Stackable Accommodating,Washer Hookup,Laundry Room
-
Levels 1+Bonus
-
ListAgentFirstName Ashley
-
ListAgentFullName Ashley P Brazzel
-
ListAgentKey 217747f335c0118e566119c0c6f0f673
-
ListAgentLastName Brazzel
-
ListAgentMlsId 1070356
-
ListAgentPreferredPhone 864-999-1324
-
ListOfficeKey afed3946ebedff3e9ec16a879f0424e7
-
ListOfficeMlsId EXPR
-
ListOfficeName EXP Realty LLC
-
ListOfficePhone 888-440-2798
-
ListingKey da1443ee99f700fd530191d3de759ca9
-
LotFeatures 1/2 Acre or Less,Cul-De-Sac,Few Trees,Other,Sprklr In Grnd-Full Yard
-
LotSizeArea 10454.4
-
LotSizeSquareFeet 10454.4
-
MLSAreaMajor 010
-
MainLevelBathrooms 2
-
MainLevelBedrooms 3
-
MiddleOrJuniorSchool Sevier
-
MlsStatus Pending
-
ModificationTimestamp June 27, 2025 at 10:52pm
-
OriginalEntryTimestamp May 1, 2025 at 02:08pm
-
OriginatingSystemID bk4
-
OriginatingSystemKey bk4
-
OriginatingSystemName Greater Greenville MLS
-
ParcelNumber 0525170104500
-
ParkingFeatures Attached,Concrete,Garage Door Opener
-
ParkingTotal 2
-
PatioAndPorchFeatures Patio,Porch,Rear Porch
-
PhotosChangeTimestamp May 1, 2025 at 02:11pm
-
PhotosCount 33
-
PropertyCondition 1-5
-
Roof Architectural
-
SecurityFeatures Security System Leased,Smoke Detector(s)
-
Sewer Public Sewer
-
StateOrProvince SC
-
Stories 1
-
StreetName Fox Brook
-
StreetNumber 305
-
StreetSuffix Court
-
SyndicationRemarks If an an open floor plan with 3 bedrooms on main level is your heart's desire then consider this lovely like new all brick home a dream come true! Off the foyer at the top of the stairs is a large additional living area which gives lots of storage room. The two secondary bedrooms are toward the front of the house off a short hallway and divided by the secondary full bath. The Primary Bedroom is split from the two secondary bedrooms and has a short hall to give more privacy. The spacious kitchen with breakfast bar, stainless steel gas cooktop and downdraft is open to the main living area with inviting fireplace and is also open to the light filled sunroom through the roomy dining area. The sunroom opens to the extended back patio with new retractable sunshade. If that's still not enough, the view through the beautifully landscaped and fenced yard to the mature tree line has total privacy from other neighbor's patios and is icing on your cake! Though the patio is private, it still has an expansive view of the masterfully landscaped surroundings. Off the kitchen and garage find the large laundry room with deep utility sink and shelving making it a convenient combo mudroom/laundry room. The extra closet in the garage is the perfect place for storage or a special drop zone to stay organized before and after school or shopping. It's hard to believe you are so close to everything you need while you're enjoying the quiet in this closely knit community. New HVAC in 2024 has 10 year transferable warranty and the refrigerator (which can be purchased) has warranty until June of 2027. Current Termite Bond in place. Come see what makes this special home the respite you've been looking for! See the list of nearby points of interest in associated docs or call Ashley Brazzel 864-999-1324 for more information/to tour. Check out the property website at AshleyBrazzel.com or search the address online.
-
TaxAnnualAmount 2937.54
-
Topography Level
-
Utilities Cable Available
-
WaterSource Public,Greenville Water
-
WindowFeatures Window Treatments,Tilt Out Windows,Vinyl/Aluminum Trim
Features
- Down Draft
- Has Cooling System
- Has Heating System
- Ceiling Smooth
- Granite Counters
- Pantry
- Home Owners Association
- Garage Attached
- Has Garage
- Open Parking
- Ceiling Fan(s)
- Self Cleaning Oven
- Electric Oven
- Tub Garden
- Split Floor Plan
- Has Fireplace
- Gas Cooktop
- Convection Oven
- Dishwasher
- Disposal
- Gas Water Heater
- High Ceilings
- Microwave
- Open Floorplan
- Other
- Oven
- Walk-In Closet(s)
Mortgage Calculator
-
Down Payment
-
Loan Amount
-
Monthly Mortgage Payment
-
Property Tax





