
309 Kinsale Court Lot 43, Woodruff SC 29388,Woodruff,Spartanburg,Residential
- $575,000

- Single Family Residence
- 4
- 3
- 3
- sqft
- $575,000
Description
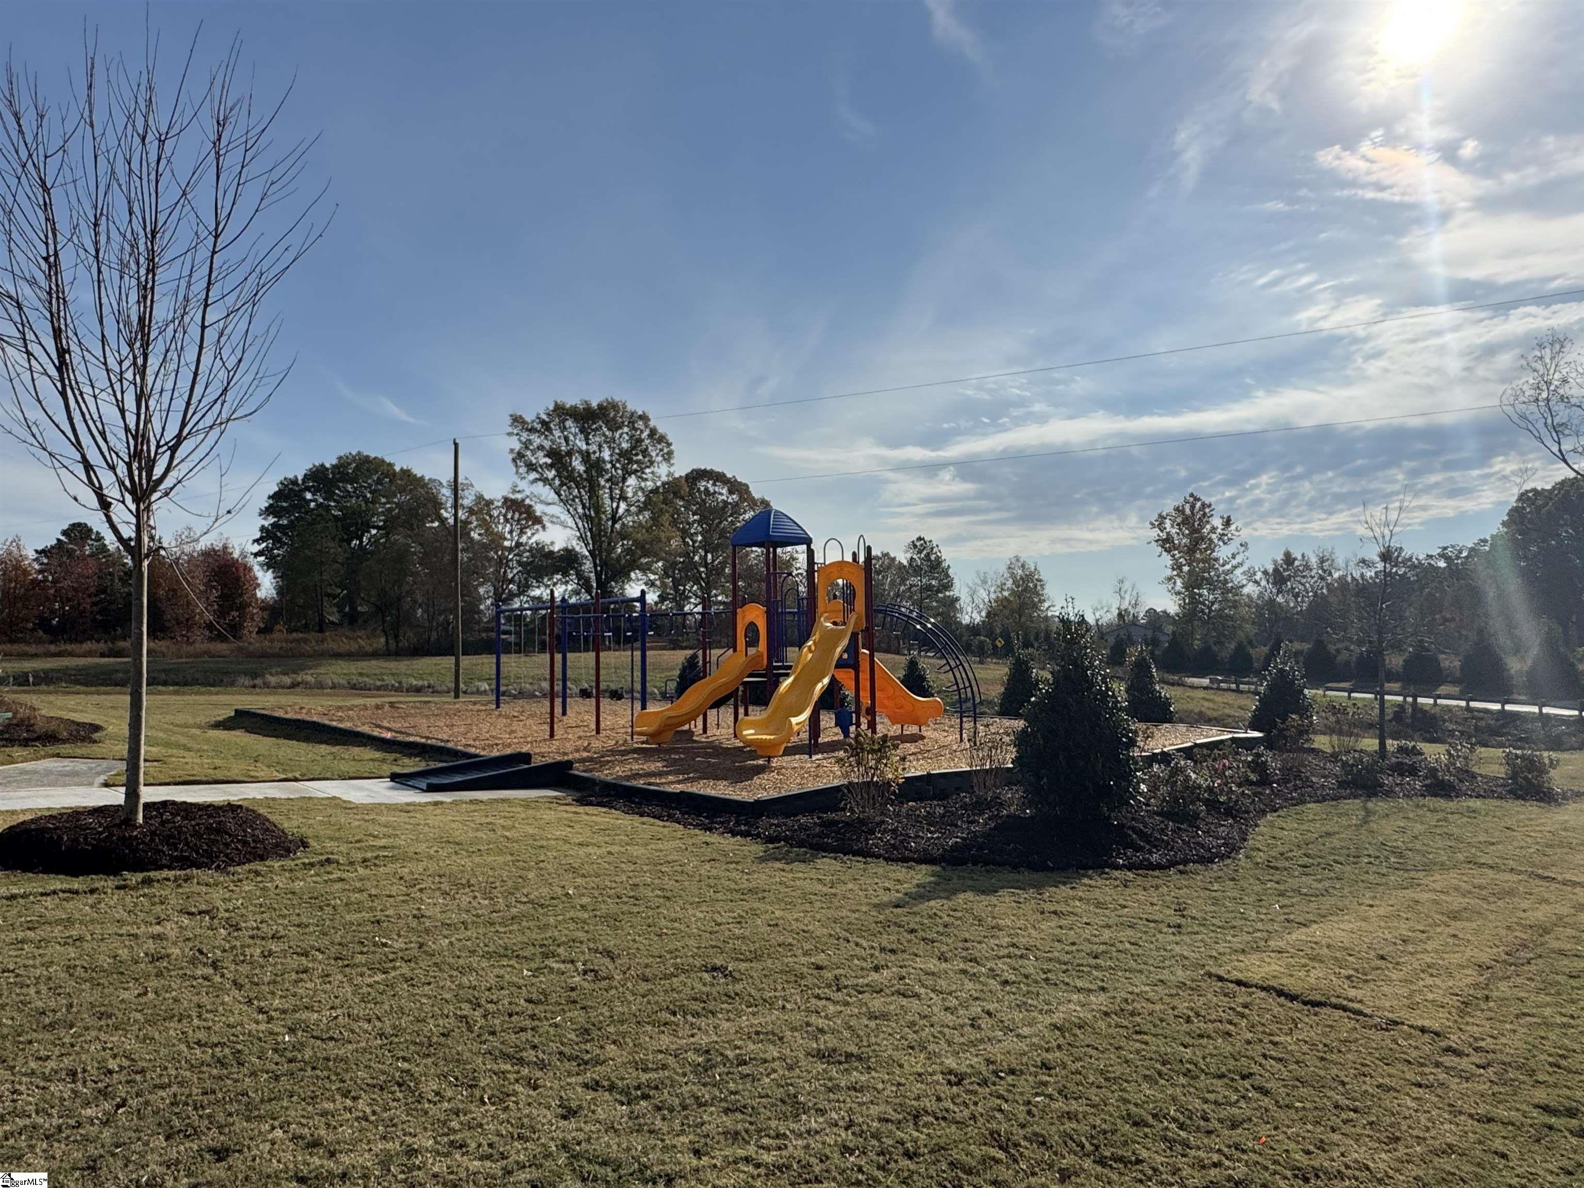
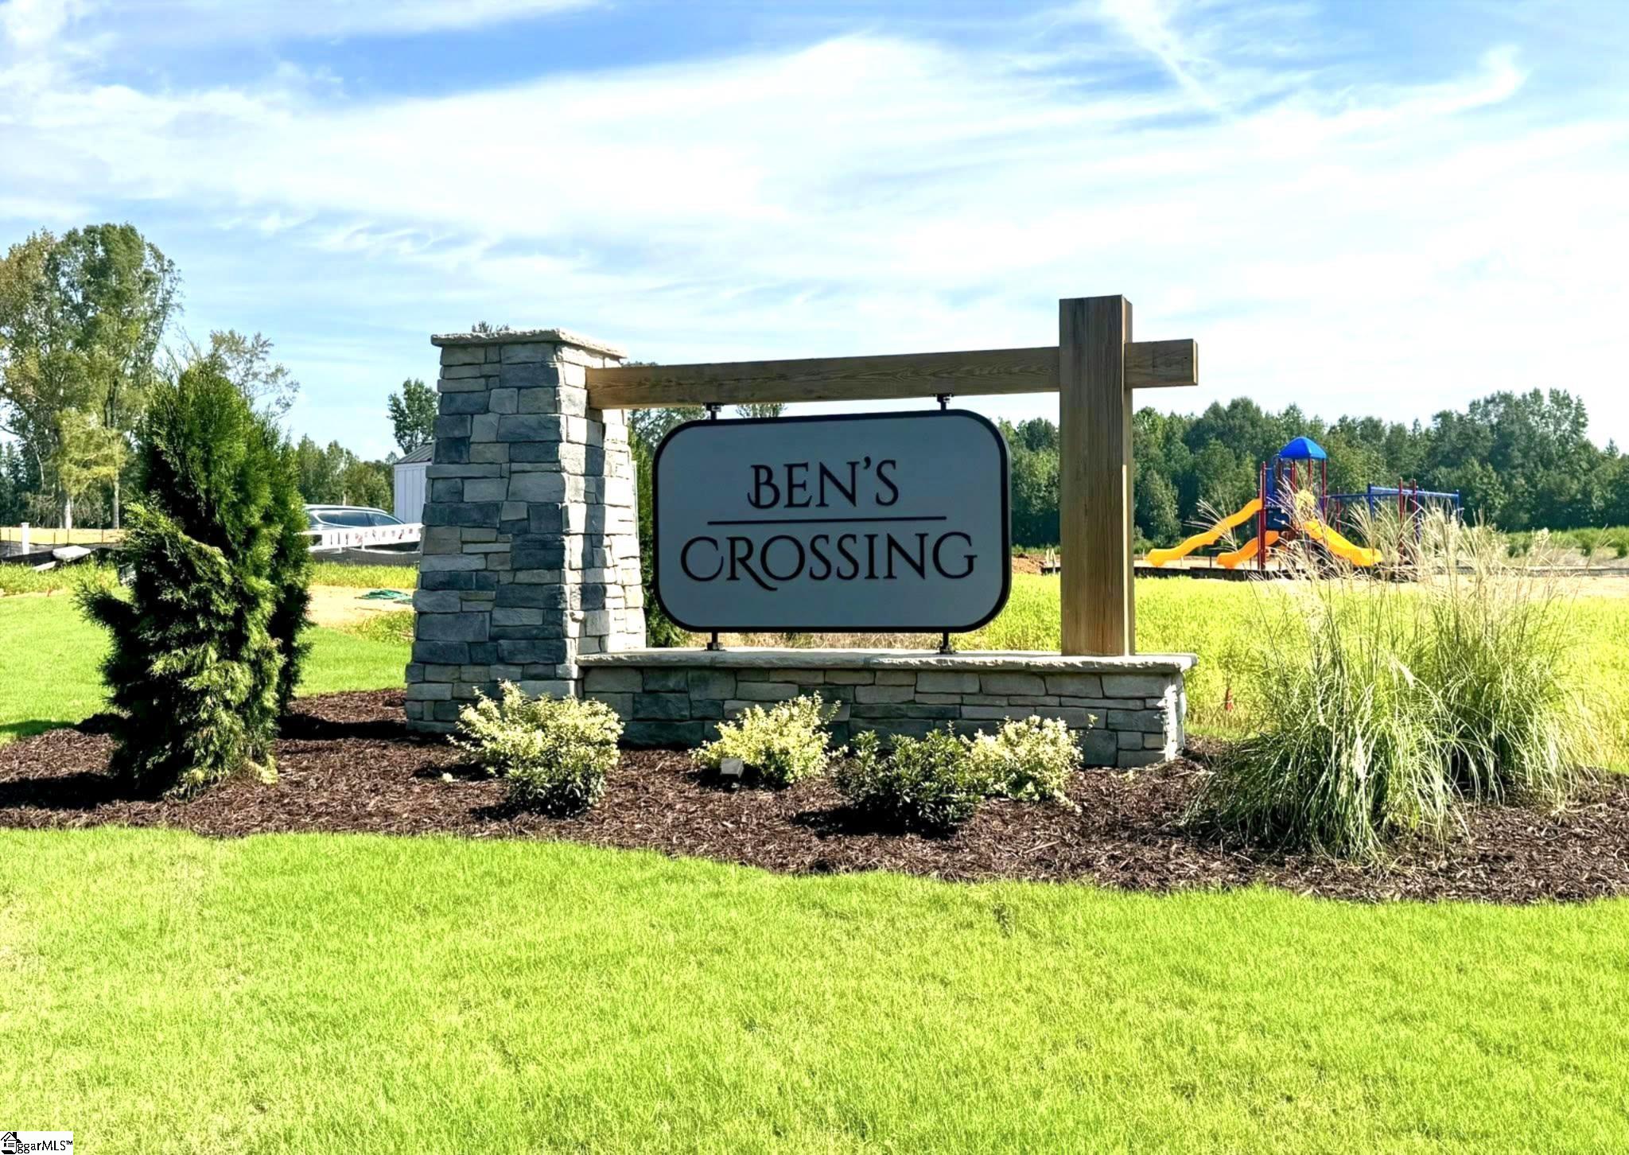
The two-story Peachtree is a four bedroom, three and-one-half bathroom home. As you enter the home, you are greeted by an office with French doors. Next, you come across the formal dining room, which leads to the open great room with fireplace, overlooked by a Gourmet kitchen and eat-in area. The primary bedroom is downstairs and features a large walk-in closet, and a boxed ceiling. In addition, there is a luxury bath featuring a dual vanity with center storage tower, a five-foot tiled shower with bench seat, and a separate soaking tub. The laundry room, which features a sink and pass-through from the primary suite’s walk-in closet, is conveniently the garage entry. Upstairs, there is a guest room with private bath, two additional secondary bedrooms with walk-in closets and a hall bathroom to share. Also upstairs is a loft and spacious multipurpose room with a walk-in closet. Nestled close by the desirable town of Reidville, this thoughtfully designed community offers 51 spacious homesites of half an acre or more, providing ample room for outdoor living, privacy, and relaxation. With home designs ranging from 1,600 to 4,000 square feet, Ben’s Crossing caters to a variety of lifestyles, from growing families to those looking for a peaceful retreat with extra space. Future amenities—including a cabana, playground, and pickleball courts—will enhance the community’s charm, fostering an active and welcoming environment. Ideally situated between Downtown Spartanburg and Downtown Greenville, residents enjoy easy access to both cities’ dining, shopping, and entertainment, as well as major employment centers.
Address
Open on Google Maps-
Address: Kinsale
-
City: Woodruff
-
State/county: Spartanburg
-
Zip/Postal Code: 29388
-
Area: Ben's Crossing
Details
Updated on September 8, 2026 at 8:35 pm-
Property ID 1602940
-
Price $575,000
-
Land Area 0.57 sqft
-
Bedrooms 4
-
Bathrooms 3
-
Garages 3
-
Property Type Single Family Residence
-
Property Status Residential
Additional details
-
ArchitecturalStyle Craftsman
-
AssociationFee 835
-
AssociationFeeFrequency Annually
-
AssociationFeeIncludes Street Lights, By-Laws, Restrictive Covenants
-
Basement None
-
BathroomsFull 3
-
BathroomsHalf 1
-
BuilderModel Peachtree
-
BuilderName Mungo
-
CommunityFeatures Common Areas, Street Lights, Playground
-
ConstructionMaterials Hardboard Siding
-
ContractStatusChangeDate 2026-09-04
-
Cooling Central Air, Electric
-
DocumentsAvailable Warranty Furnished, Restric.Cov/By-Laws
-
ElementarySchool Reidville
-
FireplaceFeatures Gas Log
-
FireplacesTotal 1
-
Flooring Carpet, Luxury Vinyl
-
FoundationDetails Slab
-
Heating Electric
-
HighSchool James F. Byrnes
-
InternetAddressDisplayYN 1
-
InternetAutomatedValuationDisplayYN 1
-
InternetConsumerCommentYN 1
-
InternetEntireListingDisplayYN 1
-
LaundryFeatures Sink, 1st Floor, Walk-in, Electric Dryer Hookup, Laundry Room
-
Levels Two
-
ListAgentFirstName Alexis
-
ListAgentFullName Alexis M Rogers
-
ListAgentKey 55aa7deabd94e4232a0d1ff37c95574b
-
ListAgentLastName Rogers
-
ListAgentMlsId 18202
-
ListAgentPreferredPhone 864-434-5632
-
ListOfficeKey 752d44279d1023cd1ff453488c56d3c6
-
ListOfficeMlsId MHPR
-
ListOfficeName Mungo Homes Properties, LLC
-
ListOfficePhone 864-849-8390
-
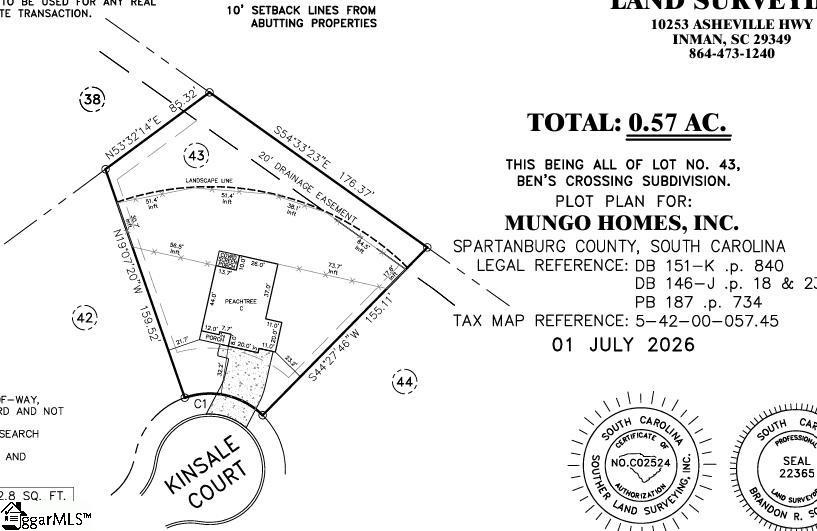
LotFeatures 1/2 - Acre, Cul-De-Sac
-
LotSizeArea 24829.2
-
LotSizeSquareFeet 24829.2
-
MLSAreaMajor 033
-
MainLevelBathrooms 1
-
MainLevelBedrooms 1
-
MiddleOrJuniorSchool Abner Creek
-
MlsStatus Active
-
ModificationTimestamp 2026-09-04T15:01:29.700Z
-
OriginalEntryTimestamp 2026-09-04T14:51:06.600Z
-
OriginatingSystemID bk4
-
OriginatingSystemKey bk4
-
OriginatingSystemName Greater Greenville MLS
-
ParcelNumber 54200057.43
-
ParkingFeatures Attached, Paved, Garage Door Opener, Key Pad Entry
-
ParkingTotal 3
-
PatioAndPorchFeatures Patio, Front Porch, Rear Porch
-
PhotosChangeTimestamp 2026-09-04T15:02:59.177Z
-
PhotosCount 4
-
PropertyCondition Under Construction
-
Roof Architectural
-
Sewer Septic Tank
-
ShowingInstructions Advance Notice Required, Appointment/Call Center
-
SourceSystemKey 1602940
-
StateOrProvince SC
-
Stories 2
-
StreetName Kinsale
-
StreetNumber 309
-
StreetSuffix Court
-
SyndicationRemarks The two-story Peachtree is a four bedroom, three and-one-half bathroom home. As you enter the home, you are greeted by an office with French doors. Next, you come across the formal dining room, which leads to the open great room with fireplace, overlooked by a Gourmet kitchen and eat-in area. The primary bedroom is downstairs and features a large walk-in closet, and a boxed ceiling. In addition, there is a luxury bath featuring a dual vanity with center storage tower, a five-foot tiled shower with bench seat, and a separate soaking tub. The laundry room, which features a sink and pass-through from the primary suite’s walk-in closet, is conveniently the garage entry. Upstairs, there is a guest room with private bath, two additional secondary bedrooms with walk-in closets and a hall bathroom to share. Also upstairs is a loft and spacious multipurpose room with a walk-in closet. Nestled close by the desirable town of Reidville, this thoughtfully designed community offers 51 spacious homesites of half an acre or more, providing ample room for outdoor living, privacy, and relaxation. With home designs ranging from 1, 600 to 4, 000 square feet, Ben’s Crossing caters to a variety of lifestyles, from growing families to those looking for a peaceful retreat with extra space. Future amenities—including a cabana, playground, and pickleball courts—will enhance the community’s charm, fostering an active and welcoming environment. Ideally situated between Downtown Spartanburg and Downtown Greenville, residents enjoy easy access to both cities' dining, shopping, and entertainment, as well as major employment centers.
-
TaxAnnualAmount 0
-
Topography Level
-
UnitNumber Lot 43
-
Utilities Underground Utilities, Cable Available
-
WaterSource Public
-
WindowFeatures Tilt Out Windows
Features
- Under Ground Irrigation
- Has Cooling System
- Has Heating System
- Ceiling Smooth
- Countertops – Quartz
- Pantry
- New Construction
- Home Owners Association
- Garage Attached
- Has Garage
- Open Parking
- Ceiling Fan(s)
- Has Fireplace
- Gas Cooktop
- Dishwasher
- Disposal
- Gas Water Heater
- High Ceilings
- Open Floorplan
- Oven
- Tankless Water Heater
- Tray Ceiling(s)
- Walk-In Closet(s)
Mortgage Calculator
-
Down Payment
-
Loan Amount
-
Monthly Mortgage Payment
-
Property Tax





