
313 Foxbank Circle, Greer SC 29651,Greer,Spartanburg,Residential
- $499,000
- Single Family Residence
- 4
- 4
- 2
- sqft
- 2021
- $499,000
Description
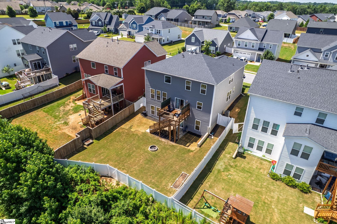
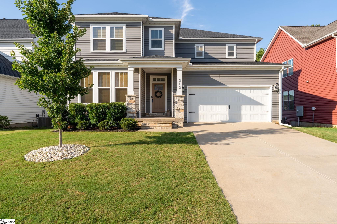
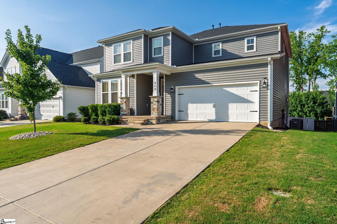
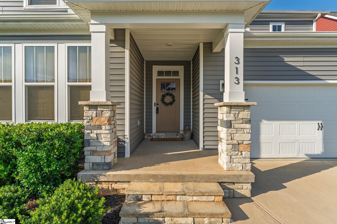
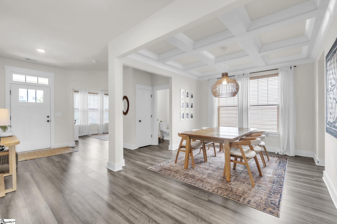
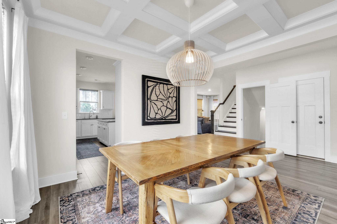
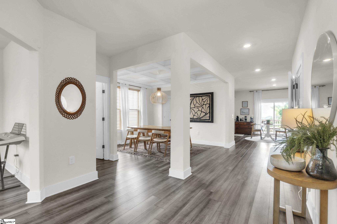

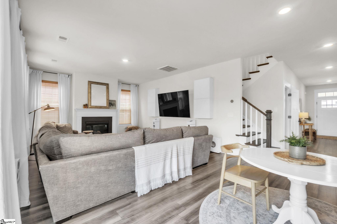
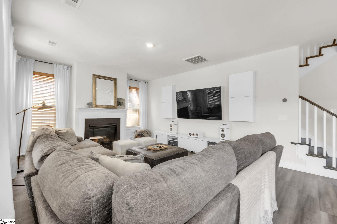
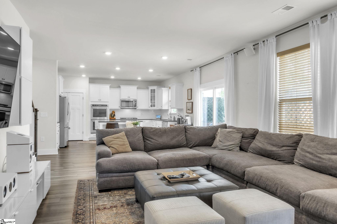
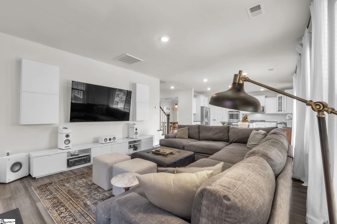
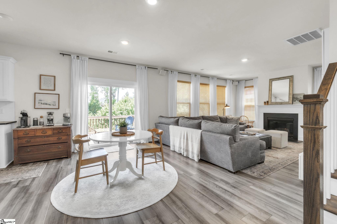
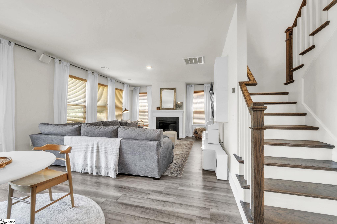
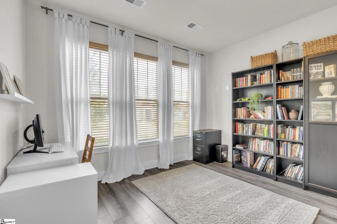
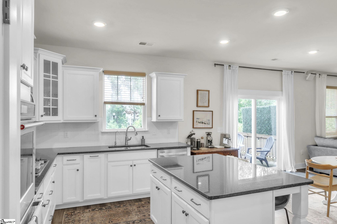
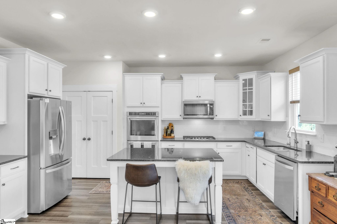
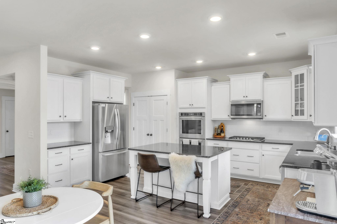
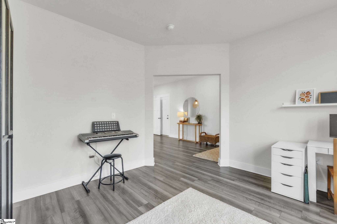

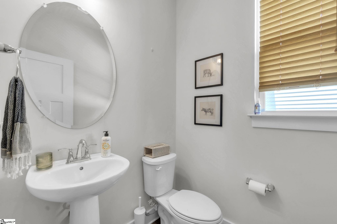
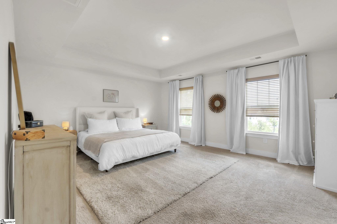
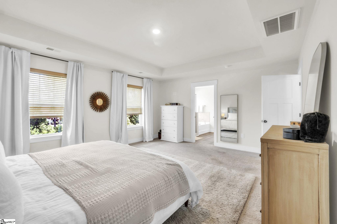
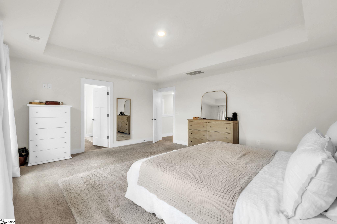
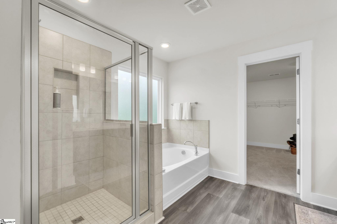
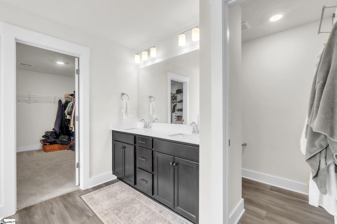
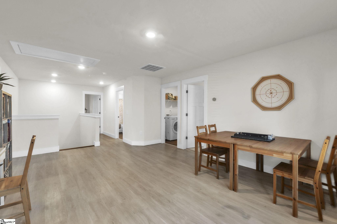
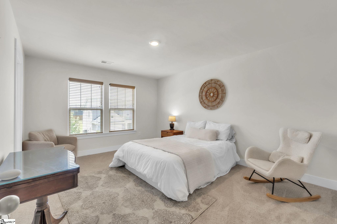
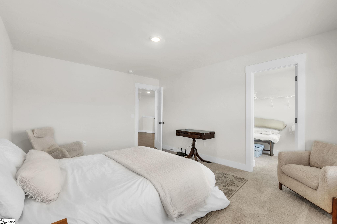
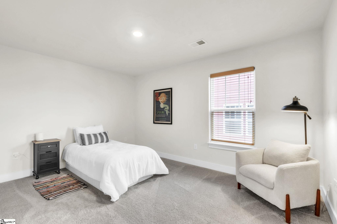
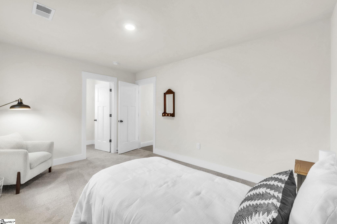
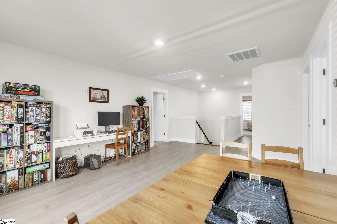
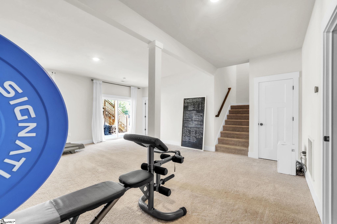
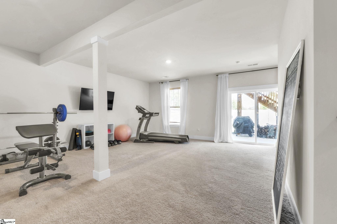
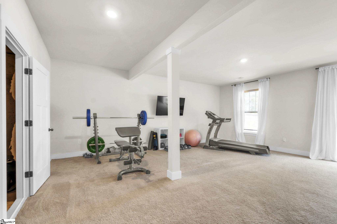
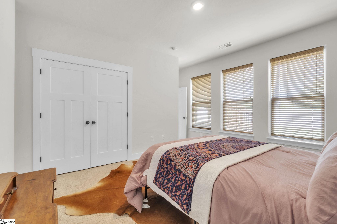
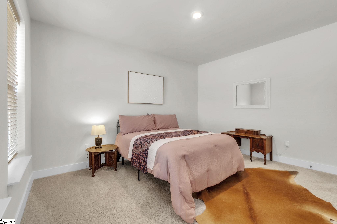
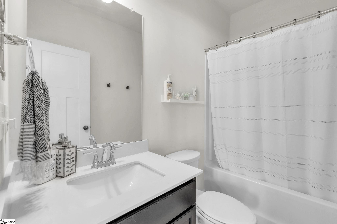
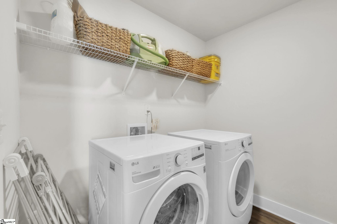
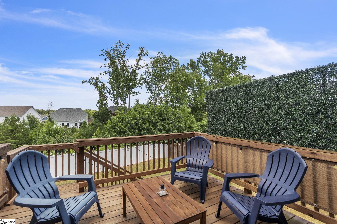
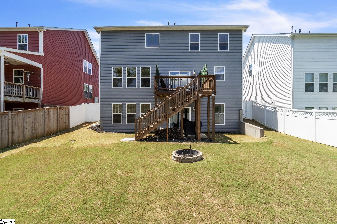
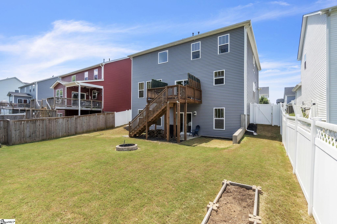
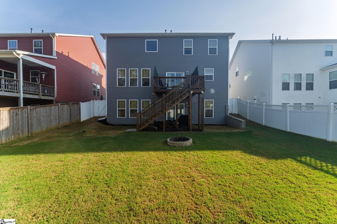
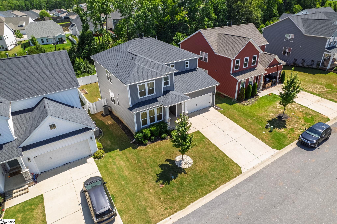


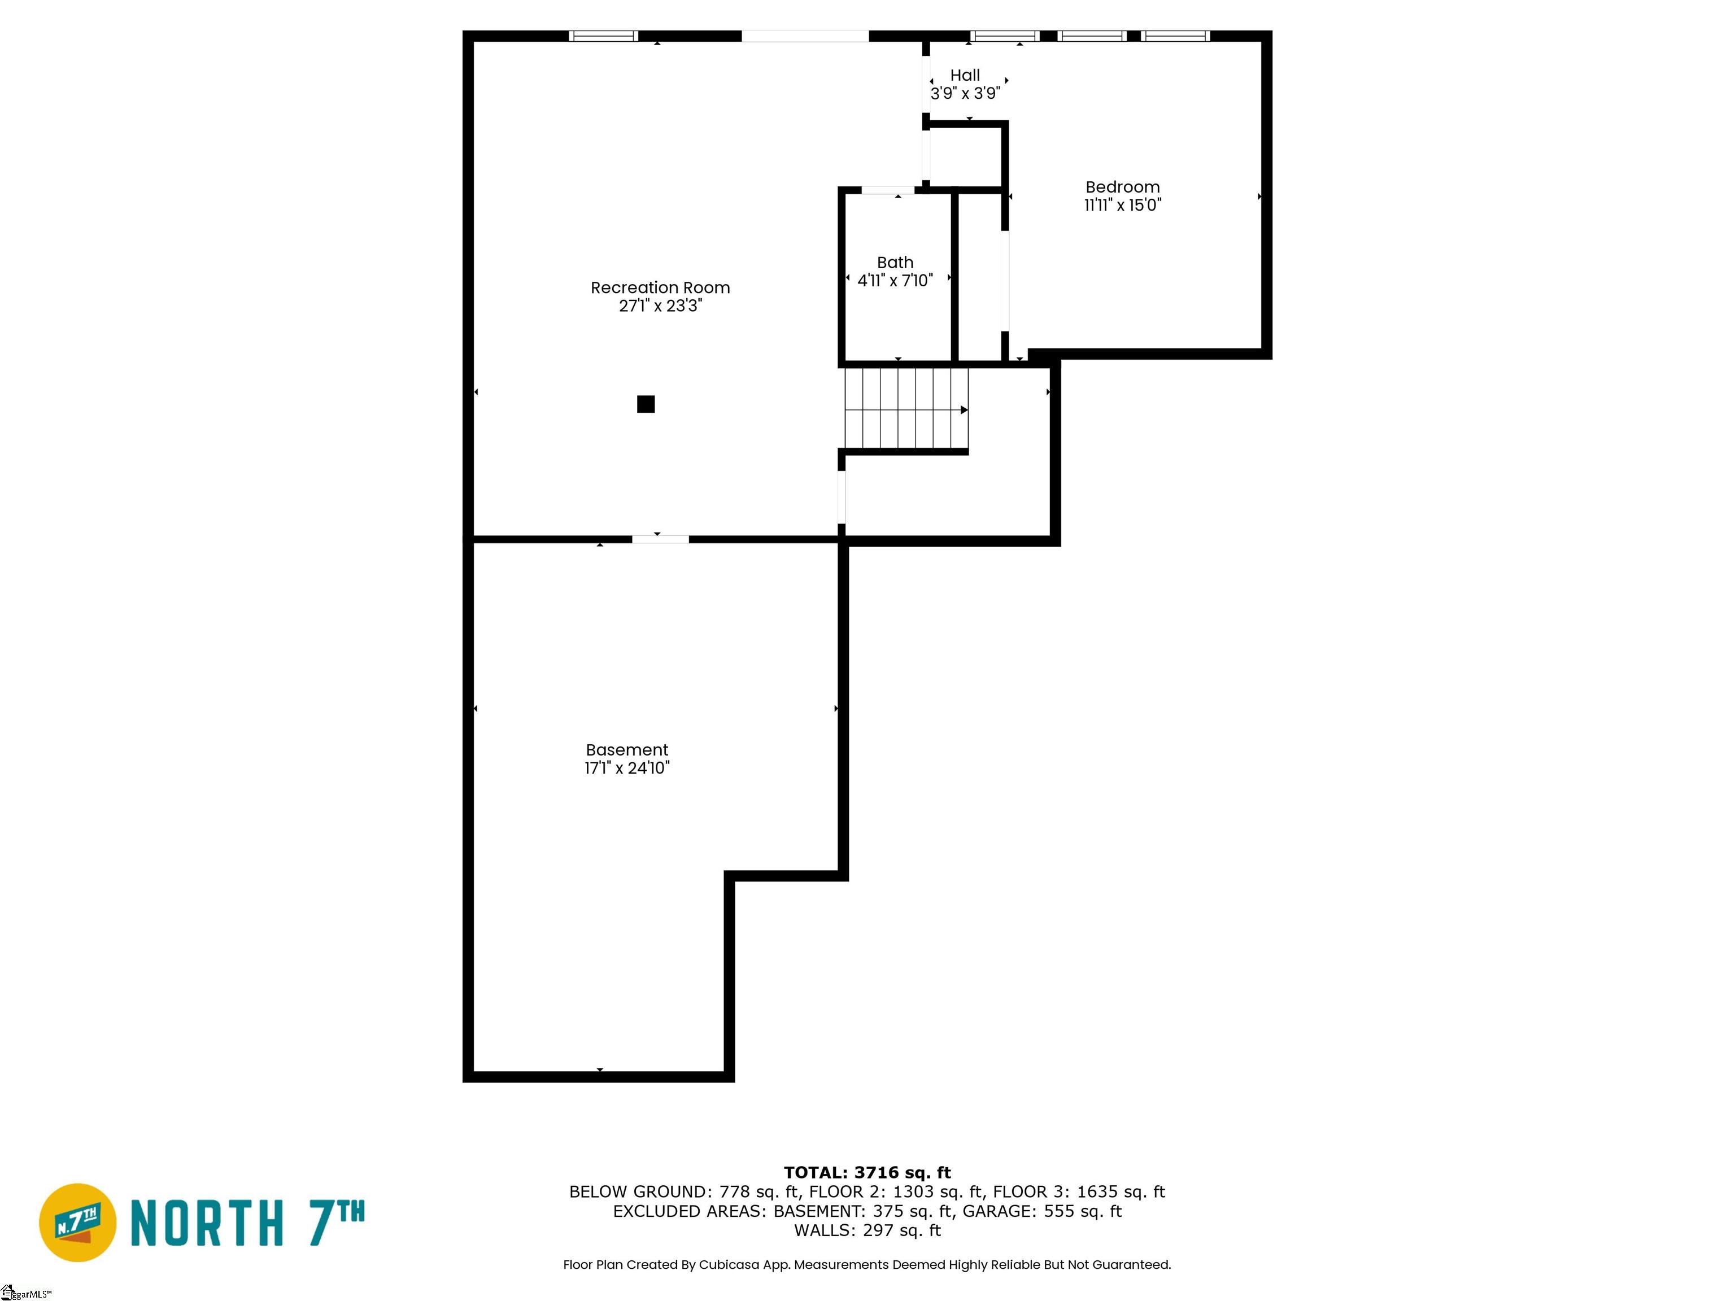
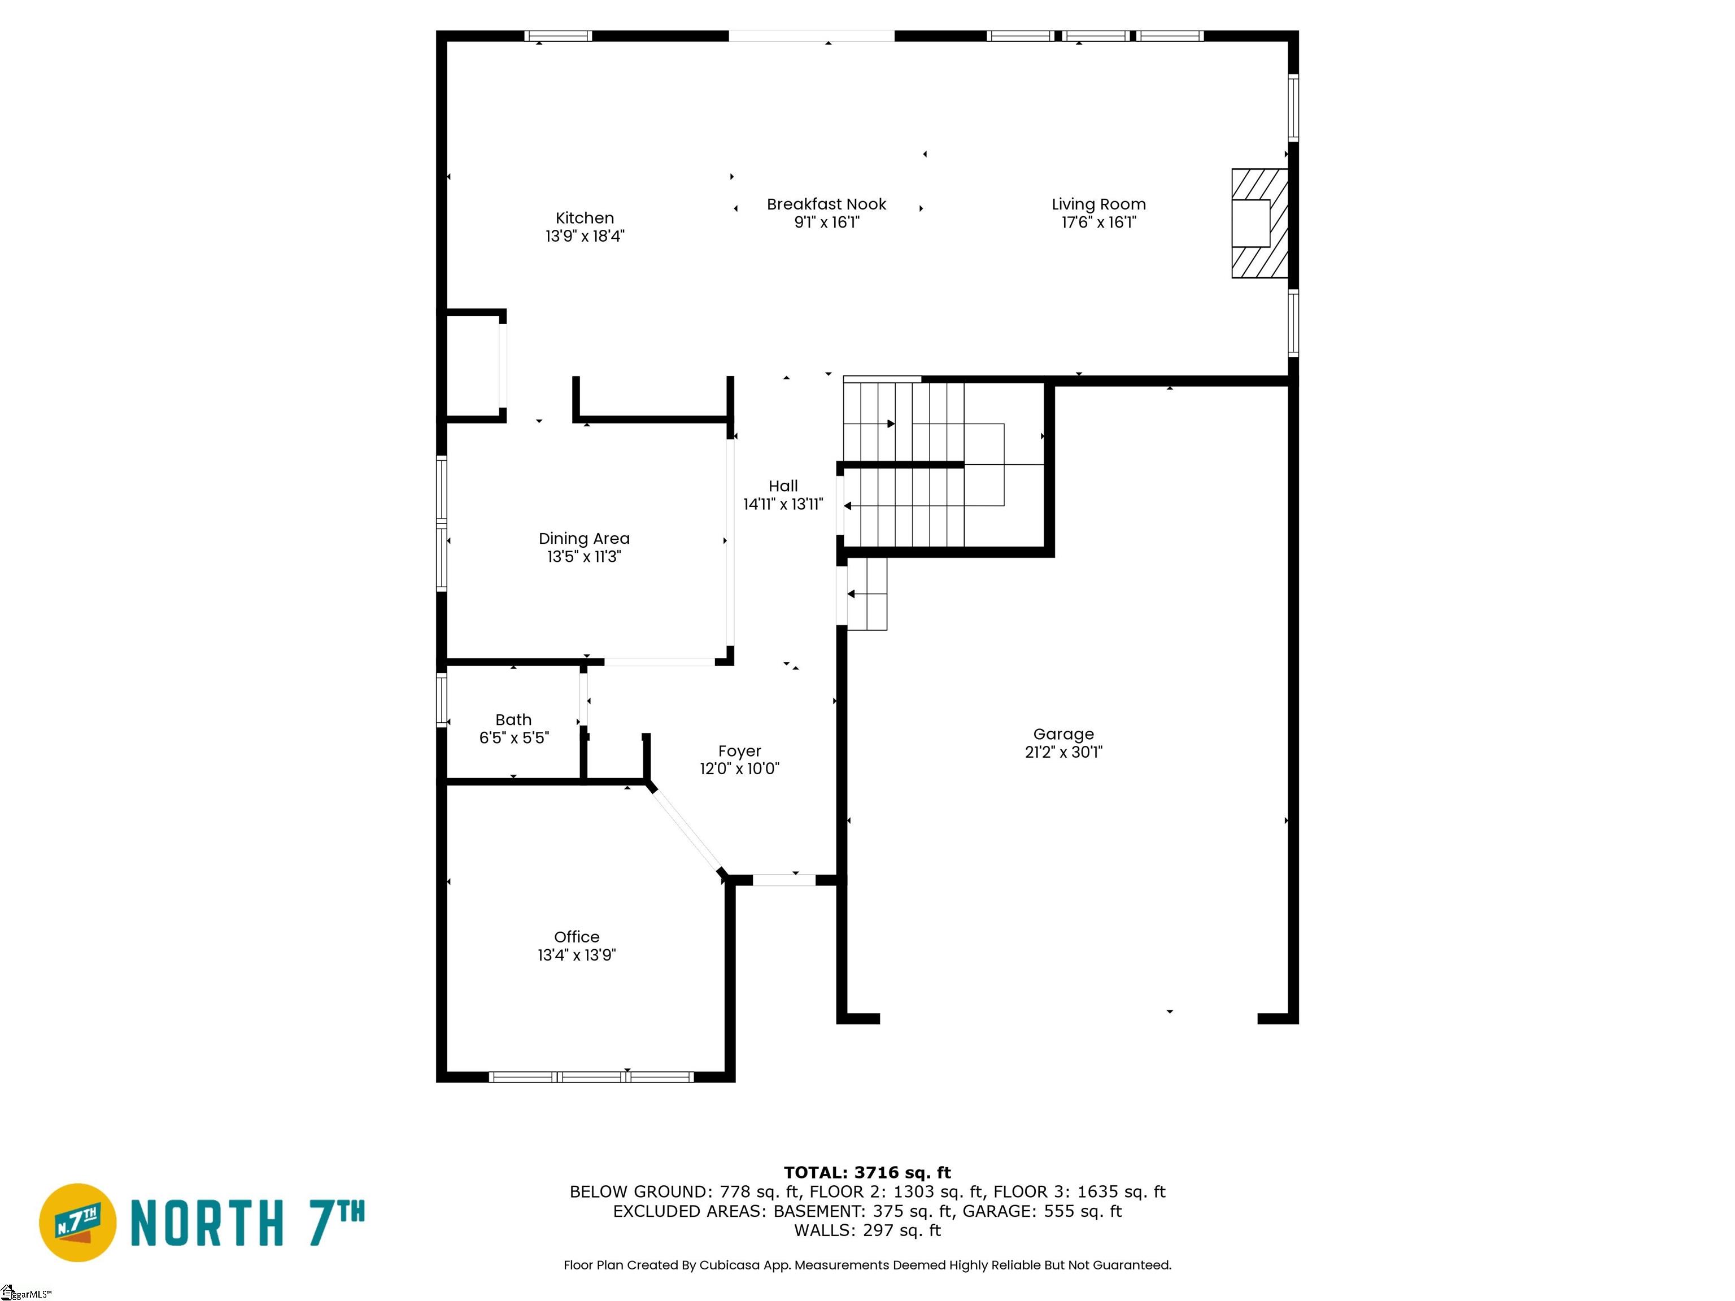
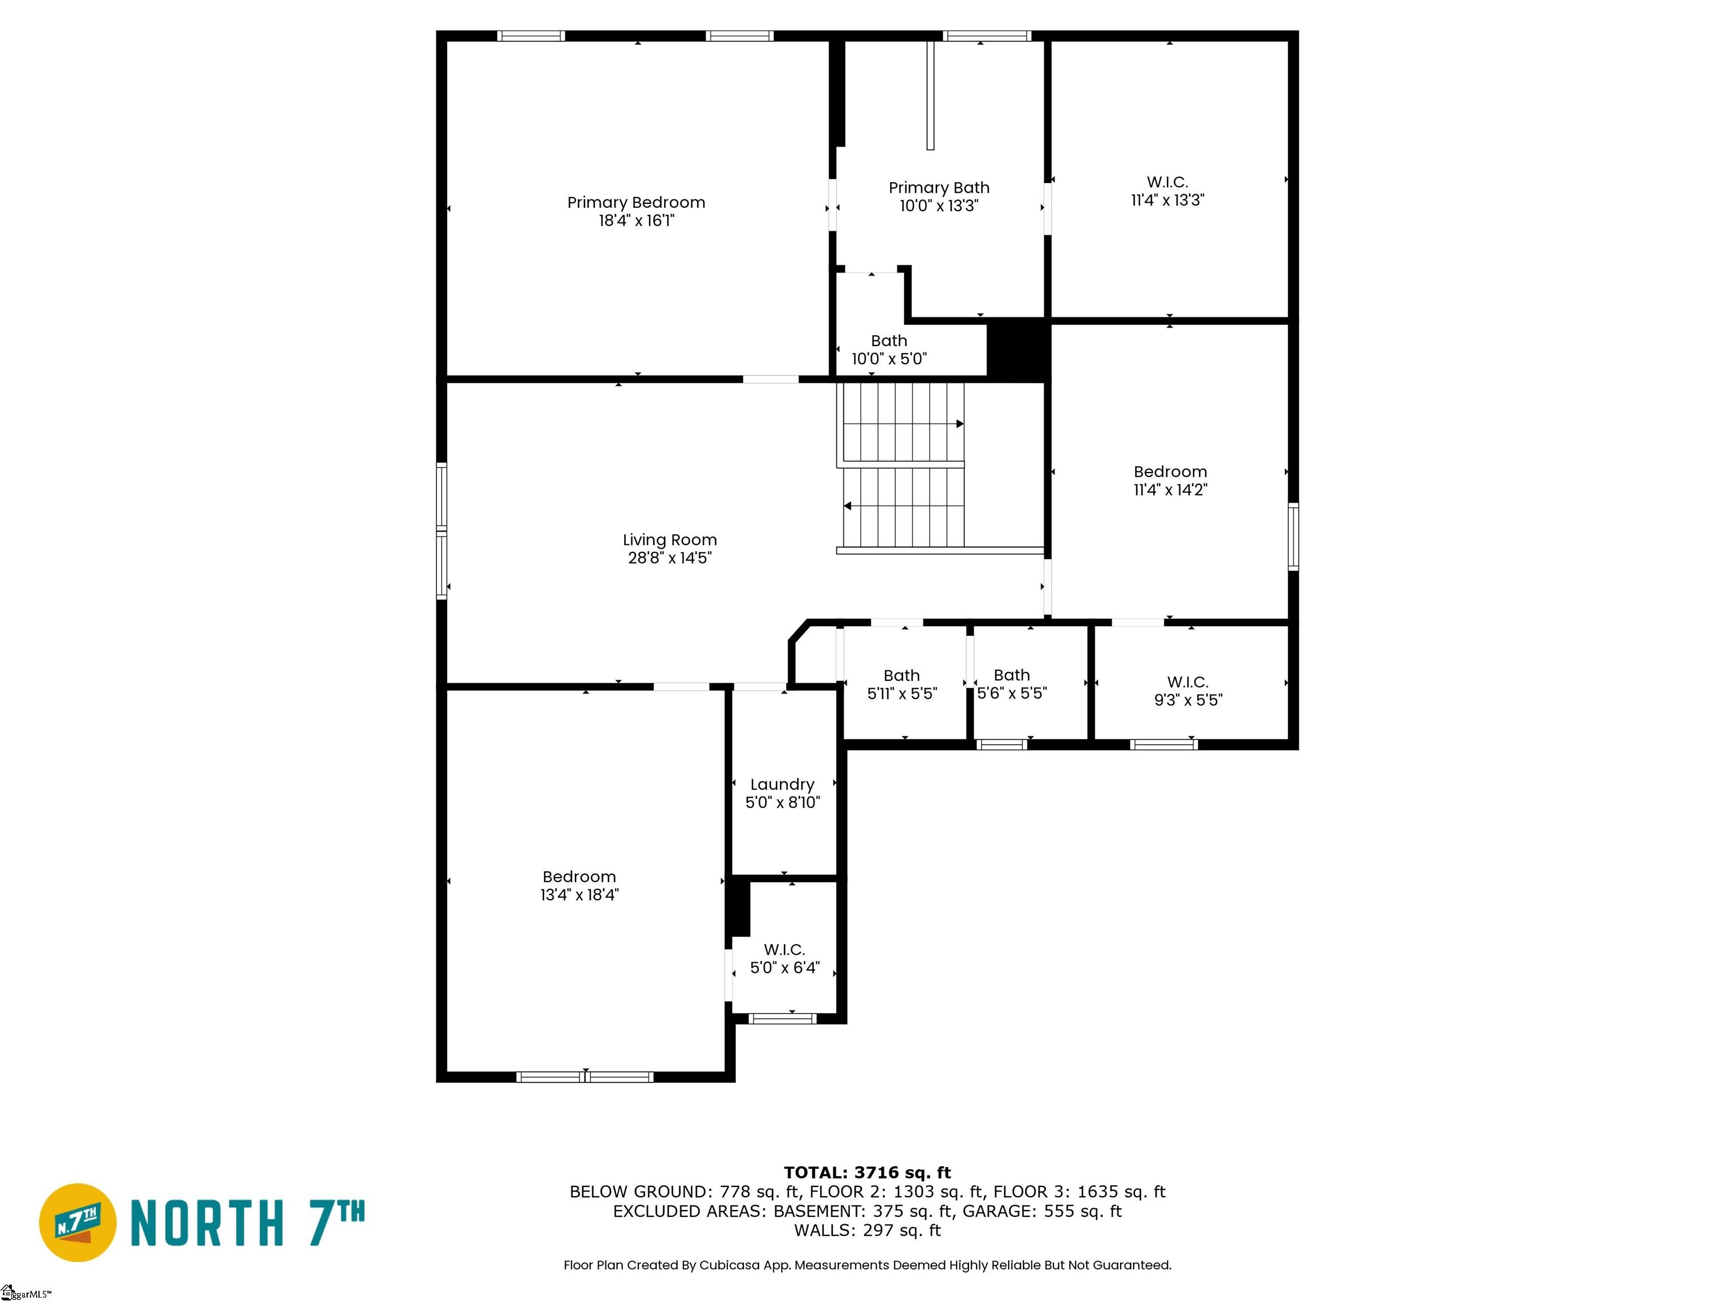
Priced to sell and the Largest Floorplan in the community!! Move-in ready and built for modern family living. Located in the desirable Creekside Manor community, this beautifully designed home features 4 bedrooms, 3.5 baths, and a full finished walkout basement. It’s ideal for growing families or multi-generational needs. Built in 2021, the thoughtfully designed layout includes an open-concept main level featuring a formal dining room with coffered ceiling, a bright great room with gas fireplace, and a gourmet kitchen equipped with granite countertops, double ovens, gas cooktop, and a large center island. A walk-in pantry and breakfast area add convenience and flexibility to everyday routines. Upstairs, the generous primary suite features a trey ceiling, oversized walk-in closet, and a spa-like bath with a soaking tub, tiled shower, and dual vanities. Two secondary bedrooms, a full bath, and a versatile loft space complete the second level. The walkout basement offers a fully finished second living area, complete with a fourth bedroom, full bath, and large rec/media room, perfect for teens, guests, or an in-law suite. Enjoy outdoor living on the upper deck or the lower patio, all overlooking a private, fenced-in backyard, ideal for children and pets. Additional features include a second-floor laundry room, smart system prewiring, two-car garage, and access to community amenities including a pool and sidewalks. Conveniently located near Hwy 290, GSP Airport and BMW, this home is ready for your family to settle in and start making memories.
Address
Open on Google Maps-
Address: Foxbank
-
City: Greer
-
State/county: Spartanburg
-
Zip/Postal Code: 29651
-
Area: Creekside Manor
Details
Updated on October 8, 2025 at 9:37 am-
Property ID 1564209
-
Price $499,000
-
Land Area 0.15 sqft
-
Bedrooms 4
-
Bathrooms 4
-
Garages 2
-
Year Built 2021
-
Property Type Single Family Residence
-
Property Status Residential
Additional details
-
AccessibilityFeatures Attic Stairs Disappearing
-
ArchitecturalStyle Traditional, Craftsman
-
AssociationFee 450
-
AssociationFeeFrequency Annually
-
AssociationFeeIncludes None
-
Basement Finished, Walk-Out Access, Interior Entry
-
BathroomsFull 3
-
BathroomsHalf 1
-
BuilderModel Drayton
-
BuilderName DRB
-
CommunityFeatures Street Lights, Pool, Sidewalks
-
ContractStatusChangeDate 2025-07-24
-
ElementarySchool Abner Creek
-
Fencing Fenced
-
FireplacesTotal 1
-
Flooring Carpet, Vinyl
-
FoundationDetails Sump Pump, Basement
-
Heating Natural Gas
-
HighSchool James F. Byrnes
-
InternetAddressDisplayYN 1
-
InternetAutomatedValuationDisplayYN 1
-
InternetConsumerCommentYN 1
-
InternetEntireListingDisplayYN 1
-
LaundryFeatures 2nd Floor, Walk-in, Electric Dryer Hookup, Laundry Room
-
Levels 2+Basement
-
ListAgentFirstName Melissa
-
ListAgentFullName Melissa C Amatangelo
-
ListAgentKey 64079215145f9bffc3aea41e9baca801
-
ListAgentLastName Amatangelo
-
ListAgentMlsId 108355
-
ListAgentPreferredPhone 561-201-9885
-
ListOfficeKey 7927354090d5cf0e95a8924a6cfa571b
-
ListOfficeMlsId KWR
-
ListOfficeName Keller Williams Grv Upst
-
ListOfficePhone 864-234-7500
-
ListingKey c888c8afaad41f295e00e1d6bd80a7d7
-
LotFeatures 1/2 Acre or Less, Sidewalk, Sloped, Few Trees
-
LotSizeArea 6534
-
LotSizeDimensions 55 x 120
-
LotSizeSquareFeet 6534
-
MLSAreaMajor 033
-
MainLevelBathrooms 0
-
MainLevelBedrooms 0
-
MiddleOrJuniorSchool Florence Chapel
-
MlsStatus Active
-
ModificationTimestamp October 8, 2025 at 01:29pm
-
OriginalEntryTimestamp July 24, 2025 at 01:32pm
-
OriginatingSystemID bk4
-
OriginatingSystemKey bk4
-
OriginatingSystemName Greater Greenville MLS
-
ParcelNumber 53500061.98
-
ParkingFeatures Attached, Paved, Garage Door Opener
-
ParkingTotal 2
-
PatioAndPorchFeatures Deck, Patio
-
PhotosChangeTimestamp October 8, 2025 at 01:31pm
-
PhotosCount 49
-
PropertyCondition 1-5
-
Roof Architectural
-
SecurityFeatures Smoke Detector(s), Prewired
-
Sewer Public Sewer
-
StateOrProvince SC
-
Stories 2
-
StreetName Foxbank
-
StreetNumber 313
-
StreetSuffix Circle
-
SyndicationRemarks Priced to sell and the Largest Floorplan in the community!! Move-in ready and built for modern family living. Located in the desirable Creekside Manor community, this beautifully designed home features 4 bedrooms, 3.5 baths, and a full finished walkout basement. It’s ideal for growing families or multi-generational needs. Built in 2021, the thoughtfully designed layout includes an open-concept main level featuring a formal dining room with coffered ceiling, a bright great room with gas fireplace, and a gourmet kitchen equipped with granite countertops, double ovens, gas cooktop, and a large center island. A walk-in pantry and breakfast area add convenience and flexibility to everyday routines. Upstairs, the generous primary suite features a trey ceiling, oversized walk-in closet, and a spa-like bath with a soaking tub, tiled shower, and dual vanities. Two secondary bedrooms, a full bath, and a versatile loft space complete the second level. The walkout basement offers a fully finished second living area, complete with a fourth bedroom, full bath, and large rec/media room, perfect for teens, guests, or an in-law suite. Enjoy outdoor living on the upper deck or the lower patio, all overlooking a private, fenced-in backyard, ideal for children and pets. Additional features include a second-floor laundry room, smart system prewiring, two-car garage, and access to community amenities including a pool and sidewalks. Conveniently located near Hwy 290, GSP Airport and BMW, this home is ready for your family to settle in and start making memories.
-
TaxAnnualAmount 4217
-
Utilities Underground Utilities, Cable Available
-
WaterSource Public
-
WindowFeatures Tilt Out Windows, Vinyl/Aluminum Trim, Insulated Windows
Features
- In-Law Floorplan
- Soaking Tub
- Double Oven
- Has Cooling System
- Has Heating System
- Ceiling Smooth
- Granite Counters
- Pantry
- Home Owners Association
- Garage Attached
- Has Garage
- Open Parking
- Self Cleaning Oven
- Has Fireplace
- Gas Oven
- Gas Cooktop
- Microwave-Convection
- Coffered Ceiling(s)
- Dishwasher
- Disposal
- Gas Water Heater
- High Ceilings
- Microwave
- Open Floorplan
- Oven
- Tray Ceiling(s)
- Vaulted Ceiling(s)
- Walk-In Closet(s)
Mortgage Calculator
-
Down Payment
-
Loan Amount
-
Monthly Mortgage Payment
-
Property Tax





