
316 Scotts Bluff Drive, Simpsonville SC 29681,Simpsonville,Greenville,Residential
- $627,900







- Single Family Residence
- 4
- 4
- 2
- sqft
- 2016
- $627,900
Description
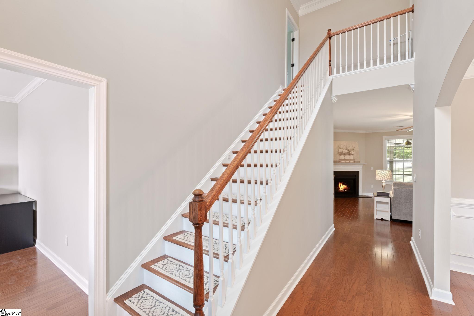
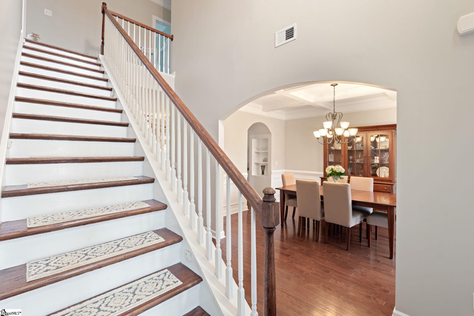
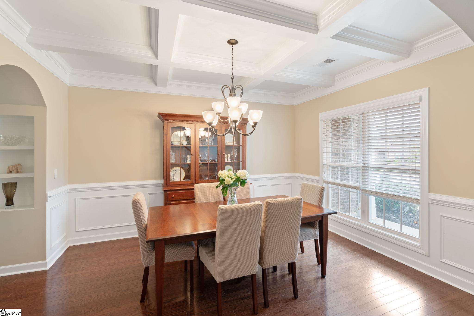
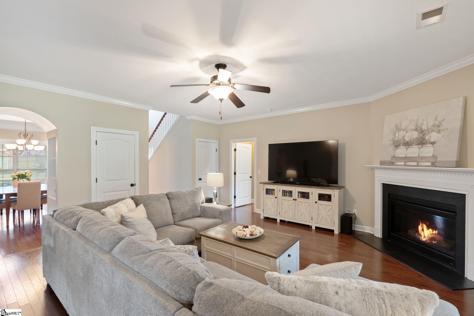
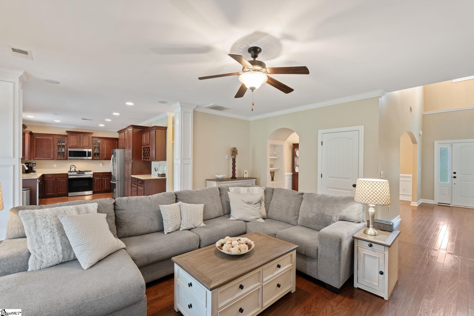
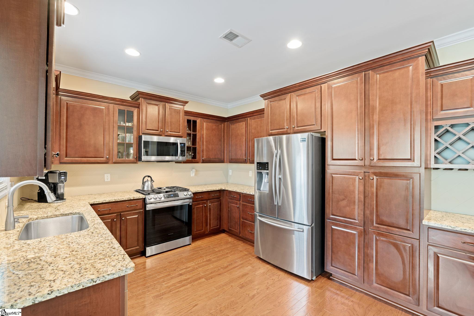
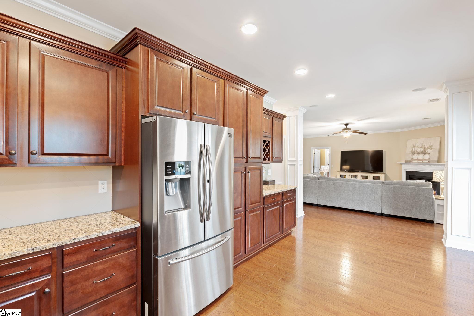
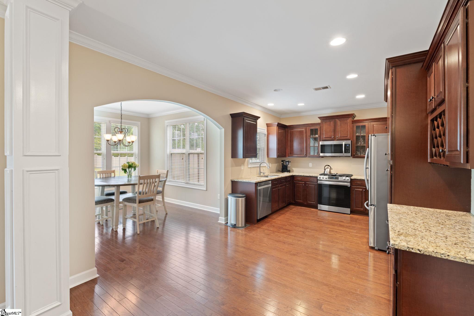
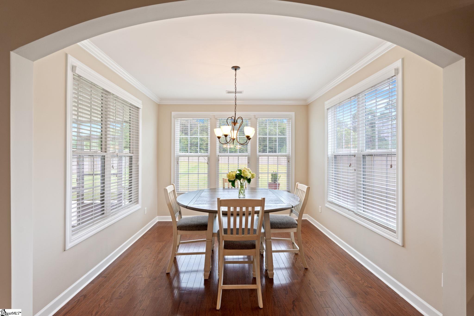
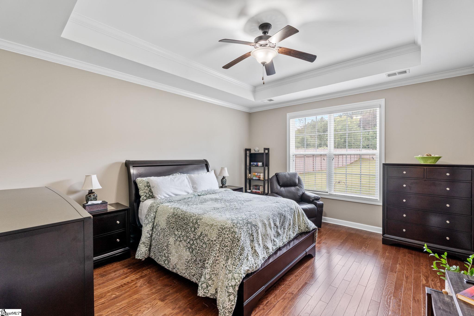
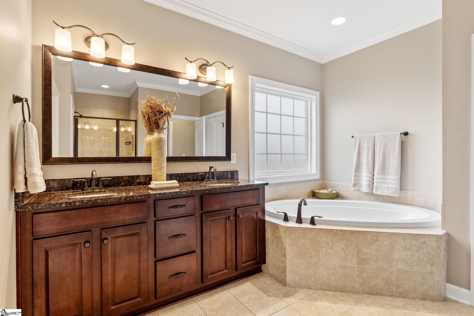
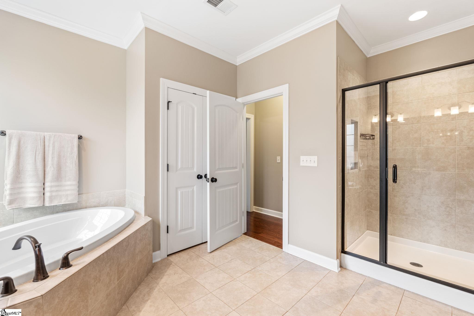
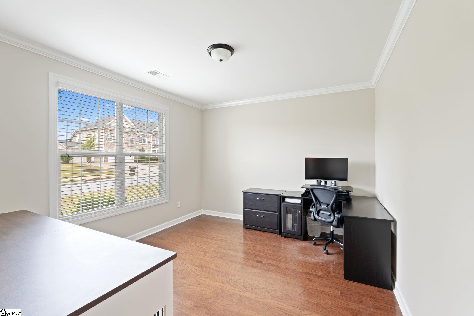
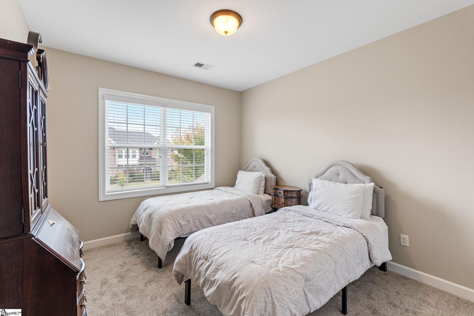
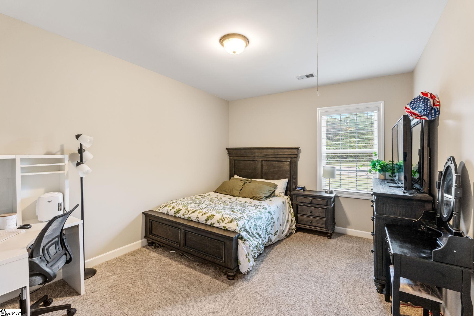
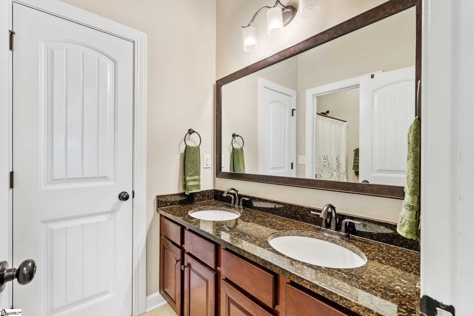
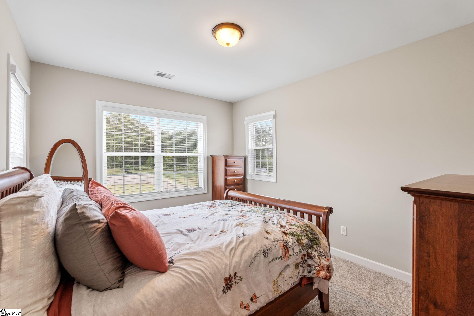
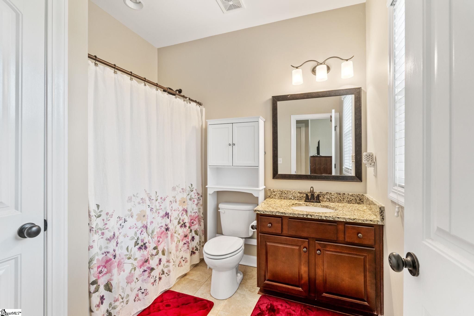
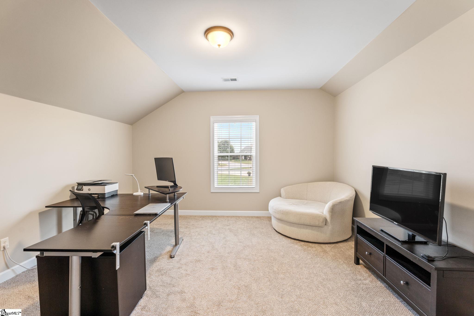
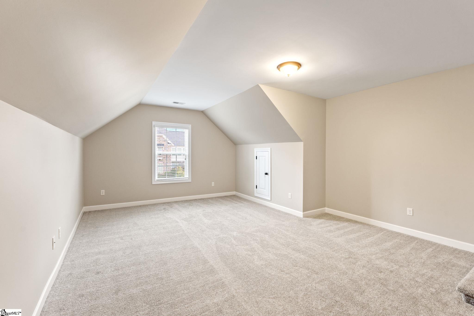
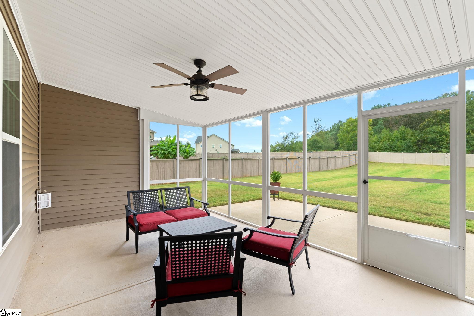
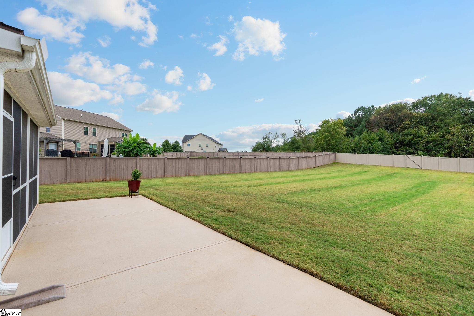
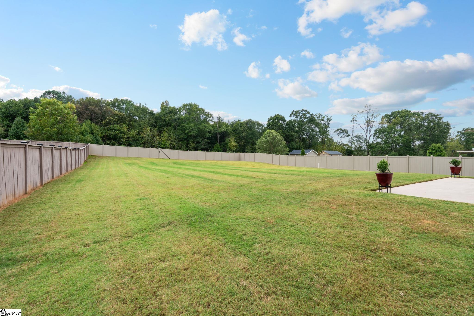
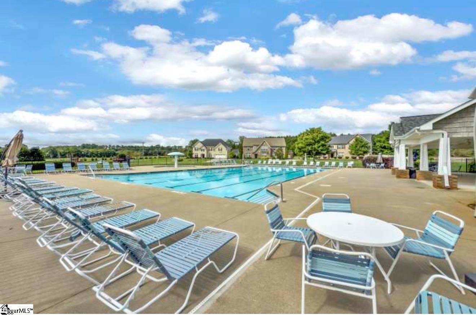
Welcome to 316 Scotts Bluff, a stunning brick front residence with curb appeal that begins with a meticulously maintained yard and a quaint rocking chair front porch. Step inside to discover beautiful hardwood floors that flow seamlessly throughout the entire main level. From the 2 story entry, you will find a formal living space (ideal for an office or quiet retreat), a formal dining room, and a large great room with gas fireplace. The great room is open to the large chef’s kitchen complete with granite countertops, tile backsplash, stainless appliances, wine rack, and pantry. Enjoy meals in the sunroom/breakfast area or in the screened porch (with additional patio space) overlooking a large, level fully fenced backyard that backs up to woods. Upstairs, you’ll find 3 generously sized bedrooms (one with an ensuite bath and walk-in closet), a hall bath, an additional room that can be used as a 5th bedroom or playroom, plus a spacious media room that would be perfect for movie nights or game days. Situated in the desirable Coachman Plantation neighborhood, you’ll enjoy access to community amenities, including a playground, pool with cabana, and well-maintained sidewalks perfect for evening strolls. This home is also zoned for award winning Rudolph Gordon and the new Fountain Inn High School. Don’t miss your chance to make this beautiful home your own!
Address
Open on Google Maps-
Address: Scotts Bluff
-
City: Simpsonville
-
State/county: Greenville
-
Zip/Postal Code: 29681
-
Area: Coachman Plantation
Details
Updated on December 3, 2025 at 2:38 am-
Property ID 1571135
-
Price $627,900
-
Land Area 0.73 sqft
-
Bedrooms 4
-
Bathrooms 4
-
Garages 2
-
Year Built 2016
-
Property Type Single Family Residence
-
Property Status Residential
Additional details
-
AccessibilityFeatures Attic Stairs Disappearing
-
ArchitecturalStyle Traditional
-
AssociationFee 805
-
AssociationFeeFrequency Annually
-
AssociationFeeIncludes None
-
Basement None
-
BathroomsFull 3
-
BathroomsHalf 1
-
CommunityFeatures Common Areas, Playground, Pool, Sidewalks
-
ContractStatusChangeDate 2025-10-03
-
ElementarySchool Rudolph Gordon
-
Fencing Fenced
-
FireplacesTotal 1
-
Flooring Carpet, Ceramic Tile, Wood
-
FoundationDetails Slab
-
Heating Forced Air, Natural Gas
-
HighSchool Fountain Inn High
-
InternetAddressDisplayYN 1
-
InternetAutomatedValuationDisplayYN 1
-
InternetConsumerCommentYN 1
-
InternetEntireListingDisplayYN 1
-
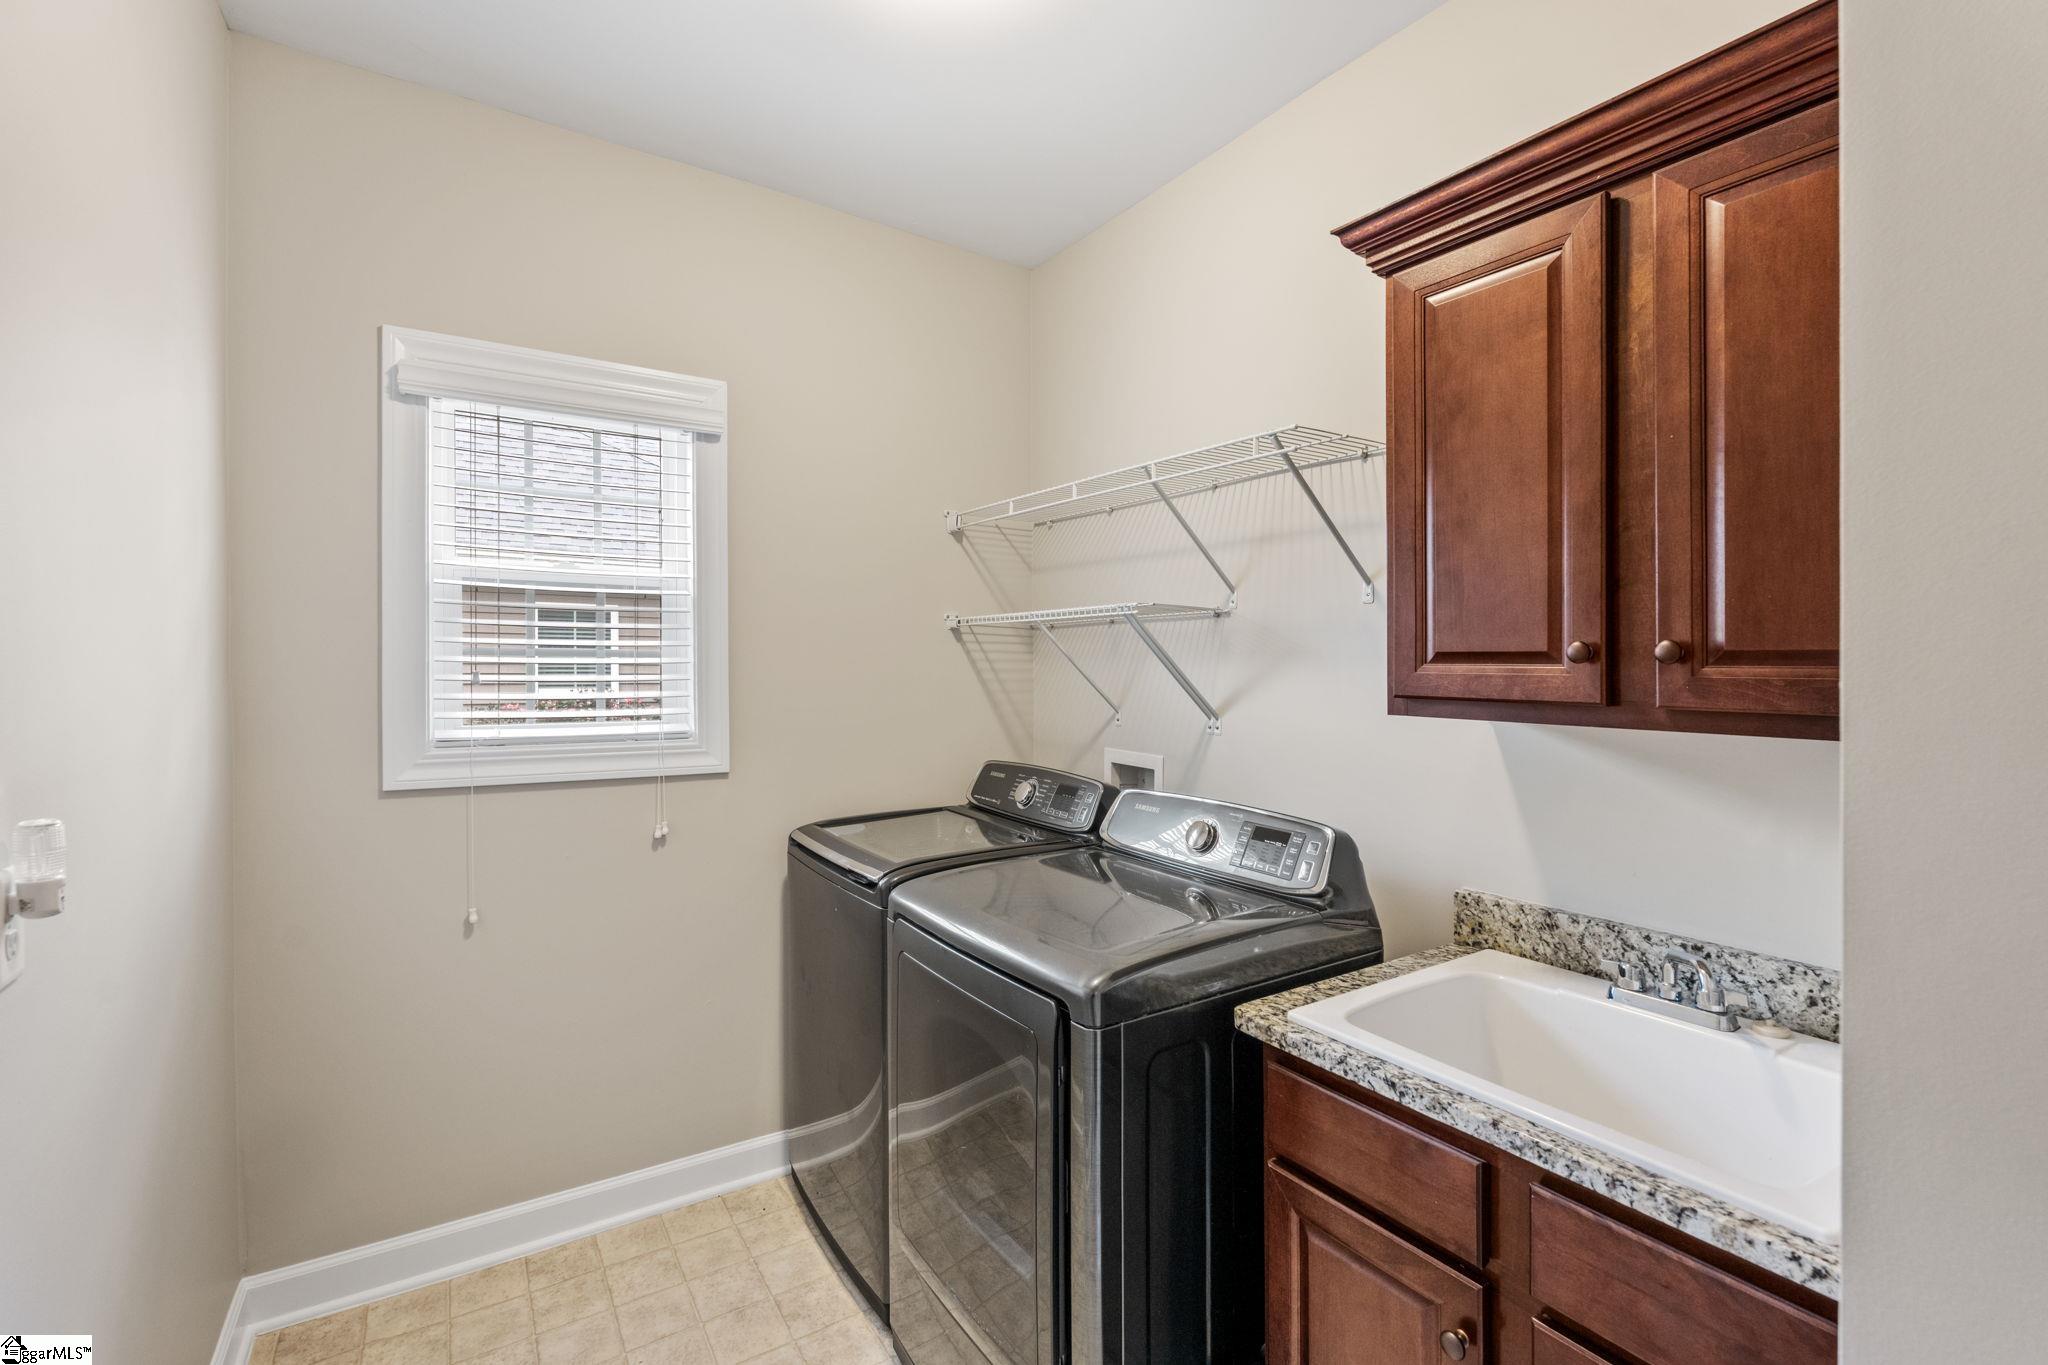
LaundryFeatures 1st Floor, Walk-in, Laundry Room
-
Levels Two
-
ListAgentFirstName Vivian
-
ListAgentFullName Vivian Haney
-
ListAgentKey c0566e1b5317e922e3bf5461a11c5d19
-
ListAgentLastName Haney
-
ListAgentMlsId 108397
-
ListAgentPreferredPhone 864-323-1082
-
ListOfficeKey 45af3a6c07f1ea8c450e2227c09bda67
-
ListOfficeMlsId WILA
-
ListOfficeName Wilson Associates
-
ListOfficePhone 864-640-8700
-
ListingKey 87bd7d9e61936600bd7846d1e0bfb740
-
ListingTerms USDA Loan
-
LotFeatures 1/2 - Acre, Sprklr In Grnd-Partial Yd
-
LotSizeArea 31798.8
-
LotSizeDimensions 1/2 acre to 1 acre
-
LotSizeSquareFeet 31798.8
-
MLSAreaMajor 032
-
MainLevelBathrooms 1
-
MainLevelBedrooms 1
-
MiddleOrJuniorSchool Rudolph Gordon
-
MlsStatus Active
-
ModificationTimestamp December 3, 2025 at 12:15am
-
OriginalEntryTimestamp October 3, 2025 at 01:44pm
-
OriginatingSystemID bk4
-
OriginatingSystemKey bk4
-
OriginatingSystemName Greater Greenville MLS
-
ParcelNumber 0551.0501088.00
-
ParkingFeatures Attached, Concrete, Garage Door Opener
-
ParkingTotal 2
-
PatioAndPorchFeatures Screened, Patio, Front Porch
-
PhotosChangeTimestamp October 3, 2025 at 01:45pm
-
PhotosCount 34
-
PropertyCondition 11-20
-
Roof Architectural
-
SecurityFeatures Smoke Detector(s)
-
Sewer Septic Tank
-
StateOrProvince SC
-
Stories 2
-
StreetName Scotts Bluff
-
StreetNumber 316
-
StreetSuffix Drive
-
SyndicationRemarks Listed by Vivian Haney, Wilson Associates Real Estate. For more information, call Vivian at 864-323-1082 or email vivian@wilsonassociates.net.
-
TaxAnnualAmount 2026.27
-
Topography Level
-
Utilities Cable Available
-
WaterSource Public
-
WindowFeatures Tilt Out Windows, Vinyl/Aluminum Trim
Features
- Soaking Tub
- 2 Story Foyer
- Has Cooling System
- Has Heating System
- Ceiling Smooth
- Granite Counters
- Home Owners Association
- Garage Attached
- Has Garage
- Open Parking
- Ceiling Fan(s)
- Has Fireplace
- Dishwasher
- Disposal
- Dryer
- Gas Water Heater
- High Ceilings
- Microwave
- Open Floorplan
- Range
- Refrigerator
- Tankless Water Heater
- Tray Ceiling(s)
- Walk-In Closet(s)
- Washer
Mortgage Calculator
-
Down Payment
-
Loan Amount
-
Monthly Mortgage Payment
-
Property Tax





