
320 Terry Road, Fountain Inn SC 29644,Fountain Inn,Greenville,Residential
- $1,350,000

- Single Family Residence
- 5
- 6
- 3
- sqft
- 2022
- $1,350,000
Description
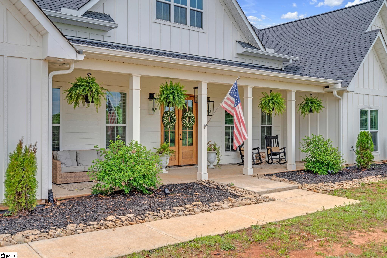
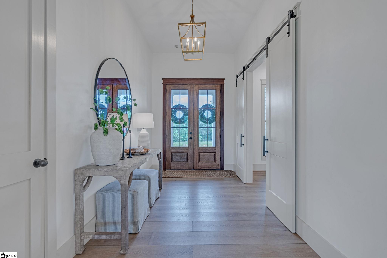
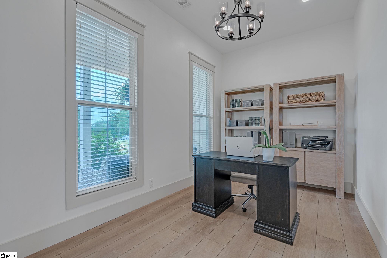
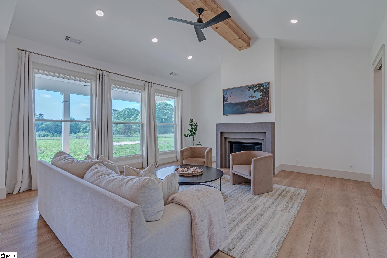
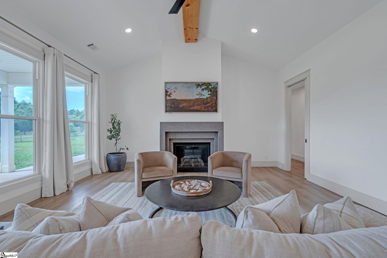

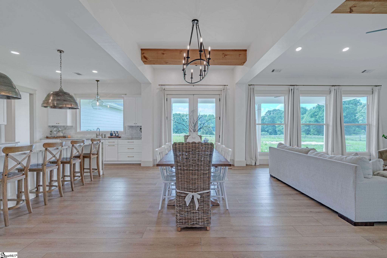
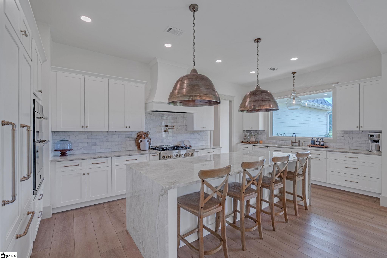
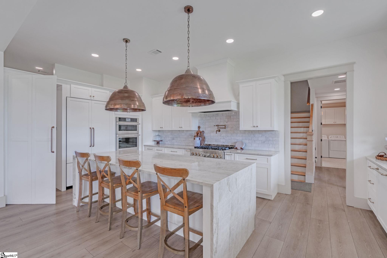
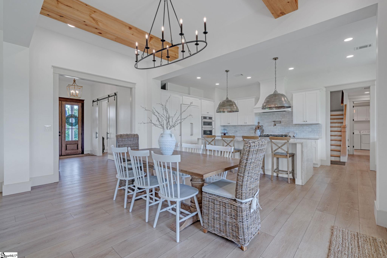

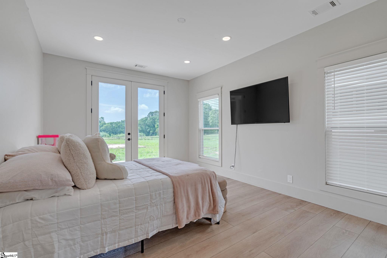
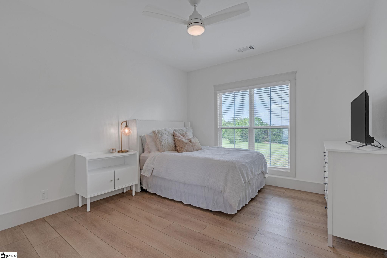
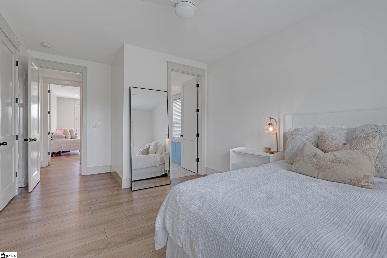
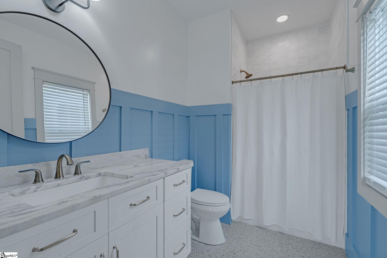
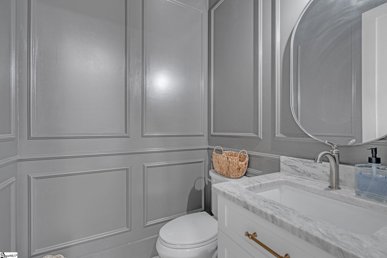
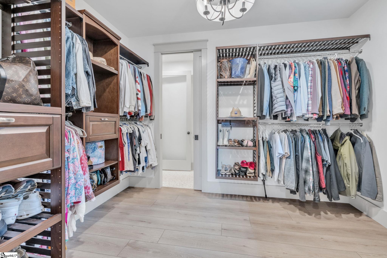
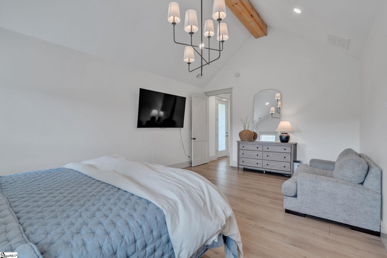
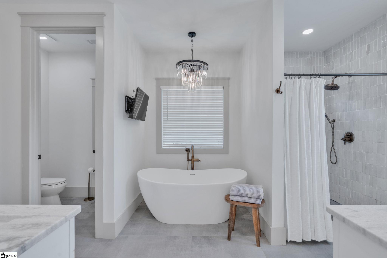
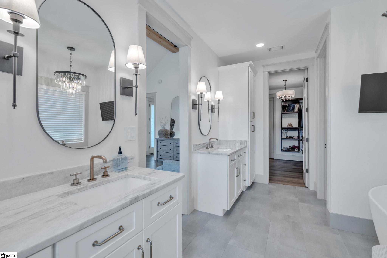
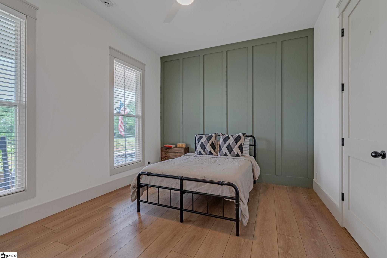
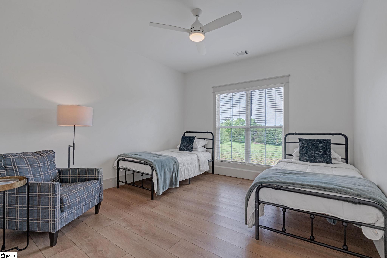
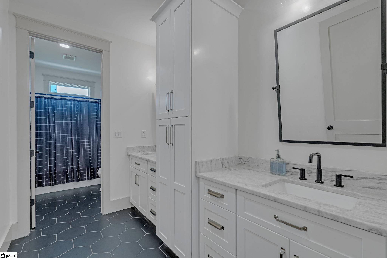
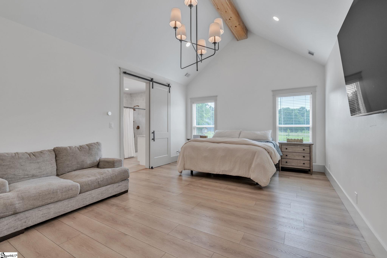
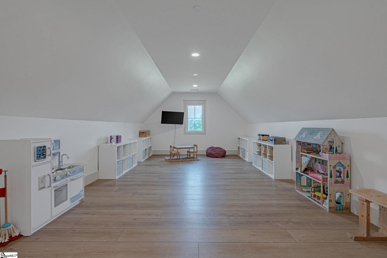
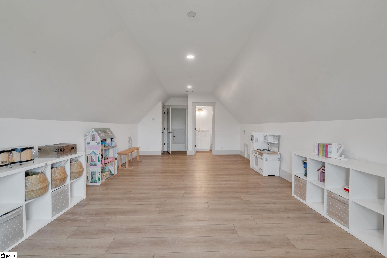
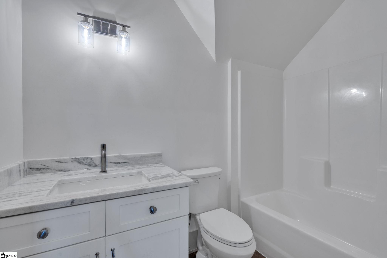
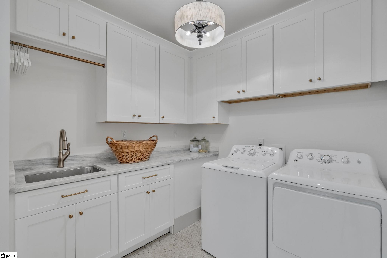
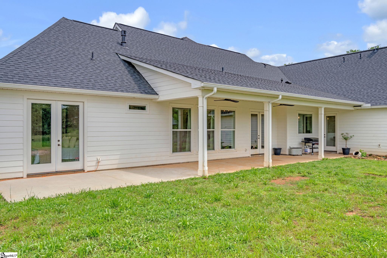
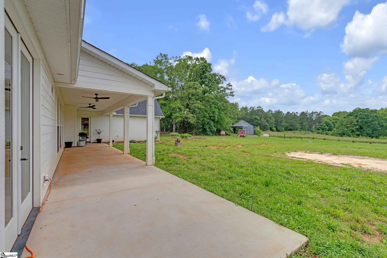
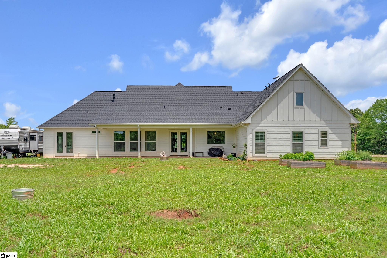
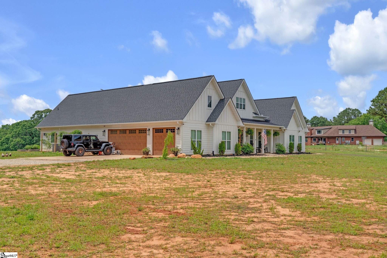
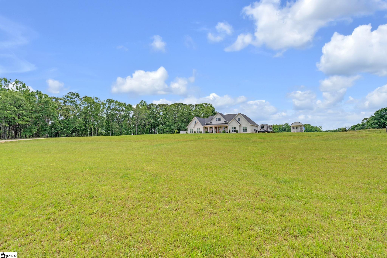
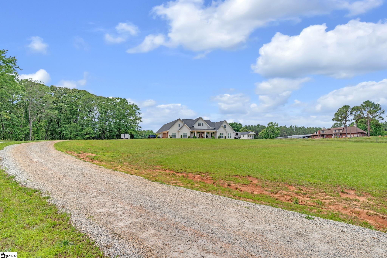
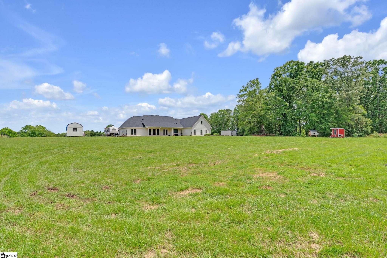
Experience refined country living at its best on 3.41 serene acres at 320 Terry Road in Fountain Inn. This stunning custom-built estate, completed in 2022, offers 5 spacious bedrooms, 4 full baths, and a half bath across 3,711 thoughtfully designed square feet. From the moment you arrive, you’ll appreciate the privacy, the modern craftsmanship, and the upscale details throughout. The gourmet kitchen showcases premium JennAir appliances, a walk-in pantry with its own water hookup—perfect for a coffee bar or secondary fridge—and an open layout ideal for entertaining. The main-level primary suite features a spa-inspired en-suite bath with heated floors, creating a luxurious retreat. The upstairs room is a flexible space with laundry hookups already in place, making it easy to convert into a kitchenette, wet bar, or guest suite. Additional touches like a tankless gas water heater, electrical pre-wired at the fireplace for future upgrades, and high-speed Spectrum Internet bring modern comfort to this peaceful setting. Outdoors, enjoy a 50 amp RV hookup and dedicated septic, perfect for guests or full-time use. GFL handles trash service, and the home is connected to Fountain Inn natural gas. A well has been drilled on site and offers future potential. Zoned for award-winning schools and tucked just minutes from Simpsonville, Greenville, and local equestrian properties, this estate offers the rare combination of luxury, functionality, and privacy—all without the restrictions of an HOA.
Address
Open on Google Maps-
Address: Terry
-
City: Fountain Inn
-
State/county: Greenville
-
Zip/Postal Code: 29644
-
Area: NONE
Details
Updated on September 19, 2025 at 5:34 pm-
Property ID 1558067
-
Price $1,350,000
-
Land Area 3.41 sqft
-
Bedrooms 5
-
Bathrooms 6
-
Garages 3
-
Year Built 2022
-
Property Type Single Family Residence
-
Property Status Residential
Additional details
-
AccessibilityFeatures Attic Stairs Disappearing
-
ArchitecturalStyle Traditional
-
AssociationFeeIncludes None
-
Basement None
-
BathroomsFull 5
-
BathroomsHalf 1
-
CoListAgentFirstName Todd
-
CoListAgentKey 81f7c06146147f447e0379a29dae89f9
-
CoListAgentLastName Holmes
-
CoListAgentMlsId 113142
-
CoListAgentPreferredPhone 864-729-3219
-
CoListOfficeKey 7927354090d5cf0e95a8924a6cfa571b
-
CoListOfficeMlsId KWR
-
CoListOfficeName Keller Williams Grv Upst
-
CoListOfficePhone 864-234-7500
-
CommunityFeatures None
-
ContractStatusChangeDate 2025-05-21
-
ElementarySchool Fork Shoals
-
FireplacesTotal 1
-
Flooring Luxury Vinyl
-
FoundationDetails Slab
-
Heating Natural Gas
-
HighSchool Woodmont
-
InternetAddressDisplayYN 1
-
InternetAutomatedValuationDisplayYN 1
-
InternetConsumerCommentYN 1
-
InternetEntireListingDisplayYN 1
-
LaundryFeatures 1st Floor, 2nd Floor, Walk-in, Electric Dryer Hookup, Multiple Hookups, Washer Hookup, Laundry Room
-
Levels One and One Half
-
ListAgentFirstName Christopher
-
ListAgentFullName Christopher Horrell
-
ListAgentKey 8e511e56937a0aaf36793cb4ca5f45a3
-
ListAgentLastName Horrell
-
ListAgentMlsId 110241
-
ListAgentPreferredPhone 864-351-8239
-
ListOfficeKey 7927354090d5cf0e95a8924a6cfa571b
-
ListOfficeMlsId KWR
-
ListOfficeName Keller Williams Grv Upst
-
ListOfficePhone 864-234-7500
-
ListingKey 1687cd9b91a7e2702e02d692826a2c79
-
LotFeatures 2 - 5 Acres
-
LotSizeArea 3.41
-
LotSizeSquareFeet 148539.6
-
MLSAreaMajor 041
-
MainLevelBathrooms 4
-
MainLevelBedrooms 5
-
MiddleOrJuniorSchool Ralph Chandler
-
MlsStatus Active
-
ModificationTimestamp September 19, 2025 at 02:51pm
-
OriginalEntryTimestamp May 21, 2025 at 09:34pm
-
OriginatingSystemID bk4
-
OriginatingSystemKey bk4
-
OriginatingSystemName Greater Greenville MLS
-
ParcelNumber 0578.0301001.06
-
ParkingFeatures Attached, Gravel, Paved, Garage Door Opener, Driveway, R/V-Boat Parking, Boat
-
ParkingTotal 3
-
PatioAndPorchFeatures Patio, Front Porch, Rear Porch
-
PhotosChangeTimestamp May 21, 2025 at 09:37pm
-
PhotosCount 36
-
PropertyCondition 1-5
-
Roof Architectural
-
Sewer Septic Tank
-
StateOrProvince SC
-
Stories 1
-
StreetName Terry
-
StreetNumber 320
-
StreetSuffix Road
-
SyndicationRemarks Experience refined country living at its best on 3.41 serene acres at 320 Terry Road in Fountain Inn. This stunning custom-built estate, completed in 2022, offers 5 spacious bedrooms, 4 full baths, and a half bath across 3, 711 thoughtfully designed square feet. From the moment you arrive, you’ll appreciate the privacy, the modern craftsmanship, and the upscale details throughout. The gourmet kitchen showcases premium JennAir appliances, a walk-in pantry with its own water hookup—perfect for a coffee bar or secondary fridge—and an open layout ideal for entertaining. The main-level primary suite features a spa-inspired en-suite bath with heated floors, creating a luxurious retreat. The upstairs room is a flexible space with laundry hookups already in place, making it easy to convert into a kitchenette, wet bar, or guest suite. Additional touches like a tankless gas water heater, electrical pre-wired at the fireplace for future upgrades, and high-speed Spectrum Internet bring modern comfort to this peaceful setting. Outdoors, enjoy a 50 amp RV hookup and dedicated septic, perfect for guests or full-time use. GFL handles trash service, and the home is connected to Fountain Inn natural gas. A well has been drilled on site and offers future potential. Zoned for award-winning schools and tucked just minutes from Simpsonville, Greenville, and local equestrian properties, this estate offers the rare combination of luxury, functionality, and privacy—all without the restrictions of an HOA.
-
TaxAnnualAmount 3714
-
Topography Level
-
WaterSource Public, Well
Features
- Soaking Tub
- Wine Cooler
- Double Oven
- Has Cooling System
- Has Heating System
- Ceiling Smooth
- Countertops – Quartz
- Pantry
- Garage Attached
- Has Garage
- Open Parking
- Ceiling Fan(s)
- Split Floor Plan
- Has Fireplace
- Gas Oven
- Gas Cooktop
- Microwave-Convection
- Dishwasher
- Gas Water Heater
- High Ceilings
- Microwave
- Open Floorplan
- Range Hood
- Refrigerator
- Tankless Water Heater
- Walk-In Closet(s)
Mortgage Calculator
-
Down Payment
-
Loan Amount
-
Monthly Mortgage Payment
-
Property Tax





