
327 Thompson Road, Taylors SC 29687,Taylors,Greenville,Residential
- $980,000
- $980,000
Description
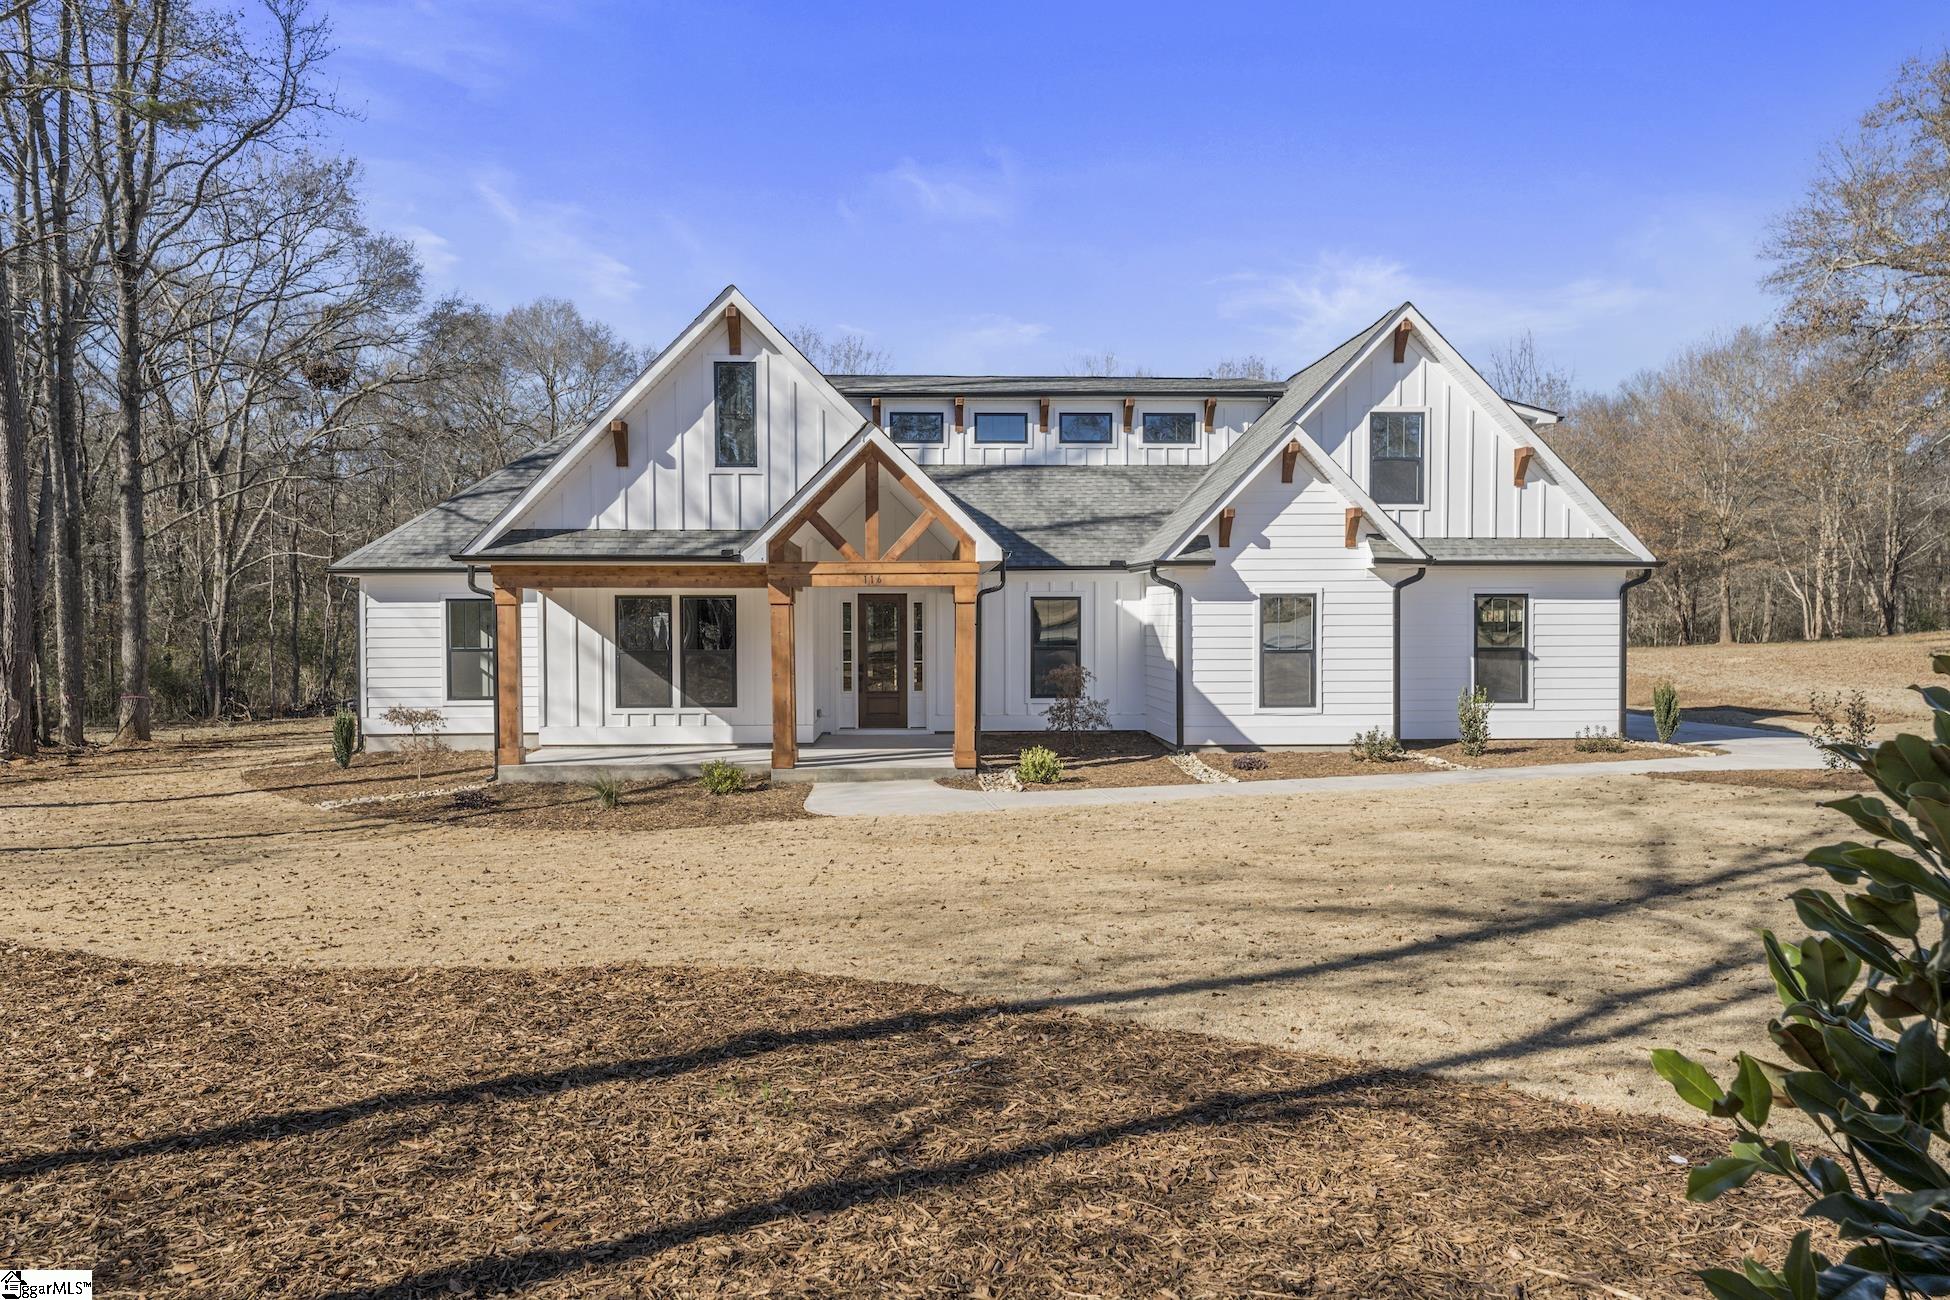
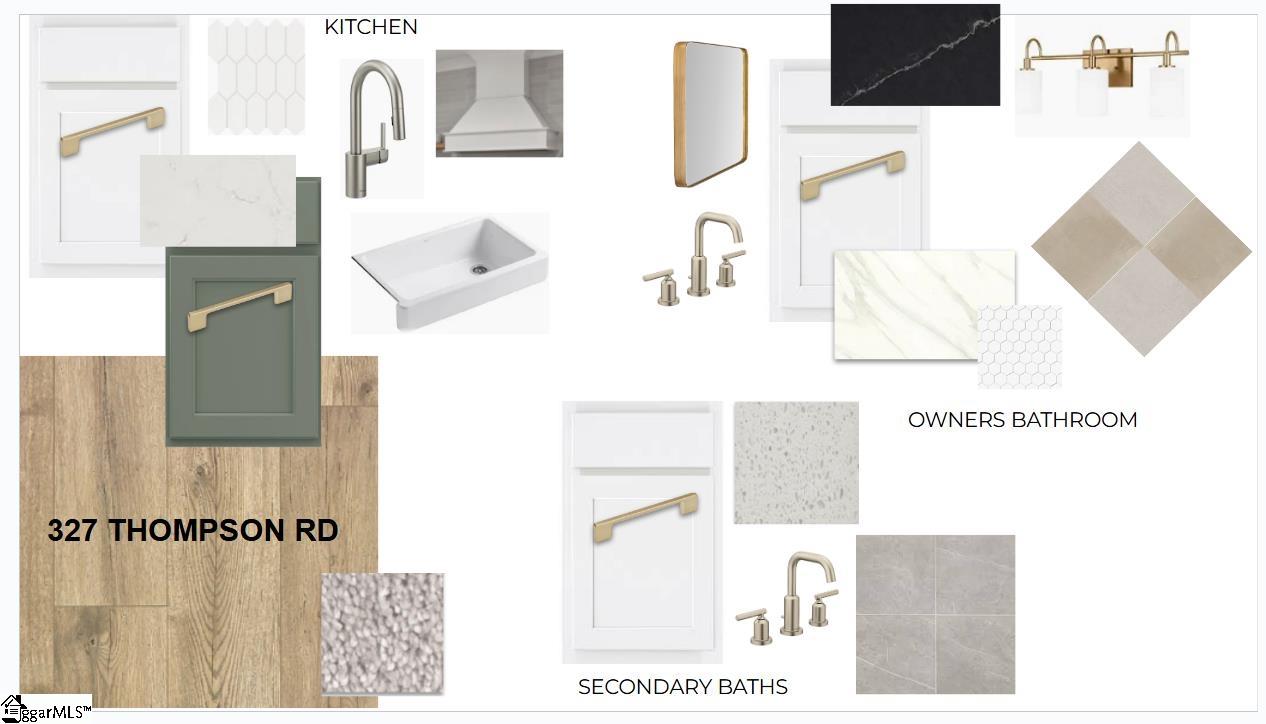
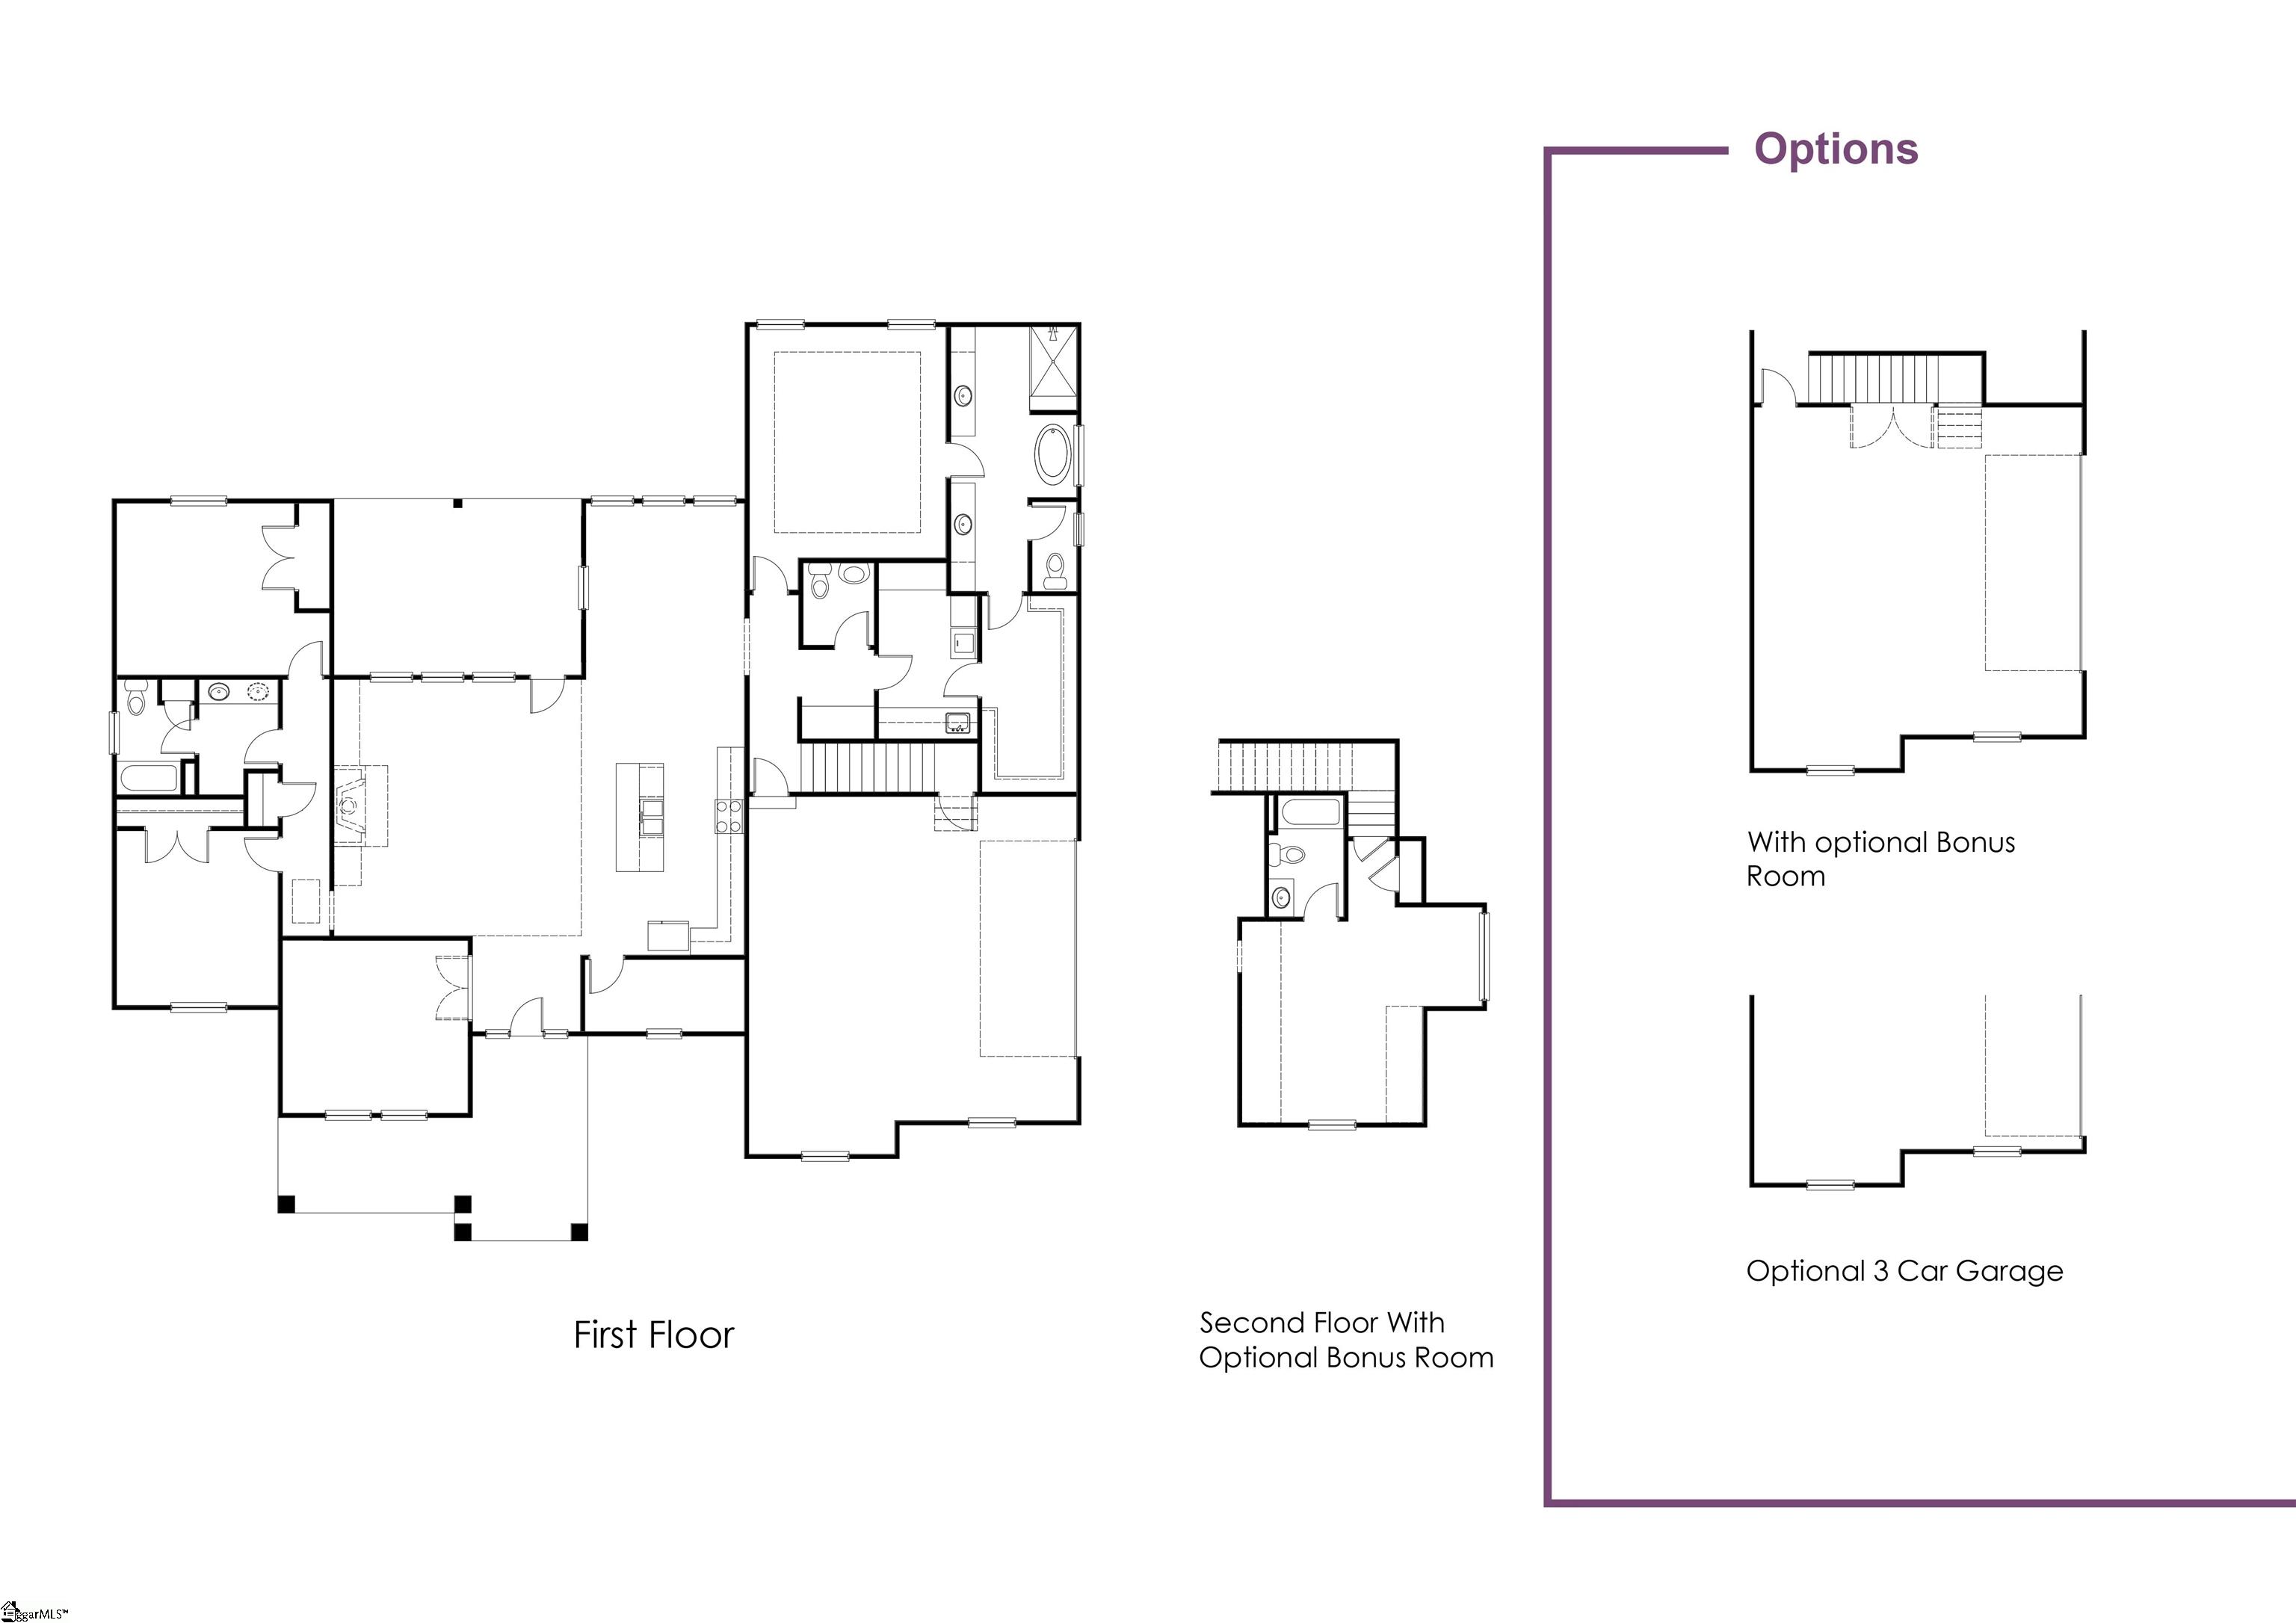
Acreage, No HOA, mountains in the distance, but still only 15 minutes from Downtown Greenville…Could a location get any better than this? Your dream home is waiting for you, it will be move in ready by September! With 10 foot ceilings and 8 foot doors, this CLAIRE floorplan by Hunter Quinn Homes is a stunning craftsman style home that will be a favorite for everyone. It has a split floor plan that offers 4 bedrooms on the main floor, with a luxurious master suite complete with a freestanding tub, large walk in shower, his and her vanity and linen closets, and a large walk in closet. Vaulted ceilings in the family room, an open floor plan, fireplace, oversized kitchen island make the perfect atmosphere for entertaining. The farmhouse sink and gourmet appliances are every chef’s delight for the kitchen. Upstairs, you will find a beautiful flex room complete with full bath, perfect for guests. With its modern amenities and timeless farmhouse appeal, this home is a must see. Interior selections for this home are on the slides showing selections. Love this home and want to build in a different location, specifically designed for you? We have several lots in Anderson County and surrounding areas that we can build on OR we can build on a lot you already own!
Address
Open on Google Maps-
Address: Thompson
-
City: Taylors
-
State/county: Greenville
-
Zip/Postal Code: 29687
Details
Updated on August 10, 2025 at 5:33 am-
Property ID 1565114
-
Price $980,000
-
Land Area 5 sqft
-
Bedrooms 4
-
Bathrooms 4
-
Garages 3
-
Property Type Single Family Residence
-
Property Status Residential
Additional details
-
AccessibilityFeatures Attic Stairs Disappearing
-
ArchitecturalStyle Craftsman
-
AssociationFeeIncludes None
-
Basement None
-
BathroomsFull 3
-
BathroomsHalf 1
-
BuilderModel Claire
-
CloseDate 2025-10-29
-
CommunityFeatures None
-
ContractStatusChangeDate 2025-08-09
-
ElementarySchool Mountain View
-
FireplacesTotal 1
-
Flooring Carpet,Ceramic Tile,Laminate
-
FoundationDetails Slab
-
Heating Forced Air
-
HighSchool Blue Ridge
-
InternetAddressDisplayYN 1
-
InternetAutomatedValuationDisplayYN 1
-
InternetConsumerCommentYN 1
-
InternetEntireListingDisplayYN 1
-
LaundryFeatures Sink,1st Floor,Laundry Room
-
Levels One and One Half
-
ListAgentFirstName Kristy
-
ListAgentFullName Kristy Yates
-
ListAgentKey 58f1a8c2b97d44180f8d2bc5b90bf6e9
-
ListAgentLastName Yates
-
ListAgentMlsId 113785
-
ListAgentPreferredPhone 864-634-1744
-
ListOfficeKey 4d7aab3aef23232b2862fc2a8120db0f
-
ListOfficeMlsId HQRE2
-
ListOfficeName HQ Real Estate, LLC
-
ListOfficePhone 843-277-6226
-
ListingKey a948ba1af7b0e6c6adc4fe6e361816a4
-
LotFeatures 2 - 5 Acres,Sloped,Few Trees,Wooded
-
LotSizeArea 5
-
LotSizeDimensions 5.00
-
LotSizeSquareFeet 217800
-
MLSAreaMajor 012
-
MainLevelBathrooms 2
-
MainLevelBedrooms 3
-
MiddleOrJuniorSchool Blue Ridge
-
MlsStatus Pending
-
ModificationTimestamp August 10, 2025 at 02:54am
-
OriginalEntryTimestamp August 1, 2025 at 02:41am
-
OriginatingSystemID bk4
-
OriginatingSystemKey bk4
-
OriginatingSystemName Greater Greenville MLS
-
ParcelNumber 0648060100106
-
ParkingFeatures Attached,Concrete,Garage Door Opener
-
ParkingTotal 3
-
PatioAndPorchFeatures Patio,Front Porch
-
PhotosChangeTimestamp August 1, 2025 at 02:43am
-
PhotosCount 3
-
PropertyCondition Under Construction
-
Roof Architectural
-
Sewer Septic Tank
-
StateOrProvince SC
-
Stories 1
-
StreetName Thompson
-
StreetNumber 327
-
StreetSuffix Road
-
SyndicationRemarks Acreage, No HOA, mountains in the distance, but still only 15 minutes from Downtown Greenville...Could a location get any better than this? Your dream home is waiting for you, it will be move in ready by September! With 10 foot ceilings and 8 foot doors, this CLAIRE floorplan by Hunter Quinn Homes is a stunning craftsman style home that will be a favorite for everyone. It has a split floor plan that offers 4 bedrooms on the main floor, with a luxurious master suite complete with a freestanding tub, large walk in shower, his and her vanity and linen closets, and a large walk in closet. Vaulted ceilings in the family room, an open floor plan, fireplace, oversized kitchen island make the perfect atmosphere for entertaining. The farmhouse sink and gourmet appliances are every chef's delight for the kitchen. Upstairs, you will find a beautiful flex room complete with full bath, perfect for guests. With its modern amenities and timeless farmhouse appeal, this home is a must see. Interior selections for this home are on the slides showing selections. Love this home and want to build in a different location, specifically designed for you? We have several lots in Anderson County and surrounding areas that we can build on OR we can build on a lot you already own!
-
TaxAnnualAmount 0
-
View Mountain(s)
-
WaterSource Well
-
WindowFeatures Insulated Windows
Features
- Has Cooling System
- Has Heating System
- Countertops – Quartz
- Pantry
- New Construction
- Garage Attached
- Has Garage
- Open Parking
- Split Floor Plan
- Has Fireplace
- Has a View
- Gas Oven
- Gas Cooktop
- Microwave-Convection
- Dishwasher
- Disposal
- High Ceilings
- Microwave
- Open Floorplan
- Range Hood
- Tankless Water Heater
- Tray Ceiling(s)
- Vaulted Ceiling(s)
- Walk-In Closet(s)
Mortgage Calculator
-
Down Payment
-
Loan Amount
-
Monthly Mortgage Payment
-
Property Tax





