
331 Pine Log Ford Road, Travelers Rest SC 29690,Travelers Rest,Greenville,Residential
- $875,000
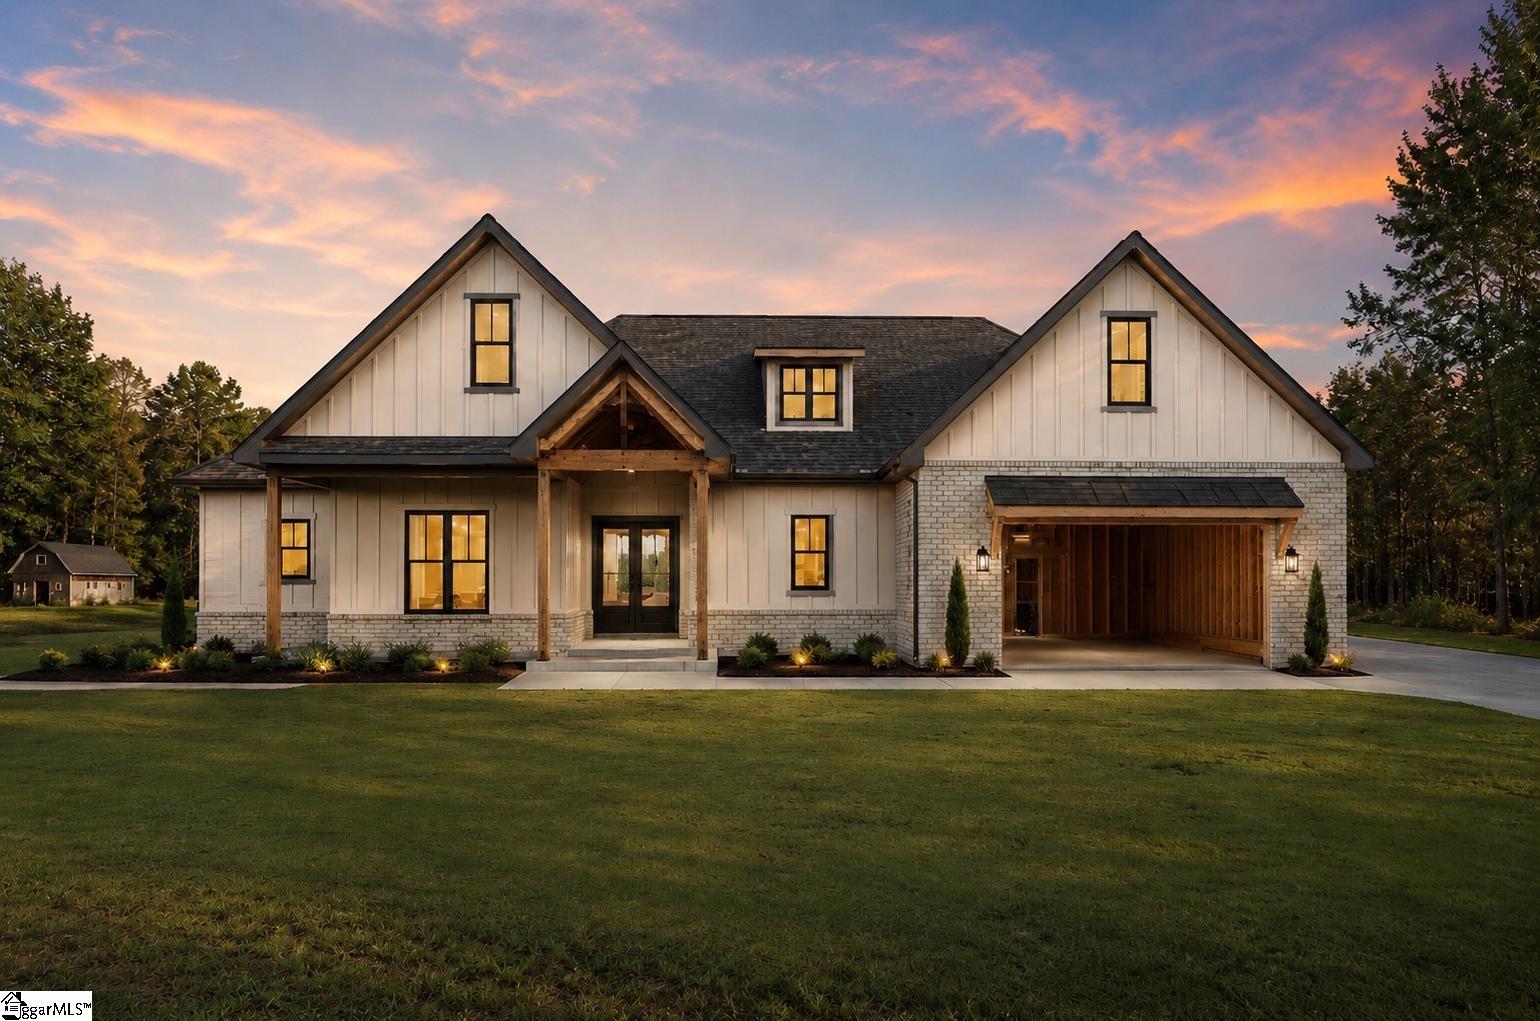
- $875,000
Description
Seller is a real estate agent. Welcome to the Naomi Plan currently under construction where an emphasis on over-sized rooms will provide everyone ample space to relax or to entertain family and friends anytime of the year. Come take a look at this 4BR/3.5BA with an office, flex space (4th bedroom) and customize this home to your lifestyle and specifications. The 10- foot ceilings and arched doorways provide both elegance and sophistication to the Naomi plan. The plans allow for a Great Room with a gas log fireplace that will lead outside to a covered patio. The kitchen is spacious and will feature a walk-in pantry, large center island that flows into a breakfast area then a formal dining room The Master Suite will feature trey ceilings and a view of the backyard, while the ensuite bath will provide a separate shower, tub, water closet, 2 vanities and a spacious walk-in closet. Enjoy the privacy this split bedroom plan provides from the two guest bedrooms that will share a Jack-n -Jill bath. Come take a look today in order to buy and pick your interior/exterior paint colors, as well as flooring and cabinets and put your own designer stamp on the home of your dreams.
Address
Open on Google Maps-
Address: Pine Log Ford
-
City: Travelers Rest
-
State/county: Greenville
-
Zip/Postal Code: 29690
Details
Updated on September 8, 2026 at 2:36 pm-
Property ID 1599886
-
Price $875,000
-
Land Area 1.06 sqft
-
Bedrooms 4
-
Bathrooms 3
-
Garages 2
-
Property Type Single Family Residence
-
Property Status Residential
Additional details
-
ArchitecturalStyle Craftsman
-
AssociationFeeIncludes None
-
Basement None
-
BathroomsFull 3
-
BathroomsHalf 1
-
BuilderName Elizabeth Rose Homes
-
CommunityFeatures None
-
ConstructionMaterials Hardboard Siding
-
ContractStatusChangeDate 2026-08-05
-
Cooling Other
-
DocumentsAvailable None
-
ElementarySchool Gateway
-
FireplaceFeatures None
-
FireplacesTotal 0
-
Flooring Other
-
FoundationDetails Slab
-
Heating Other
-
HighSchool Blue Ridge
-
InternetAddressDisplayYN 1
-
InternetAutomatedValuationDisplayYN 1
-
InternetConsumerCommentYN 1
-
InternetEntireListingDisplayYN 1
-
LaundryFeatures 1st Floor, Walk-in, Laundry Room
-
Levels 1+Bonus
-
ListAgentFirstName Walden
-
ListAgentFullName Walden Lacey
-
ListAgentKey 915d0d1ebd6da79d53a7b6c1f4666f35
-
ListAgentLastName Lacey
-
ListAgentMlsId 107944
-
ListAgentPreferredPhone 864-978-7327
-
ListOfficeKey afed3946ebedff3e9ec16a879f0424e7
-
ListOfficeMlsId EXPR
-
ListOfficeName EXP Realty LLC
-
ListOfficePhone 888-440-2798
-
ListTeamName The AW Group Team at eXp Realty
-
LotFeatures 1 - 2 Acres
-
LotSizeArea 1.06
-
LotSizeSquareFeet 46173.6
-
MLSAreaMajor 062
-
MainLevelBathrooms 2
-
MainLevelBedrooms 3
-
MiddleOrJuniorSchool Blue Ridge
-
MlsStatus Active
-
ModificationTimestamp 2026-08-06T19:30:39.300Z
-
OriginalEntryTimestamp 2026-08-05T18:31:10.500Z
-
OriginatingSystemID bk4
-
OriginatingSystemKey bk4
-
OriginatingSystemName Greater Greenville MLS
-
ParcelNumber 0501040100606
-
ParkingFeatures Attached, Other
-
ParkingTotal 2
-
PatioAndPorchFeatures Front Porch, Rear Porch
-
PhotosChangeTimestamp 2026-08-05T18:37:02.392Z
-
PhotosCount 1
-
PropertyCondition Under Construction
-
Roof Architectural
-
Sewer Septic Tank
-
ShowingInstructions Owner-Agent
-
SourceSystemKey 1599886
-
StateOrProvince SC
-
Stories 1
-
StreetName Pine Log Ford
-
StreetNumber 331
-
StreetSuffix Road
-
SyndicationRemarks Seller is a real estate agent. Welcome to the Naomi Plan currently under construction where an emphasis on over-sized rooms will provide everyone ample space to relax or to entertain family and friends anytime of the year. Come take a look at this 4BR/3.5BA with an office, flex space (4th bedroom) and customize this home to your lifestyle and specifications. The 10- foot ceilings and arched doorways provide both elegance and sophistication to the Naomi plan. The plans allow for a Great Room with a gas log fireplace that will lead outside to a covered patio. The kitchen is spacious and will feature a walk-in pantry, large center island that flows into a breakfast area then a formal dining room The Master Suite will feature trey ceilings and a view of the backyard, while the ensuite bath will provide a separate shower, tub, water closet, 2 vanities and a spacious walk-in closet. Enjoy the privacy this split bedroom plan provides from the two guest bedrooms that will share a Jack-n -Jill bath. Come take a look today in order to buy and pick your interior/exterior paint colors, as well as flooring and cabinets and put your own designer stamp on the home of your dreams.
-
TaxAnnualAmount 1062
-
Topography Level
-
WaterSource Public
-
WindowFeatures Tilt Out Windows, Vinyl/Aluminum Trim
Mortgage Calculator
-
Down Payment
-
Loan Amount
-
Monthly Mortgage Payment
-
Property Tax





