
34 Argyle Court, Simpsonville SC 29681-7272,Simpsonville,Greenville,Residential
- $324,900
- Single Family Residence
- 4
- 2
- 2
- sqft
- $324,900
Description
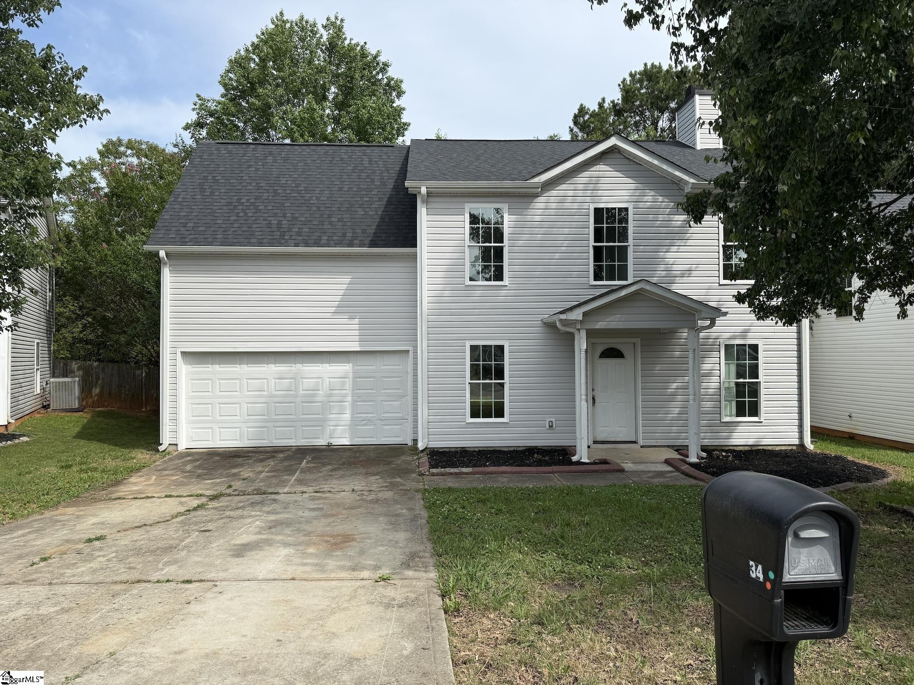
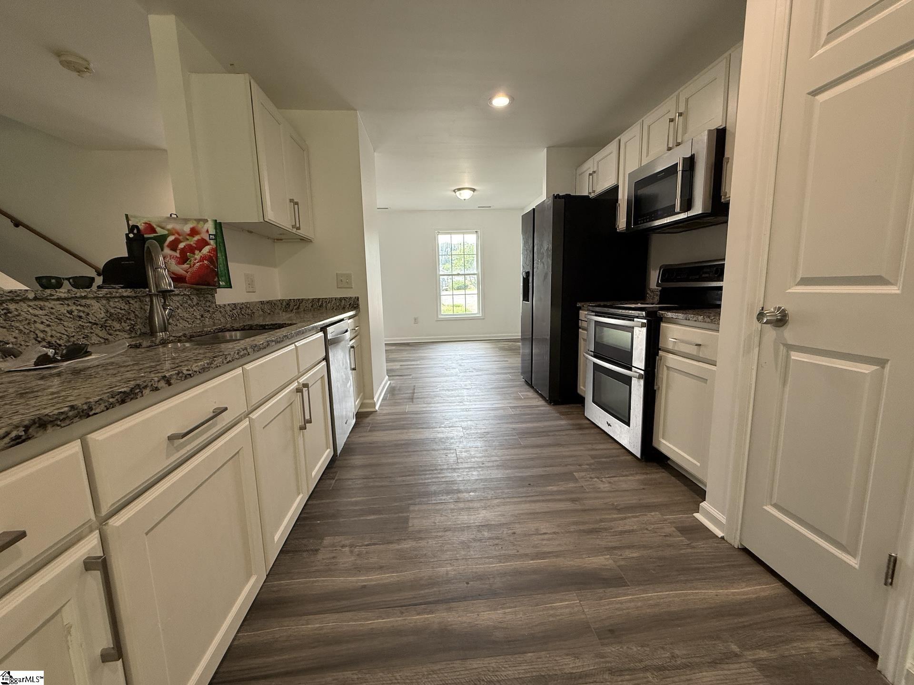
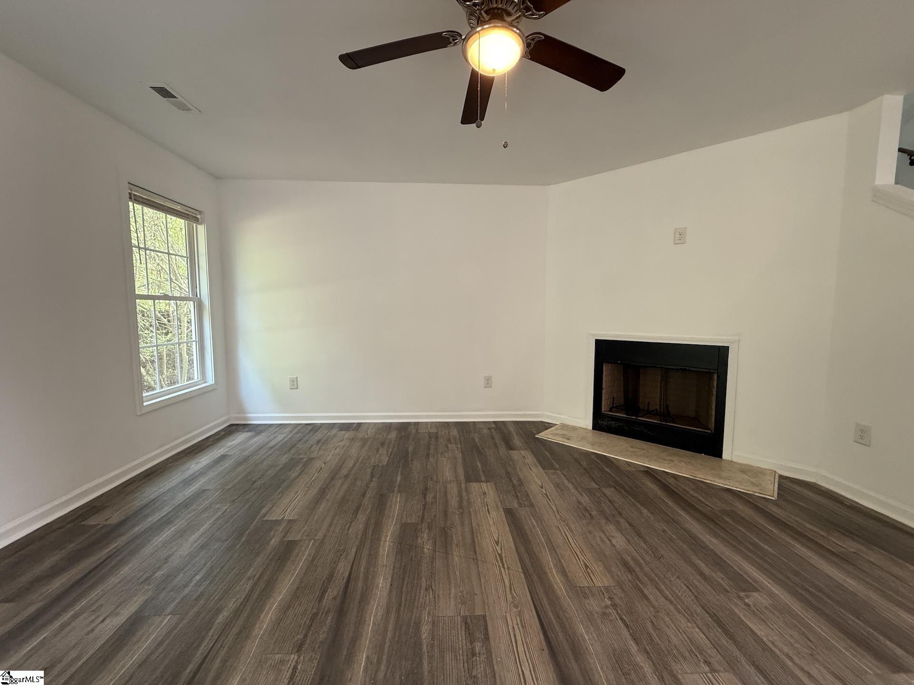
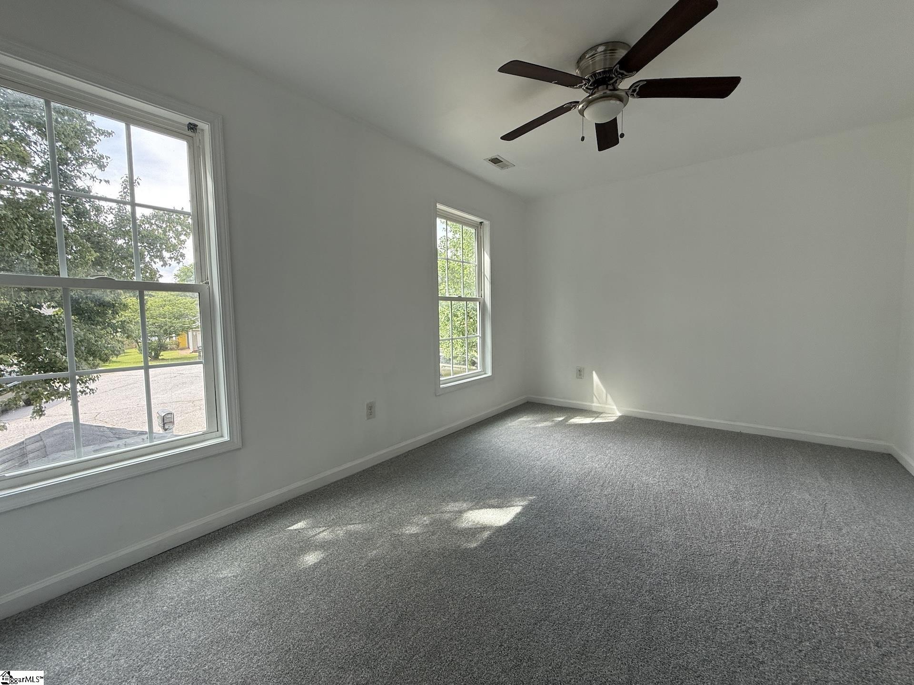
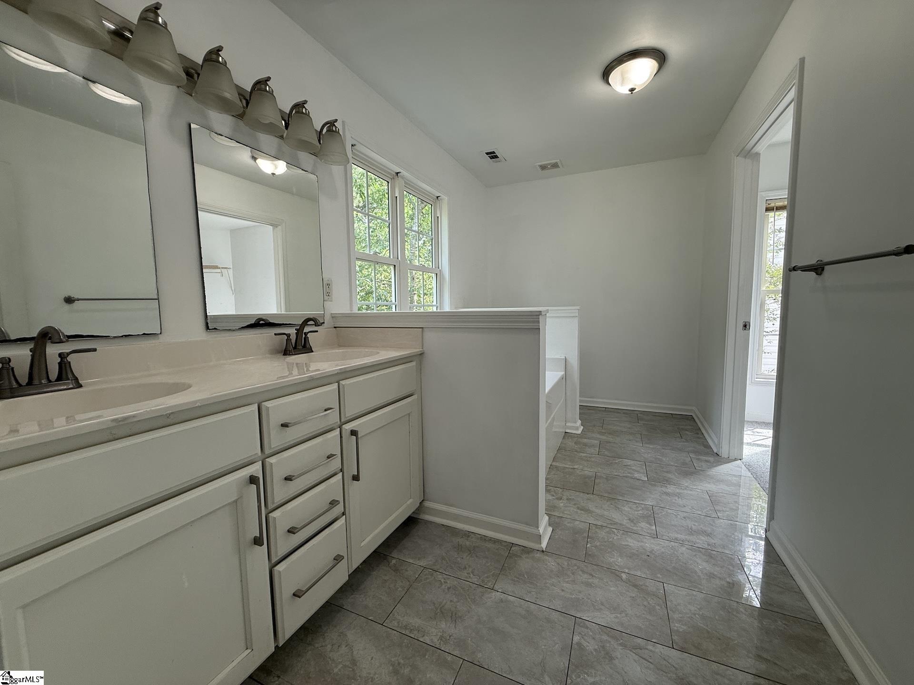
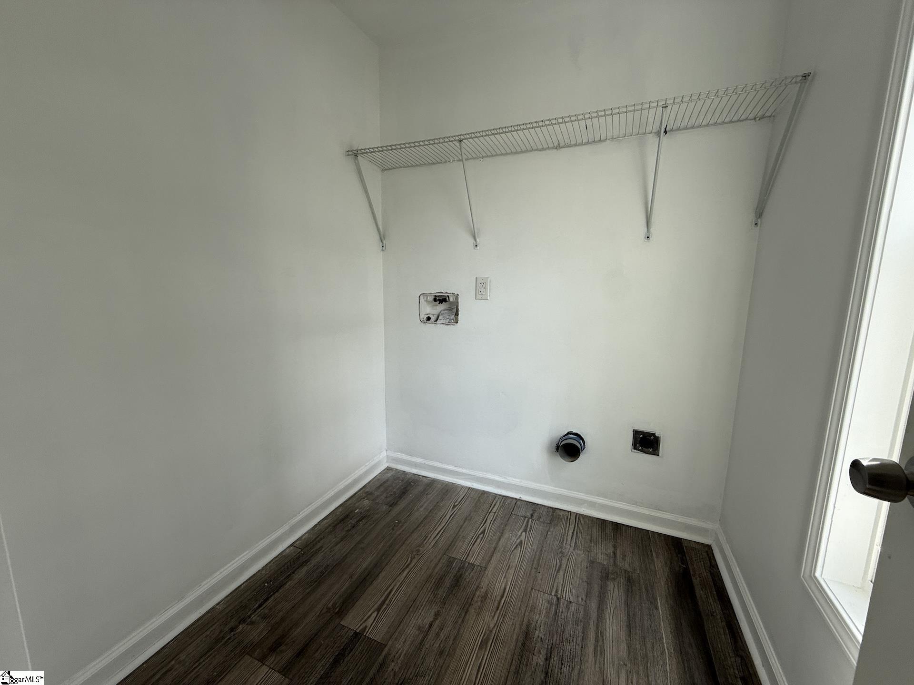
Welcome to 34 Argyle Ct in Simpsonville – Five Forks area. A welcoming home with great everyday flow, comfortable living spaces, and a backyard setup that’s ready for relaxing or entertaining. Step inside to a bright living room that opens up your main level and makes it easy to host friends or enjoy a quiet night in. A separate family room adds flexible space for movie nights, a play area, or a home office setup—whatever fits your lifestyle. The kitchen is positioned for connection, with clear sightlines and an easy layout that keeps you close to the action whether you’re cooking, serving, or gathering. Upstairs, you’ll find a full bath and multiple bedrooms, including a spacious primary suite featuring a private bath and a walk-in closet (plus an additional angle view that shows off the storage). Bedrooms 2, 3, and 4 offer options for guests, work-from-home needs, or hobbies. On the main level, a convenient half bath is perfect for visitors, and first-floor laundry keeps daily routines simple. Out back, enjoy a patio that extends your living space outdoors—ideal for grilling, morning coffee, or winding down after a long day. The fenced yard adds privacy and room to play, garden, or let pets roam, with multiple views that highlight the outdoor space from different angles. If you’re looking for a home that blends comfort, function, and outdoor enjoyment in a great Simpsonville location, 34 Argyle Ct deserves a spot on your tour list. This property may also be marketed via an auction event.
Address
Open on Google Maps-
Address: Argyle
-
City: Simpsonville
-
State/county: Greenville
-
Zip/Postal Code: 29681-7272
-
Area: Windsor Forest
Details
Updated on September 8, 2026 at 2:34 pm-
Property ID 1595982
-
Price $324,900
-
Bedrooms 4
-
Bathrooms 2
-
Garages 2
-
Property Type Single Family Residence
-
Property Status Residential
Additional details
-
AccessibilityFeatures Attic Stairs Disappearing
-
ArchitecturalStyle Traditional
-
AssociationFee 450
-
AssociationFeeFrequency Annually
-
AssociationFeeIncludes None
-
Basement None
-
BathroomsFull 2
-
BathroomsHalf 1
-
CommunityFeatures Playground
-
ConstructionMaterials Vinyl Siding
-
ContractStatusChangeDate 2026-06-25
-
Cooling Central Air
-
DocumentsAvailable None
-
ElementarySchool Bells Crossing
-
Fencing Fenced
-
FireplaceFeatures Wood Burning
-
FireplacesTotal 1
-
Flooring Carpet, Laminate
-
FoundationDetails Slab
-
Heating Electric
-
HighSchool Hillcrest
-
InternetAddressDisplayYN 1
-
InternetAutomatedValuationDisplayYN 1
-
InternetConsumerCommentYN 1
-
InternetEntireListingDisplayYN 1
-
LaundryFeatures 1st Floor, Electric Dryer Hookup, Washer Hookup
-
Levels Two
-
ListAgentFirstName Antwaun
-
ListAgentFullName Antwaun Murray
-
ListAgentKey 256626ecdce26029c0bcfb6ba7bb404d
-
ListAgentLastName Murray
-
ListAgentMlsId 112328
-
ListAgentPreferredPhone 864-501-4392
-
ListOfficeKey 3305b8ccb07379400f73beb11f1bab1f
-
ListOfficeMlsId CARRI
-
ListOfficeName Vylla Home, Inc
-
ListOfficePhone 844-848-9623
-
LotFeatures 1/2 Acre or Less, Cul-De-Sac, Few Trees, Wooded
-
LotSizeDimensions 61 x 98 x 60 x 97
-
MLSAreaMajor 032
-
MainLevelBathrooms 0
-
MainLevelBedrooms 0
-
MiddleOrJuniorSchool Hillcrest
-
MlsStatus Active
-
ModificationTimestamp 2026-08-08T16:16:34.400Z
-
OccupantType Vacant
-
OriginalEntryTimestamp 2026-06-25T17:36:38.800Z
-
OriginatingSystemID bk4
-
OriginatingSystemKey bk4
-
OriginatingSystemName Greater Greenville MLS
-
ParcelNumber 0548.4401023.00
-
ParkingFeatures Attached, Concrete, Garage Door Opener, Driveway
-
ParkingTotal 2
-
PatioAndPorchFeatures Patio
-
PhotosChangeTimestamp 2026-06-25T17:41:50.617Z
-
PhotosCount 6
-
PostalCodePlus4 7272
-
PropertyCondition 21-30
-
Roof Architectural
-
SecurityFeatures Smoke Detector(s)
-
Sewer Public Sewer
-
ShowingInstructions Vacant, Showing Time
-
SourceSystemKey 1595982
-
StateOrProvince SC
-
Stories 2
-
StreetName Argyle
-
StreetNumber 34
-
StreetSuffix Court
-
SyndicationRemarks Welcome to 34 Argyle Ct in Simpsonville - Five Forks area. A welcoming home with great everyday flow, comfortable living spaces, and a backyard setup that’s ready for relaxing or entertaining. Step inside to a bright living room that opens up your main level and makes it easy to host friends or enjoy a quiet night in. A separate family room adds flexible space for movie nights, a play area, or a home office setup—whatever fits your lifestyle. The kitchen is positioned for connection, with clear sightlines and an easy layout that keeps you close to the action whether you’re cooking, serving, or gathering. Upstairs, you’ll find a full bath and multiple bedrooms, including a spacious primary suite featuring a private bath and a walk-in closet (plus an additional angle view that shows off the storage). Bedrooms 2, 3, and 4 offer options for guests, work-from-home needs, or hobbies. On the main level, a convenient half bath is perfect for visitors, and first-floor laundry keeps daily routines simple. Out back, enjoy a patio that extends your living space outdoors—ideal for grilling, morning coffee, or winding down after a long day. The fenced yard adds privacy and room to play, garden, or let pets roam, with multiple views that highlight the outdoor space from different angles. If you’re looking for a home that blends comfort, function, and outdoor enjoyment in a great Simpsonville location, 34 Argyle Ct deserves a spot on your tour list. This property may also be marketed via an auction event at HUBZU. The Seller will review offers submitted through the auction site as well as through the listing agent.
-
TaxAnnualAmount 1101.76
-
Utilities Cable Available
-
WaterSource Public
Mortgage Calculator
-
Down Payment
-
Loan Amount
-
Monthly Mortgage Payment
-
Property Tax





