
34 Eagle Rock Road, Landrum SC 29356,Landrum,Greenville,Residential
- $959,500





- Single Family Residence
- 3
- 3
- 3
- sqft
- 1995
- $959,500
Description
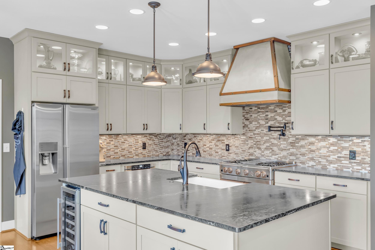
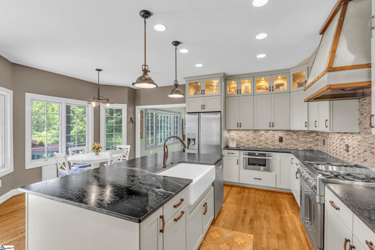
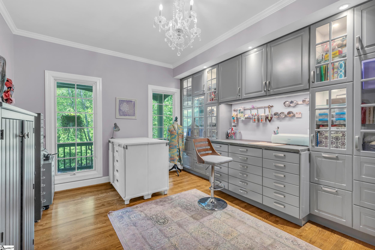
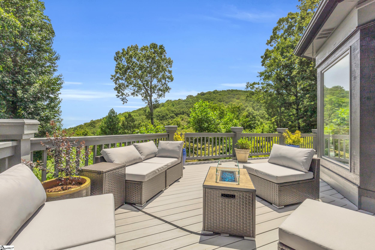
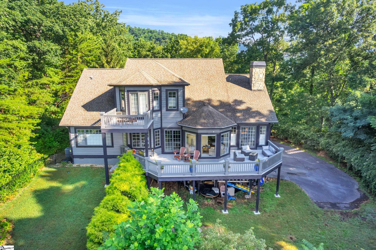
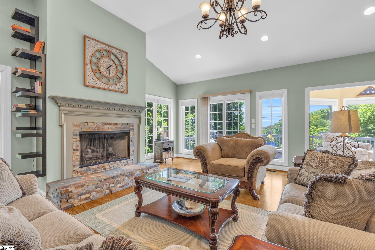
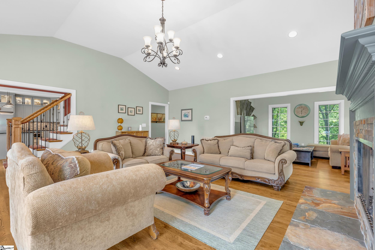
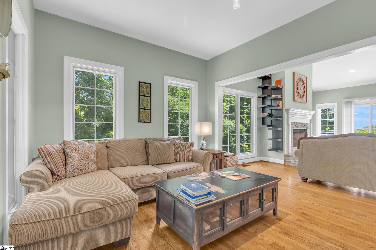
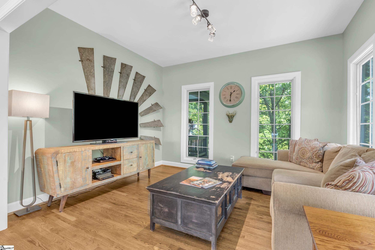
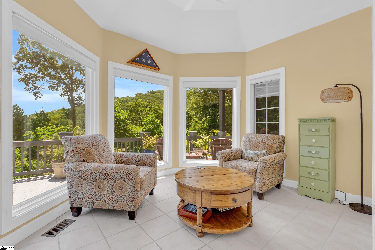
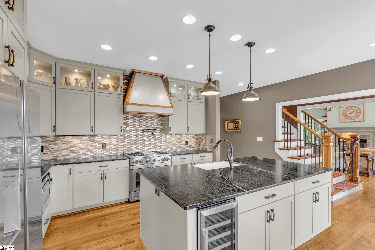
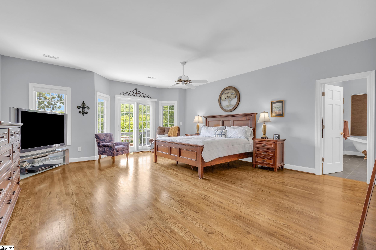
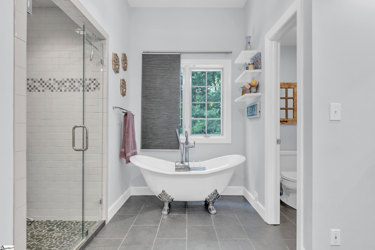
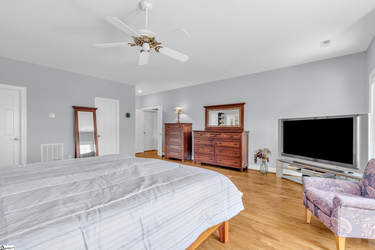
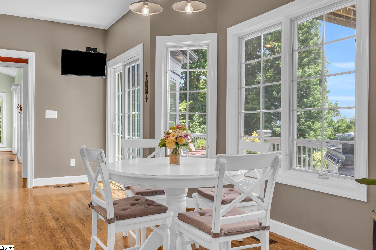
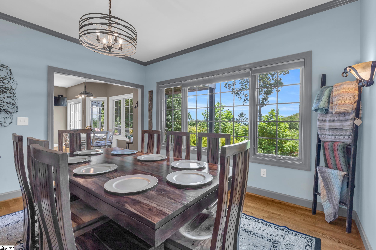
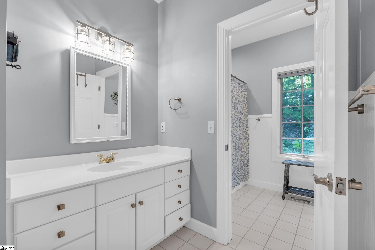
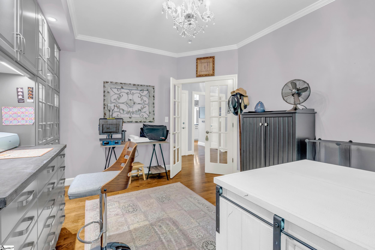

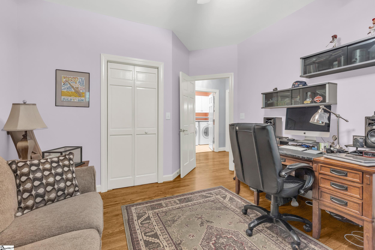


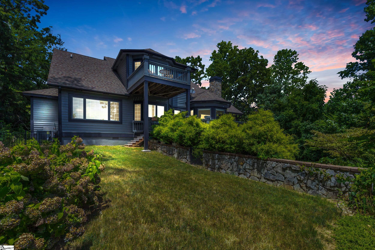
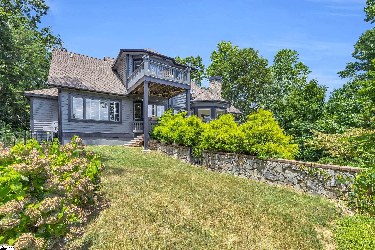
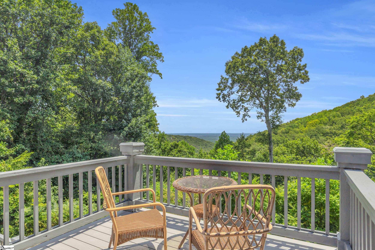
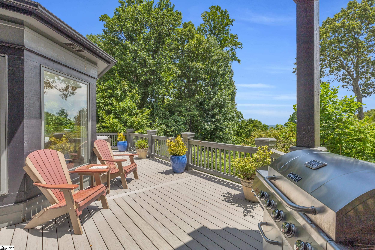
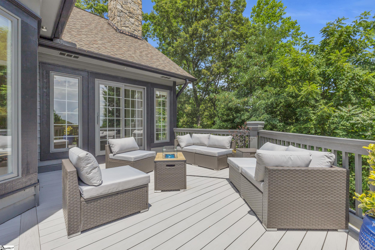
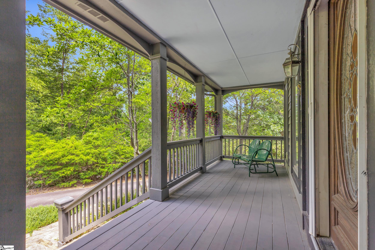
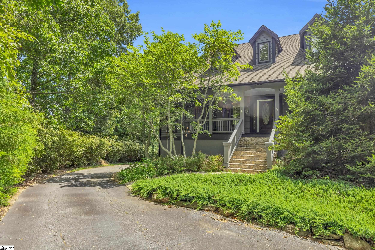
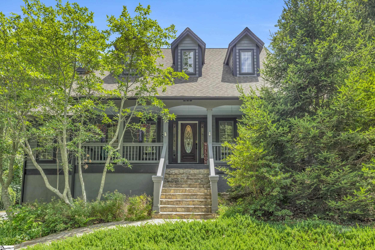
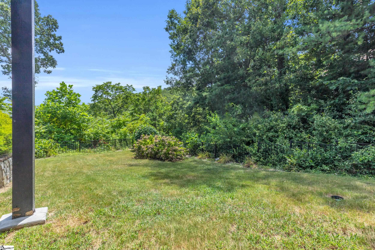
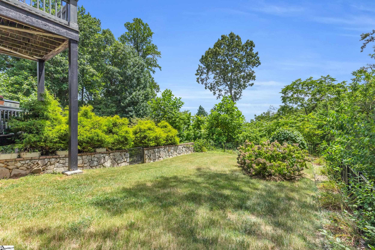
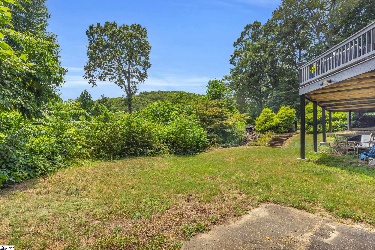
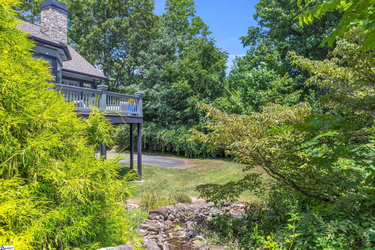
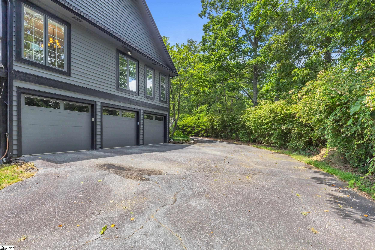
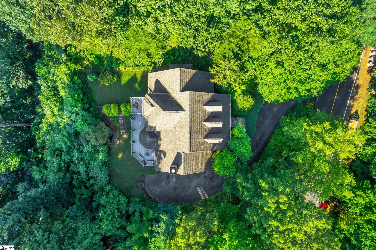
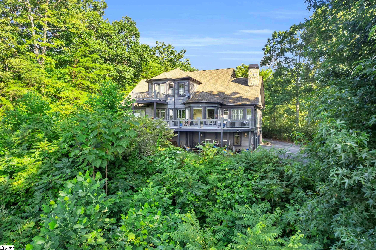
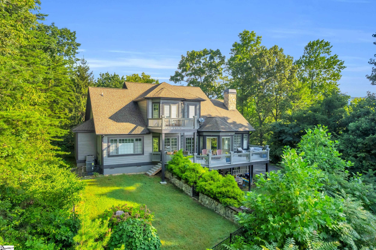
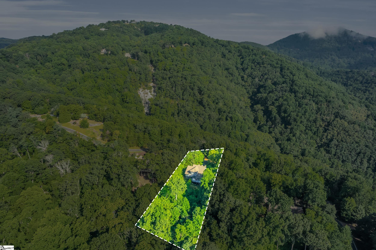
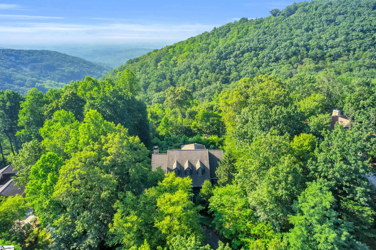
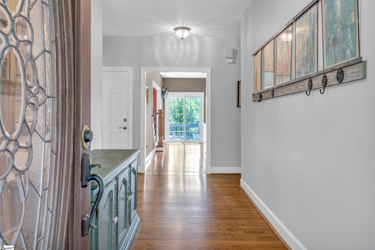

Live Elevated at The Cliffs at Glassy – 34 Eagle Rock Rd Perched high above the clouds, 34 Eagle Rock Rd invites you to experience life at a higher altitude—where every day begins and ends with a panoramic view that never gets old. Situated on approximately 1.6 acres, this property offers privacy and space, while still providing a small, easy-to-maintain yard—complete with a fenced area perfect for your two-legged or four-legged family members. Just beyond this fenced portion in perfect view of the sprawling main deck, a serene rock waterfall and koi pond bring a touch of zen to your backyard—nature’s soundtrack included. This thoughtfully updated mountain home blends classic charm with modern luxury. The heart of the home is the newly remodeled kitchen—featuring rich soapstone countertops, custom floor-to-ceiling cabinetry, a pot filler for your inner chef, and a wine chiller to keep the good times flowing. All bathrooms have been beautifully updated, including the spa-worthy primary bath with a large tile shower and deep soaking tub—the perfect way to unwind after a long day on the trails or the links. Tucked away on the upper level, the primary suite is a true retreat with its own private balcony. Step out with your morning coffee—or your evening cocktail—and take in sweeping views that stretch for miles. It’s your own personal perch in the clouds. The only thing missing? A private coffee or wine bar—and there’s plenty of space to create one for added convenience and indulgence, just steps from your bed, bathroom & balcony. Need a space to create, dream, or organize your next big project? This home also features a brilliantly appointed creative space—floor-to-ceiling illuminated cabinetry, a concrete work surface, and inspiration built right in. Whether you’re crafting, wrapping, or building your next passion project, this space is thoughtfully designed to be both practical and elevated. Not every room needs to be what it looks like today—and this home is full of opportunity to personalize your space: That “TV room”? Imagine it as a stylish home office—just add glass transoms and doors for privacy, and you’ve got the perfect blend of focus and flow. The sunroom? Add custom window seats and it becomes your cozy reading nook—whether you’re team hardback or Kindle, the mountain light is just right. Need a family command center? The sunroom’s natural light and scenic views also make it ideal for a well-organized workspace, homework hub, or planning zone. And upstairs? The unfinished attic offers a golden opportunity to expand your heated square footage without adding to the roofline or foundation. Think studio, bunk room, or just bonus space to dream up. Finally, let’s not forget the 3-car garage provides plenty of space for vehicles, storage, or even a workshop—perfect for hobbyists or those needing room to spread out. It’s not just a place to live—it’s a place to breathe. One filled with crisp mountain air, luxury finishes, and the unmatched serenity that only The Cliffs at Glassy can offer. Come for the view. Stay for everything else. Private showings available by appointment – book your private tour today.
Address
Open on Google Maps-
Address: Eagle Rock
-
City: Landrum
-
State/county: Greenville
-
Zip/Postal Code: 29356
-
Area: The Cliffs at Glassy
Details
Updated on September 21, 2025 at 2:34 am-
Property ID 1566276
-
Price $959,500
-
Land Area 1.6 sqft
-
Bedrooms 3
-
Bathrooms 3
-
Garages 3
-
Year Built 1995
-
Property Type Single Family Residence
-
Property Status Residential
Additional details
-
AccessibilityFeatures Attic Stairs Permanent
-
ArchitecturalStyle Traditional
-
AssociationFee 2060
-
AssociationFeeFrequency Annually
-
AssociationFeeIncludes Security, By-Laws, Restrictive Covenants
-
Basement None
-
BathroomsFull 2
-
BathroomsHalf 1
-
CommunityFeatures Clubhouse, Common Areas, Fitness Center, Gated, Golf, Security Guard, Dog Park, Walking Trails, Community Center
-
ContractStatusChangeDate 2025-08-13
-
ElementarySchool Tigerville
-
FireplacesTotal 1
-
Flooring Ceramic Tile, Wood
-
FoundationDetails Crawl Space
-
Heating Propane
-
HighSchool Blue Ridge
-
InternetAddressDisplayYN 1
-
InternetAutomatedValuationDisplayYN 1
-
InternetConsumerCommentYN 1
-
InternetEntireListingDisplayYN 1
-
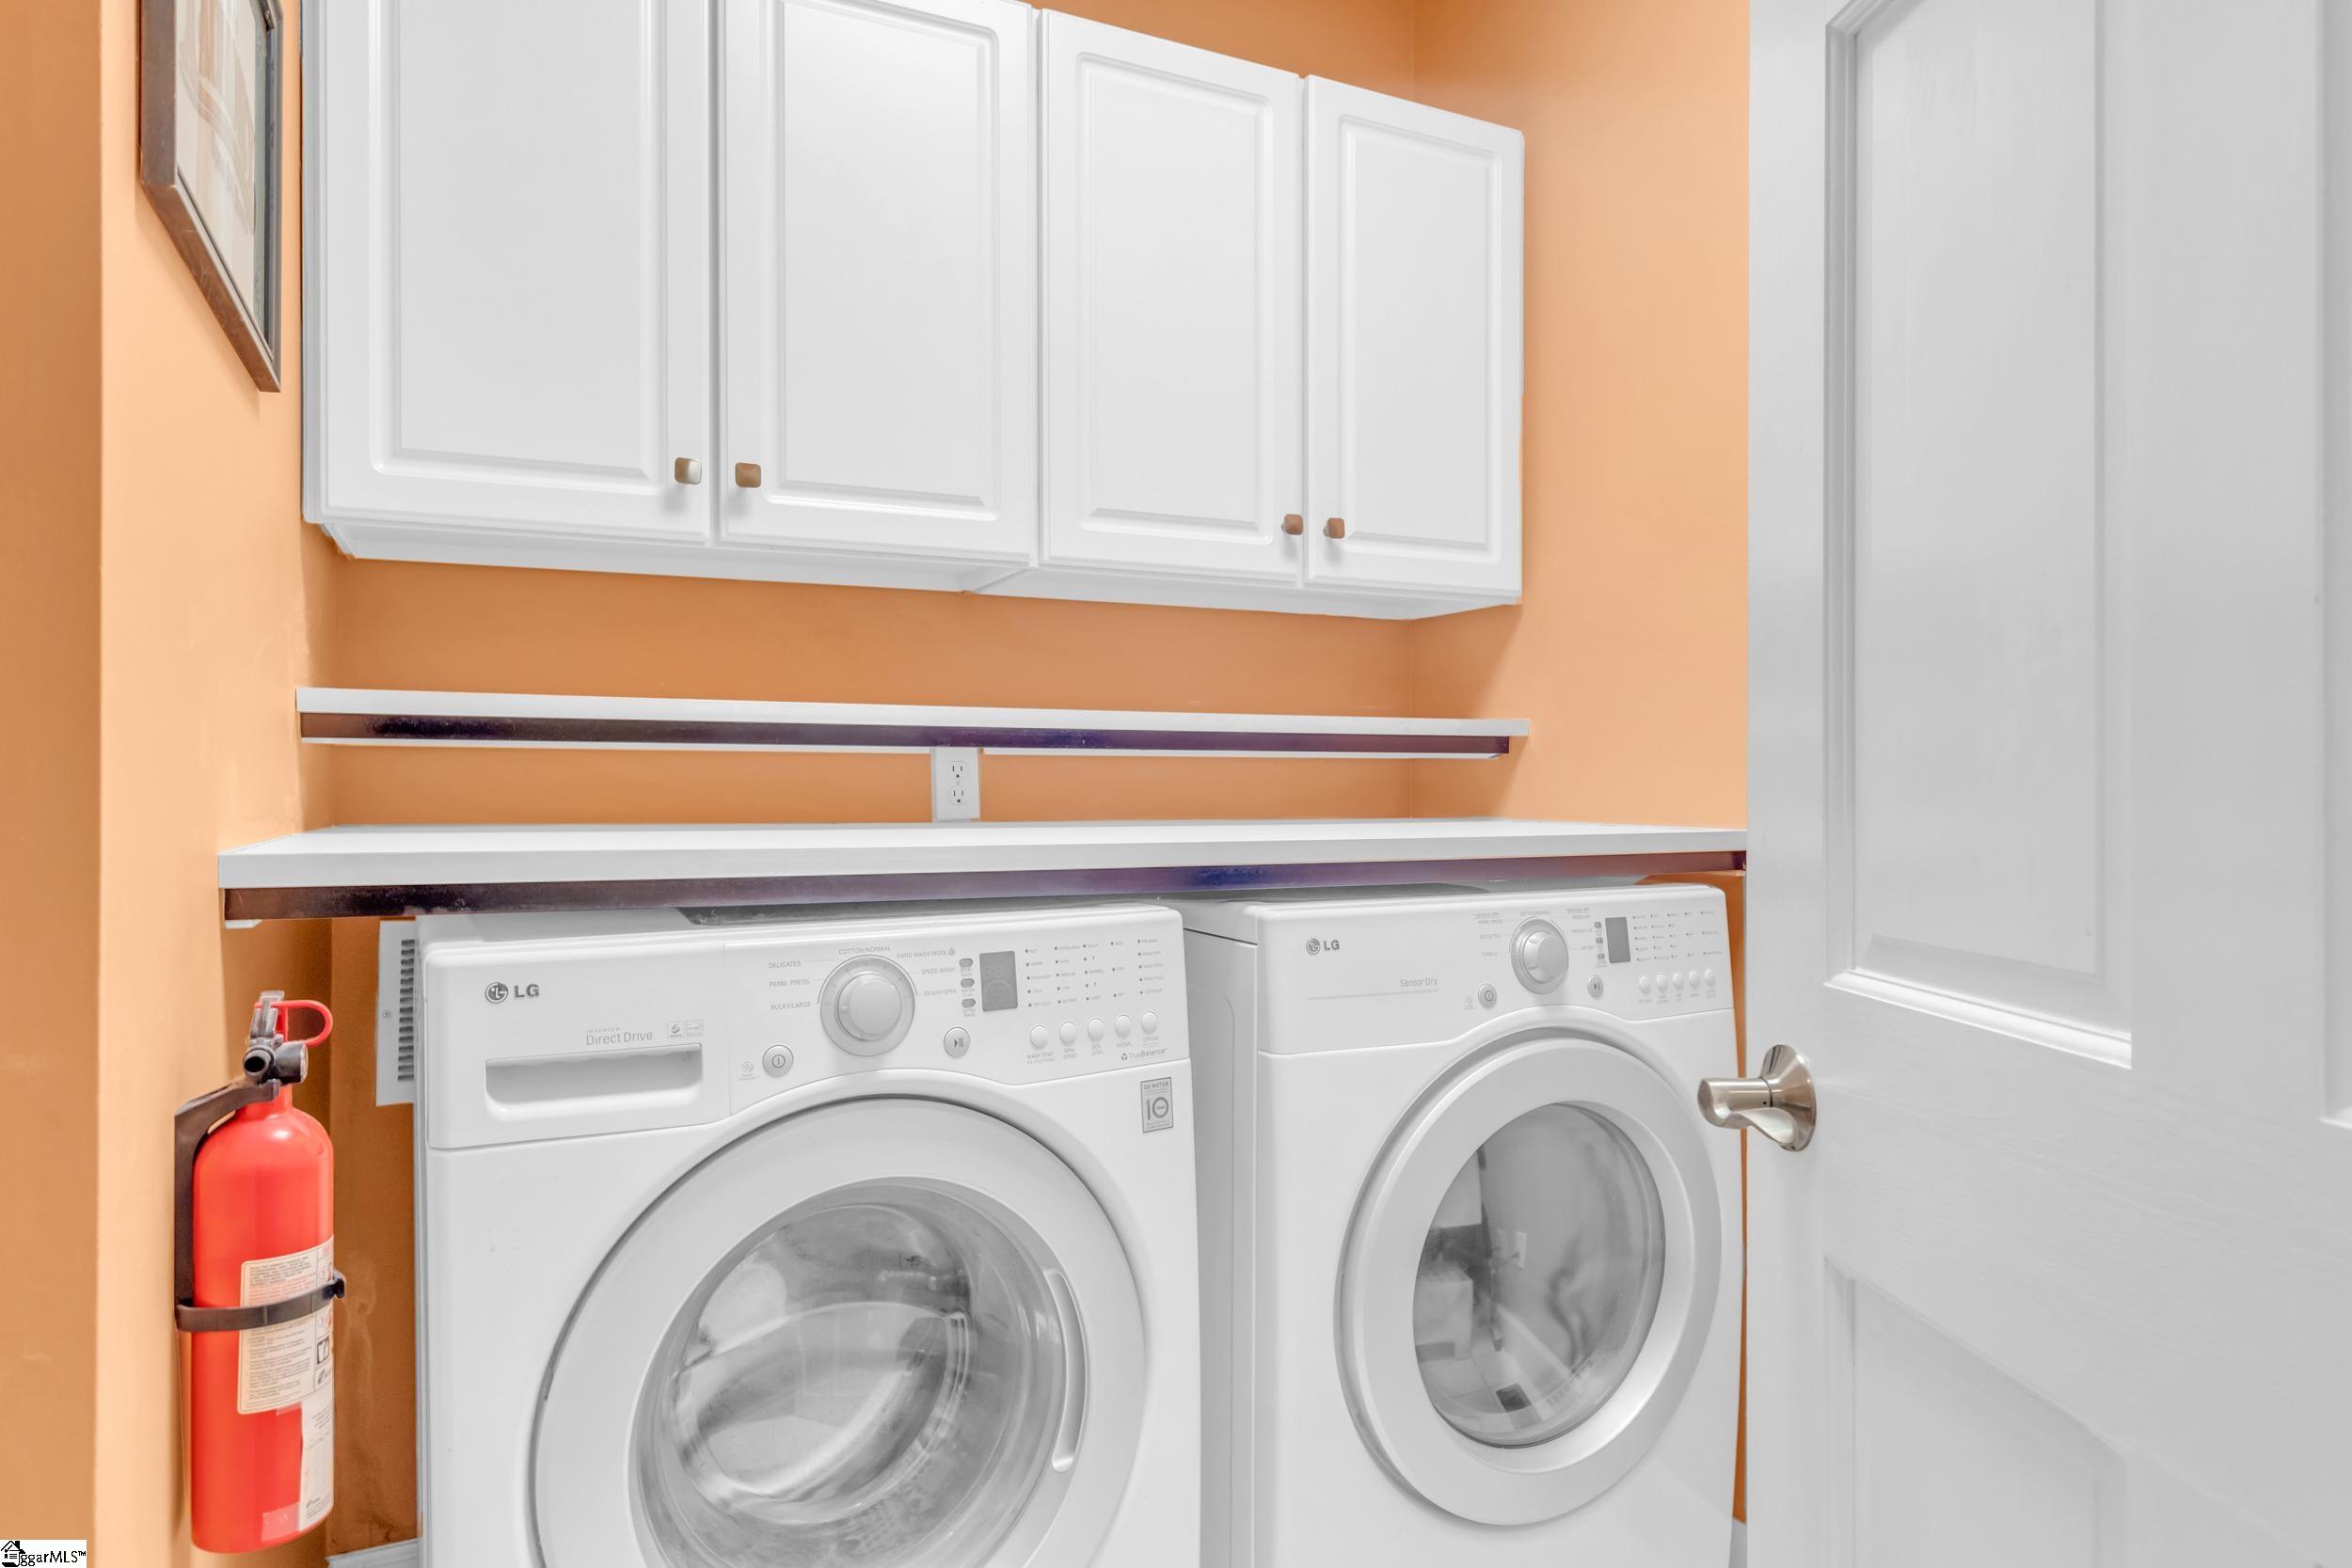
LaundryFeatures Sink, 1st Floor, Walk-in, Gas Dryer Hookup, Washer Hookup, Laundry Room
-
Levels One and One Half
-
ListAgentFirstName Keia
-
ListAgentFullName Keia Prior
-
ListAgentKey c52b38e217379aebad64f491fe591b90
-
ListAgentLastName Prior
-
ListAgentMlsId 112898
-
ListAgentPreferredPhone 864-387-0904
-
ListOfficeKey 4d1acff31df166d75f706e75fb9fb5c7
-
ListOfficeMlsId BRWS
-
ListOfficeName BrownStone Real Estate
-
ListOfficePhone 864-214-5696
-
ListingKey 0da970bba649580471a9d133200bee19
-
LotFeatures 1 - 2 Acres, Mountain, On Golf Course, Sloped, Few Trees, Wooded
-
LotSizeArea 1.6
-
LotSizeSquareFeet 69696
-
MLSAreaMajor 013
-
MainLevelBathrooms 1
-
MainLevelBedrooms 2
-
MiddleOrJuniorSchool Blue Ridge
-
MlsStatus Active
-
ModificationTimestamp September 21, 2025 at 12:32am
-
OriginalEntryTimestamp August 13, 2025 at 07:16pm
-
OriginatingSystemID bk4
-
OriginatingSystemKey bk4
-
OriginatingSystemName Greater Greenville MLS
-
ParcelNumber 0638.0801002.00
-
ParkingFeatures Attached, Parking Pad, Paved, Asphalt, Basement, Garage Door Opener, Key Pad Entry
-
ParkingTotal 3
-
PatioAndPorchFeatures Deck, Front Porch, Porch
-
PhotosChangeTimestamp August 13, 2025 at 07:18pm
-
PhotosCount 48
-
PropertyCondition 31-50
-
Roof Architectural
-
SecurityFeatures Smoke Detector(s)
-
Sewer Septic Tank
-
StateOrProvince SC
-
Stories 1
-
StreetName Eagle Rock
-
StreetNumber 34
-
StreetSuffix Road
-
SyndicationRemarks Live Elevated at The Cliffs at Glassy – 34 Eagle Rock Rd Perched high above the clouds, 34 Eagle Rock Rd invites you to experience life at a higher altitude—where every day begins and ends with a panoramic view that never gets old. Situated on approximately 1.6 acres, this property offers privacy and space, while still providing a small, easy-to-maintain yard—complete with a fenced area perfect for your two-legged or four-legged family members. Just beyond this fenced portion in perfect view of the sprawling main deck, a serene rock waterfall and koi pond bring a touch of zen to your backyard—nature’s soundtrack included. This thoughtfully updated mountain home blends classic charm with modern luxury. The heart of the home is the newly remodeled kitchen—featuring rich soapstone countertops, custom floor-to-ceiling cabinetry, a pot filler for your inner chef, and a wine chiller to keep the good times flowing. All bathrooms have been beautifully updated, including the spa-worthy primary bath with a large tile shower and deep soaking tub—the perfect way to unwind after a long day on the trails or the links. Tucked away on the upper level, the primary suite is a true retreat with its own private balcony. Step out with your morning coffee—or your evening cocktail—and take in sweeping views that stretch for miles. It’s your own personal perch in the clouds. The only thing missing? A private coffee or wine bar—and there’s plenty of space to create one for added convenience and indulgence, just steps from your bed, bathroom & balcony. Need a space to create, dream, or organize your next big project? This home also features a brilliantly appointed creative space—floor-to-ceiling illuminated cabinetry, a concrete work surface, and inspiration built right in. Whether you're crafting, wrapping, or building your next passion project, this space is thoughtfully designed to be both practical and elevated. Not every room needs to be what it looks like today—and this home is full of opportunity to personalize your space: That “TV room”? Imagine it as a stylish home office—just add glass transoms and doors for privacy, and you’ve got the perfect blend of focus and flow. The sunroom? Add custom window seats and it becomes your cozy reading nook—whether you’re team hardback or Kindle, the mountain light is just right. Need a family command center? The sunroom’s natural light and scenic views also make it ideal for a well-organized workspace, homework hub, or planning zone. And upstairs? The unfinished attic offers a golden opportunity to expand your heated square footage without adding to the roofline or foundation. Think studio, bunk room, or just bonus space to dream up. Finally, let's not forget the 3-car garage provides plenty of space for vehicles, storage, or even a workshop—perfect for hobbyists or those needing room to spread out. It’s not just a place to live—it’s a place to breathe. One filled with crisp mountain air, luxury finishes, and the unmatched serenity that only The Cliffs at Glassy can offer. Come for the view. Stay for everything else. Private showings available through Keia Prior (864-387-0904) by appointment - book your private tour today.
-
TaxAnnualAmount 2322.3
-
Topography Steep
-
Utilities Underground Utilities, Cable Available
-
View Mountain(s)
-
WaterSource Public
-
WindowFeatures Window Treatments, Tilt Out Windows, Insulated Windows
Features
- Soaking Tub
- Pot Filler Faucet
- Wine Cooler
- Countertops-Other
- Has Cooling System
- Has Heating System
- Ceiling Smooth
- Granite Counters
- Pantry
- Free-Standing Gas Range
- Home Owners Association
- Garage Attached
- Has Garage
- Open Parking
- Ceiling Fan(s)
- Has Fireplace
- Has a View
- Gas Oven
- Gas Cooktop
- Balcony
- Dishwasher
- Disposal
- Dryer
- Electric Water Heater
- High Ceilings
- Microwave
- Open Floorplan
- Refrigerator
- Walk-In Closet(s)
- Washer
Mortgage Calculator
-
Down Payment
-
Loan Amount
-
Monthly Mortgage Payment
-
Property Tax





