
340 Riverside Chase Circle, Greer SC 29650,Greer,Greenville,Residential
- $379,000




- Single Family Residence
- 3
- 2
- 2
- sqft
- 1996
- $379,000
Description
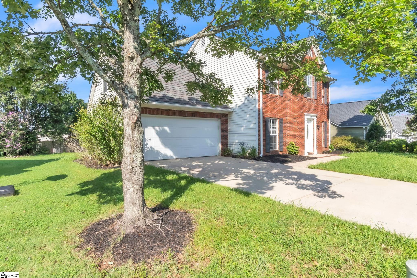
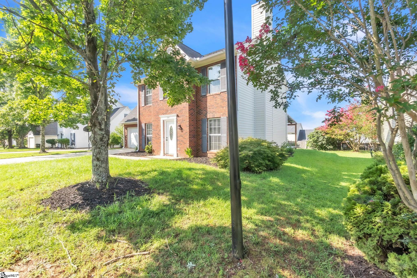
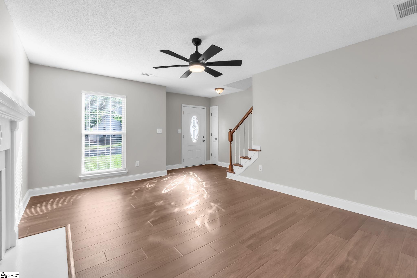
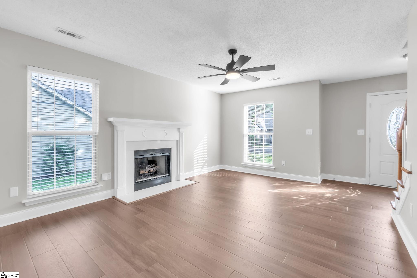
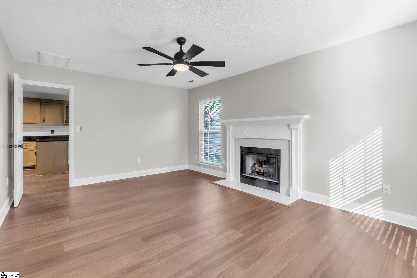
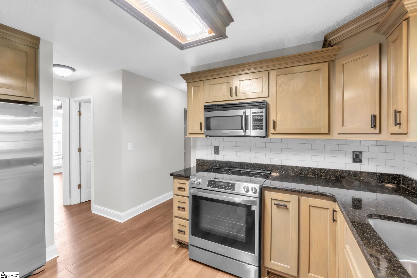
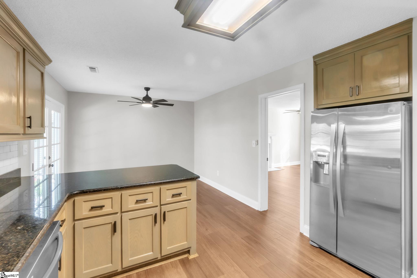
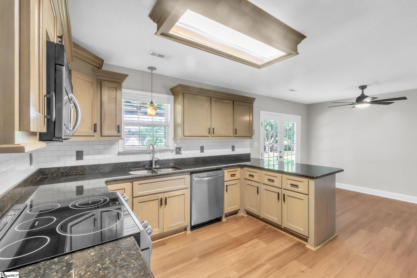
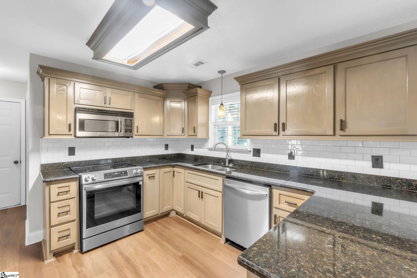
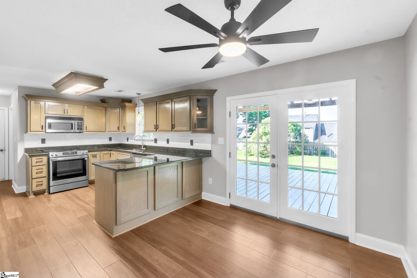
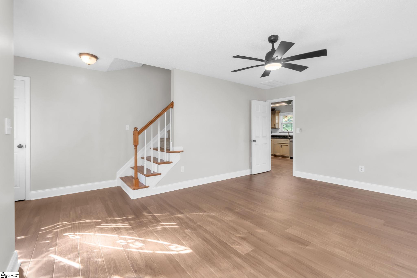
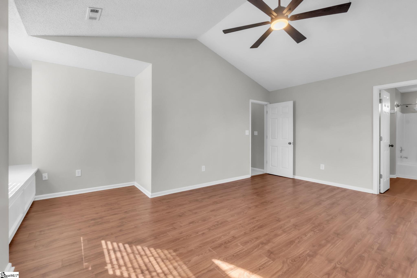
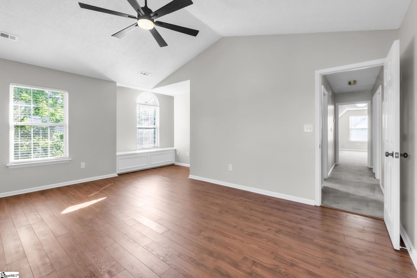
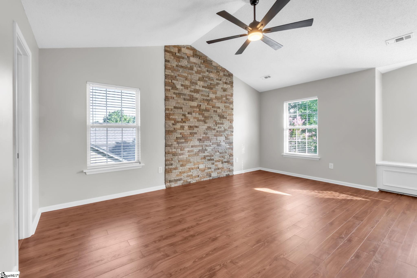
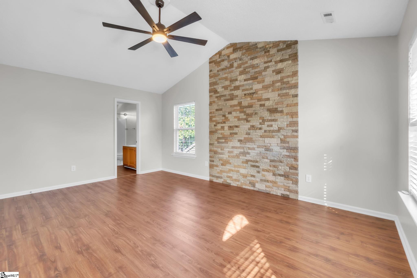
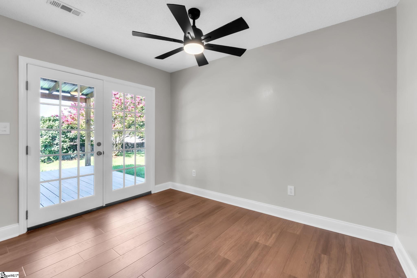
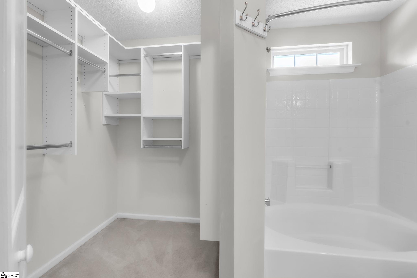
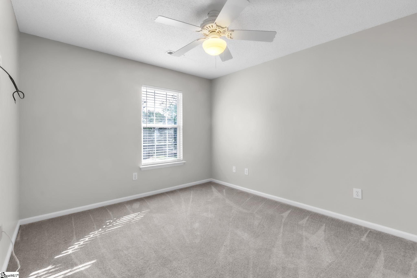
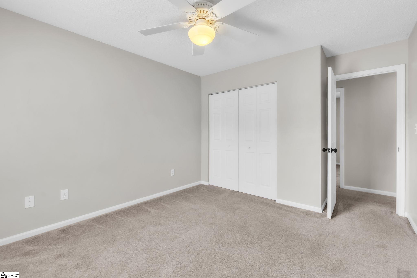
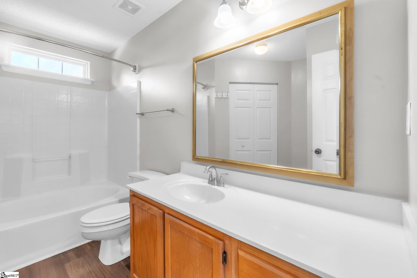
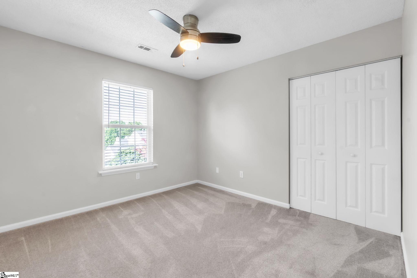
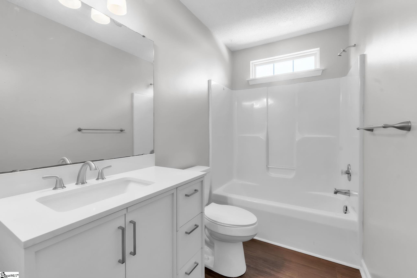
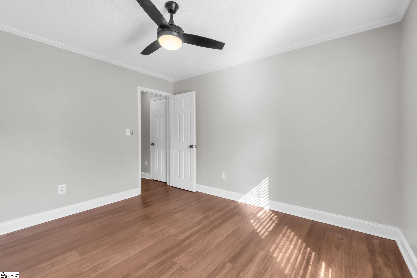
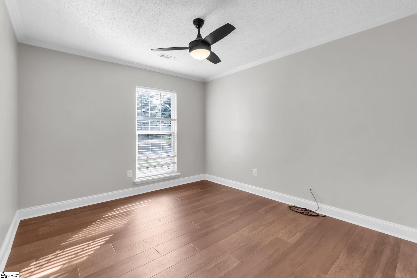
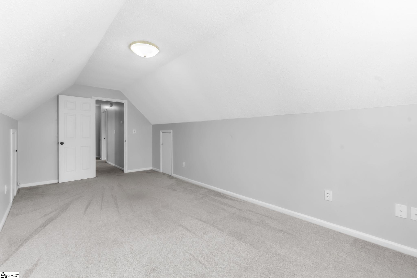
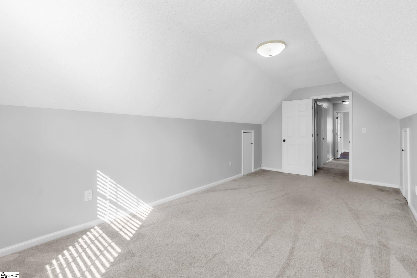
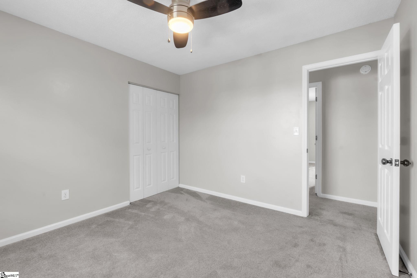
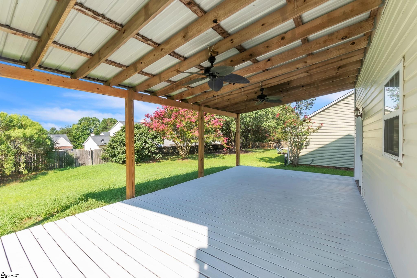
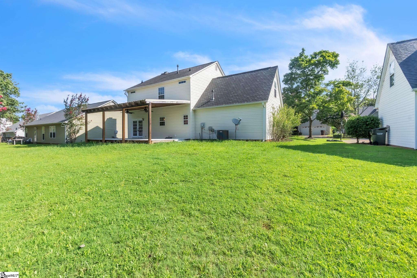
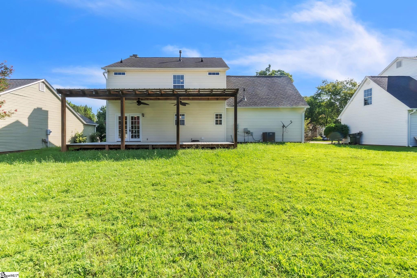
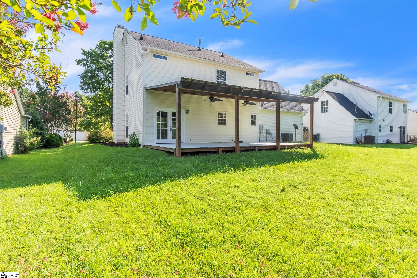
Welcome to this beautiful 1,900-square-foot home in Greer, South Carolina, offering a fantastic combination of classic curb appeal, modern updates, and flexible living space. Featuring a brick veneer exterior, two-car attached garage, and a beautiful back deck, this home is designed for both comfortable everyday living and entertaining. Inside, you’ll find hardwood floors throughout the main living areas, with comfortable carpet in the bedrooms. The updated kitchen features modern cabinetry and stainless steel appliances, creating a stylish and functional space for cooking and gathering. The main floor also includes a dedicated office, perfect for working from home, studying, or a quiet flex space. Upstairs, the huge bonus room over the garage provides incredible versatility. Use it as a media room, playroom, home gym, hobby space, or additional living area. With the bonus room and main-level office, the home could potentially accommodate up to five bedrooms depending on your needs. Step outside to enjoy the beautiful back deck, an ideal spot for morning coffee, grilling, or relaxing with friends and family. The two-car attached garage provides convenient parking and additional storage. Located in desirable Greer, you’ll enjoy easy access to Greenville, BMW, Michelin, major highways, shopping, dining, and all that the Upstate of South Carolina has to offer. Whether you’re looking for a comfortable family home or a property with flexible space to grow, this Greer home is ready to impress!
Address
Open on Google Maps-
Address: Riverside Chase
-
City: Greer
-
State/county: Greenville
-
Zip/Postal Code: 29650
-
Area: Riverside Chase
Details
Updated on September 8, 2026 at 2:42 pm-
Property ID 1601622
-
Price $379,000
-
Land Area 0.17 sqft
-
Bedrooms 3
-
Bathrooms 2
-
Garages 2
-
Year Built 1996
-
Property Type Single Family Residence
-
Property Status Residential
Additional details
-
AccessibilityFeatures Attic Stairs Disappearing
-
ArchitecturalStyle Traditional
-
AssociationFee 161
-
AssociationFeeFrequency Annually
-
AssociationFeeIncludes None
-
Basement None
-
BathroomsFull 2
-
BathroomsHalf 1
-
CoListAgentFirstName Jessilynn
-
CoListAgentKey 274aea571c4bb2f7d5be2c9ce353a028
-
CoListAgentLastName Gilbank
-
CoListAgentMlsId 114905
-
CoListAgentPreferredPhone 810-577-6111
-
CoListOfficeKey 508f3af8a241f254827096831a743b69
-
CoListOfficeMlsId LPTRG
-
CoListOfficeName Chucktown Homes Team by LPT
-
CoListOfficePhone 877-366-2213
-
CommunityFeatures Common Areas, Street Lights
-
ConstructionMaterials Brick Veneer, Vinyl Siding
-
ContractStatusChangeDate 2026-08-21
-
Cooling Central Air
-
Disclosures Seller Disclosure
-
DocumentsAvailable Seller Disclosure
-
ElementarySchool Woodland
-
FireplaceFeatures Gas Log
-
FireplacesTotal 1
-
Flooring Carpet, Wood
-
FoundationDetails Slab
-
Heating Forced Air
-
HighSchool Riverside
-
InternetAddressDisplayYN 1
-
InternetAutomatedValuationDisplayYN 1
-
InternetConsumerCommentYN 1
-
InternetEntireListingDisplayYN 1
-
LaundryFeatures 1st Floor, Walk-in
-
Levels Two
-
ListAgentFirstName Charles
-
ListAgentFullName Charles Licha
-
ListAgentKey fa27142f07d9432bec958931ae9d2884
-
ListAgentLastName Licha
-
ListAgentMlsId 111241
-
ListAgentPreferredPhone 864-920-3607
-
ListOfficeKey 508f3af8a241f254827096831a743b69
-
ListOfficeMlsId LPTRG
-
ListOfficeName Chucktown Homes Team by LPT
-
ListOfficePhone 877-366-2213
-
LotFeatures 1/2 Acre or Less
-
LotSizeArea 7405.2
-
LotSizeDimensions 68 x 108 x 68 x 107
-
LotSizeSquareFeet 7405.2
-
MLSAreaMajor 022
-
MainLevelBathrooms 0
-
MainLevelBedrooms 0
-
MiddleOrJuniorSchool Riverside
-
MlsStatus Active
-
ModificationTimestamp 2026-09-08T14:56:08.800Z
-
OriginalEntryTimestamp 2026-08-21T18:34:39.900Z
-
OriginatingSystemID bk4
-
OriginatingSystemKey bk4
-
OriginatingSystemName Greater Greenville MLS
-
ParcelNumber 0535.0801200.00
-
ParkingFeatures Attached, Concrete, Driveway
-
ParkingTotal 2
-
PatioAndPorchFeatures Deck, Rear Porch
-
PhotosChangeTimestamp 2026-08-21T18:37:33.041Z
-
PhotosCount 36
-
PropertyCondition 21-30
-
Roof Architectural
-
SecurityFeatures Smoke Detector(s)
-
Sewer Public Sewer
-
ShowingInstructions Showing Time
-
SourceSystemKey 1601622
-
StateOrProvince SC
-
Stories 2
-
StreetName Riverside Chase
-
StreetNumber 340
-
StreetSuffix Circle
-
SyndicationRemarks Another great listing presented by Chucktown Homes Team Powered By LPT Realty. Text "340 Riverside Chase " to 864-660-7500 for a private showing. Welcome to this beautiful 1, 900-square-foot home in Greer, South Carolina, offering a fantastic combination of classic curb appeal, modern updates, and flexible living space. Featuring a brick veneer exterior, two-car attached garage, and a beautiful back deck, this home is designed for both comfortable everyday living and entertaining. Inside, you'll find hardwood floors throughout the main living areas, with comfortable carpet in the bedrooms. The updated kitchen features modern cabinetry and stainless steel appliances, creating a stylish and functional space for cooking and gathering. The main floor also includes a dedicated office, perfect for working from home, studying, or a quiet flex space. Upstairs, the huge bonus room over the garage provides incredible versatility. Use it as a media room, playroom, home gym, hobby space, or additional living area. With the bonus room and main-level office, the home could potentially accommodate up to five bedrooms depending on your needs. Step outside to enjoy the beautiful back deck, an ideal spot for morning coffee, grilling, or relaxing with friends and family. The two-car attached garage provides convenient parking and additional storage. Located in desirable Greer, you'll enjoy easy access to Greenville, BMW, Michelin, major highways, shopping, dining, and all that the Upstate of South Carolina has to offer. Whether you're looking for a comfortable family home or a property with flexible space to grow, this Greer home is ready to impress!
-
TaxAnnualAmount 1861.84
-
Topography Level
-
WaterSource Public
-
WindowFeatures Tilt Out Windows
Mortgage Calculator
-
Down Payment
-
Loan Amount
-
Monthly Mortgage Payment
-
Property Tax





