
349 Hamilton Parkway, Easley SC 29642,Easley,Pickens,Residential
- $300,000




- Single Family Residence
- 3
- 2
- 2
- sqft
- $300,000
Description
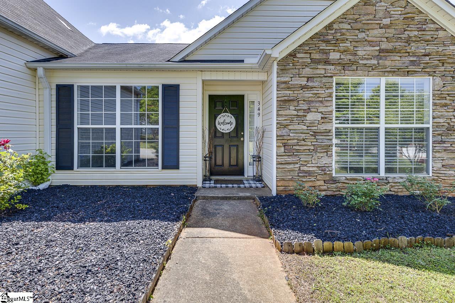
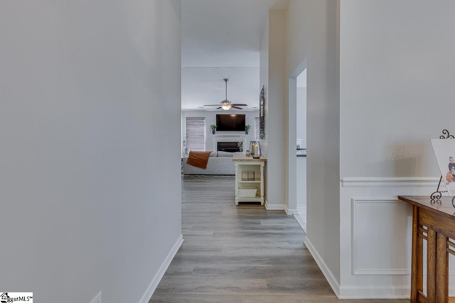
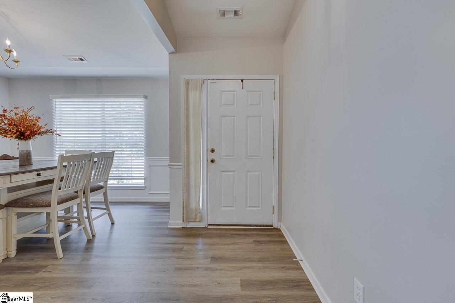
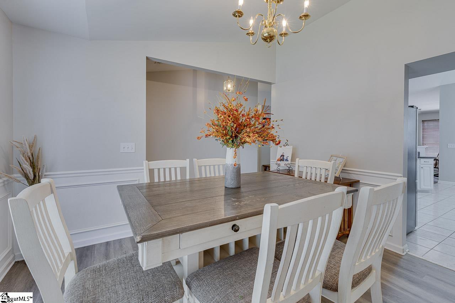
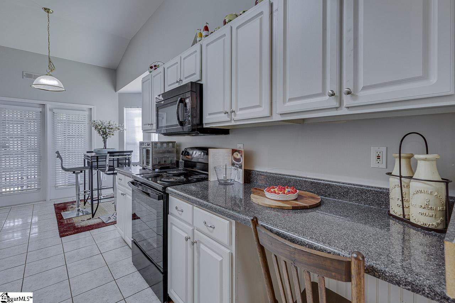
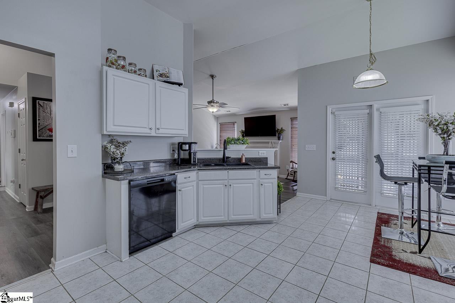
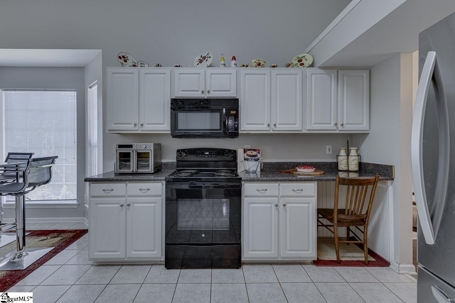
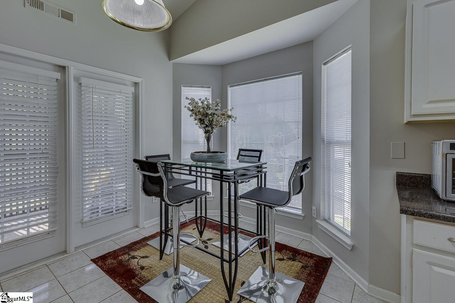
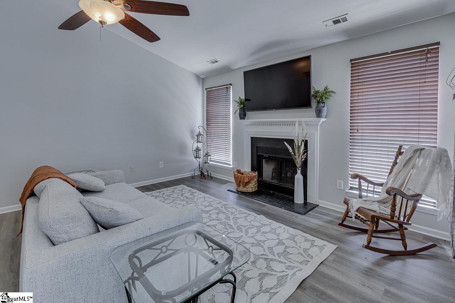
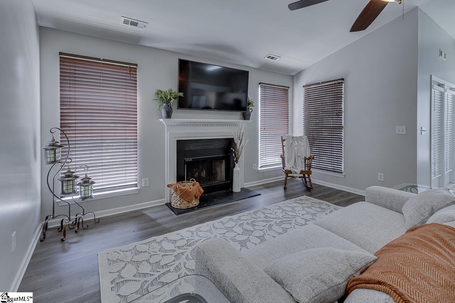
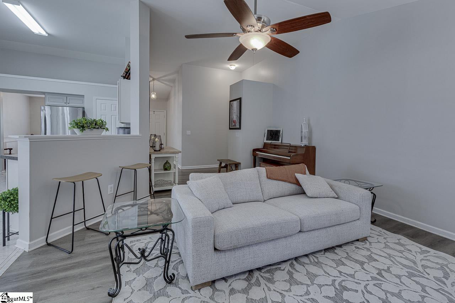
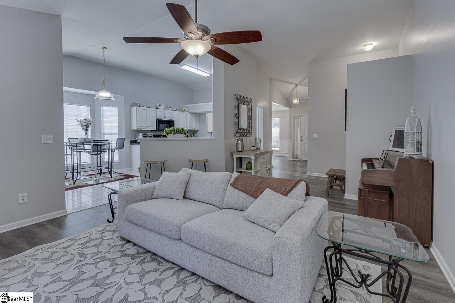
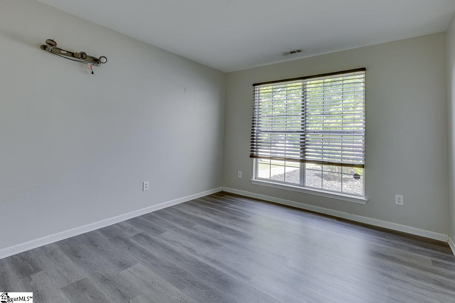
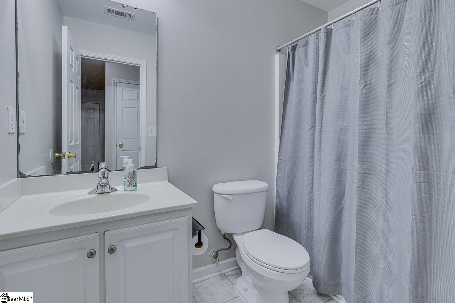
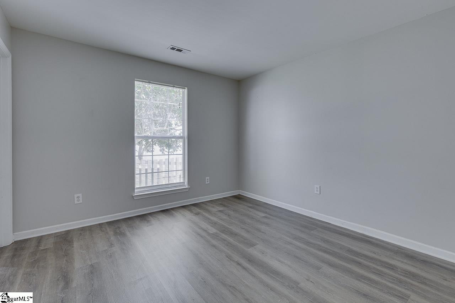
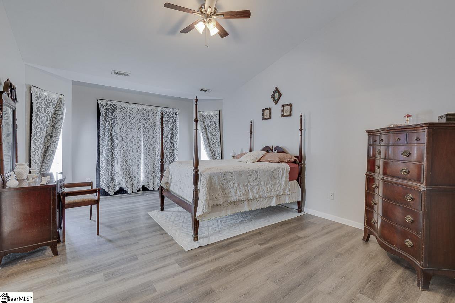
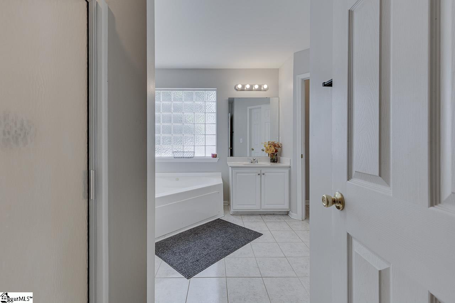
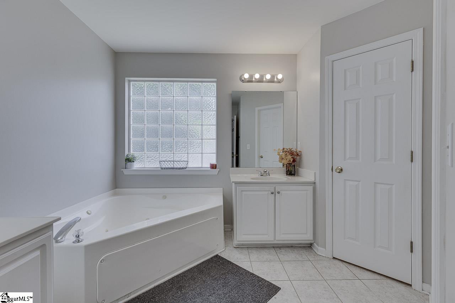
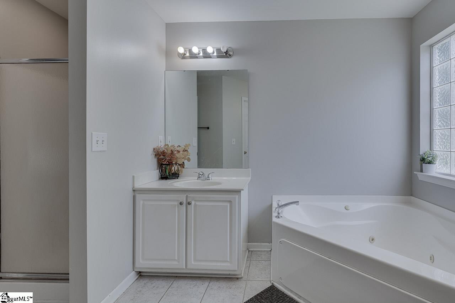
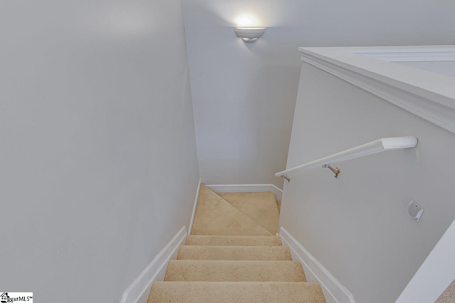
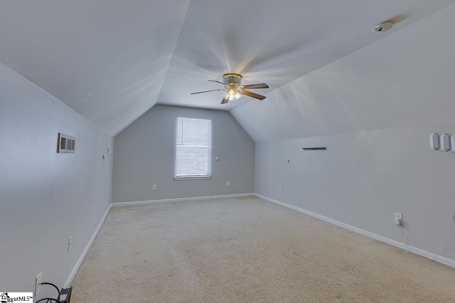
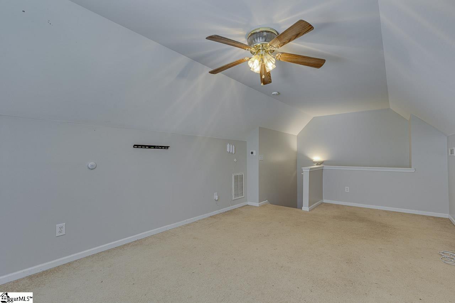
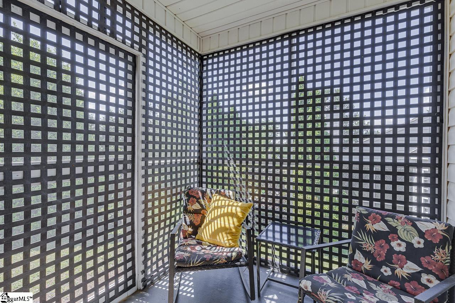
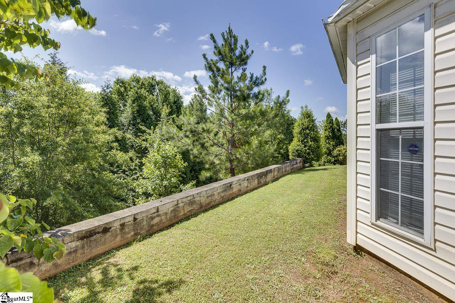
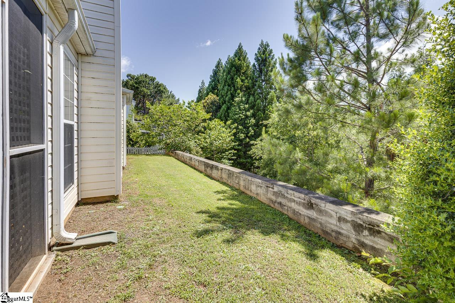
BACK ON THE MARKET…At NOOOO Fault to the Seller! House is priced well below appraisal! Such a cutie patootie!! Is a beautiful ranch what you’re looking for…I have just the place for you! From the moment you walk into this lovely home, you’ll appreciate the open feel it provides! Upon entering the home, you’ll be greeted with the formal dining room on your right. Continuing straight ahead, you’ll find your terrific living room that will provide all the comfort you need for relaxing! Your bright kitchen will keep you happy the whole time you enjoy preparing food for you and your loved ones. Head down the hallway with me, where you’ll find two bedrooms that are shared with a hallway bath. And your Master…oh, your Master! What a terrific size Master bedroom and bath. With all the bright windows your heart could ever desire! If all this wasn’t enough space for you…let’s head upstairs to your large rec room! Game room, office space, workout room…the dreams are endless. But…if I don’t have you sold just yet… Join me on your cozy screened-in patio to take all your stresses away! This adorable home won’t last long…so schedule your showing today!
Address
Open on Google Maps-
Address: Hamilton
-
City: Easley
-
State/county: Pickens
-
Zip/Postal Code: 29642
-
Area: Hamilton Park
Details
Updated on October 30, 2025 at 12:35 am-
Property ID 1558163
-
Price $300,000
-
Land Area 0.21 sqft
-
Bedrooms 3
-
Bathrooms 2
-
Garages 2
-
Property Type Single Family Residence
-
Property Status Residential
Additional details
-
AccessibilityFeatures Attic Stairs Disappearing
-
ArchitecturalStyle Ranch
-
AssociationFee 300
-
AssociationFeeFrequency Annually
-
AssociationFeeIncludes Pool, Street Lights
-
Basement None
-
BathroomsFull 2
-
BathroomsHalf 0
-
CommunityFeatures Street Lights, Playground, Pool
-
ContractStatusChangeDate 2025-10-05
-
ElementarySchool Forest Acres
-
FireplacesTotal 1
-
Flooring Ceramic Tile, Laminate, Luxury Vinyl
-
FoundationDetails Slab
-
Heating Electric, Forced Air
-
HighSchool Easley
-
InternetAddressDisplayYN 1
-
InternetAutomatedValuationDisplayYN 1
-
InternetConsumerCommentYN 1
-
InternetEntireListingDisplayYN 1
-
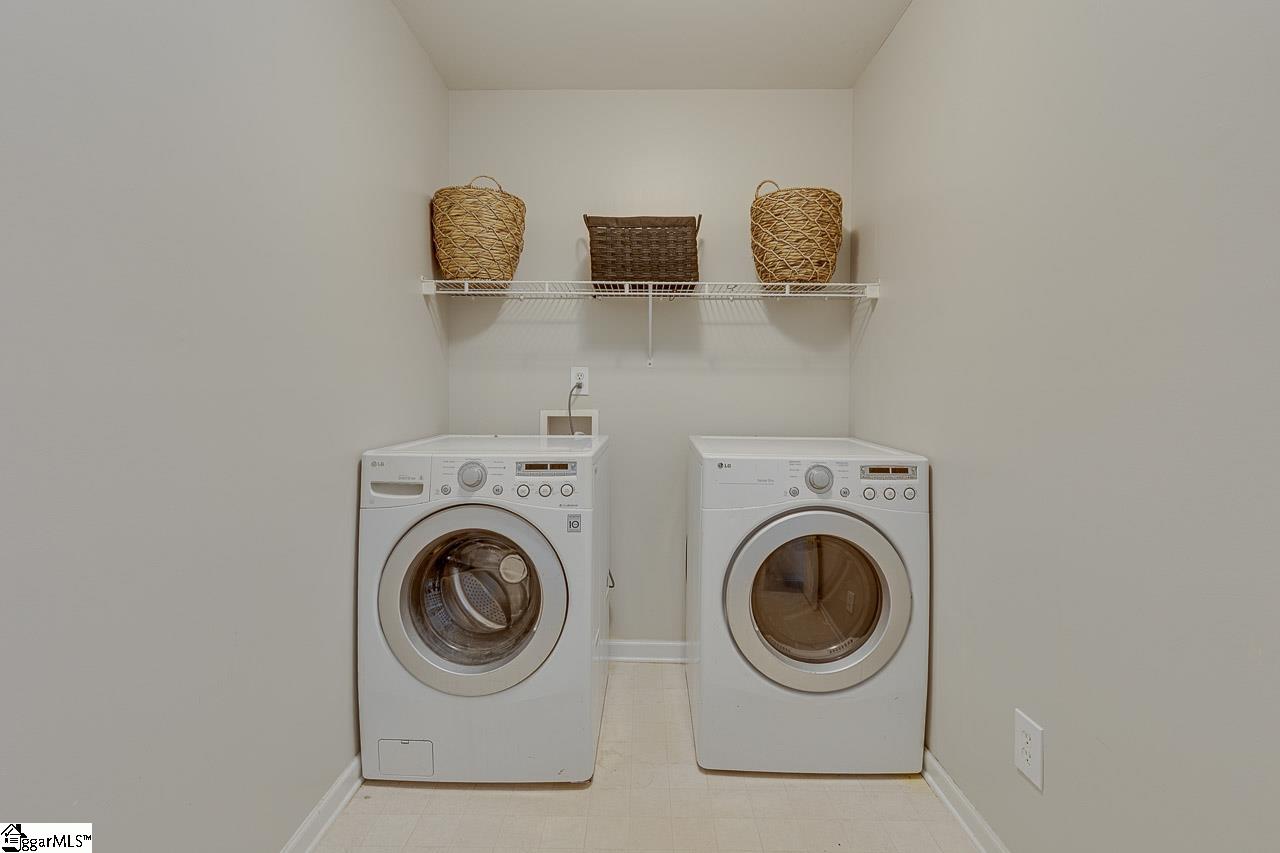
LaundryFeatures 1st Floor, Electric Dryer Hookup, Washer Hookup
-
Levels One and One Half
-
ListAgentFirstName Jennifer
-
ListAgentFullName Jennifer Perry Coon
-
ListAgentKey 866afad74a4b06288448770a5d2300da
-
ListAgentLastName Perry Coon
-
ListAgentMlsId 109755
-
ListAgentPreferredPhone 864-915-9391
-
ListOfficeKey be59c08111a02674f4f404bb65b3a020
-
ListOfficeMlsId SERVUS
-
ListOfficeName Servus Realty Group
-
ListOfficePhone 864-787-3299
-
ListingKey 603a4a295b267b15467b581e8159f865
-
LotFeatures 1/2 Acre or Less, Few Trees
-
LotSizeArea 9147.6
-
LotSizeDimensions 70 x 130 x 70 x 130
-
LotSizeSquareFeet 9147.6
-
MLSAreaMajor 063
-
MainLevelBathrooms 2
-
MainLevelBedrooms 3
-
MiddleOrJuniorSchool Richard H. Gettys
-
MlsStatus Active
-
ModificationTimestamp October 29, 2025 at 10:10pm
-
OriginalEntryTimestamp May 22, 2025 at 05:28pm
-
OriginatingSystemID bk4
-
OriginatingSystemKey bk4
-
OriginatingSystemName Greater Greenville MLS
-
ParcelNumber 502820824404
-
ParkingFeatures Attached, Concrete, Garage Door Opener, Driveway
-
ParkingTotal 2
-
PatioAndPorchFeatures Screened, Patio, Porch
-
PhotosChangeTimestamp May 22, 2025 at 05:38pm
-
PhotosCount 30
-
PropertyCondition 21-30
-
Roof Composition
-
Sewer Public Sewer
-
SpaFeatures Bath
-
StateOrProvince SC
-
Stories 1
-
StreetName Hamilton
-
StreetNumber 349
-
StreetSuffix Parkway
-
SyndicationRemarks Call Jen Perry Coon @ 864-915-9391 for more information. Such a cutie patootie!! Is a beautiful ranch what you're looking for...I have just the place for you! From the moment you walk into this lovely home, you'll appreciate the open feel it provides! Upon entering the home, you'll be greeted with the formal dining room on your right. Continuing straight ahead, you'll find your terrific living room that will provide all the comfort you need for relaxing! Your bright kitchen will keep you happy the whole time you enjoy preparing food for you and your loved ones. Head down the hallway with me, where you'll find two bedrooms that are shared with a hallway bath. And your Master...oh, your Master! What a terrific size Master bedroom and bath...with all the bright windows your heart could ever desire! If all this wasn't enough space for you...let's head upstairs to your large rec room! Game room, office space, workout room...the dreams are endless. But...if I don't have you sold just yet... Join me on your cozy screened-in patio to take all your stresses away! This adorable home won't last long...so schedule your showing today!
-
TaxAnnualAmount 1434.5
-
Topography Level, Steep
-
Utilities Underground Utilities, Cable Available
-
WaterSource Public
-
WindowFeatures Tilt Out Windows, Insulated Windows
Mortgage Calculator
-
Down Payment
-
Loan Amount
-
Monthly Mortgage Payment
-
Property Tax





