35 A Hyde Street, Greenville SC 29601,Greenville,Greenville,Residential
- $622,510

- $622,510
Description
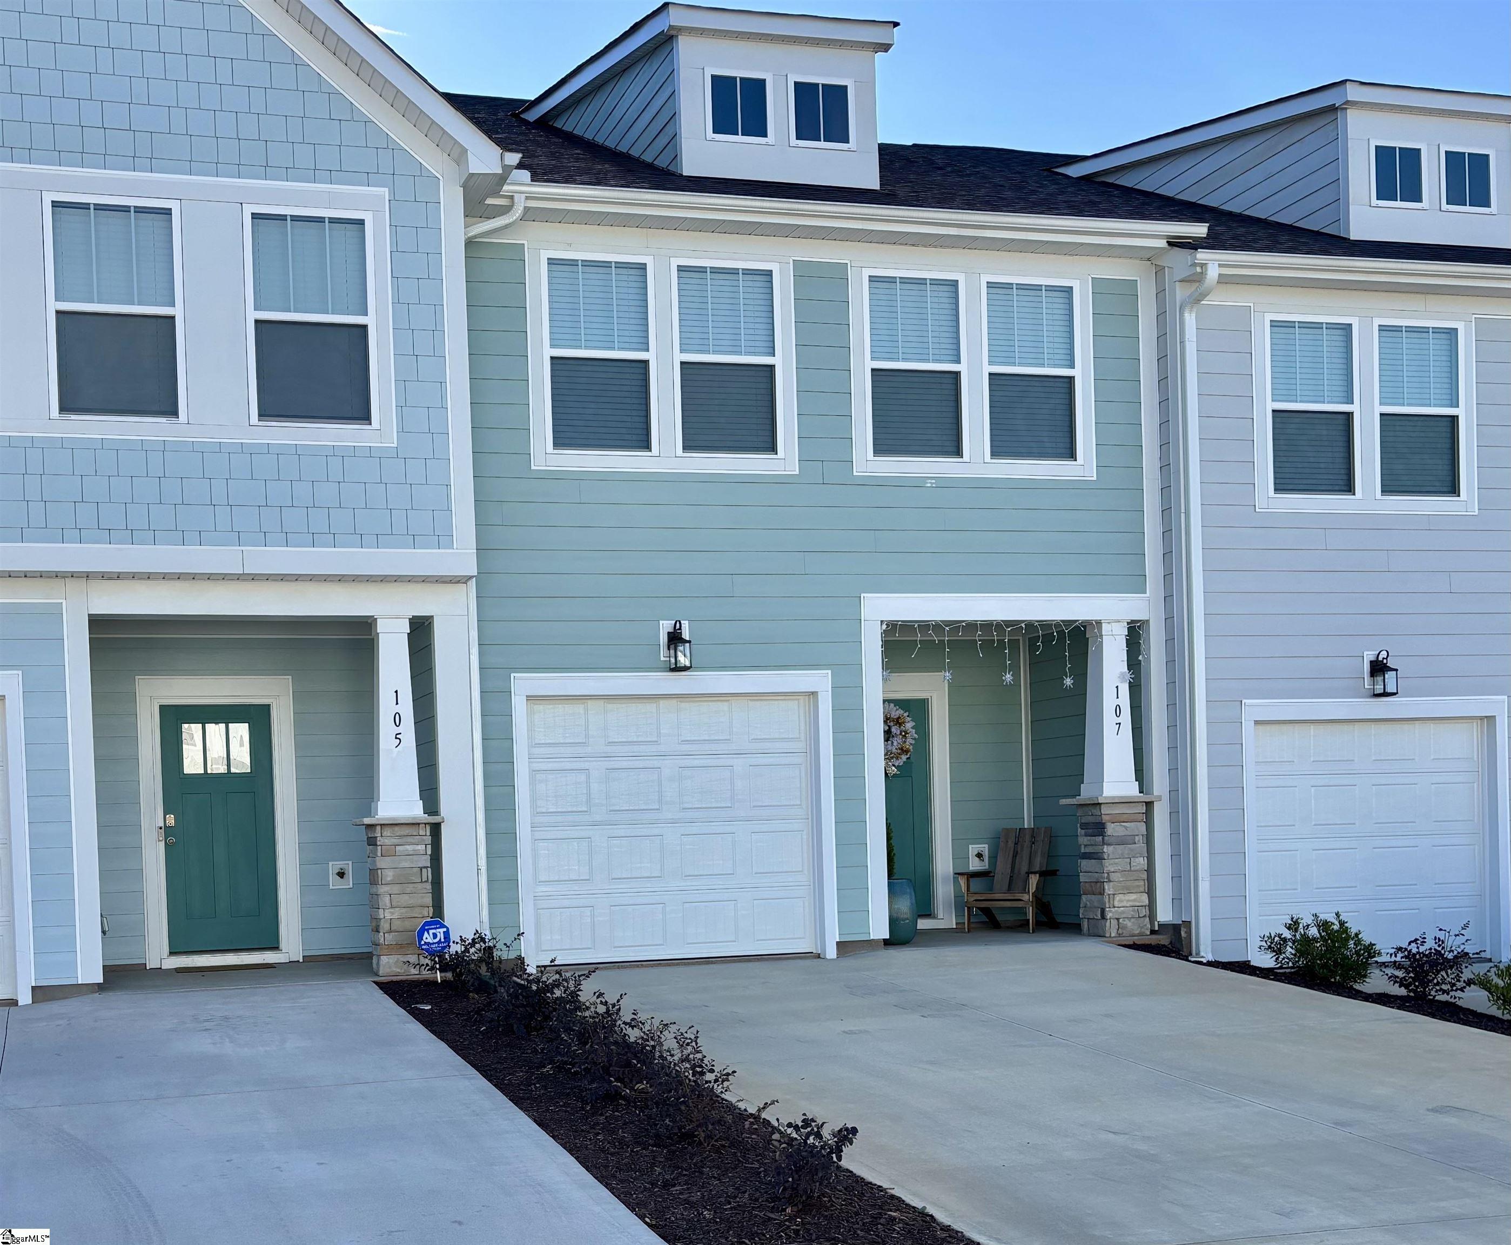
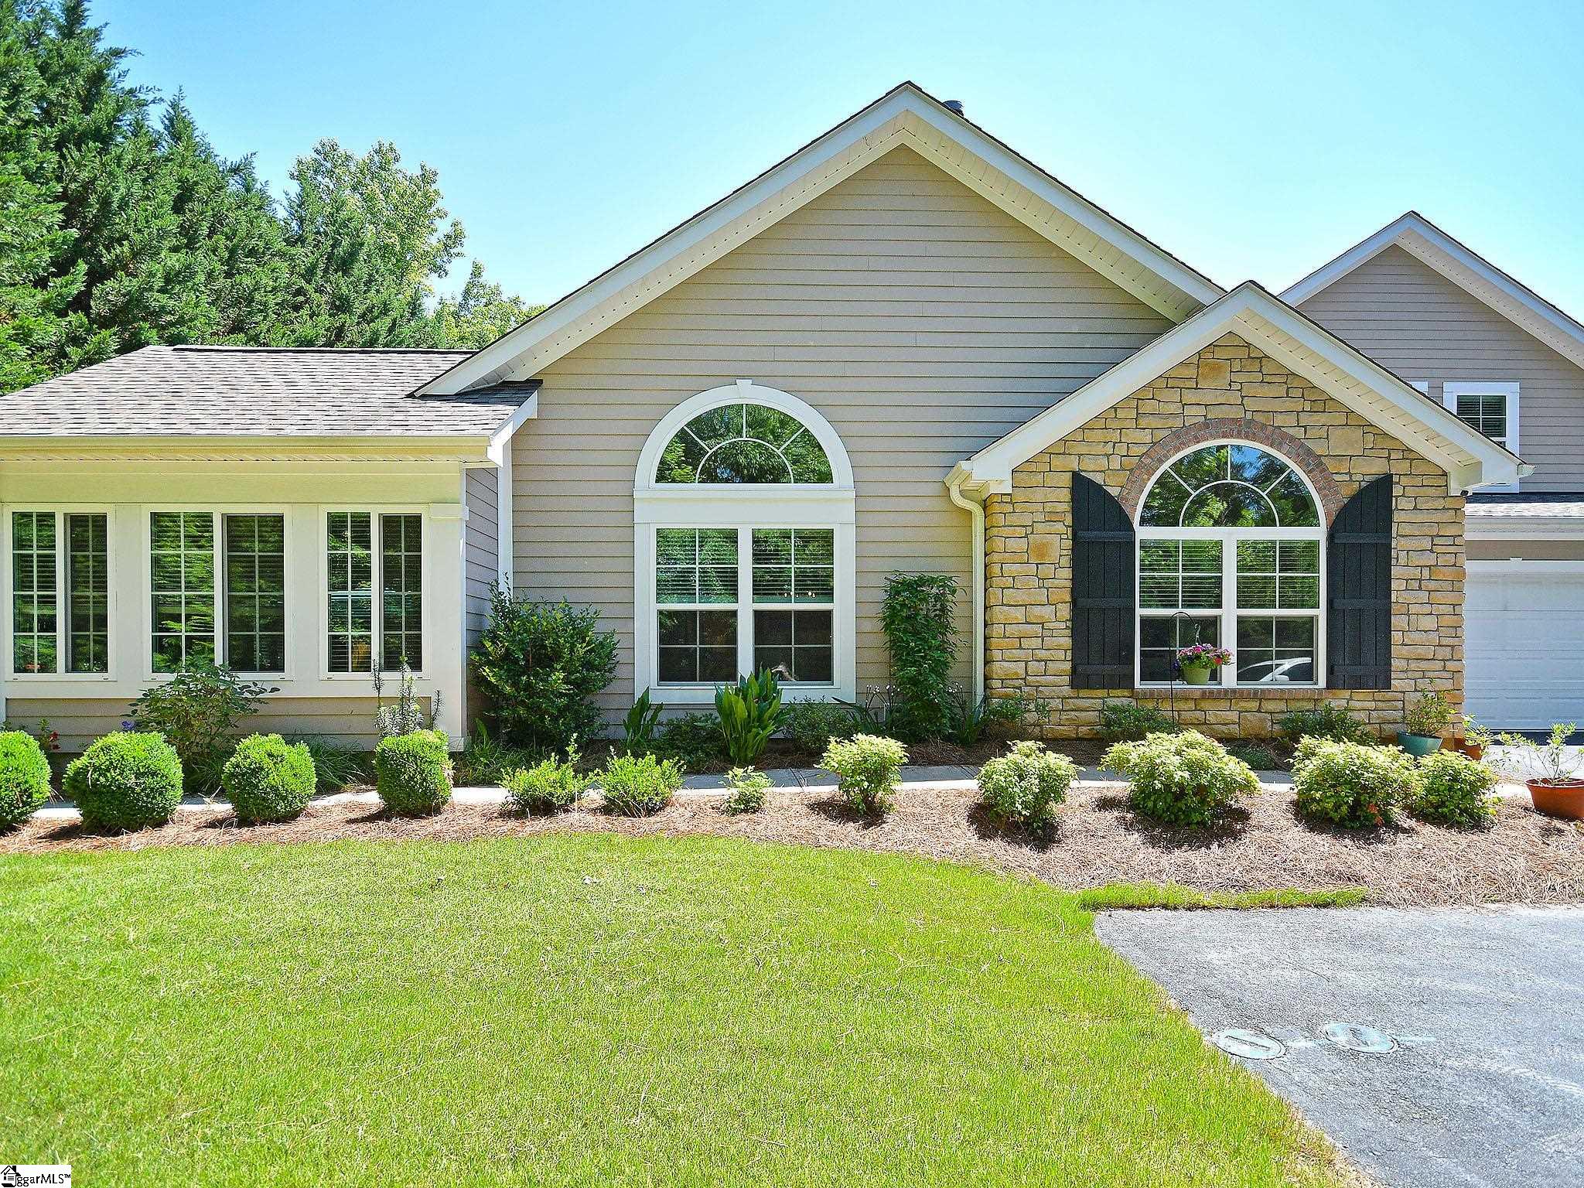
Mayberry Village offers townhome-style condos in downtown Greenville. Welcome to The Tessa—a move-in-ready, end-unit condo offering the perfect blend of sophisticated design, spacious layout, and low-maintenance living. Step inside to a bright, open-concept main level featuring a chef-inspired kitchen complete with GE stainless steel appliances, quartz countertops, and an oversized peninsula countertop—perfect for preparing meals, entertaining guests, or enjoying a casual breakfast. The seamless flow between the kitchen, dining area, and spacious living room is enhanced by designer-selected finishes and an abundance of natural light. Upstairs, you’ll find 2 generous bedrooms, including a serene primary suite with a large walk-in closet and private en-suite bath. A private balcony extends off the loft, extra living space—an ideal spot for morning coffee or evening relaxation. Enjoy the convenience of a 1-car garage, thoughtful storage throughout, and stylish, low-maintenance exteriors.
Address
Open on Google Maps-
Address: Hyde
-
City: Greenville
-
State/county: Greenville
-
Zip/Postal Code: 29601
-
Area: Downtown
Details
Updated on December 3, 2025 at 11:39 am-
Property ID 1573749
-
Price $622,510
-
Bedrooms 2
-
Bathrooms 3
-
Garage 1
-
Year Built 2025
-
Property Type Condominium
-
Property Status Residential
Additional details
-
AssociationFee 267
-
AssociationFeeFrequency Monthly
-
AssociationFeeIncludes Common Area Ins., Insurance, Maintenance Grounds, Street Lights, Trash, By-Laws, Restrictive Covenants
-
Basement None
-
BathroomsFull 2
-
BathroomsHalf 1
-
BuilderModel Tessa
-
BuilderName Stanley Martin Homes
-
CloseDate 2025-12-30
-
ContractStatusChangeDate 2025-11-02
-
ElementarySchool A.J. Whittenberg
-
FireplacesTotal 1
-
Flooring Luxury Vinyl
-
FoundationDetails Slab
-
Heating Electric, Forced Air
-
HighSchool Greenville
-
InternetAddressDisplayYN 1
-
InternetAutomatedValuationDisplayYN 1
-
InternetEntireListingDisplayYN 1
-
LaundryFeatures 2nd Floor, Garage/Storage, Electric Dryer Hookup, Washer Hookup, Laundry Room
-
Levels Two
-
ListAgentFirstName Diane
-
ListAgentFullName Diane F Kenny
-
ListAgentKey ba5915f89431e01af72d4134d40be5fc
-
ListAgentLastName Kenny
-
ListAgentMlsId 114648
-
ListAgentPreferredPhone 954-661-8847
-
ListOfficeKey 1607441158deb2c1fc3387892f1d32ff
-
ListOfficeMlsId STMAH
-
ListOfficeName SM South Carolina Brokerage, L
-
ListOfficePhone 864-900-5440
-
ListingKey 6c1a30a13c135d72d12cc1fc536cdea4
-
LotFeatures Sidewalk
-
LotSizeArea 0
-
LotSizeDimensions 0
-
LotSizeSquareFeet 0
-
MLSAreaMajor 075
-
MainLevelBathrooms 0
-
MainLevelBedrooms 0
-
MiddleOrJuniorSchool League
-
MlsStatus Pending
-
ModificationTimestamp December 3, 2025 at 03:20pm
-
OriginalEntryTimestamp November 3, 2025 at 03:35am
-
OriginatingSystemID bk4
-
OriginatingSystemKey bk4
-
OriginatingSystemName Greater Greenville MLS
-
ParcelNumber 0051000300100
-
ParkingFeatures Attached, Concrete, Garage Door Opener, Key Pad Entry
-
ParkingTotal 1
-
PatioAndPorchFeatures Deck
-
PetsAllowed Yes
-
PhotosChangeTimestamp November 3, 2025 at 03:36am
-
PhotosCount 1
-
PropertyCondition New Construction
-
Roof Architectural
-
SecurityFeatures Smoke Detector(s)
-
Sewer Public Sewer
-
StateOrProvince SC
-
Stories 2
-
StreetName Hyde
-
StreetNumber 35 A
-
StreetSuffix Street
-
SyndicationRemarks Mayberry Village offers townhome-style condos in downtown Greenville. Mayberry Village offers townhome-style condos in downtown Greenville. Welcome to The Tessa—a move-in-ready, end-unit condo offering the perfect blend of sophisticated design, spacious layout, and low-maintenance living. Step inside to a bright, open-concept main level featuring a chef-inspired kitchen complete with GE stainless steel appliances, quartz countertops, and an oversized peninsula countertop—perfect for preparing meals, entertaining guests, or enjoying a casual breakfast. The seamless flow between the kitchen, dining area, and spacious living room is enhanced by designer-selected finishes and an abundance of natural light. Upstairs, you’ll find 2 generous bedrooms, including a serene primary suite with a large walk-in closet and private en-suite bath. A private balcony extends off the loft, extra living space—an ideal spot for morning coffee or evening relaxation. Enjoy the convenience of a 1-car garage, thoughtful storage throughout, and stylish, low-maintenance exteriors.
-
TaxAnnualAmount 3000
-
Utilities Underground Utilities, Cable Available
-
WaterSource Public
-
WindowFeatures Tilt Out Windows
Features
- Double Oven
- Has Cooling System
- Has Heating System
- Ceiling Smooth
- Countertops – Quartz
- Pantry
- New Construction
- Home Owners Association
- Garage Attached
- Has Garage
- Open Parking
- Electric Cooktop
- Electric Oven
- Has Fireplace
- Microwave-Convection
- Balcony
- Convection Oven
- Cooktop
- Dishwasher
- Disposal
- Dryer
- Electric Water Heater
- Freezer
- High Ceilings
- Microwave
- Open Floorplan
- Oven
- Range Hood
- Refrigerator
- Walk-In Closet(s)
Mortgage Calculator
-
Down Payment
-
Loan Amount
-
Monthly Mortgage Payment
-
Property Tax