
35 Lakes Edge Way, Marietta SC 29661,Marietta,Greenville,Residential
- $1,825,000
- $1,825,000
Description
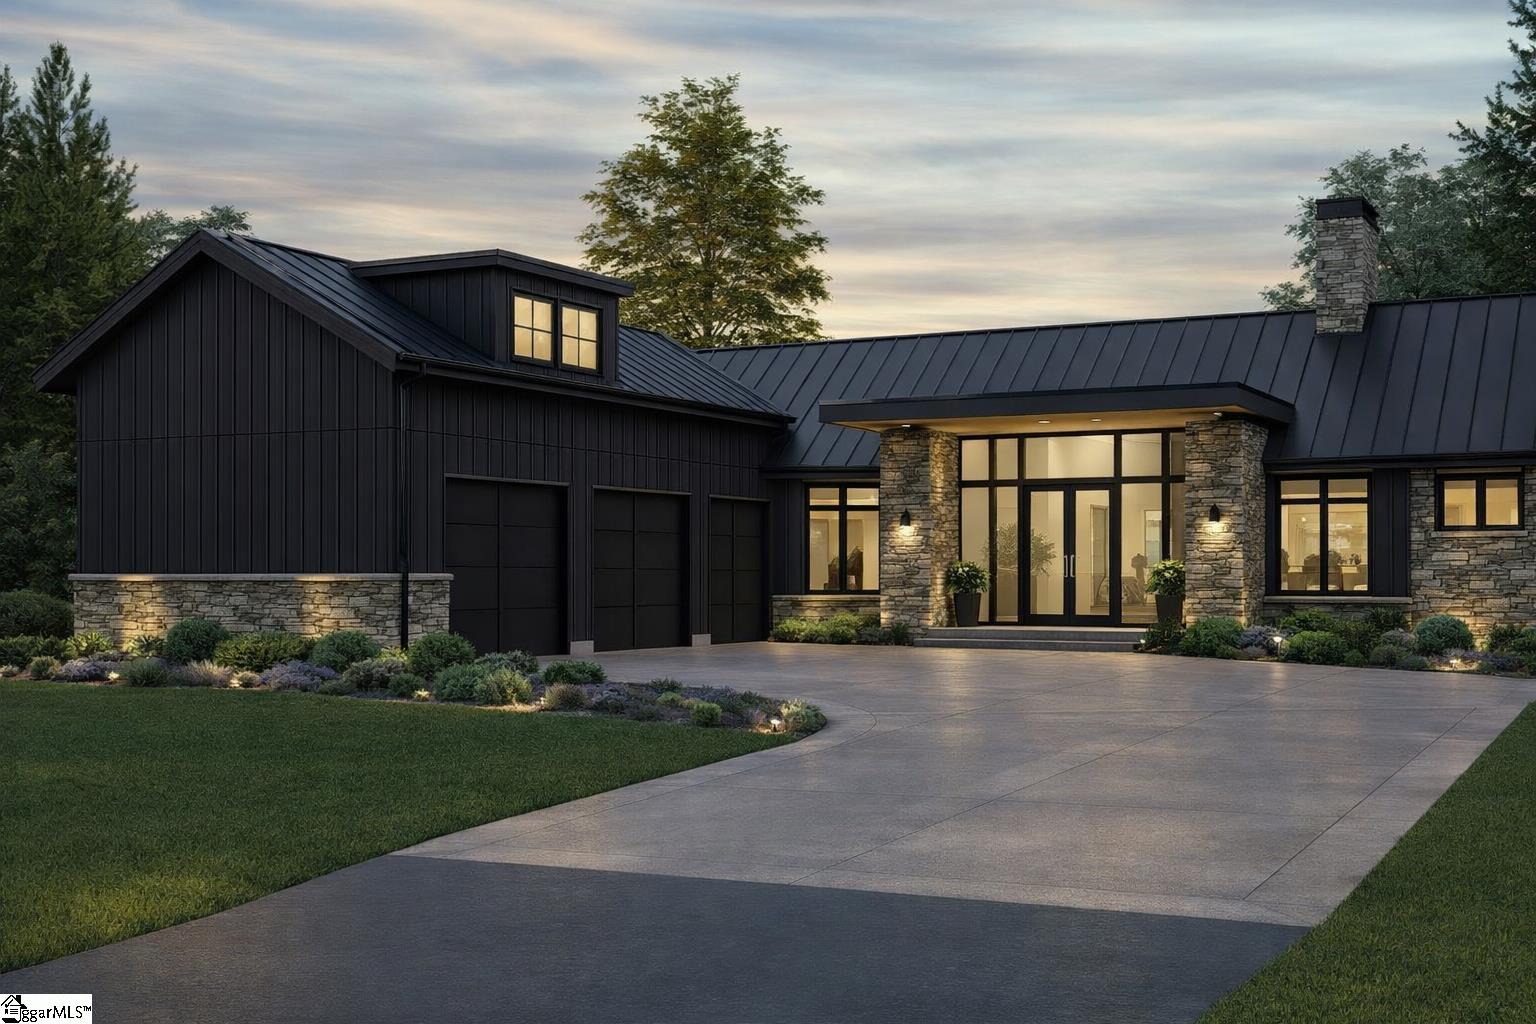
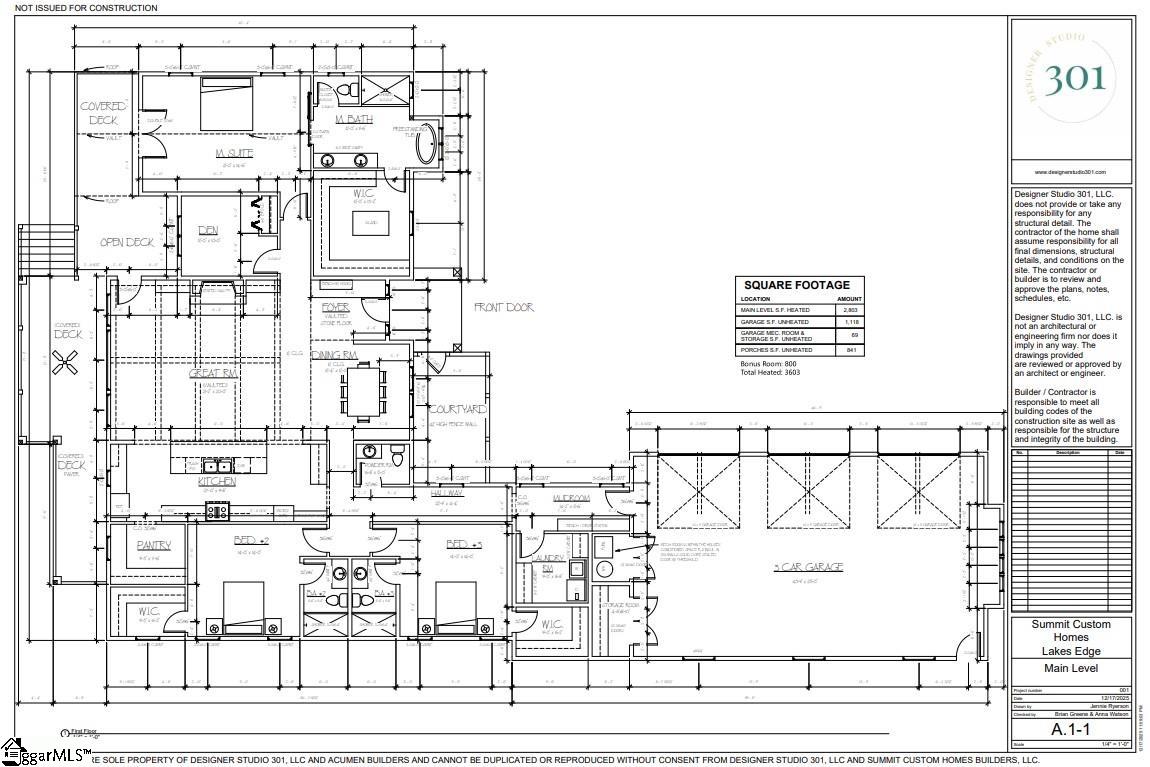
Upon arrival, you are greeted by an expansive & elegantly appointed entryway that creates a refined first impression. This sophisticated space establishes the home’s open & inviting character while offering both form & function. There is generous room for a designer console table & curated décor, as well as the option for a tailored bench to provide comfortable seating. The area is perfectly suited for a statement rug, adding warmth, texture, & a touch of elevated style to the home’s introduction. The great room serves as the sophisticated centerpiece of the home, offering an expansive, open-concept layout designed for both refined entertaining & everyday living. This space seamlessly accommodates distinct living & dining areas, anchored by a striking fireplace that creates a warm & inviting ambiance. Flowing effortlessly into the kitchen, the room allows for easy interaction with guests, enhancing both comfort & connectivity. Large, thoughtfully placed windows flood the space with abundant natural light, further elevating the room’s sense of openness & architectural beauty. The kitchen is a beautifully designed space that effortlessly blends function with sophistication, making it ideal for both culinary enthusiasts & refined entertaining. Generous counter space & a substantial central island provide the perfect setting for meal preparation, casual dining, or gathering with guests. The walk-in pantry offers storage & organization, ensuring the space remains both polished & practical. This kitchen also presents an opportunity for personalized design elements, such as a custom backsplash or statement pendant lighting over the island, allowing the space to be tailored to your individual style & taste. Privately situated on its own side of the home, the primary suite is designed as a true sanctuary. This retreat features a spa-inspired bathroom & a generous walk-in closet, creating a setting that feels both exclusive & relaxing. Dual vanities provide ample personal space, while the separate soaking tub & glass-enclosed shower bring a sense of high-end comfort. Thoughtfully designed, this suite offers a peaceful escape from the rest of the home & private patio or balcony. Located on the opposite wing of the home, the secondary bedrooms are thoughtfully positioned to enhance privacy & separation. This well-executed split-bedroom design is ideal for hosting guests or accommodating family, allowing everyone to enjoy their own retreat. Each bedroom offers convenient access to a nearby bathroom, blending comfort with functionality. One of the rooms can easily be tailored as a home office, studio, or creative space, adding versatility without compromise. Designed with flexibility in mind, this layout adapts seamlessly to both everyday living & entertaining. The utility room is strategically positioned for convenience, creating a seamless transition between the garage & the main living spaces. Designed to keep the home organized, it provides a discreet area for daily routines & outdoor gear. The adjacent three-car garage offers generous space for vehicles along with a possible additional storage bay to accommodate seasonal items or recreational equipment. Thoughtfully planned & highly functional, these spaces enhance the overall ease & sophistication of everyday living. This is where the home truly adapts to your lifestyle. The fourth bedroom is a versatile space that can be tailored as a studio, office, playroom, or media lounge—perfect for personalizing your home to fit your needs. The outdoor living areas extend the home with covered and open patios, perfect for entertaining or relaxing year-round while enjoying the natural surroundings. Whether its summer evenings spent grilling or peaceful mornings with coffee, these spaces invite year-round enjoyment while enhancing the home’s connection to the outdoors. A Club membership at The Cliffs is available for purchase with this property giving you access to all seven communities.
Address
Open on Google Maps-
Address: Lakes Edge
-
City: Marietta
-
State/county: Greenville
-
Zip/Postal Code: 29661
-
Area: The Cliffs at Mountain Park
Details
Updated on September 8, 2026 at 2:44 pm-
Property ID 1579400
-
Price $1,825,000
-
Land Area 0.86 sqft
-
Bedrooms 4
-
Bathrooms 4
-
Garages 3
-
Property Type Single Family Residence
-
Property Status Residential
Additional details
-
ArchitecturalStyle Other
-
AssociationFee 3656
-
AssociationFeeFrequency Annually
-
AssociationFeeIncludes Common Area Ins., Recreation Facilities, Security, By-Laws, Restrictive Covenants
-
Basement None
-
BathroomsFull 4
-
BathroomsHalf 1
-
BuilderName Summit Custom Homes
-
CommunityFeatures Clubhouse, Common Areas, Fitness Center, Gated, Golf, Recreational Path, Pool, Security Guard, Tennis Court(s), Dog Park, Neighborhood Lake/Pond, Vehicle Restrictions, Walking Trails
-
ConstructionMaterials Hardboard Siding, Stone, Stucco
-
ContractStatusChangeDate 2026-01-16
-
Cooling Central Air, Damper Controlled
-
DocumentsAvailable House Plans
-
ElementarySchool Slater Marietta
-
FireplaceFeatures Gas Log, Ventless, Outside
-
FireplacesTotal 2
-
Flooring Ceramic Tile, Wood, Stone
-
FoundationDetails Crawl Space
-
Heating Forced Air, Multi-Units, Damper Controlled
-
HighSchool Travelers Rest
-
InternetAddressDisplayYN 1
-
InternetAutomatedValuationDisplayYN 1
-
InternetConsumerCommentYN 1
-
InternetEntireListingDisplayYN 1
-
LaundryFeatures 1st Floor, Walk-in, Electric Dryer Hookup, Stackable Accommodating, Washer Hookup, Laundry Room
-
Levels 1+Bonus
-
ListAgentFirstName Joann
-
ListAgentFullName Joann H Roser
-
ListAgentKey bb92d335bcb238cd9b558dde817062b4
-
ListAgentLastName Roser
-
ListAgentMlsId 105326
-
ListAgentPreferredPhone 864-237-3424
-
ListOfficeKey dc8ca6b268166a309bd7d0bddcbbb5a7
-
ListOfficeMlsId CRSC
-
ListOfficeName Cliffs Realty Sales SC, LLC
-
ListOfficePhone 864-660-8422
-
ListTeamName Cliffs Realty Team
-
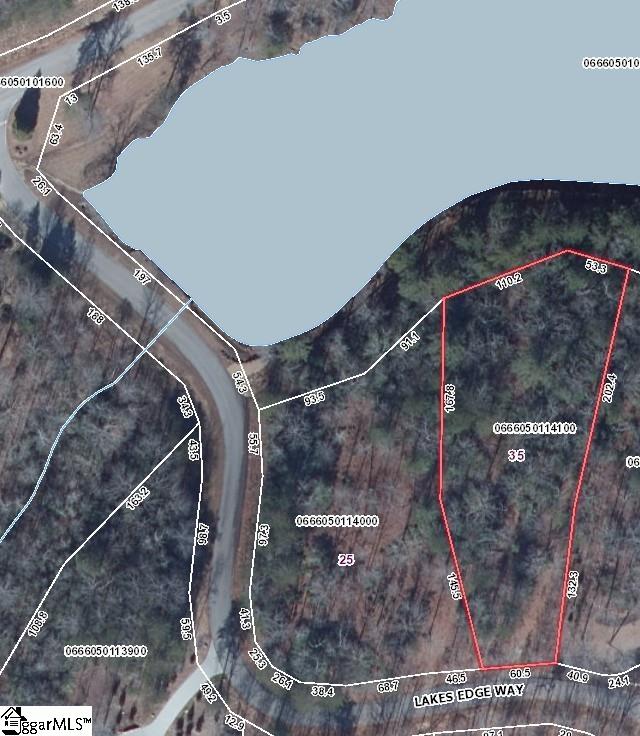
LotFeatures 1/2 - Acre, Mountain, Sloped, Wooded, Sprklr In Grnd-Partial Yd
-
LotSizeArea 37461.6
-
LotSizeSquareFeet 37461.6
-
MLSAreaMajor 012
-
MainLevelBathrooms 3
-
MainLevelBedrooms 3
-
MiddleOrJuniorSchool Northwest
-
MlsStatus Active
-
ModificationTimestamp 2026-02-24T13:54:37.400Z
-
OccupantType Vacant
-
OriginalEntryTimestamp 2026-01-16T15:19:26.300Z
-
OriginatingSystemID bk4
-
OriginatingSystemKey bk4
-
OriginatingSystemName Greater Greenville MLS
-
ParcelNumber 0666050114100
-
ParkingFeatures Attached, Paved
-
ParkingTotal 3
-
PatioAndPorchFeatures Screened, Deck, Patio, Porch
-
PetsAllowed Breed Restrictions, Yes
-
PhotosChangeTimestamp 2026-01-16T15:28:06.253Z
-
PhotosCount 3
-
PropertyCondition To Be Built
-
RoadFrontageType Private Road
-
Roof Architectural, Metal
-
SecurityFeatures Smoke Detector(s)
-
Sewer Septic Tank
-
ShowingInstructions Advance Notice Required, Appointment/Call Center, No Sign, Restricted Hours, Vacant, Entry/Gate Code Required, Utilities Disconnected, Call Listing Office/Agent, Under Construction
-
SourceSystemKey 1579400
-
StateOrProvince SC
-
Stories 1
-
StreetName Lakes Edge
-
StreetNumber 35
-
StreetSuffix Way
-
SyndicationRemarks Upon arrival, you are greeted by an expansive & elegantly appointed entryway that creates a refined first impression. This sophisticated space establishes the home’s open & inviting character while offering both form & function. There is generous room for a designer console table & curated décor, as well as the option for a tailored bench to provide comfortable seating. The area is perfectly suited for a statement rug, adding warmth, texture, & a touch of elevated style to the home’s introduction. The great room serves as the sophisticated centerpiece of the home, offering an expansive, open-concept layout designed for both refined entertaining & everyday living. This space seamlessly accommodates distinct living & dining areas, anchored by a striking fireplace that creates a warm & inviting ambiance. Flowing effortlessly into the kitchen, the room allows for easy interaction with guests, enhancing both comfort & connectivity. Large, thoughtfully placed windows flood the space with abundant natural light, further elevating the room’s sense of openness & architectural beauty. The kitchen is a beautifully designed space that effortlessly blends function with sophistication, making it ideal for both culinary enthusiasts & refined entertaining. Generous counter space & a substantial central island provide the perfect setting for meal preparation, casual dining, or gathering with guests. The walk-in pantry offers storage & organization, ensuring the space remains both polished & practical. This kitchen also presents an opportunity for personalized design elements, such as a custom backsplash or statement pendant lighting over the island, allowing the space to be tailored to your individual style & taste. Privately situated on its own side of the home, the primary suite is designed as a true sanctuary. This retreat features a spa-inspired bathroom & a generous walk-in closet, creating a setting that feels both exclusive & relaxing. Dual vanities provide ample personal space, while the separate soaking tub & glass-enclosed shower bring a sense of high-end comfort. Thoughtfully designed, this suite offers a peaceful escape from the rest of the home & private patio or balcony. Located on the opposite wing of the home, the secondary bedrooms are thoughtfully positioned to enhance privacy & separation. This well-executed split-bedroom design is ideal for hosting guests or accommodating family, allowing everyone to enjoy their own retreat. Each bedroom offers convenient access to a nearby bathroom, blending comfort with functionality. One of the rooms can easily be tailored as a home office, studio, or creative space, adding versatility without compromise. Designed with flexibility in mind, this layout adapts seamlessly to both everyday living & entertaining. The utility room is strategically positioned for convenience, creating a seamless transition between the garage & the main living spaces. Designed to keep the home organized, it provides a discreet area for daily routines & outdoor gear. The adjacent three-car garage offers generous space for vehicles along with a possible additional storage bay to accommodate seasonal items or recreational equipment. Thoughtfully planned & highly functional, these spaces enhance the overall ease & sophistication of everyday living. This is where the home truly adapts to your lifestyle. The fourth bedroom is a versatile space that can be tailored as a studio, office, playroom, or media lounge—perfect for personalizing your home to fit your needs. The outdoor living areas extend the home with covered and open patios, perfect for entertaining or relaxing year-round while enjoying the natural surroundings. Whether its summer evenings spent grilling or peaceful mornings with coffee, these spaces invite year-round enjoyment while enhancing the home’s connection to the outdoors. A Club membership at The Cliffs is available for purchase with this property giving you access to all seven communities.
-
TaxAnnualAmount 2226
-
View Mountain(s)
-
WaterSource Public
-
WaterfrontFeatures Pond
-
WindowFeatures Insulated Windows
Features
- Countertops-Other
- Double Oven
- Has Cooling System
- Has Heating System
- Countertops – Quartz
- Pantry
- Free-Standing Gas Range
- New Construction
- Home Owners Association
- Garage Attached
- Has Garage
- Open Parking
- Ceiling Fan(s)
- Has Fireplace
- Has a View
- Gas Oven
- Gas Cooktop
- Outdoor Fireplace
- Dishwasher
- Disposal
- Dryer
- Gas Water Heater
- High Ceilings
- Microwave
- Open Floorplan
- Other
- Oven
- Refrigerator
- Vaulted Ceiling(s)
- Walk-In Closet(s)
Mortgage Calculator
-
Down Payment
-
Loan Amount
-
Monthly Mortgage Payment
-
Property Tax





