
354 Harkins Bluff Drive, Greer SC 29651,Greer,Spartanburg,Residential
- $510,000









- Single Family Residence
- 5
- 3
- 2
- sqft
- 2012
- $510,000
Description
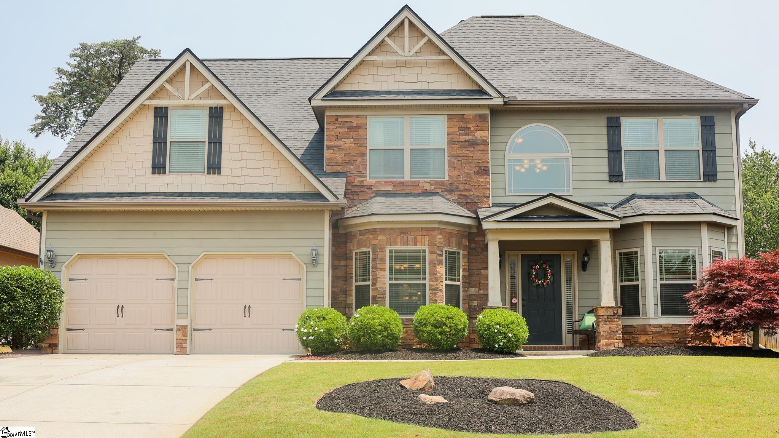
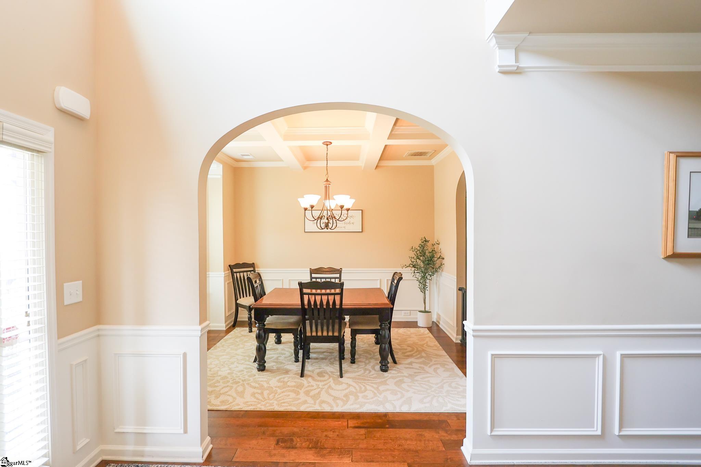
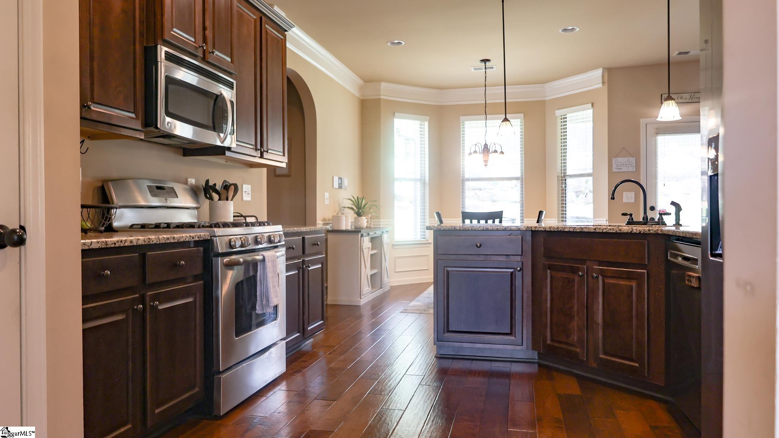
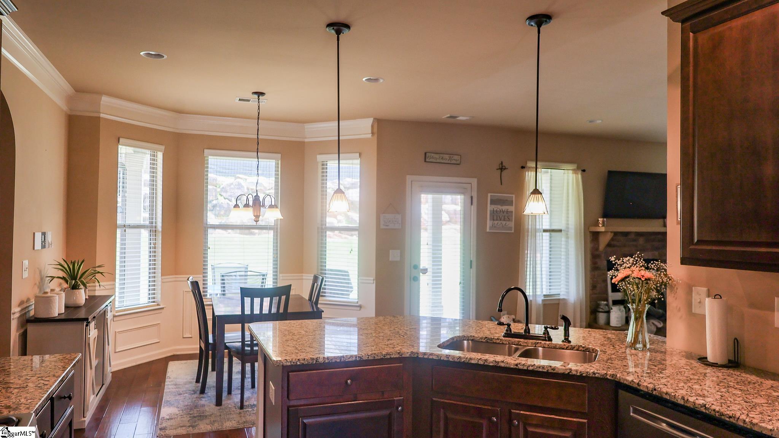
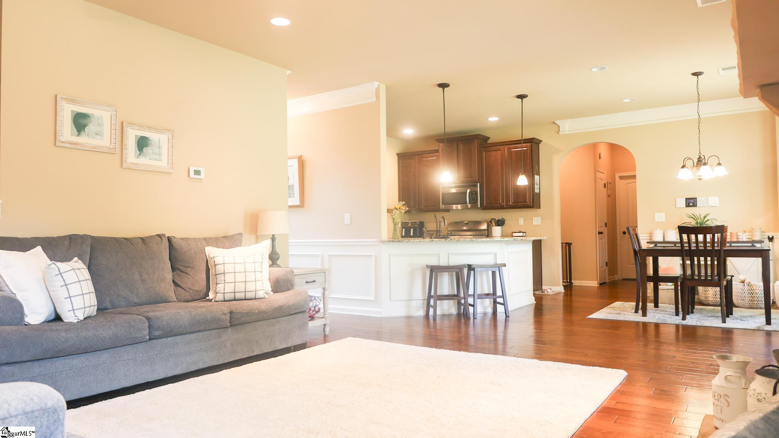
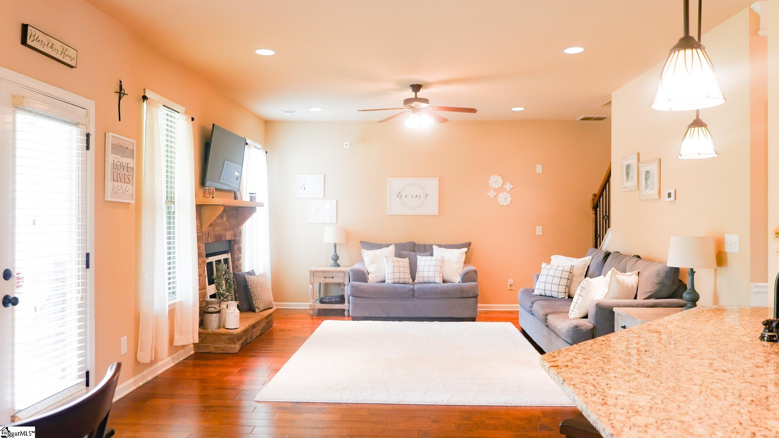
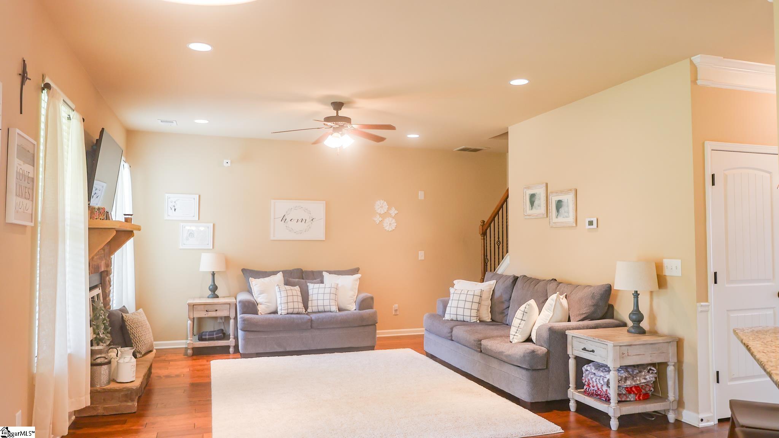
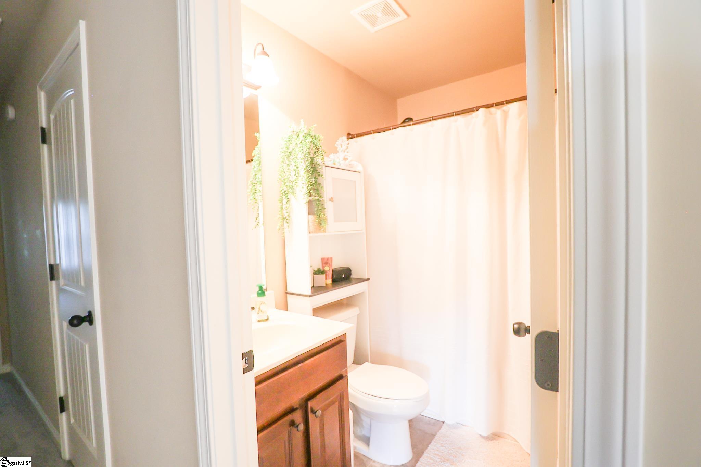
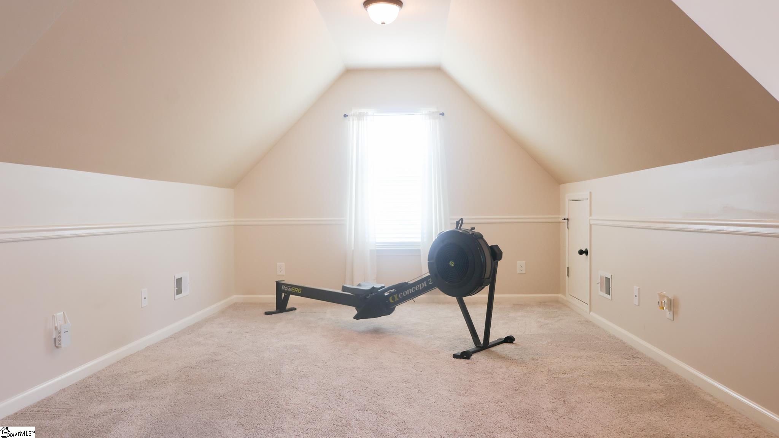
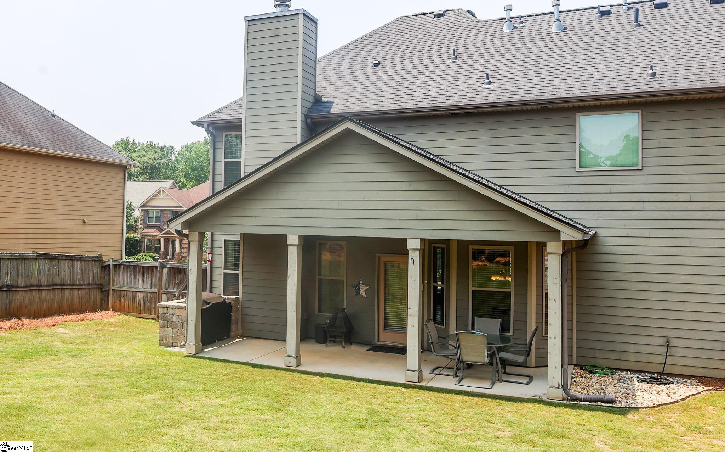
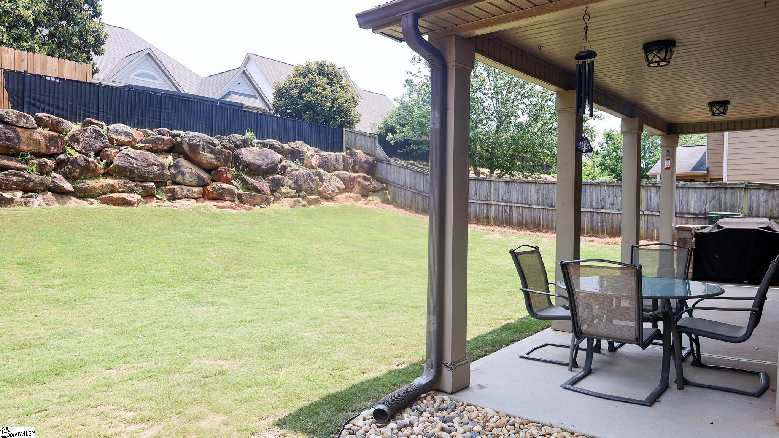
OPEN HOUSE! Sunday 6/22/25 2-4PM This impressive two story traditional craftsman style 5 BR home is located in the popular Riverside School District. Enter into the spacious two story foyer to find crown moldings, wall accents, and arched doorways. The dining room w/coffered ceiling will be enjoyed by family and friends. Cooks will love the kitchen with gas range, granite counter tops, pendant lights, stainless appliances and spacious breakfast area. The family room has a wood burning fireplace with installed gas logs. With the exception of the bedroom and full bathroom, hardwoods run throughout the first floor. An abundance of can lighting exist throughout the entire space. Leading to the second floor is a staircase featuring hardwood steps and wrought iron spindles. The spacious second floor master suite has a sitting area, vaulted ceiling, two walk-in closets, large garden tub, dual sinks, and separate shower with two shower heads. This home offers outdoor living and entertaining with a covered patio, grill area and fenced backyard. The full yard irrigation system keeps the lawn looking good. A New roof & new furnace! This home is a must see.
Address
Open on Google Maps-
Address: Harkins Bluff
-
City: Greer
-
State/county: Spartanburg
-
Zip/Postal Code: 29651
-
Area: Dillard Creek Crossing
Details
Updated on June 21, 2025 at 5:35 am-
Property ID 1559272
-
Price $510,000
-
Land Area 0.2 sqft
-
Bedrooms 5
-
Bathrooms 3
-
Garages 2
-
Year Built 2012
-
Property Type Single Family Residence
-
Property Status Residential
Additional details
-
AccessibilityFeatures Attic Stairs Disappearing
-
ArchitecturalStyle Traditional
-
AssociationFee 759
-
AssociationFeeFrequency Annually
-
AssociationFeeIncludes Pool
-
Basement None
-
BathroomsFull 3
-
BathroomsHalf 0
-
BuilderModel Kingston
-
BuilderName Crown
-
CommunityFeatures Common Areas,Street Lights,Pool,Sidewalks
-
ContractStatusChangeDate 2025-06-03
-
Electric CPW
-
ElementarySchool Woodland
-
FireplacesTotal 1
-
Flooring Carpet,Ceramic Tile,Wood
-
FoundationDetails Slab
-
Heating Natural Gas
-
HighSchool Riverside
-
InternetAddressDisplayYN 1
-
InternetAutomatedValuationDisplayYN 1
-
InternetConsumerCommentYN 1
-
InternetEntireListingDisplayYN 1
-
LaundryFeatures 2nd Floor,Laundry Room
-
Levels Two
-
ListAgentFirstName Darien
-
ListAgentFullName Darien Lewandowski
-
ListAgentKey ab30968f41ecdcfb32edabf3bcfbf67f
-
ListAgentLastName Lewandowski
-
ListAgentMlsId 112790
-
ListAgentPreferredPhone 480-294-7873
-
ListOfficeKey 3b1d515e994a8ca74ff767d104eae0bf
-
ListOfficeMlsId RMXM
-
ListOfficeName RE/MAX Moves Simpsonville
-
ListOfficePhone 864-520-1000
-
ListingKey 8990a64e9c91250e960a59a51db3f407
-
LotFeatures 1/2 Acre or Less,Sloped,Sprklr In Grnd-Full Yard
-
LotSizeArea 8712
-
LotSizeDimensions 73 x 127 x 73 x 130
-
LotSizeSquareFeet 8712
-
MLSAreaMajor 033
-
MainLevelBathrooms 1
-
MainLevelBedrooms 1
-
MiddleOrJuniorSchool Riverside
-
MlsStatus Active
-
ModificationTimestamp June 21, 2025 at 03:31am
-
OriginalEntryTimestamp June 3, 2025 at 08:10pm
-
OriginatingSystemID bk4
-
OriginatingSystemKey bk4
-
OriginatingSystemName Greater Greenville MLS
-
OtherEquipment Intercom
-
ParcelNumber 90700068.10
-
ParkingFeatures Attached,Paved,Garage Door Opener
-
ParkingTotal 2
-
PatioAndPorchFeatures Patio
-
PhotosChangeTimestamp June 21, 2025 at 03:20am
-
PhotosCount 34
-
PropertyCondition 11-20
-
Roof Architectural
-
SecurityFeatures Security System Owned,Smoke Detector(s)
-
Sewer Public Sewer
-
StateOrProvince SC
-
Stories 2
-
StreetName Harkins Bluff
-
StreetNumber 354
-
StreetSuffix Drive
-
SyndicationRemarks Visit darien-lewandowski.remax.com for more information about this impressive two story traditional craftsman style 5 BR home is located in the popular Riverside School District. Enter into the spacious two story foyer to find crown moldings, wall accents, and arched doorways. The dining room w/coffered ceiling will be enjoyed by family and friends. Cooks will love the kitchen with gas range, granite counter tops, pendant lights, stainless appliances and spacious breakfast area. The family room has a wood burning fireplace with installed gas logs. With the exception of the bedroom and full bathroom, hardwoods run throughout the first floor. An abundance of can lighting exist throughout the entire space. Leading to the second floor is a staircase featuring hardwood steps and wrought iron spindles. The spacious second floor master suite has a sitting area, vaulted ceiling, two walk-in closets, large garden tub, dual sinks, and separate shower with two shower heads. This home offers outdoor living and entertaining with a covered patio, grill area and fenced backyard. The full yard irrigation system keeps the lawn looking good. New Roof & a new furnace! This home is a must see.
-
TaxAnnualAmount 3348.56
-
Topography Level
-
Utilities Underground Utilities,Cable Available
-
WaterSource Public,CPW
-
WindowFeatures Window Treatments,Tilt Out Windows,Insulated Windows
Features
- Satellite Dish
- 2 Story Foyer
- Has Cooling System
- Has Heating System
- Ceiling Smooth
- Granite Counters
- Free-Standing Gas Range
- Home Owners Association
- Garage Attached
- Has Garage
- Open Parking
- Ceiling Fan(s)
- Self Cleaning Oven
- Tub Garden
- Has Fireplace
- Ceiling Cathedral/Vaulted
- Dishwasher
- Electric Water Heater
- High Ceilings
- Open Floorplan
- Refrigerator
- Walk-In Closet(s)
Mortgage Calculator
-
Down Payment
-
Loan Amount
-
Monthly Mortgage Payment
-
Property Tax





