
39 Pfeiffer Drive, Simpsonville SC 29681,Simpsonville,Greenville,Residential
- $300,000















- Single Family Residence
- 3
- 2
- 2
- sqft
- $300,000
Description
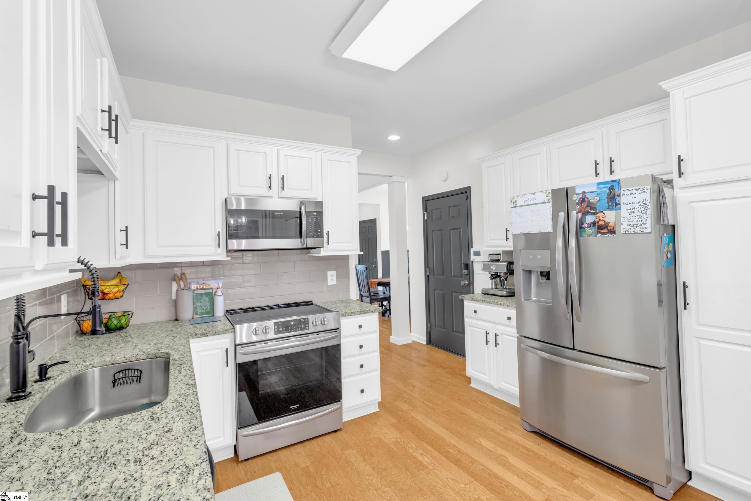
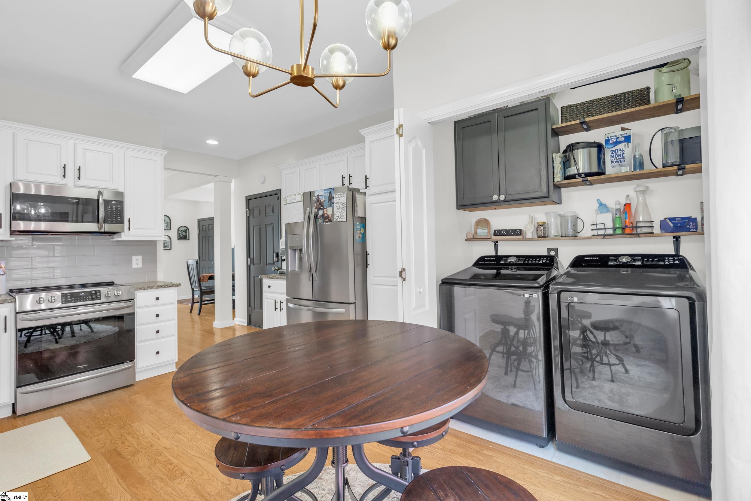
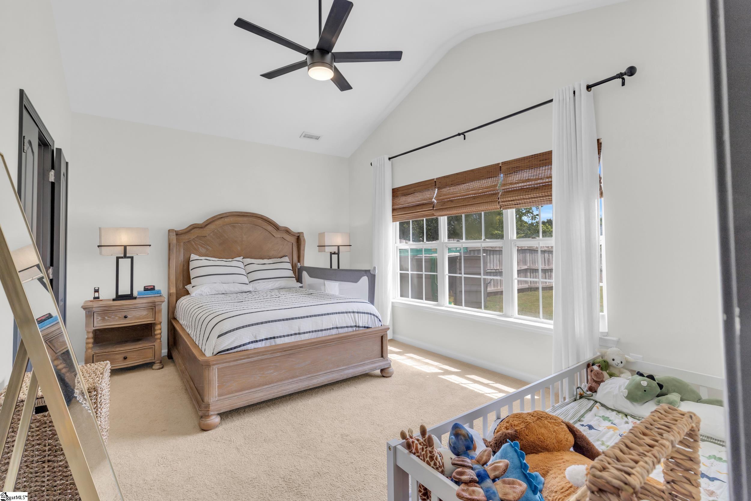
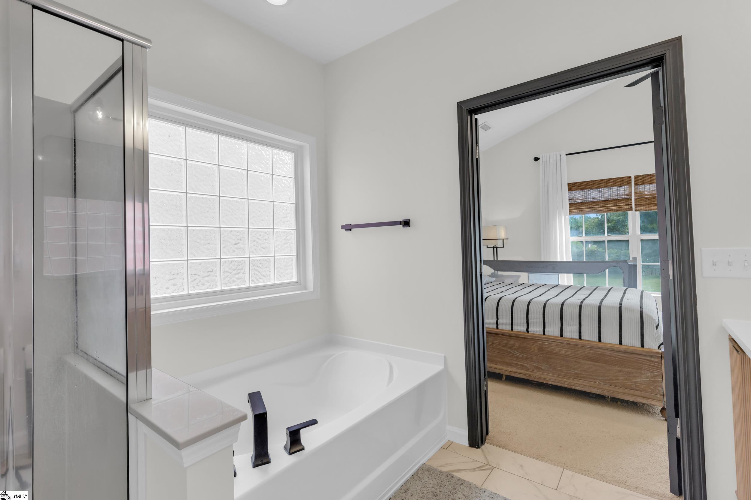
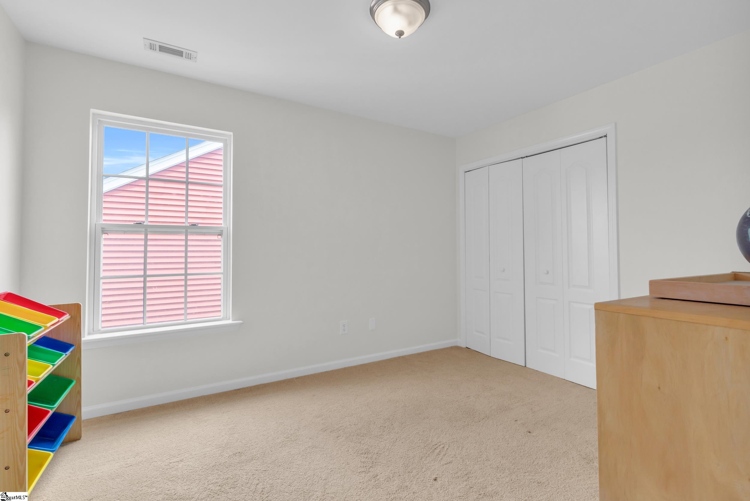
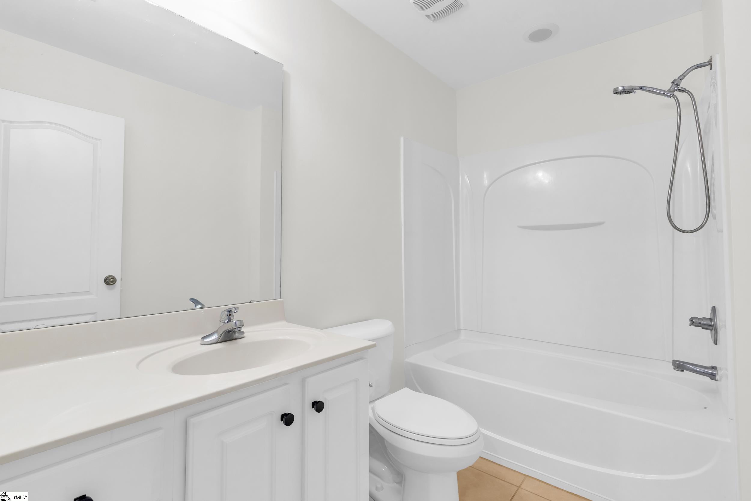
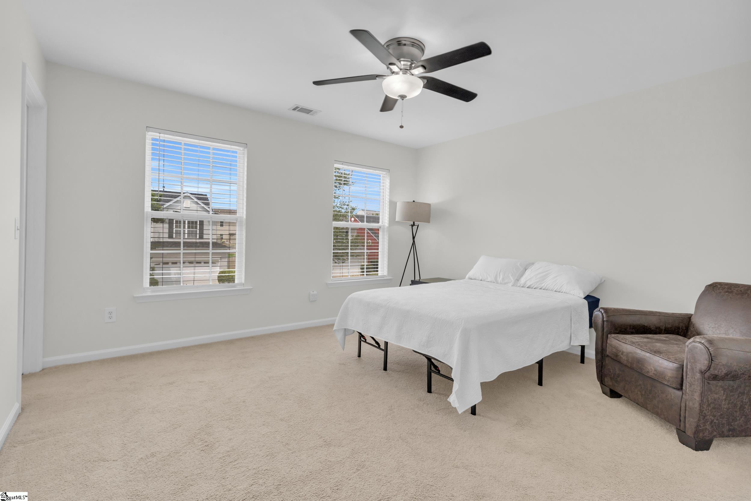
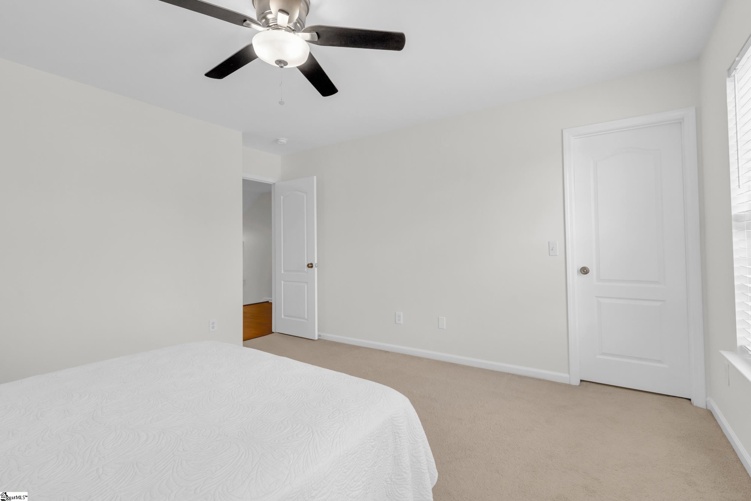
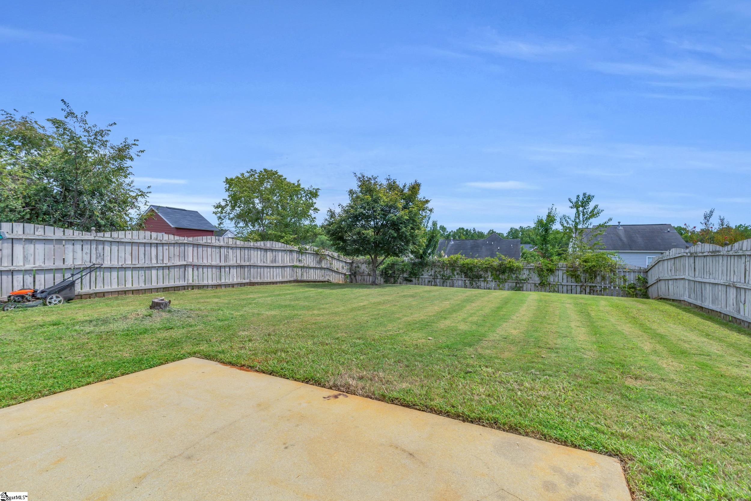
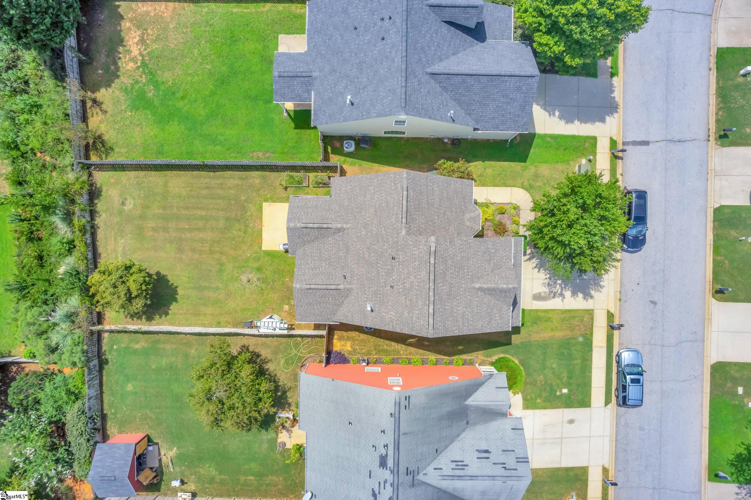
This stunning Simpsonville home delivers the perfect mix of modern flair and cozy comfort. Step inside and you’ll be greeted by soaring ceilings, fresh neutral tones, and a chic open-concept living space. The great room makes a statement with its bold accent wall, sleek fireplace, and oversized windows that flood the space with natural light—creating an effortless backdrop for both relaxing evenings and lively gatherings. The kitchen is crisp and contemporary, featuring white cabinetry, granite counters, stainless steel appliances, and a stylish subway tile backsplash. A sunny breakfast nook and modern light fixture add a designer touch while keeping the vibe casual and inviting. The spacious primary suite is a true retreat with vaulted ceilings, warm natural light, and a spa-like ensuite bath. Think double vanities, a soaking tub, and a glass-enclosed shower—all with modern black fixtures that feel straight out of a magazine. Upstairs there is 2 additional bedrooms, and a versatile loft/office space provide flexibility for family, guests, or working from home. Outside, enjoy a private fenced yard that’s ready for weekend cookouts, playtime, or peaceful evenings under the stars. All of this in a prime Simpsonville location—close to shopping, dining, and quick access to I-385. Move-in ready. Stylishly updated. Perfectly located. This is the one you’ve been waiting for.
Address
Open on Google Maps-
Address: Pfeiffer
-
City: Simpsonville
-
State/county: Greenville
-
Zip/Postal Code: 29681
-
Area: Twin Creeks
Details
Updated on September 8, 2026 at 2:40 pm-
Property ID 1598397
-
Price $300,000
-
Land Area 0.15 sqft
-
Bedrooms 3
-
Bathrooms 2
-
Garages 2
-
Property Type Single Family Residence
-
Property Status Residential
Additional details
-
AccessibilityFeatures Attic Stairs Disappearing
-
ArchitecturalStyle Traditional
-
AssociationFee 475
-
AssociationFeeFrequency Annually
-
AssociationFeeIncludes Pool, Street Lights, By-Laws, Restrictive Covenants
-
Basement None
-
BathroomsFull 2
-
BathroomsHalf 1
-
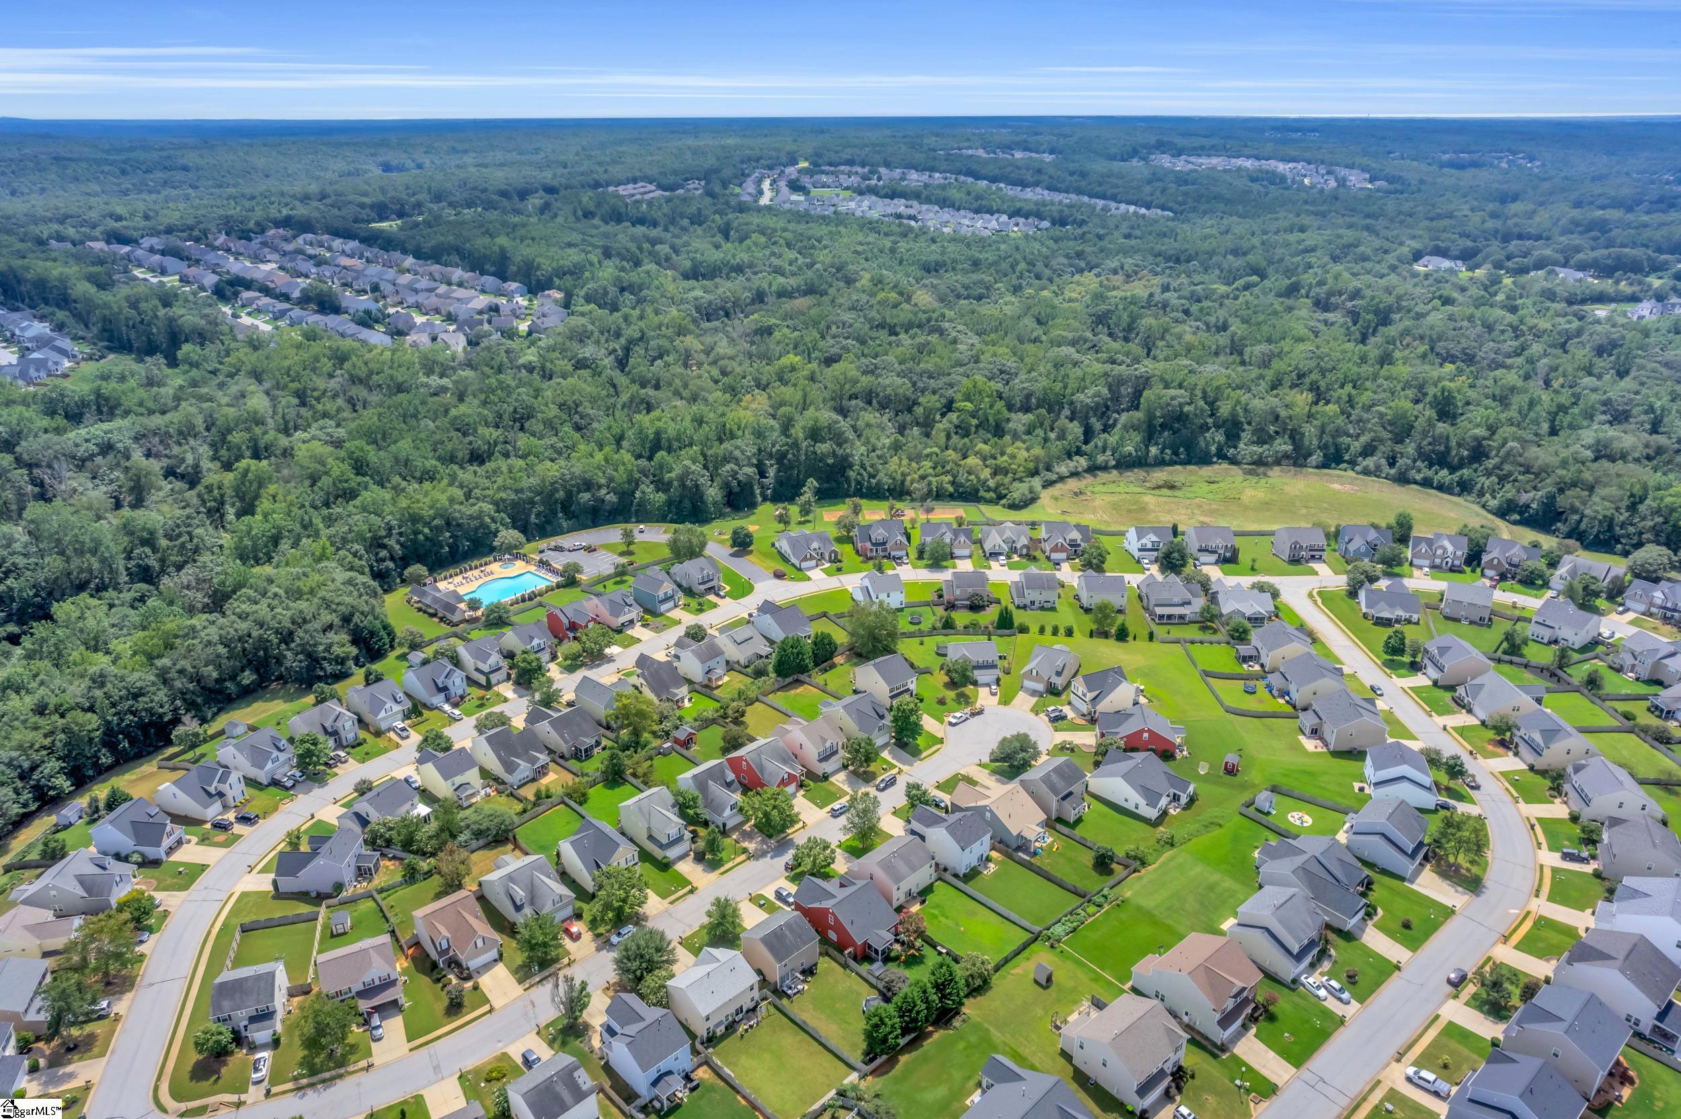
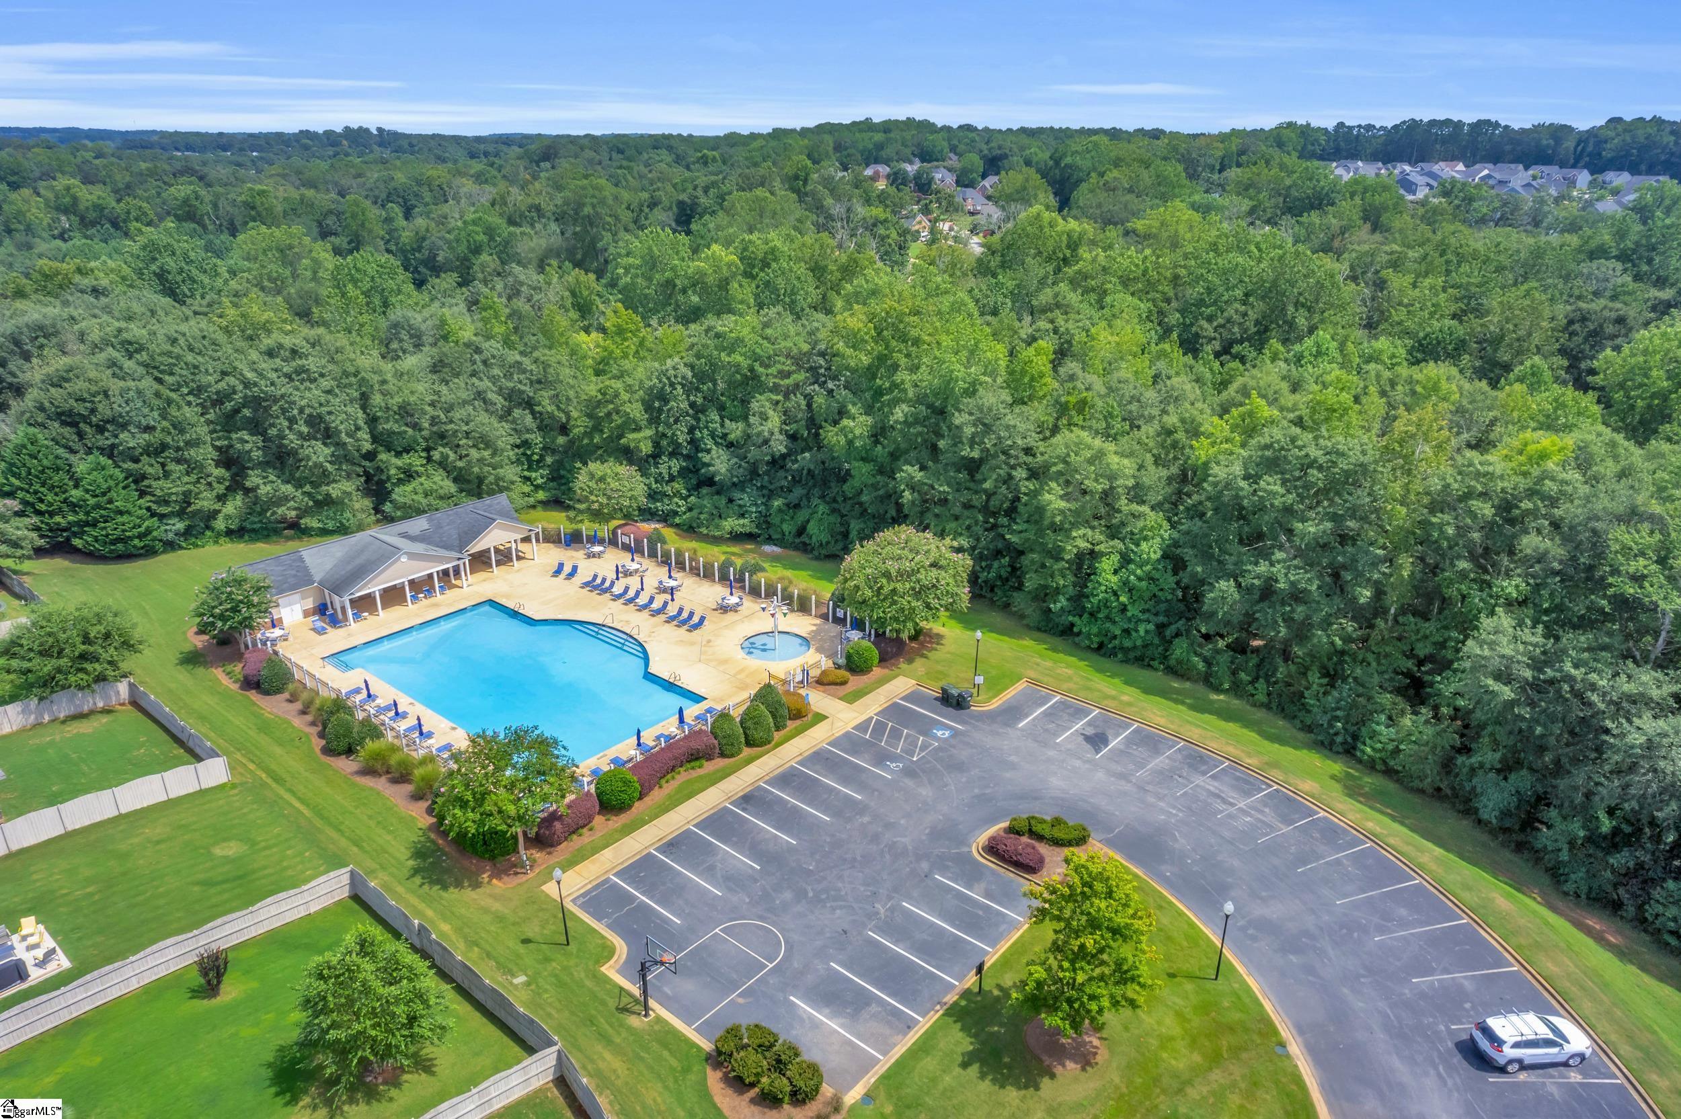
CommunityFeatures Clubhouse, Common Areas, Street Lights, Pool, Sidewalks
-
ConstructionMaterials Vinyl Siding
-
ContractStatusChangeDate 2026-08-26
-
Cooling Central Air, Electric
-
Disclosures Seller Disclosure
-
DocumentsAvailable Seller Disclosure, SQFT Sketch
-
ElementarySchool Rudolph Gordon
-
Fencing Fenced
-
FireplaceFeatures Ventless
-
FireplacesTotal 1
-
Flooring Carpet, Ceramic Tile, Luxury Vinyl
-
FoundationDetails Slab
-
Heating Forced Air, Natural Gas
-
HighSchool Mauldin
-
InternetAddressDisplayYN 1
-
InternetAutomatedValuationDisplayYN 1
-
InternetConsumerCommentYN 1
-
InternetEntireListingDisplayYN 1
-
LaundryFeatures 1st Floor, Laundry Closet
-
Levels Two
-
ListAgentFirstName Anthony
-
ListAgentFullName Anthony Morgan
-
ListAgentKey 032ece404bbefceb88d59d557a50f598
-
ListAgentLastName Morgan
-
ListAgentMlsId 106958
-
ListAgentPreferredPhone 864-386-6698
-
ListOfficeKey e4052da2c062b64380bca42d84d3e724
-
ListOfficeMlsId BFRG
-
ListOfficeName Bluefield Realty Group
-
ListOfficePhone 864-362-2375
-
ListTeamName Porchlight Property Group
-
LockBoxType Lockbox-Electronic
-
LotFeatures 1/2 Acre or Less, Few Trees, Sprklr In Grnd-Full Yard
-
LotSizeArea 6534
-
LotSizeSquareFeet 6534
-
MLSAreaMajor 032
-
MainLevelBathrooms 1
-
MainLevelBedrooms 0
-
MiddleOrJuniorSchool Riverside
-
MlsStatus Contingency Contract
-
ModificationTimestamp 2026-08-27T01:58:01.100Z
-
OriginalEntryTimestamp 2026-07-22T01:05:54.900Z
-
OriginatingSystemID bk4
-
OriginatingSystemKey bk4
-
OriginatingSystemName Greater Greenville MLS
-
ParcelNumber 0550240111700
-
ParkingFeatures Attached, Paved
-
ParkingTotal 2
-
PatioAndPorchFeatures Rear Porch
-
PhotosChangeTimestamp 2026-07-22T01:11:59.655Z
-
PhotosCount 36
-
PropertyCondition 11-20
-
Roof Architectural
-
SecurityFeatures Smoke Detector(s)
-
Sewer Public Sewer
-
ShowingInstructions Advance Notice Required, Appointment/Call Center, Lockbox-Electronic, Showing Time
-
SourceSystemKey 1598397
-
StateOrProvince SC
-
Stories 2
-
StreetName Pfeiffer
-
StreetNumber 39
-
StreetSuffix Drive
-
SyndicationRemarks This stunning Simpsonville home delivers the perfect mix of modern flair and cozy comfort. Step inside and you’ll be greeted by soaring ceilings, fresh neutral tones, and a chic open-concept living space. The great room makes a statement with its bold accent wall, sleek fireplace, and oversized windows that flood the space with natural light—creating an effortless backdrop for both relaxing evenings and lively gatherings. The kitchen is crisp and contemporary, featuring white cabinetry, granite counters, stainless steel appliances, and a stylish subway tile backsplash. A sunny breakfast nook and modern light fixture add a designer touch while keeping the vibe casual and inviting. The spacious primary suite is a true retreat with vaulted ceilings, warm natural light, and a spa-like ensuite bath. Think double vanities, a soaking tub, and a glass-enclosed shower—all with modern black fixtures that feel straight out of a magazine. Upstairs there is 2 additional bedrooms, and a versatile flex space provides flexibility for family, guests, or working from home. Outside, enjoy a private fenced yard that’s ready for weekend cookouts, playtime, or peaceful evenings under the stars. The neighborhood also comes equipped with a community pool and playground! All of this in a prime Simpsonville location—close to shopping, dining, and quick access to I-385. Enjoy summer fun in the neighborhood pool, basketball court or have burn some energy on the neighborhood playground! Move-in ready. Stylishly updated. Perfectly located. This is the one you’ve been waiting for.
-
TaxAnnualAmount 1074
-
Topography Level
-
Utilities Cable Available
-
WaterSource Public
Mortgage Calculator
-
Down Payment
-
Loan Amount
-
Monthly Mortgage Payment
-
Property Tax





