
395 Tigers Eye Run, Duncan SC 29334,Duncan,Spartanburg,Residential
- $469,000




- Single Family Residence
- 5
- 4
- 2
- 3450 sqft
- 2018
- $469,000
Description
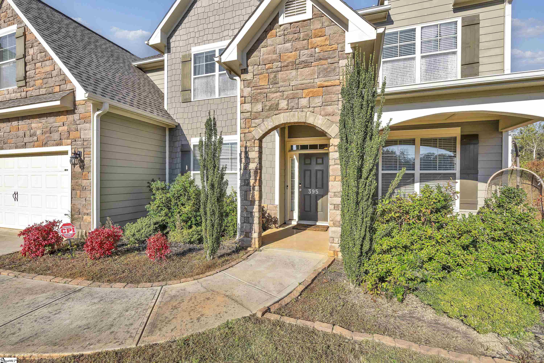
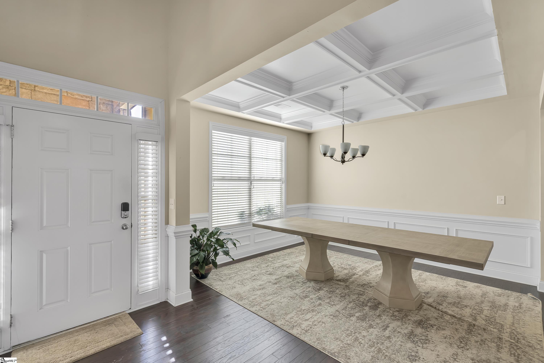
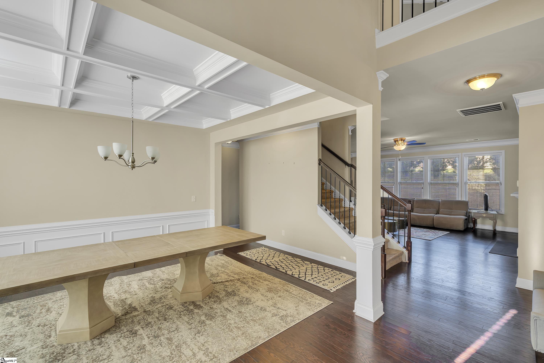
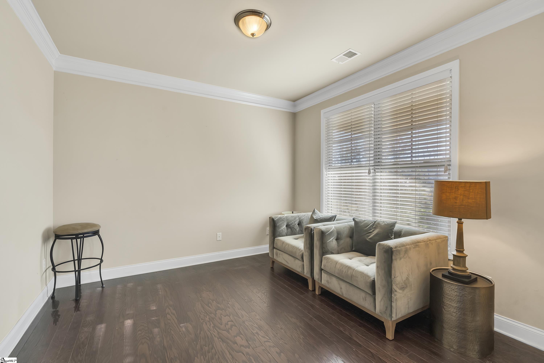
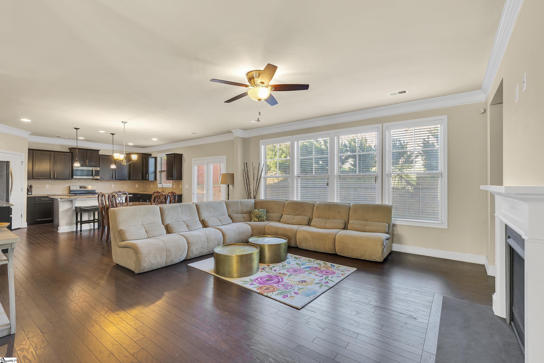
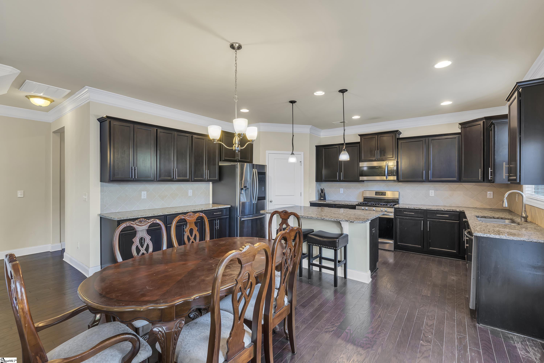
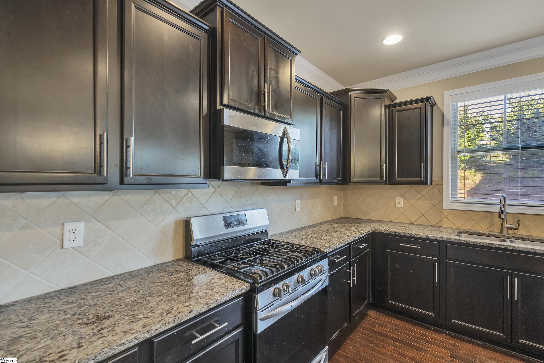
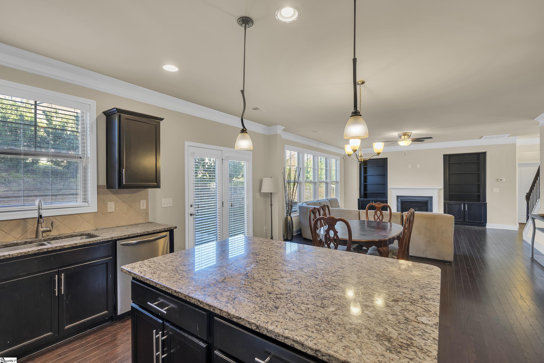
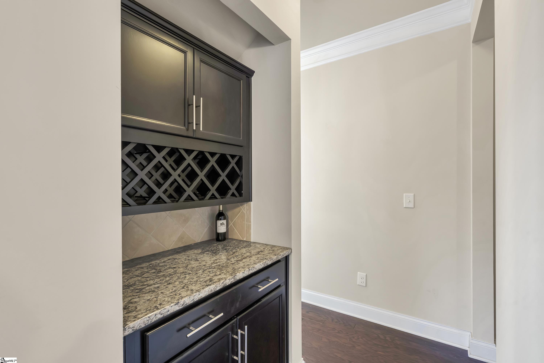
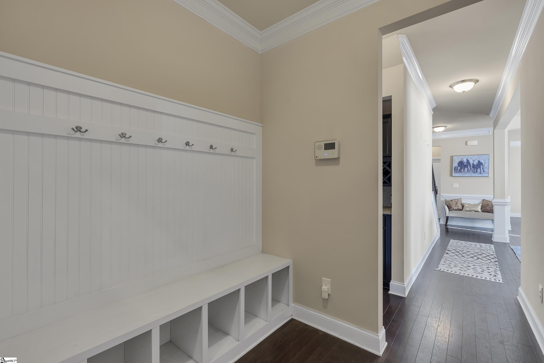
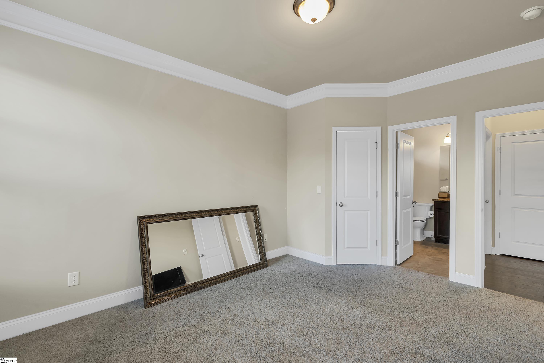
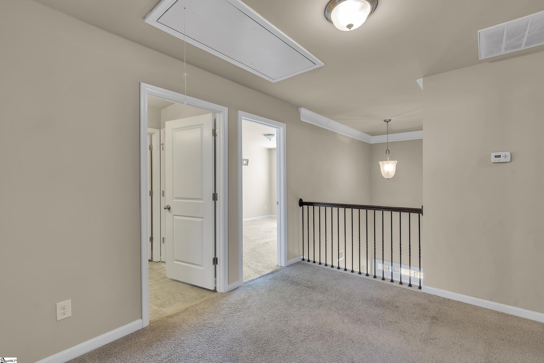
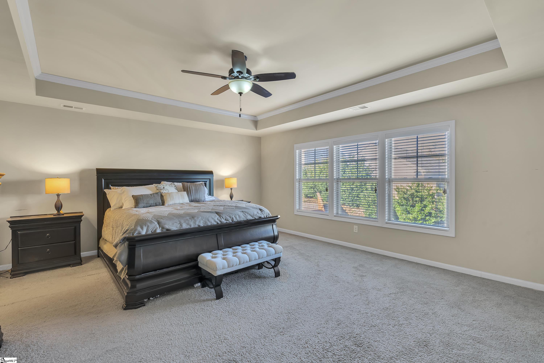
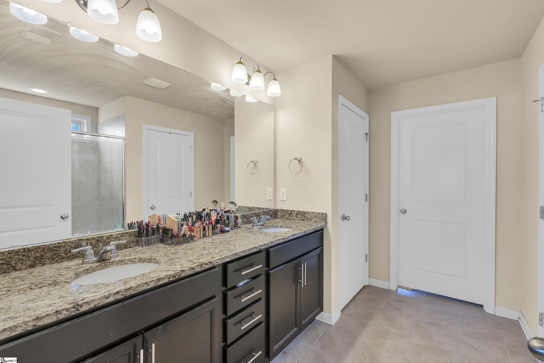
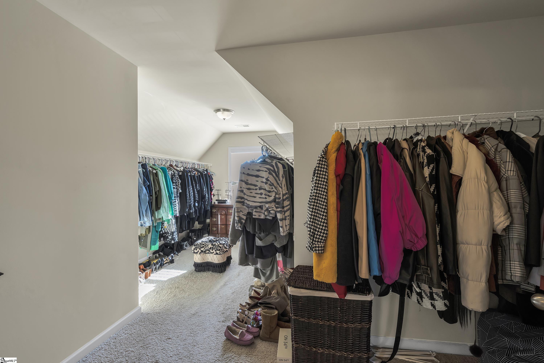
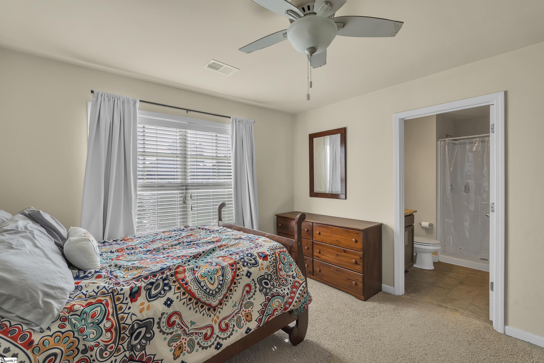
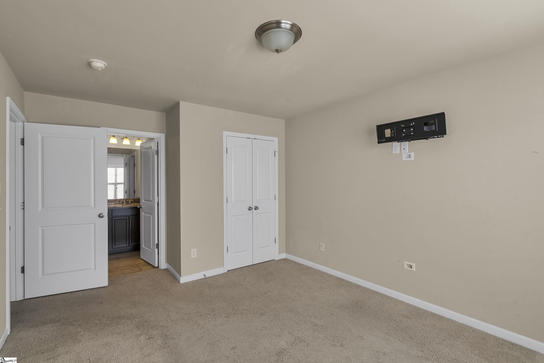
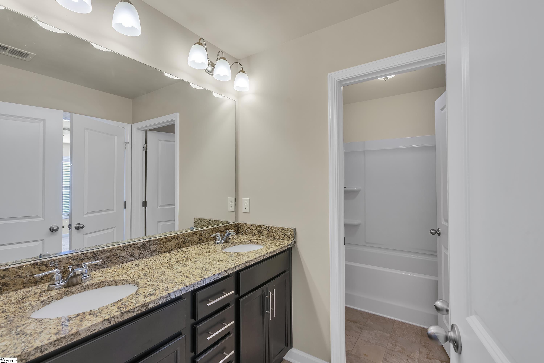
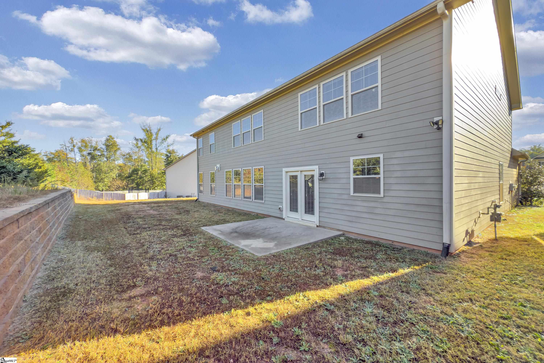
Welcome to this expansive five-bedroom home, featuring a large flex room and four full bathrooms. An open-concept kitchen flows seamlessly into the great room and the layout balances entertaining spaces with dedicated dining and living areas, perfect for both gatherings and quiet retreats. A main-level bedroom offers versatility as a dedicated bedroom or office space, making it ideal for today’s lifestyle. Upstairs, you’ll find a generous primary bedroom with an expansive closet that could double as a full dressing room. Three additional bedrooms include one with an en-suite bathroom for added privacy, along with another full bathroom to accommodate family and guests. Thoughtful upgrades throughout included a gorgeous, coffered ceiling in the dining room, tray ceiling in the primary bedroom and a convenient drop zone area near the dedicated laundry room. Storage is plentiful throughout the home, including a two-car garage, pull down attic space and numerous closets. Nestled in a tranquil cul-de-sac within a desirable neighborhood, this home is zoned for School District 5 and convenient to shopping, dining and interstates. Don’t miss your chance to make this exceptional property your own!
Address
Open on Google Maps-
Address: Tigers Eye
-
City: Duncan
-
State/county: Spartanburg
-
Zip/Postal Code: 29334
-
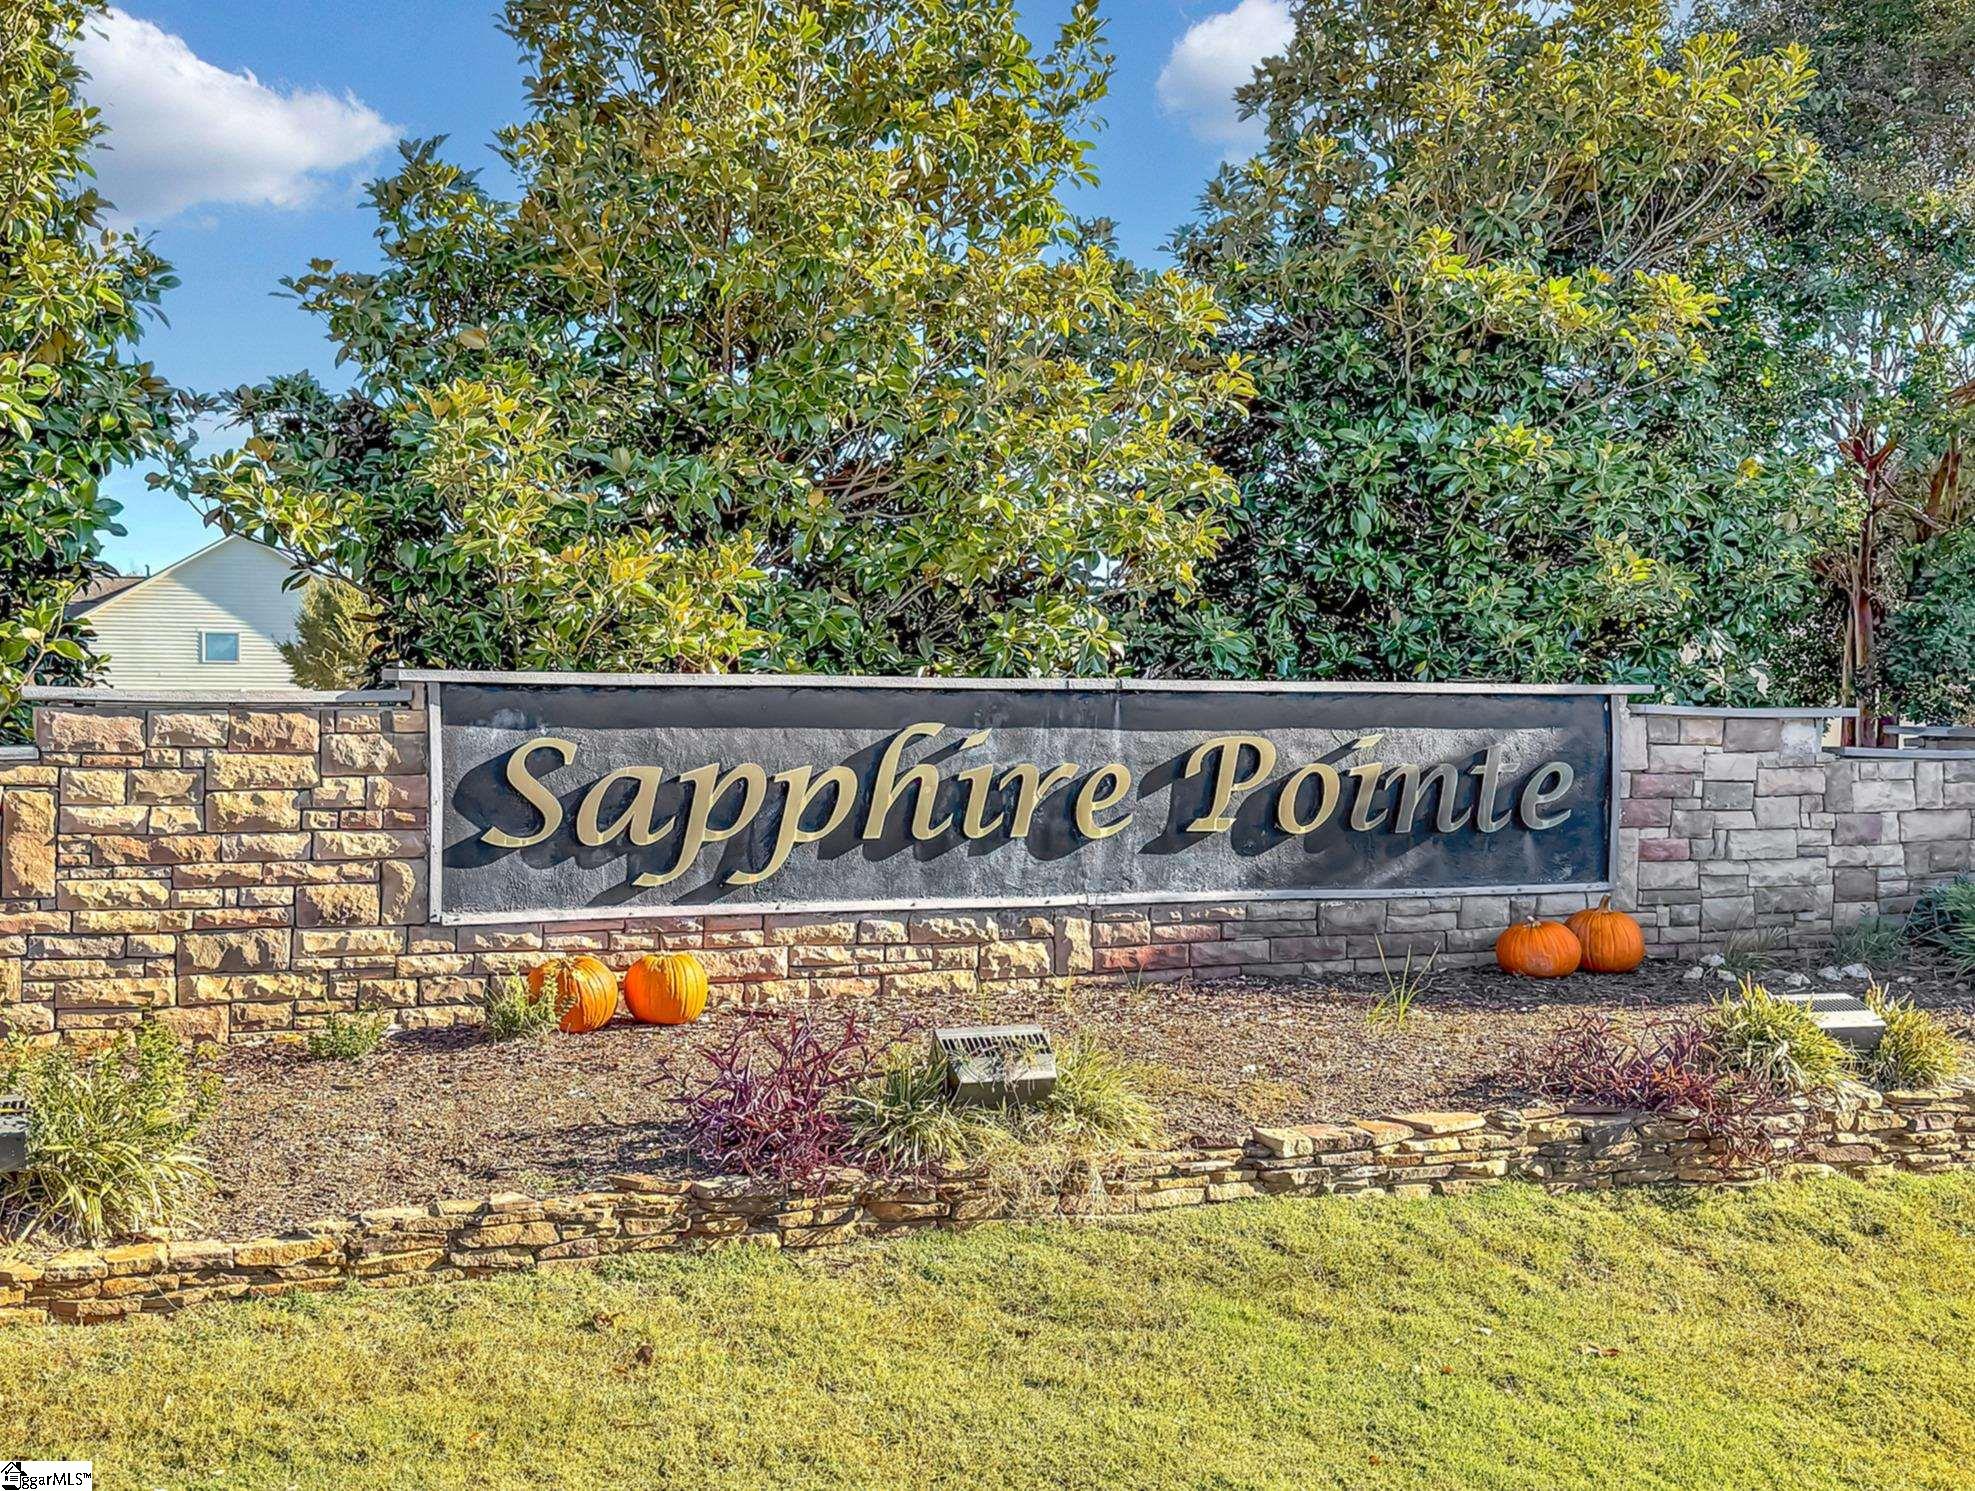
Area: Sapphire Pointe
Details
Updated on August 6, 2025 at 9:38 pm-
Property ID 1551727
-
Price $469,000
-
Property Size 3450 sqft
-
Land Area 0.26 sqft
-
Bedrooms 5
-
Bathrooms 4
-
Garages 2
-
Year Built 2018
-
Property Type Single Family Residence
-
Property Status Residential
Additional details
-
ArchitecturalStyle Traditional
-
AssociationFee 500
-
AssociationFeeFrequency Annually
-
AssociationFeeIncludes Pool,Street Lights
-
Basement None
-
BathroomsFull 4
-
BathroomsHalf 0
-
BelowGradeFinishedArea 0
-
BuildingAreaTotal 3450
-
BuyerAgentFirstName Allison
-
BuyerAgentKey 3e82d184868a0affc0834e8b84de6c26
-
BuyerAgentLastName Grell
-
BuyerAgentMlsId 111448
-
BuyerAgentPreferredPhone 731-363-4686
-
BuyerOfficeKey e4052da2c062b64380bca42d84d3e724
-
BuyerOfficeMlsId BFRG
-
BuyerOfficeName Bluefield Realty Group
-
BuyerOfficePhone 864-362-2375
-
CloseDate 2025-08-06
-
ClosePrice 463000
-
CommunityFeatures Common Areas,Pool
-
ContractStatusChangeDate 2025-08-06
-
ElementarySchool Abner Creek
-
FireplacesTotal 1
-
Flooring Carpet,Ceramic Tile,Wood
-
FoundationDetails Slab
-
Heating Gas Available,Forced Air
-
HighSchool James F. Byrnes
-
InternetAddressDisplayYN 1
-
InternetAutomatedValuationDisplayYN 1
-
InternetConsumerCommentYN 1
-
InternetEntireListingDisplayYN 1
-
LaundryFeatures 1st Floor,Walk-in,Electric Dryer Hookup,Laundry Room
-
Levels Two
-
ListAgentFirstName Katie
-
ListAgentFullName Katie Jordan
-
ListAgentKey 0869a7cbde79abf1fe50268cd400c0a5
-
ListAgentLastName Jordan
-
ListAgentMlsId 109951
-
ListAgentPreferredPhone 864-918-9772
-
ListOfficeKey 93cdd8029f5fa6153797f8b2405373c0
-
ListOfficeMlsId CBCRE
-
ListOfficeName Coldwell Banker Caine Real Est
-
ListOfficePhone 864-585-8713
-
ListingKey 8a32ce7fd1b6218aba79f88b8628f252
-
LotFeatures 1/2 Acre or Less,Cul-De-Sac
-
LotSizeArea 11325.6
-
LotSizeDimensions 102 x 158 x 98 x 132
-
LotSizeSquareFeet 11325.6
-
MLSAreaMajor 033
-
MainLevelBathrooms 1
-
MainLevelBedrooms 1
-
MiddleOrJuniorSchool Florence Chapel
-
MlsStatus Sold
-
ModificationTimestamp August 6, 2025 at 06:38pm
-
OriginalEntryTimestamp March 21, 2025 at 06:11pm
-
OriginatingSystemID bk4
-
OriginatingSystemKey bk4
-
OriginatingSystemName Greater Greenville MLS
-
ParcelNumber 53000111.95
-
ParkingFeatures Attached,Concrete
-
ParkingTotal 2
-
PatioAndPorchFeatures Patio,Front Porch
-
PhotosChangeTimestamp March 24, 2025 at 02:47pm
-
PhotosCount 24
-
PropertyCondition 6-10
-
Roof Architectural
-
SecurityFeatures Smoke Detector(s)
-
Sewer Public Sewer
-
StateOrProvince SC
-
Stories 2
-
StreetName Tigers Eye
-
StreetNumber 395
-
StreetSuffix Run
-
SyndicationRemarks Welcome to this expansive five-bedroom home, featuring a large flex room and four full bathrooms. An open-concept kitchen flows seamlessly into the great room and the layout balances entertaining spaces with dedicated dining and living areas, perfect for both gatherings and quiet retreats. A main-level bedroom offers versatility as a dedicated bedroom or office space, making it ideal for today's lifestyle. Upstairs, you'll find a generous primary bedroom with an expansive closet that could double as a full dressing room. Three additional bedrooms include one with an en-suite bathroom for added privacy, along with another full bathroom to accommodate family and guests. Thoughtful upgrades throughout included a gorgeous, coffered ceiling in the dining room, tray ceiling in the primary bedroom and a convenient drop zone area near the dedicated laundry room. Storage is plentiful throughout the home, including a two-car garage, pull down attic space and numerous closets. Nestled in a tranquil cul-de-sac within a desirable neighborhood, this home is zoned for School District 5 and convenient to shopping, dining and interstates. Don’t miss your chance to make this exceptional property your own!
-
TaxAnnualAmount 2093
-
WaterSource Public
-
WindowFeatures Tilt Out Windows,Vinyl/Aluminum Trim
Features
Mortgage Calculator
-
Down Payment
-
Loan Amount
-
Monthly Mortgage Payment
-
Property Tax





