
3959 Pennington Road, Greer SC 29651,Greer,Greenville,Residential
- $875,000

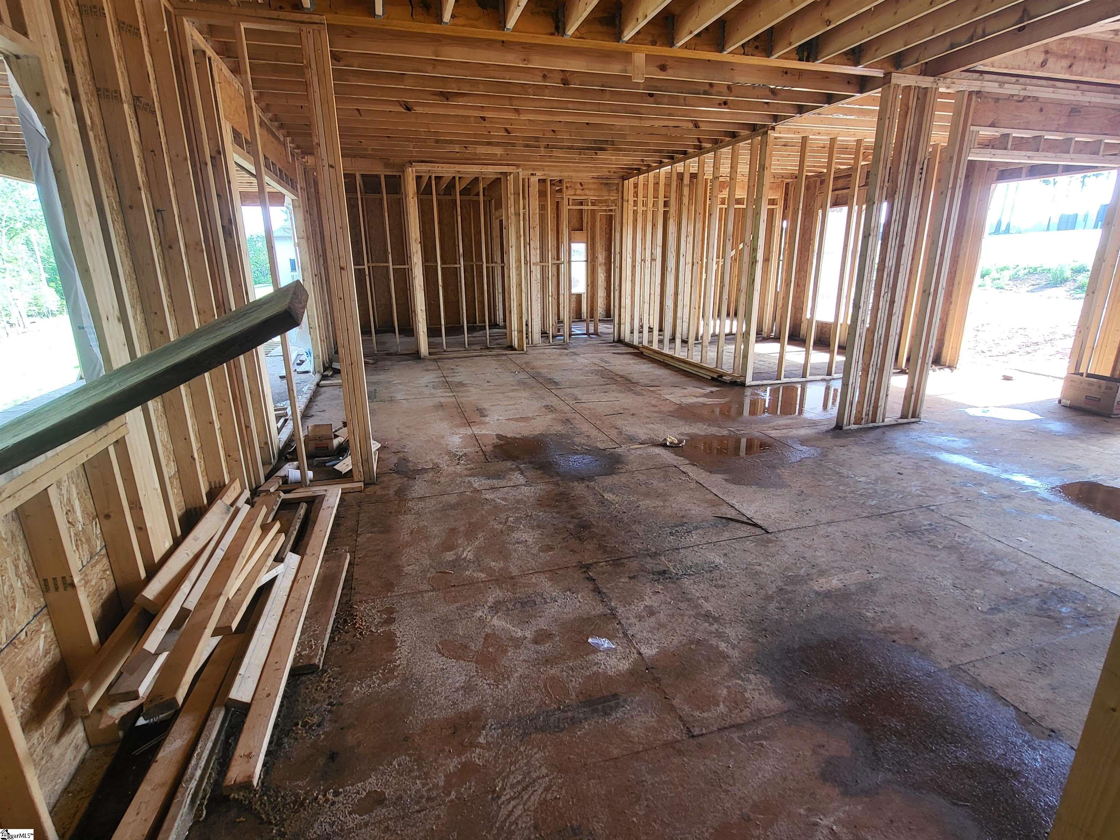
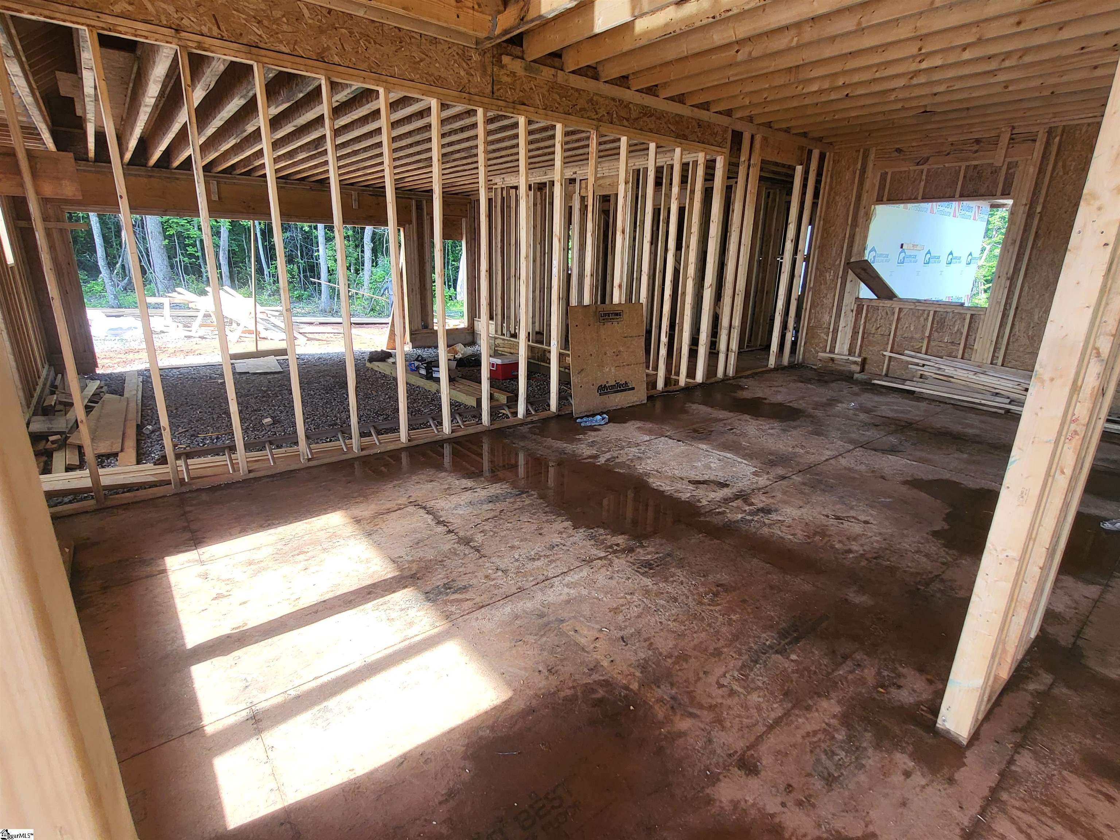

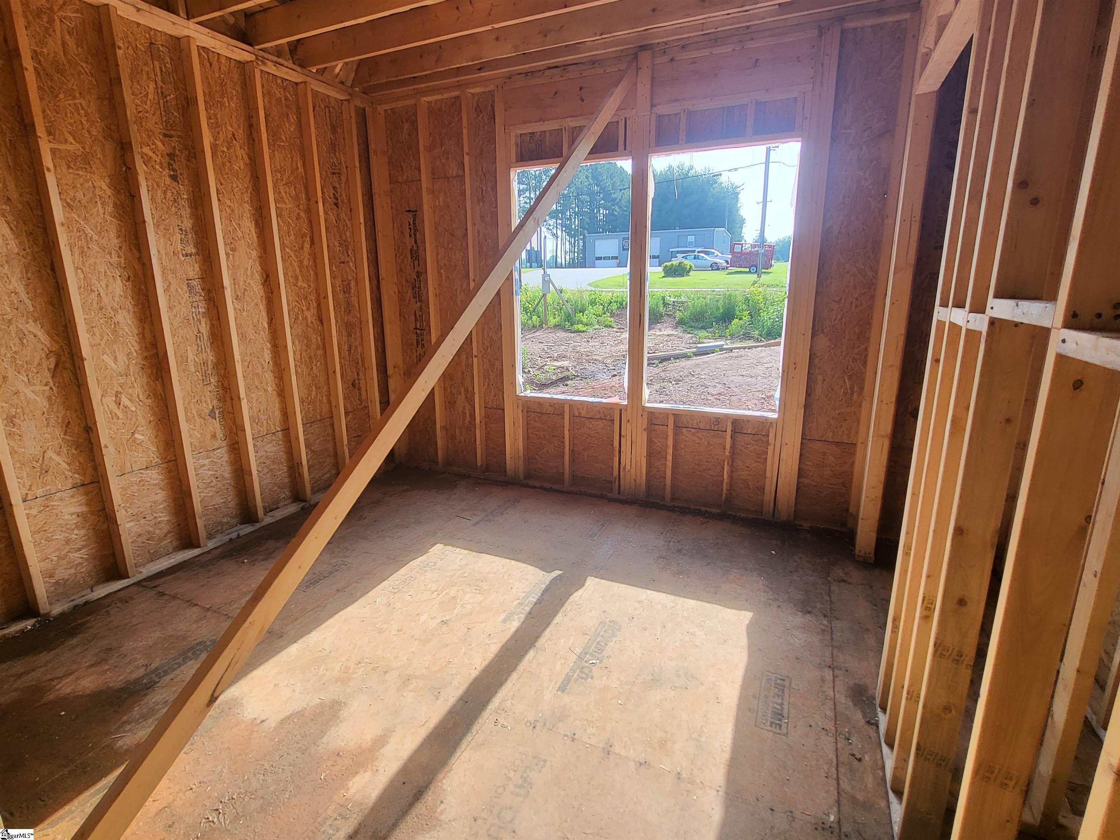
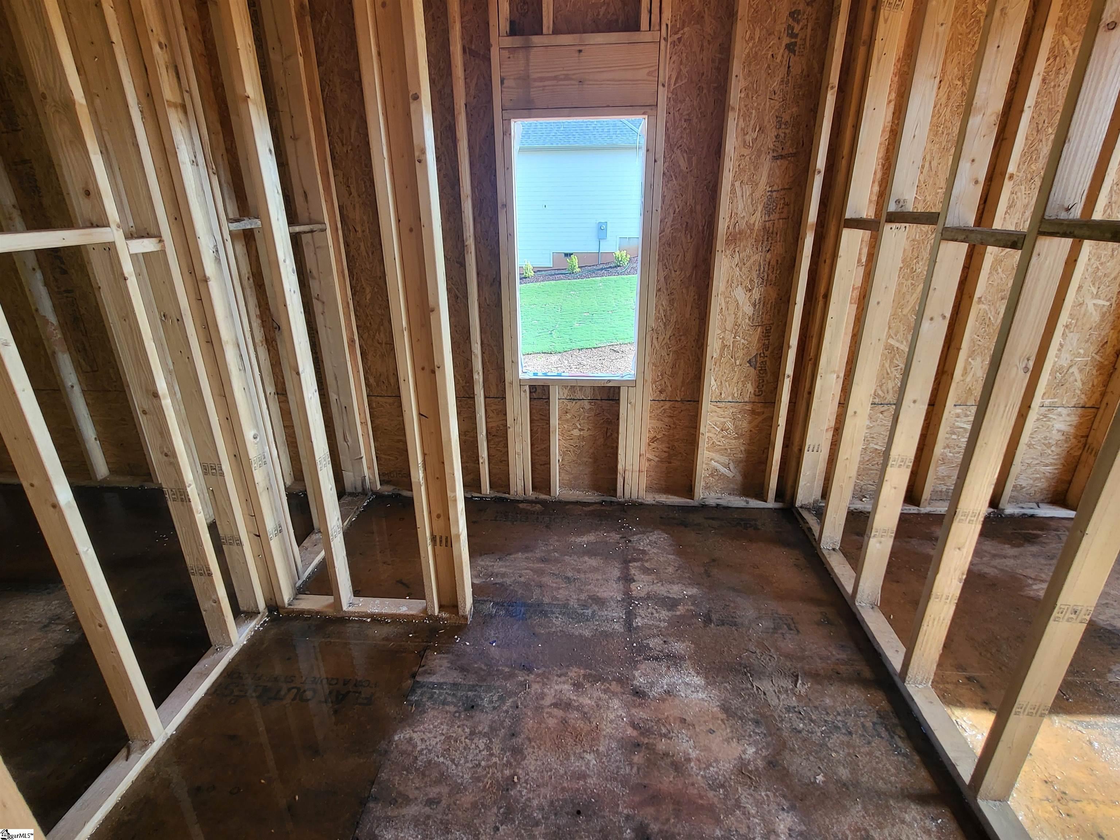


- Single Family Residence
- 5
- 4
- 2
- sqft
- 2025
- $875,000
Description
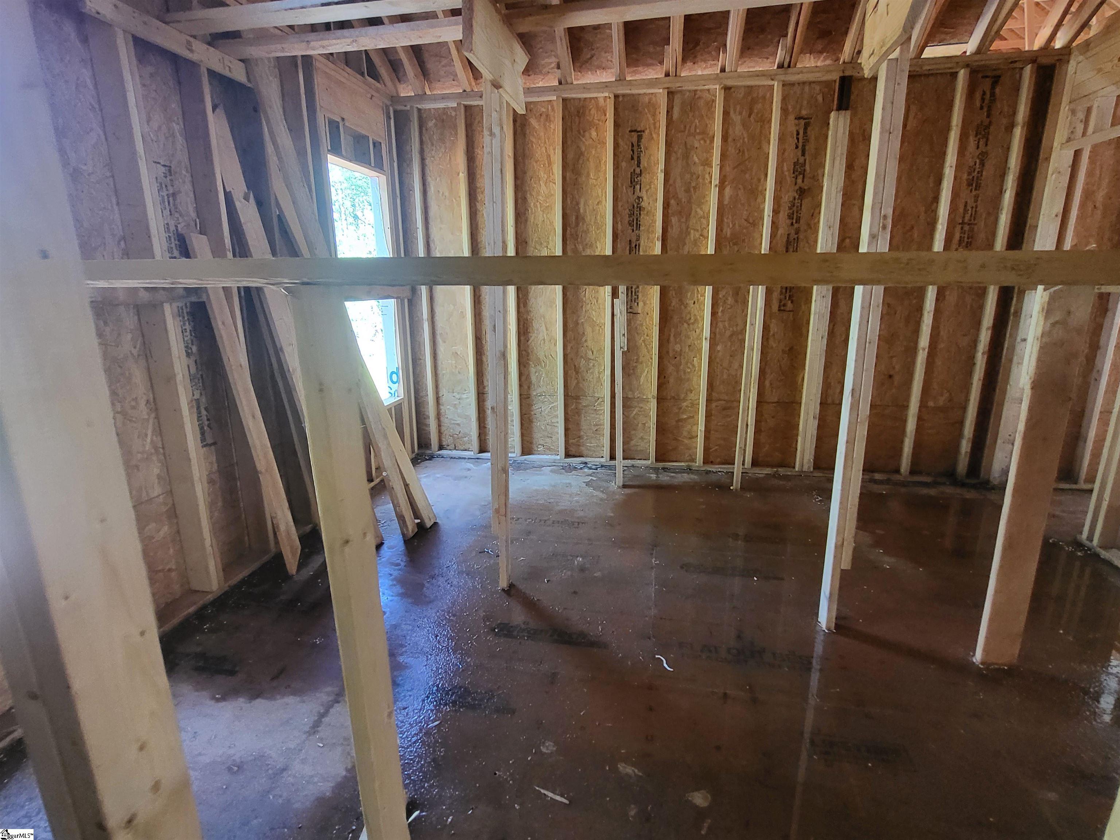
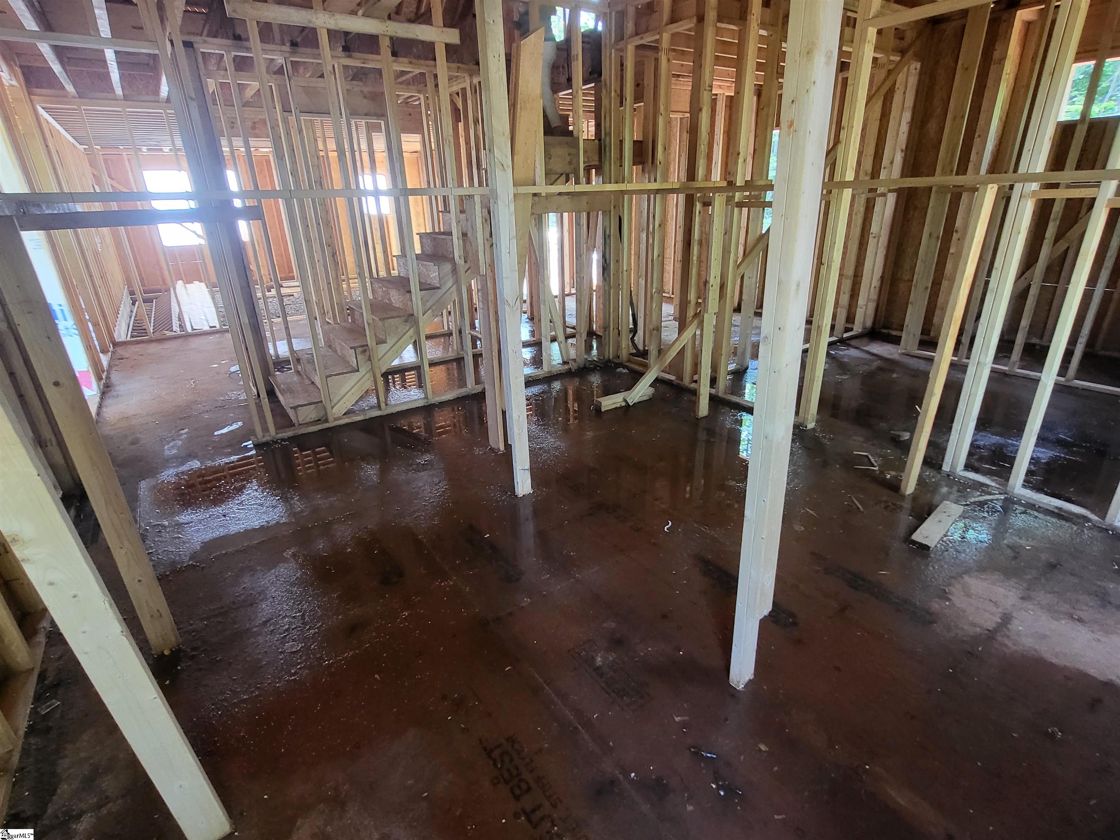
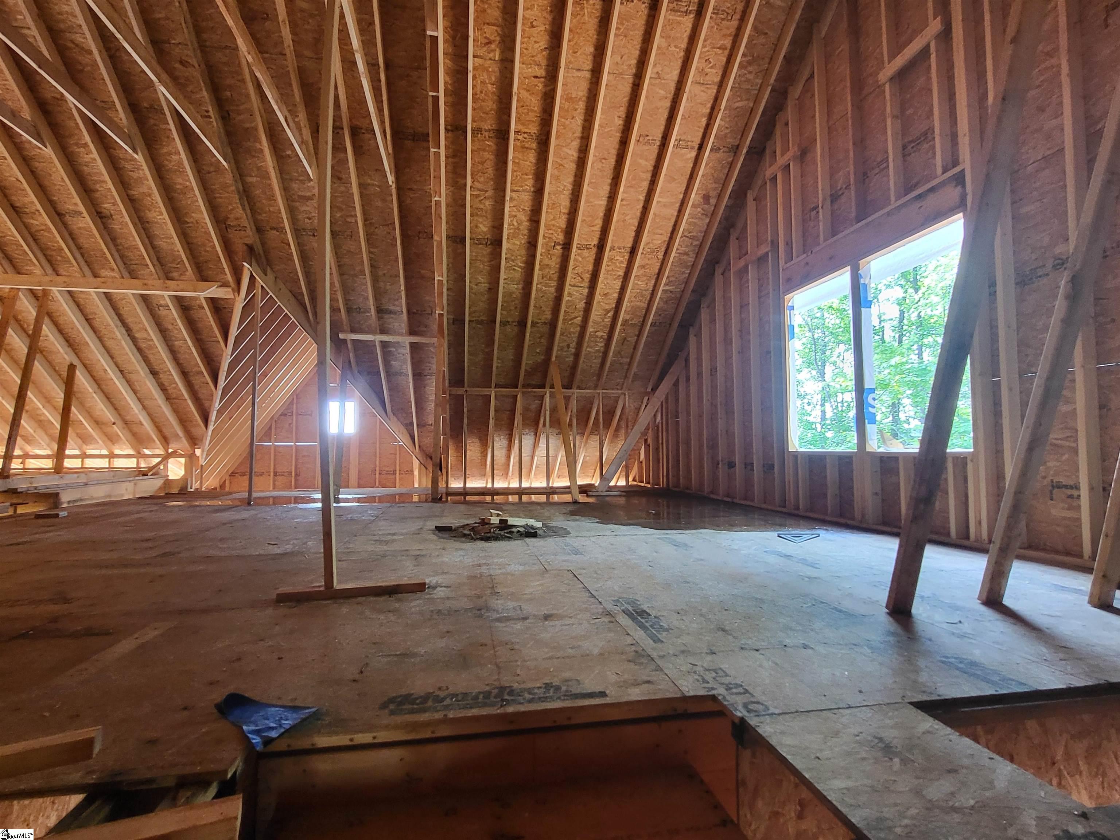
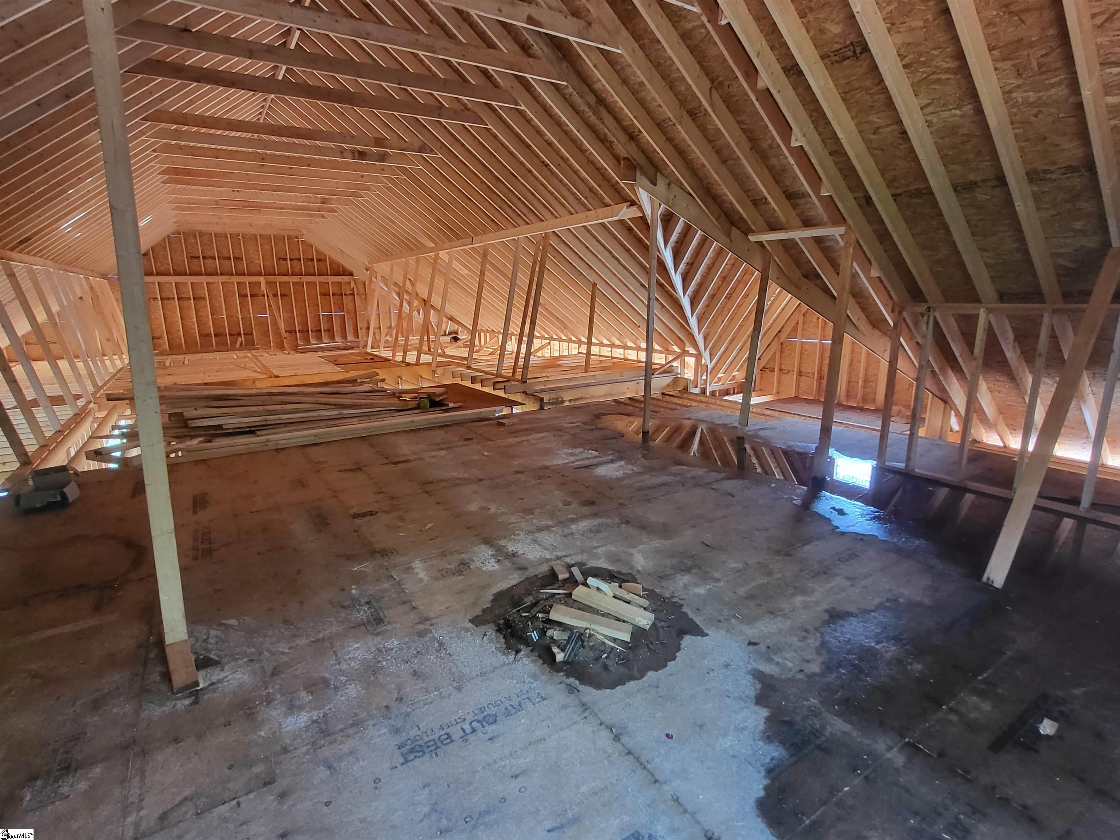
Stunning 2025 Custom Home on 1.83 Acre Estate! Experience luxury living in this newly built (2025) custom home, perfectly situated on a generous 1.83-acre lot. The property boasts striking curb appeal with durable CONCRETE PLANK SIDING and a welcoming covered front porch. Step through elegant DOUBLE FRONT DOORS into a spacious foyer, where 9+ foot ceilings create an airy and open ambiance throughout the desirable SPLIT BEDROOM FLOOR PLAN. The heart of the home is a chef’s dream: a GRANITE ISLAND KITCHEN featuring a FARMHOUSE SINK, BREAKFAST BAR, and a WALK-IN PANTRY WITH CUSTOM BUILT-INS for optimal organization. The kitchen seamlessly flows into the living and dining areas, designed for effortless entertaining and everyday living. Extend your living space outdoors through the SCREENED, COVERED TREX DECK, perfect for relaxation and enjoying the serene surroundings. Retreat to the primary suite, a true oasis with a VAULTED CEILING, DUAL VANITIES, a CUSTOM WALK-IN TILE SHOWER, a luxurious VESSEL TUB, and DUAL WALK-IN CLOSETS. Enjoy the convenience of DIRECT LAUNDRY ROOM ACCESS from the primary suite’s closets. The opposite side of the home offers three additional well-appointed bedrooms and a full bath with BUILT-IN STORAGE. Above the garage, discover a versatile FLEX ROOM WITH FULL BATH, ideal for a guest suite, home office, or media room. This home is finished with HARDWOOD FLOORS in the main living areas and primary suite, plush carpet in secondary bedrooms, and a PROFESSIONALLY LANDSCAPED YARD. An EXTRA-LARGE DRIVEWAY provides ample parking. Don’t miss the opportunity to own this exceptional property!
Address
Open on Google Maps-
Address: Pennington
-
City: Greer
-
State/county: Greenville
-
Zip/Postal Code: 29651
-
Area: NONE
Details
Updated on October 17, 2025 at 9:36 am-
Property ID 1557551
-
Price $875,000
-
Land Area 1.83 sqft
-
Bedrooms 5
-
Bathrooms 4
-
Garages 2
-
Year Built 2025
-
Property Type Single Family Residence
-
Property Status Residential
Additional details
-
ArchitecturalStyle Craftsman
-
AssociationFeeIncludes None
-
Basement None
-
BathroomsFull 3
-
BathroomsHalf 1
-
BuilderName Merit Builders
-
CommunityFeatures None
-
ContractStatusChangeDate 2025-05-16
-
ElementarySchool Skyland
-
FireplacesTotal 1
-
Flooring Carpet, Ceramic Tile, Wood
-
FoundationDetails Crawl Space
-
Heating Electric, Forced Air, Multi-Units
-
HighSchool Blue Ridge
-
InternetAddressDisplayYN 1
-
InternetAutomatedValuationDisplayYN 1
-
InternetConsumerCommentYN 1
-
InternetEntireListingDisplayYN 1
-
LaundryFeatures 1st Floor, Walk-in, Laundry Room
-
Levels 1+Bonus
-
ListAgentFirstName Leanne
-
ListAgentFullName Leanne Carswell
-
ListAgentKey 09011ab75a75040f6710cba70401e159
-
ListAgentLastName Carswell
-
ListAgentMlsId 12829
-
ListAgentPreferredPhone 864-380-5590
-
ListOfficeKey bcaf236ea7e8705ff9f7d28f74513a80
-
ListOfficeMlsId LCAR
-
ListOfficeName Expert Real Estate Team
-
ListOfficePhone 864-895-9791
-
ListingKey 92afe5f2ff56d830363fc1b8ab3b970b
-
LotFeatures 1 - 2 Acres, Sloped, Few Trees
-
LotSizeArea 1.83
-
LotSizeSquareFeet 79714.8
-
MLSAreaMajor 013
-
MainLevelBathrooms 2
-
MainLevelBedrooms 4
-
MiddleOrJuniorSchool Blue Ridge
-
MlsStatus Active
-
ModificationTimestamp October 17, 2025 at 12:39pm
-
OriginalEntryTimestamp May 16, 2025 at 05:50pm
-
OriginatingSystemID bk4
-
OriginatingSystemKey bk4
-
OriginatingSystemName Greater Greenville MLS
-
ParcelNumber 0634020103103
-
ParkingFeatures Attached, Concrete, Garage Door Opener, Side/Rear Entry
-
ParkingTotal 2
-
PatioAndPorchFeatures Screened, Front Porch
-
PhotosChangeTimestamp October 17, 2025 at 12:52pm
-
PhotosCount 13
-
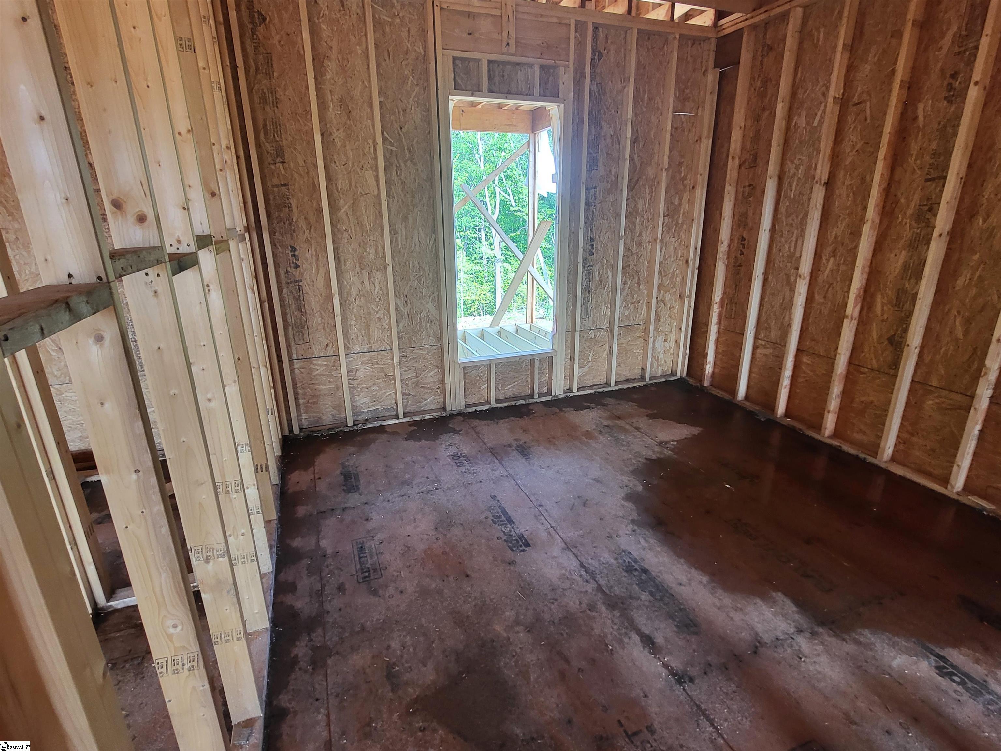
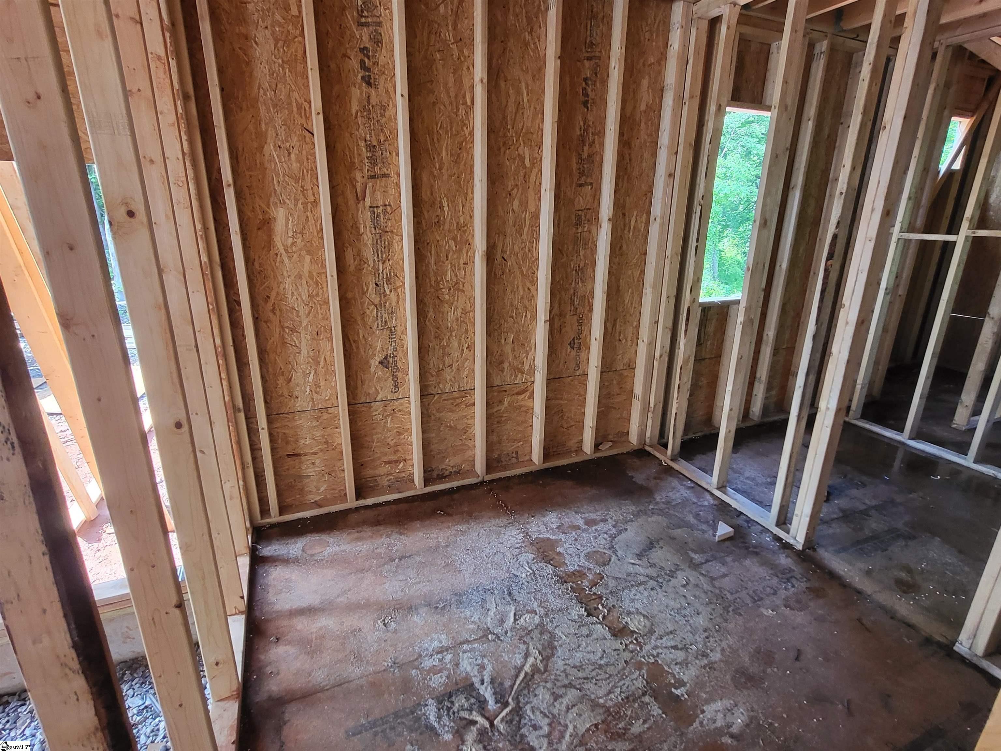
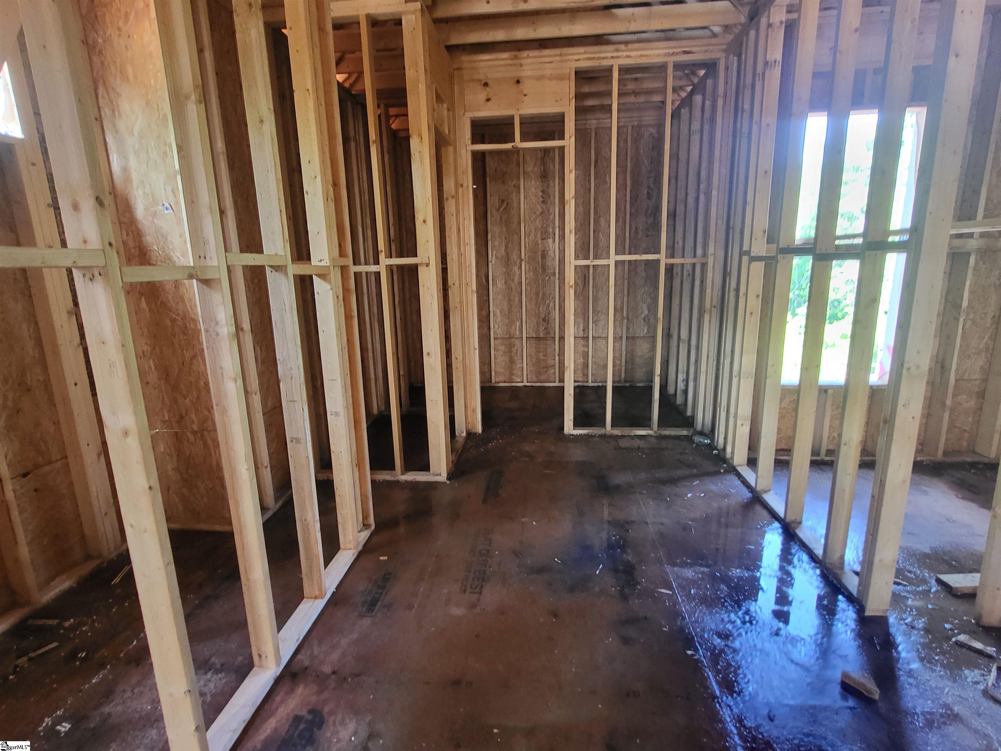
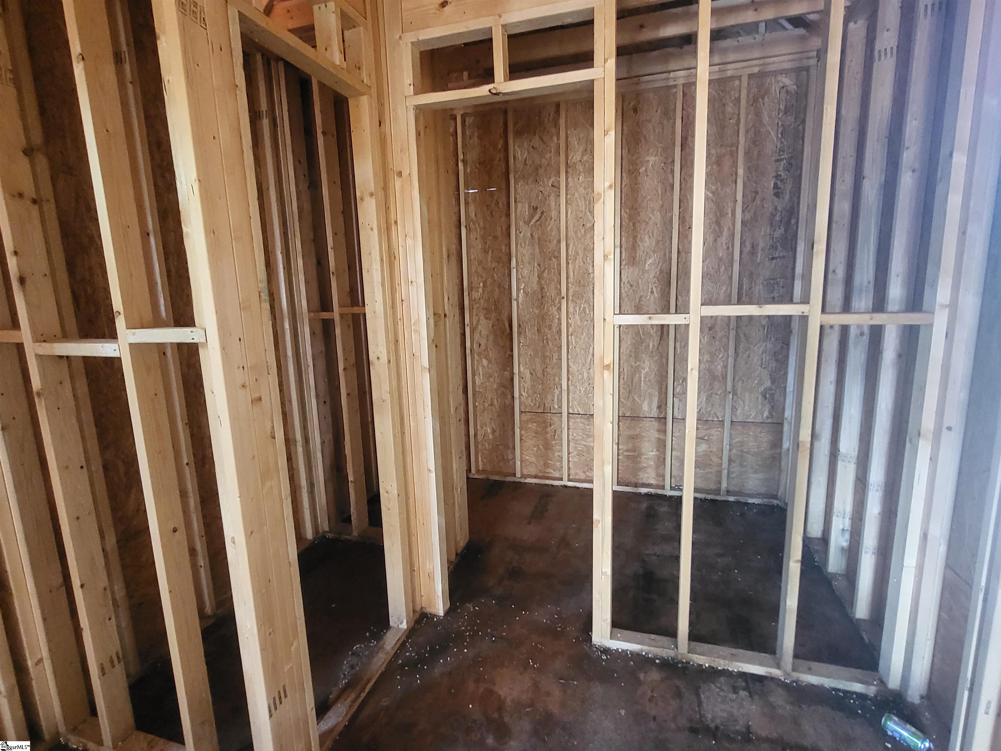
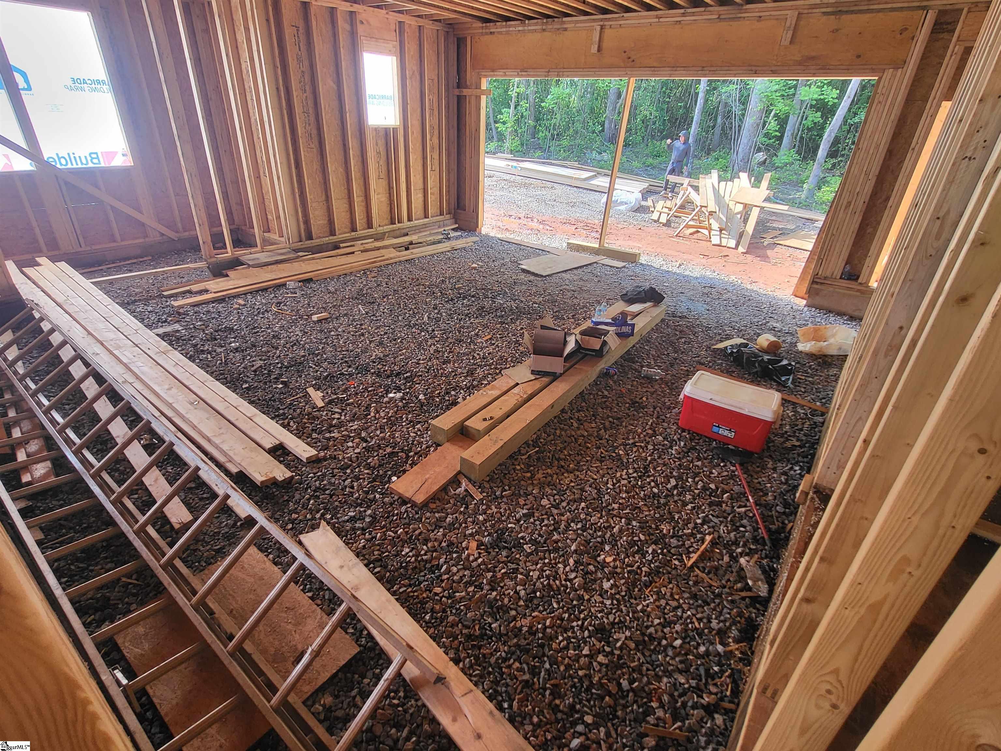
PropertyCondition Under Construction
-
Roof Architectural
-
SecurityFeatures Smoke Detector(s)
-
Sewer Septic Tank
-
StateOrProvince SC
-
Stories 1
-
StreetName Pennington
-
StreetNumber 3959
-
StreetSuffix Road
-
SyndicationRemarks Stunning 2025 Custom Home on 1.83 Acre Estate! Experience luxury living in this newly built (2025) custom home, perfectly situated on a generous 1.83-acre lot. The property boasts striking curb appeal with durable CONCRETE PLANK SIDING and a welcoming covered front porch. Step through elegant DOUBLE FRONT DOORS into a spacious foyer, where 9+ foot ceilings create an airy and open ambiance throughout the desirable SPLIT BEDROOM FLOOR PLAN. The heart of the home is a chef's dream: a GRANITE ISLAND KITCHEN featuring a FARMHOUSE SINK, BREAKFAST BAR, and a WALK-IN PANTRY WITH CUSTOM BUILT-INS for optimal organization. The kitchen seamlessly flows into the living and dining areas, designed for effortless entertaining and everyday living. Extend your living space outdoors through the SCREENED, COVERED TREX DECK, perfect for relaxation and enjoying the serene surroundings. Retreat to the primary suite, a true oasis with a VAULTED CEILING, DUAL VANITIES, a CUSTOM WALK-IN TILE SHOWER, a luxurious VESSEL TUB, and DUAL WALK-IN CLOSETS. Enjoy the convenience of DIRECT LAUNDRY ROOM ACCESS from the primary suite's closets. The opposite side of the home offers three additional well-appointed bedrooms and a full bath with BUILT-IN STORAGE. Above the garage, discover a versatile FLEX ROOM WITH FULL BATH, ideal for a guest suite, home office, or media room. This home is finished with HARDWOOD FLOORS in the main living areas and primary suite, plush carpet in secondary bedrooms, and a PROFESSIONALLY LANDSCAPED YARD. An EXTRA-LARGE DRIVEWAY provides ample parking. Don't miss the opportunity to own this exceptional property! Call 864-895-9791 for your private tour.
-
TaxAnnualAmount 484.75
-
Utilities Cable Available
-
WaterSource Public
-
WaterfrontFeatures Creek
-
WindowFeatures Tilt Out Windows, Vinyl/Aluminum Trim, Insulated Windows
Features
Mortgage Calculator
-
Down Payment
-
Loan Amount
-
Monthly Mortgage Payment
-
Property Tax





