
4 Glenview Park Place, Travelers Rest SC 29690,Travelers Rest,Greenville,Residential
- $465,690

- Single Family Residence
- 3
- 2
- 2
- sqft
- $465,690
Description
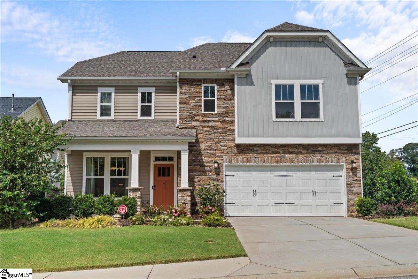
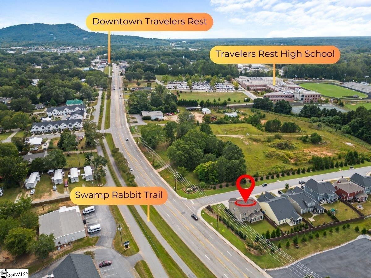
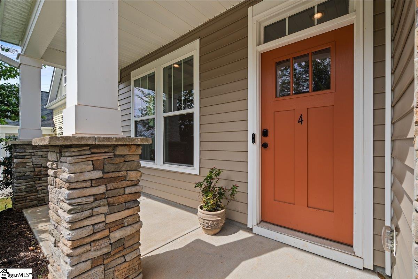
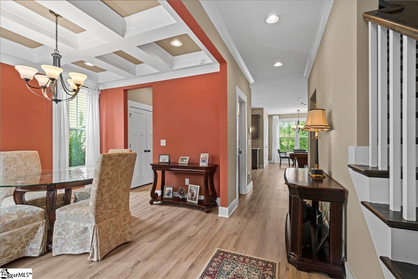
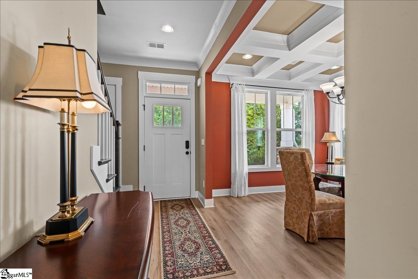
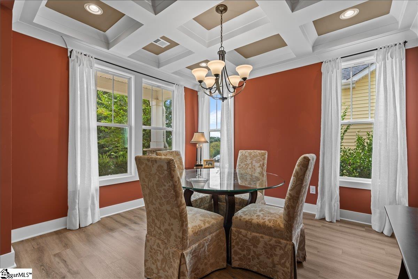
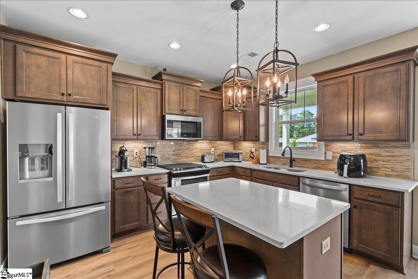
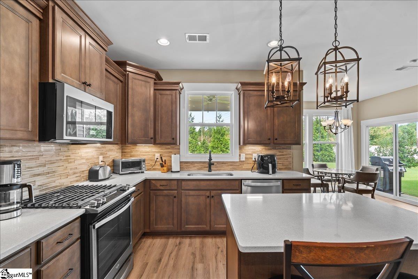
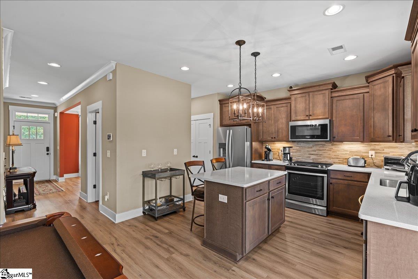
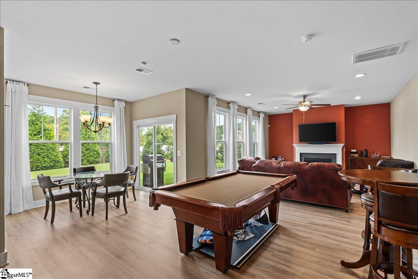
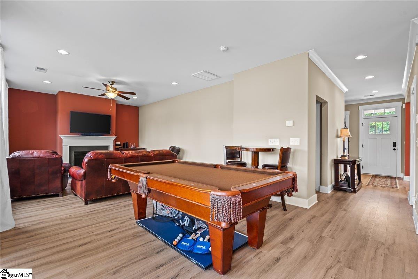
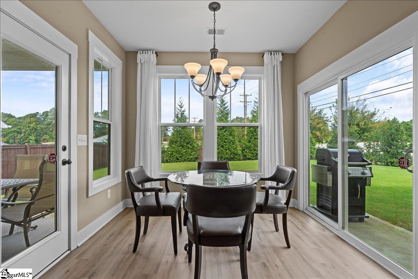
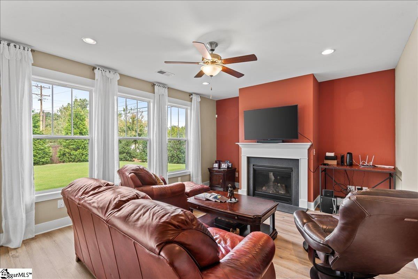
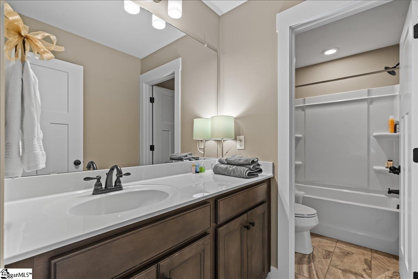
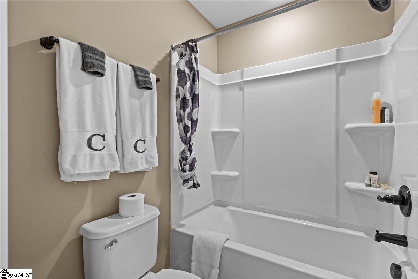

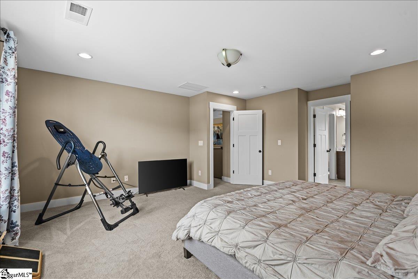
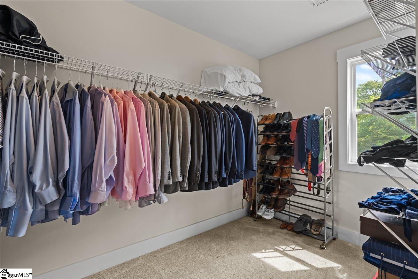
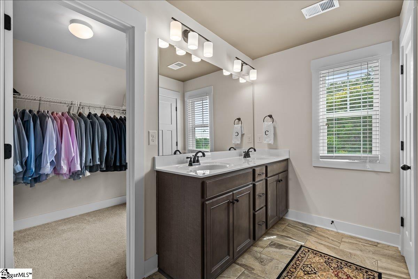
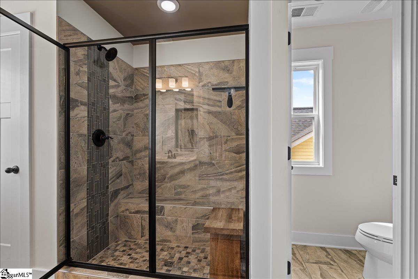
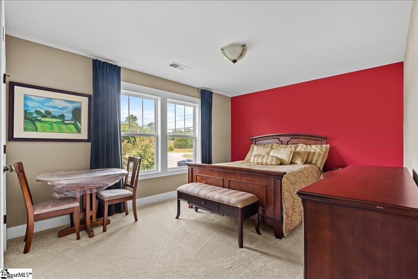
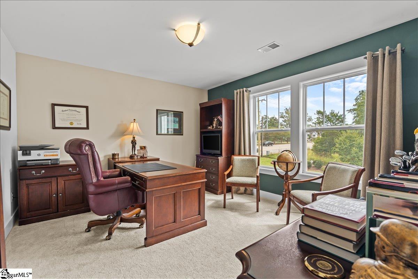
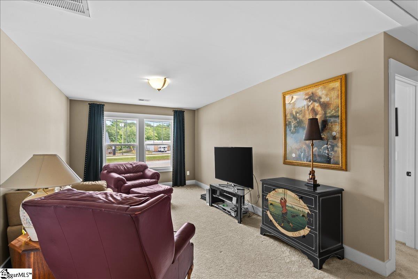
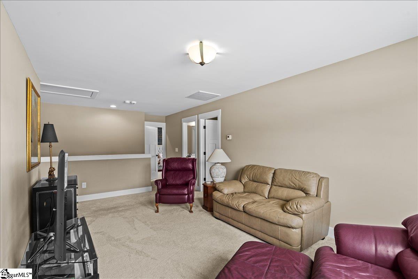
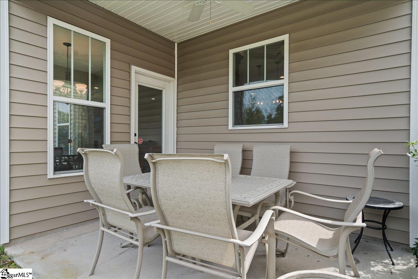
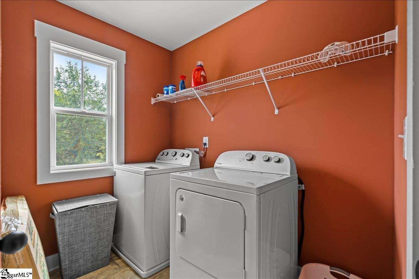
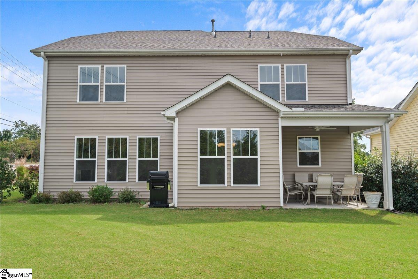
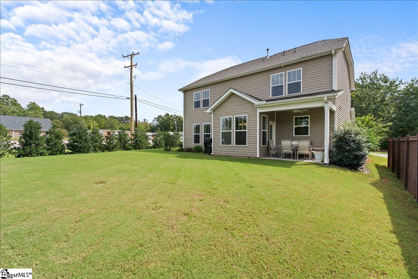
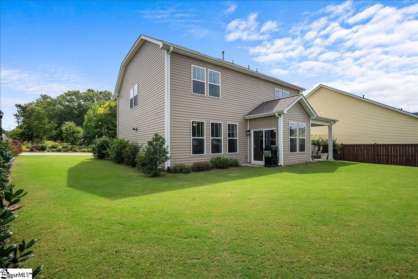
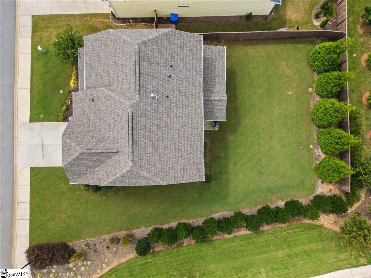
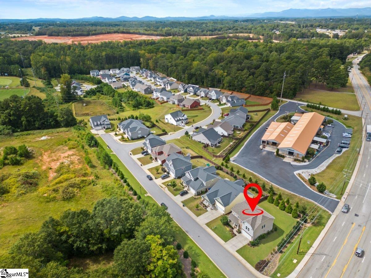
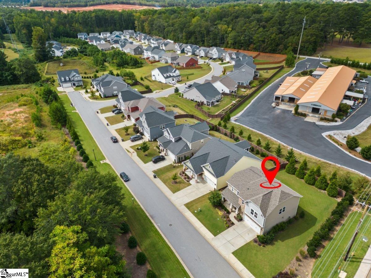
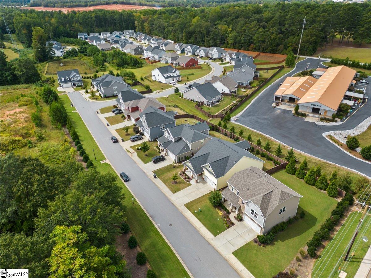
Step outside of your front door and enjoy direct access to the Swamp Rabbit Trail across the street for your morning bike ride or evening stroll. This well-appointed property is .5 mile to Downtown Travelers Rest and all the restaurants and shops that Main Street provides. This former model home features 3 bedrooms and 2.5 baths features upgrades throughout and sits in the desirable small neighborhood of Glenview Park, just past Travelers Rest High School. Upon entering, you will immediately notice all of the details that set this house apart from the builder-basic homes in the area. The foyer area is flanked by the beautiful hardwood stairs and the adjacent dining room with a stunning coffered ceiling, ideal for hosting dinner parties or holiday gatherings. Continuing to the back of the house, you will enter the open entertaining area large enough for all of the family or friends to gather. The showcase kitchen features a spacious island with bar seating, quartz countertops, upgraded cabinetry, zen glass mosaic backsplash, and crown molding. Chefs will enjoy the upgraded gas range and oven, oversized pantry located between the kitchen and formal dining room, and built-in under-cabinet lighting. The eat-in breakfast area overlooks the backyard and patio while also connecting to the large open concept living room framed by a gas fireplace and large windows allowing for tons of natural light and view of the outdoors. Step outside of the breakfast area and you will find a covered back patio with outdoor ceiling fan and plenty of room for a full sized dining table or outdoor living space. On the other side of the breakfast area, through the sliding glass door is a space for your grill and a step down into the beautifully landscaped yard which is wrapped with privacy trees and partially fenced. This outdoor space is ready for the four seasons of temperate climate and year-round entertaining. At the top of the steps you’ll find the spacious owner’s suite on one side filled with natural light, accentuating the stunning shiplap accent wall. The suite bath features a dual vanity, walk-in shower with exquisite porcelain tile, and connected spacious walk-in closet. On the other side of the second floor you will find the 2 additional large guest bedrooms, each with it’s own spacious closet, with a loft space in between which could function as an additional family room or play area. At the top of the steps is the shared full bathroom with double vanity and separated water closet and shower. The upstairs laundry room provides easy access to the bedrooms and eliminates the need to haul laundry baskets up and down the stairs. Connected to the downstairs hallway, you will find a large two-car garage that has been insulated to be used as a gym. Active individuals will love the sidewalk-lined neighborhood, which allows for quick evening strolls and easy access to this vibrant and close-knit community. With all this home’s features, its proximity to the Swamp Rabbit Trail, super popular town of Travelers Rest, and the area’s best hiking and lakes, it’s perfect for those who want to enjoy all of the amazing attractions of the Upstate of SC!
Address
Open on Google Maps-
Address: Glenview Park
-
City: Travelers Rest
-
State/county: Greenville
-
Zip/Postal Code: 29690
-
Area: Glenview Park
Details
Updated on September 8, 2026 at 2:36 pm-
Property ID 1570473
-
Price $465,690
-
Land Area 0.16 sqft
-
Bedrooms 3
-
Bathrooms 2
-
Garages 2
-
Property Type Single Family Residence
-
Property Status Residential
Additional details
-
AccessibilityFeatures Attic Stairs Disappearing
-
ArchitecturalStyle Craftsman
-
AssociationFee 550
-
AssociationFeeFrequency Annually
-
AssociationFeeIncludes Street Lights
-
Basement None
-
BathroomsFull 2
-
BathroomsHalf 1
-
CommunityFeatures Common Areas, Street Lights
-
ConstructionMaterials Stone, Vinyl Siding
-
ContractStatusChangeDate 2026-07-02
-
Cooling Central Air, Electric
-
Disclosures Seller Disclosure
-
DocumentsAvailable Seller Disclosure
-
ElementarySchool Heritage
-
FireplaceFeatures Gas Log
-
FireplacesTotal 1
-
Flooring Carpet, Ceramic Tile, Vinyl
-
FoundationDetails Slab
-
Heating Forced Air, Natural Gas, Damper Controlled
-
HighSchool Travelers Rest
-
InternetAddressDisplayYN 1
-
InternetAutomatedValuationDisplayYN 1
-
InternetConsumerCommentYN 1
-
InternetEntireListingDisplayYN 1
-
LaundryFeatures 2nd Floor, Walk-in, Electric Dryer Hookup
-
Levels Two
-
ListAgentFirstName Lindsey
-
ListAgentFullName Lindsey Kovach
-
ListAgentKey 0d23e29a59f80d0be6a9607591fc0cb7
-
ListAgentLastName Kovach
-
ListAgentMlsId 112420
-
ListAgentPreferredPhone 336-420-1600
-
ListOfficeKey 4a09fde8e492098355df2f37c4c16228
-
ListOfficeMlsId AUGRD
-
ListOfficeName Herlong Sotheby's International Realty
-
ListOfficePhone 864-382-3800
-
LotFeatures 1/2 Acre or Less, Corner Lot, Sidewalk, Sprklr In Grnd-Full Yard
-
LotSizeArea 6969.6
-
LotSizeDimensions 75 x 112 x 55 x 111
-
LotSizeSquareFeet 6969.6
-
MLSAreaMajor 062
-
MainLevelBathrooms 0
-
MainLevelBedrooms 0
-
MiddleOrJuniorSchool Northwest
-
MlsStatus Active
-
ModificationTimestamp 2026-08-25T23:00:17.700Z
-
OriginalEntryTimestamp 2025-09-25T17:23:23.800Z
-
OriginatingSystemID bk4
-
OriginatingSystemKey bk4
-
OriginatingSystemName Greater Greenville MLS
-
ParcelNumber 0506130100100
-
ParkingFeatures Attached, Concrete
-
ParkingTotal 2
-
PatioAndPorchFeatures Patio, Front Porch, Rear Porch
-
PhotosChangeTimestamp 2026-02-21T13:48:20.911Z
-
PhotosCount 34
-
PropertyCondition 6-10
-
Roof Architectural
-
Sewer Public Sewer
-
ShowingInstructions Appointment/Call Center
-
SourceSystemKey 1570473
-
StateOrProvince SC
-
Stories 2
-
StreetName Glenview Park
-
StreetNumber 4
-
StreetSuffix Place
-
SyndicationRemarks Listed by Lindsey Kovach call 336-420-1600 or email to schedule your private showing. Step outside of your front door and enjoy direct access to the Swamp Rabbit Trail across the street for your morning bike ride or evening stroll. This well-appointed property is .5 mile to Downtown Travelers Rest and all the restaurants and shops that Main Street provides. This former model home features 3 bedrooms and 2.5 baths features upgrades throughout and sits in the desirable small neighborhood of Glenview Park, just past Travelers Rest High School. Upon entering, you will immediately notice all of the details that set this house apart from the builder-basic homes in the area. The foyer area is flanked by the beautiful hardwood stairs and the adjacent dining room with a stunning coffered ceiling, ideal for hosting dinner parties or holiday gatherings. Continuing to the back of the house, you will enter the open entertaining area large enough for all of the family or friends to gather. The showcase kitchen features a spacious island with bar seating, quartz countertops, upgraded cabinetry, zen glass mosaic backsplash, and crown molding. Chefs will enjoy the upgraded gas range and oven, oversized pantry located between the kitchen and formal dining room, and built-in under-cabinet lighting. The eat-in breakfast area overlooks the backyard and patio while also connecting to the large open concept living room framed by a gas fireplace and large windows allowing for tons of natural light and view of the outdoors. Step outside of the breakfast area and you will find a covered back patio with outdoor ceiling fan and plenty of room for a full sized dining table or outdoor living space. On the other side of the breakfast area, through the sliding glass door is a space for your grill and a step down into the beautifully landscaped yard which is wrapped with privacy trees and partially fenced. This outdoor space is ready for the four seasons of temperate climate and year-round entertaining. At the top of the steps you'll find the spacious owner's suite on one side filled with natural light, accentuating the stunning shiplap accent wall. The suite bath features a dual vanity, walk-in shower with exquisite porcelain tile, and connected spacious walk-in closet. On the other side of the second floor you will find the 2 additional large guest bedrooms, each with it's own spacious closet, with a loft space in between which could function as an additional family room or play area. At the top of the steps is the shared full bathroom with double vanity and separated water closet and shower. The upstairs laundry room provides easy access to the bedrooms and eliminates the need to haul laundry baskets up and down the stairs. Connected to the downstairs hallway, you will find a large two-car garage that has been insulated to be used as a gym. Active individuals will love the sidewalk-lined neighborhood, which allows for quick evening strolls and easy access to this vibrant and close-knit community. With all this home's features, its proximity to the Swamp Rabbit Trail, super popular town of Travelers Rest, and the area's best hiking and lakes, it's perfect for those who want to enjoy all of the amazing attractions of the Upstate of SC!
-
TaxAnnualAmount 2602
-
Topography Level
-
WaterSource Public
-
WindowFeatures Vinyl/Aluminum Trim, Insulated Windows
Features
- Has Cooling System
- Has Heating System
- Ceiling Smooth
- Granite Counters
- Pantry
- Free-Standing Gas Range
- Home Owners Association
- Garage Attached
- Has Garage
- Open Parking
- Ceiling Fan(s)
- Self Cleaning Oven
- Has Fireplace
- Gas Oven
- Gas Cooktop
- Radon System
- Coffered Ceiling(s)
- Dishwasher
- Disposal
- Gas Water Heater
- High Ceilings
- Microwave
- Open Floorplan
- Refrigerator
- Tankless Water Heater
- Walk-In Closet(s)
Mortgage Calculator
-
Down Payment
-
Loan Amount
-
Monthly Mortgage Payment
-
Property Tax






