
4 Halowell Lane, Travelers Rest SC 29690,Travelers Rest,Greenville,Residential
- $889,189


- Single Family Residence
- 4
- 3
- 2
- sqft
- 2025
- $889,189
Description
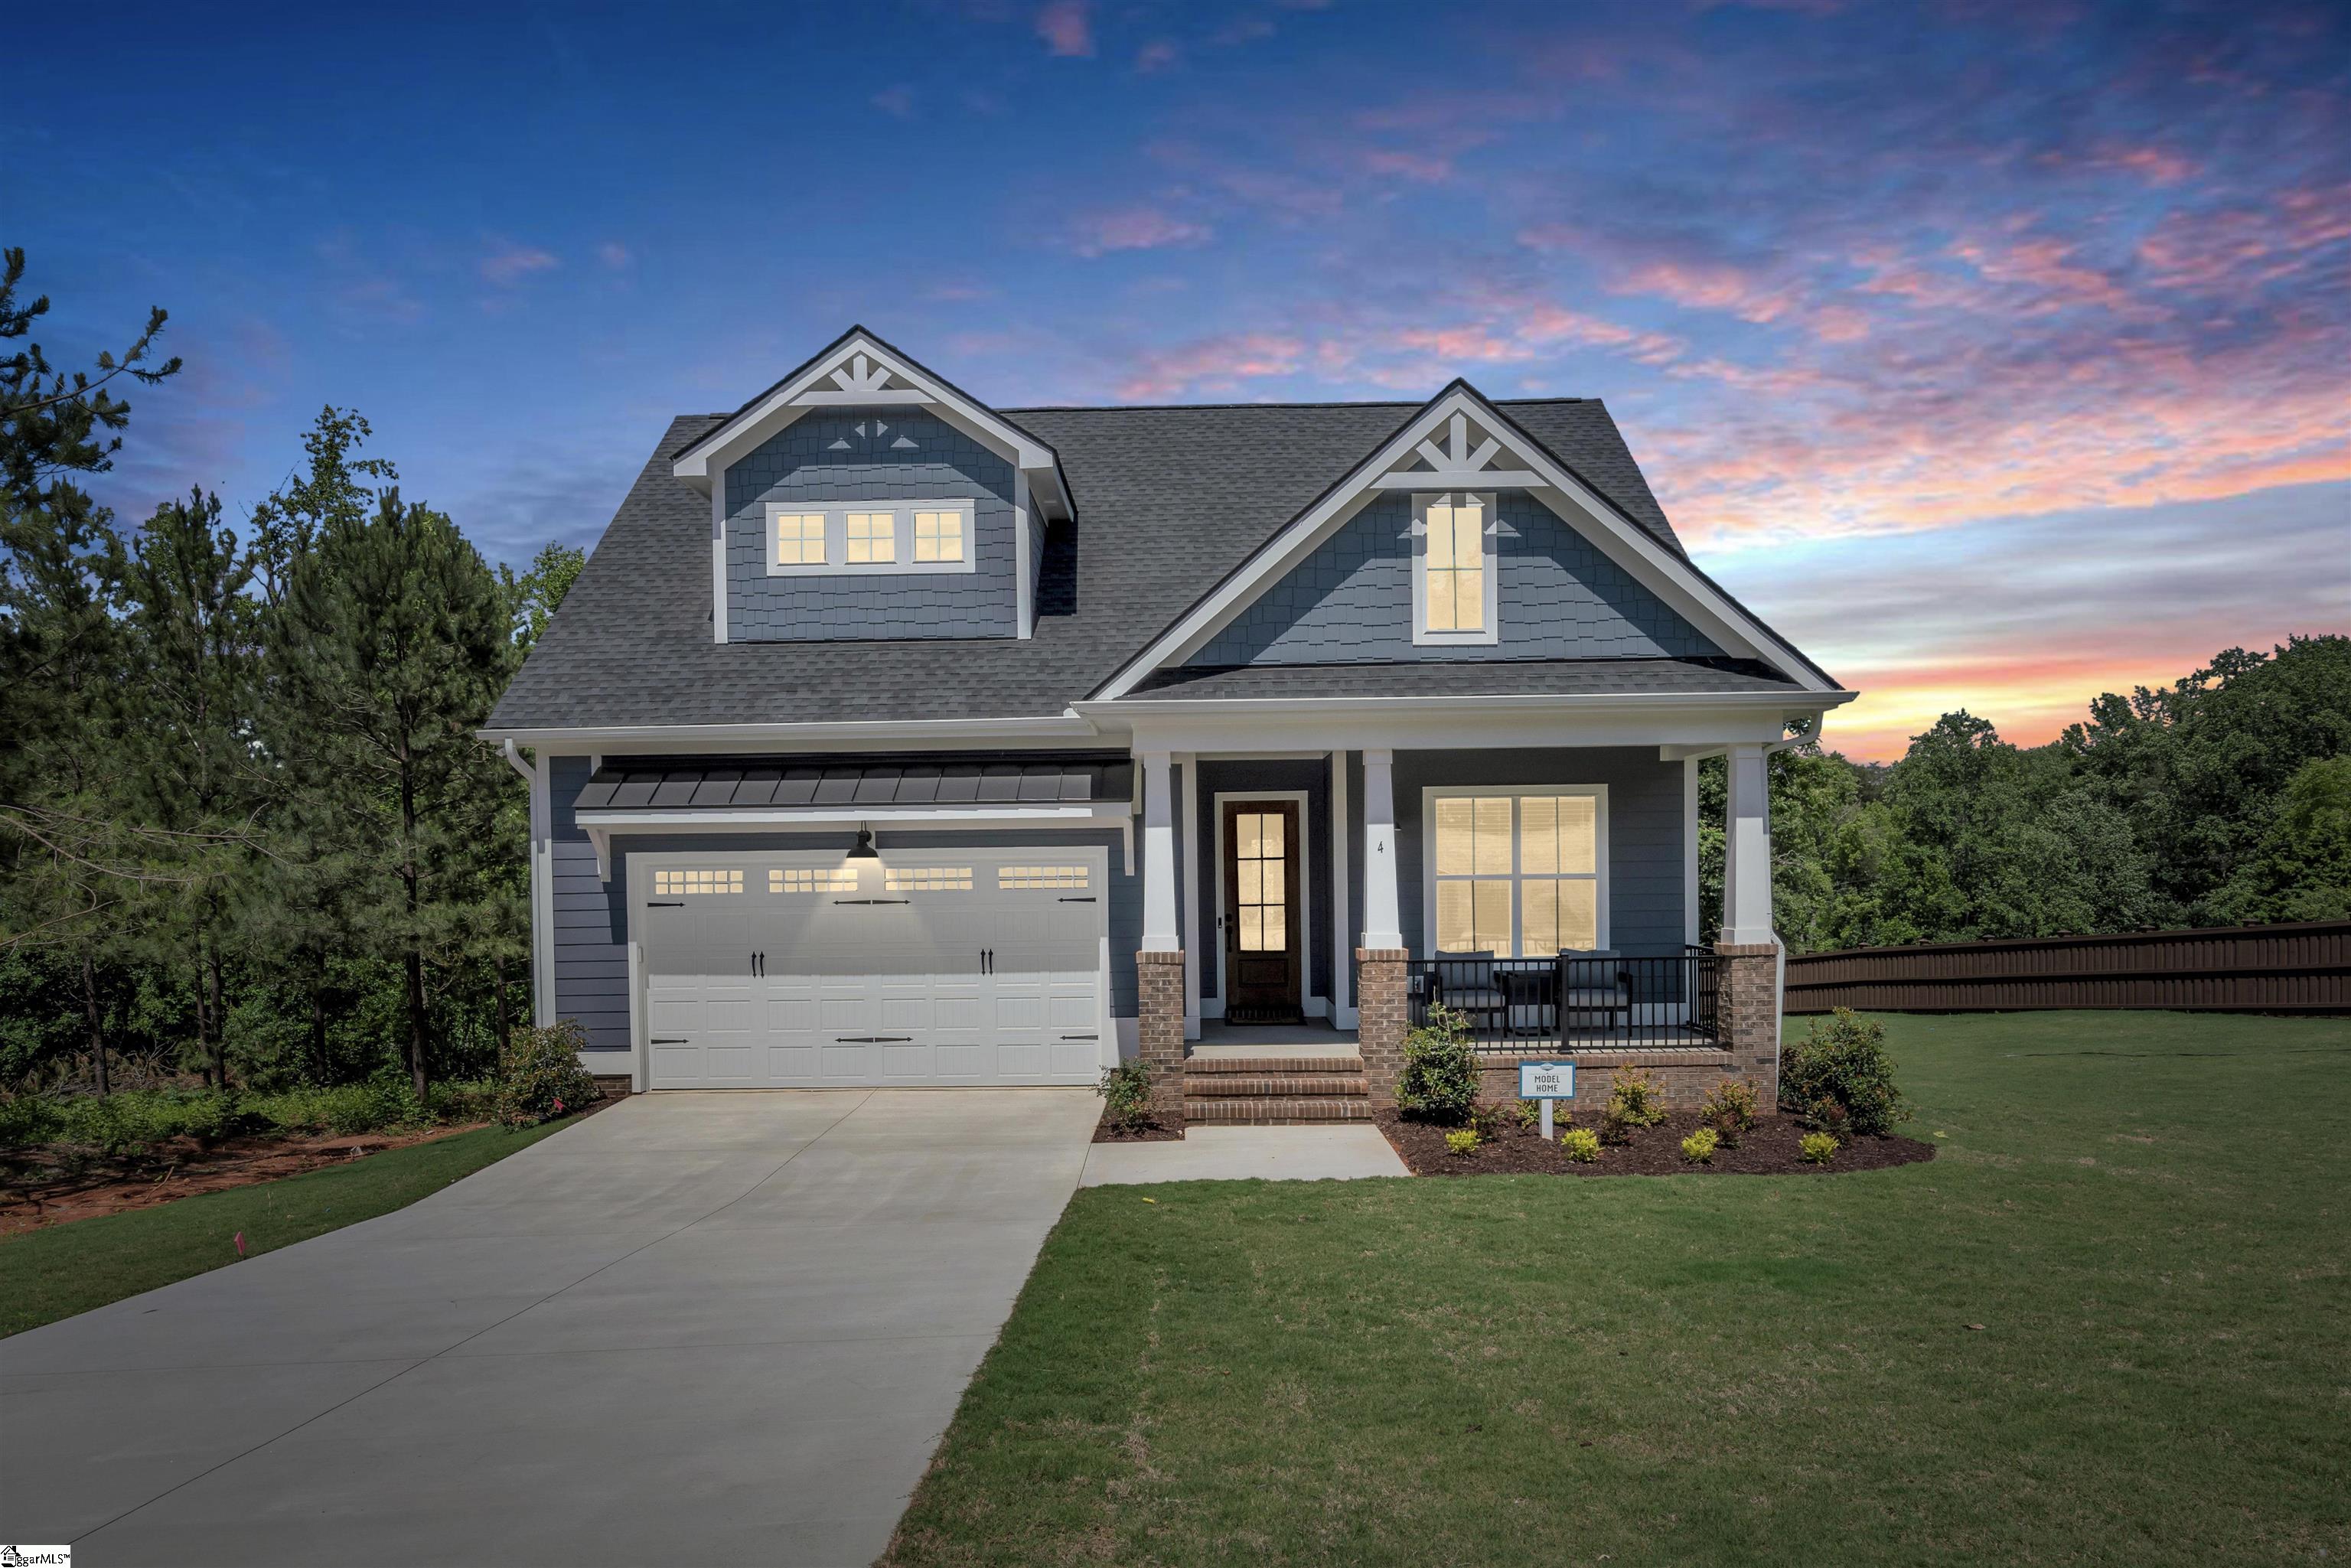
Welcome to Echo Grove! Nestled near the charming downtown of Travelers Rest, this community offers the perfect blend of convenience and tranquility. Enjoy close proximity to shopping, dining, and easy access to the Swamp Rabbit Trail. Situated on spacious 0.25 – 0.5 acre homesites, the Aspen model boasts a thoughtfully designed layout with 4 bedrooms, 3 bathrooms, and a versatile flex space and the unicorn feature the basement! The primary and guest bedrooms are conveniently located on the main floor for easy living. Built by Pinestone Builders, known for their exceptional craftsmanship, the community features options like 10-ft ceilings, 8-ft doors, quartz countertops, high-end appliances, and more—offering a perfect blend of luxury and functionality. Don’t miss your chance to own a home in this sought-after community! Schedule your appointment today.
Address
Open on Google Maps-
Address: Halowell
-
City: Travelers Rest
-
State/county: Greenville
-
Zip/Postal Code: 29690
-
Area: Echo Grove
Details
Updated on December 12, 2025 at 1:38 pm-
Property ID 1573653
-
Price $889,189
-
Land Area 0.37 sqft
-
Bedrooms 4
-
Bathrooms 3
-
Garages 2
-
Year Built 2025
-
Property Type Single Family Residence
-
Property Status Residential
Additional details
-
ArchitecturalStyle Ranch, Craftsman
-
AssociationFee 600
-
AssociationFeeFrequency Annually
-
AssociationFeeIncludes By-Laws, Restrictive Covenants
-
Basement Partially Finished
-
BathroomsFull 3
-
BathroomsHalf 0
-
BuilderModel Aspen
-
BuilderName Pinestone Builders
-
CoListAgentFirstName Hank
-
CoListAgentKey 581963b9daa6e9c266f49d51b6f68c82
-
CoListAgentLastName Axson
-
CoListAgentMlsId 105241
-
CoListAgentPreferredPhone 864-616-4431
-
CoListOfficeKey 5ceb4ec4dae3d8a10d53251081f71391
-
CoListOfficeMlsId JOYN01
-
CoListOfficeName BHHS C Dan Joyner - Midtown
-
CoListOfficePhone 864-242-6650
-
CommunityFeatures None
-
ContractStatusChangeDate 2025-10-31
-
ElementarySchool Gateway
-
FireplacesTotal 1
-
Flooring Carpet, Ceramic Tile, Luxury Vinyl
-
FoundationDetails Crawl Space, Basement
-
Heating Forced Air, Natural Gas
-
HighSchool Travelers Rest
-
InternetAddressDisplayYN 1
-
InternetAutomatedValuationDisplayYN 1
-
InternetConsumerCommentYN 1
-
InternetEntireListingDisplayYN 1
-
LaundryFeatures 1st Floor, Walk-in, Multiple Hookups, Laundry Room
-
Levels 1.5+Basement
-
ListAgentFirstName Brittany
-
ListAgentFullName Brittany Fry
-
ListAgentKey c0b0340af7d346ac5946136cd1189c92
-
ListAgentLastName Fry
-
ListAgentMlsId 113350
-
ListAgentPreferredPhone 530-961-3011
-
ListOfficeKey 5ceb4ec4dae3d8a10d53251081f71391
-
ListOfficeMlsId JOYN01
-
ListOfficeName BHHS C Dan Joyner - Midtown
-
ListOfficePhone 864-242-6650
-
ListTeamName Kiersten Bell + Co
-
ListingKey 6c410dcd0e74dece4c2ae7b98285b4c2
-
LotFeatures 1/2 Acre or Less, Corner Lot, Sloped, Sprklr In Grnd-Full Yard
-
LotSizeArea 16117.2
-
LotSizeDimensions 102.46 x 163 x 86.64 x 116.56
-
LotSizeSquareFeet 16117.2
-
MLSAreaMajor 011
-
MainLevelBathrooms 2
-
MainLevelBedrooms 2
-
MiddleOrJuniorSchool Northwest
-
MlsStatus Active
-
ModificationTimestamp December 12, 2025 at 03:42pm
-
OriginalEntryTimestamp October 31, 2025 at 07:52pm
-
OriginatingSystemID bk4
-
OriginatingSystemKey bk4
-
OriginatingSystemName Greater Greenville MLS
-
ParcelNumber 0492010102200
-
ParkingFeatures Attached, Paved, Garage Door Opener, Key Pad Entry, Driveway
-
ParkingTotal 2
-
PatioAndPorchFeatures Deck, Patio, Front Porch, Porch
-
PhotosChangeTimestamp October 31, 2025 at 08:02pm
-
PhotosCount 39
-
PropertyCondition New Construction
-
Roof Architectural
-
SecurityFeatures Smoke Detector(s)
-
Sewer Septic Tank
-
StateOrProvince SC
-
Stories 1
-
StreetName Halowell
-
StreetNumber 4
-
StreetSuffix Lane
-
SyndicationRemarks This home is offered by Brittany Fry of Pinestone Builders + BHHS C Dan Joyner. Call 530-961-3011 for an appointment. Welcome to Echo Grove! Nestled near the charming downtown of Travelers Rest, this community offers the perfect blend of convenience and tranquility. Enjoy close proximity to shopping, dining, and easy access to the Swamp Rabbit Trail. Situated on spacious 0.25 - 0.5 acre homesites, the Aspen model boasts a thoughtfully designed layout with 4 bedrooms, 3 bathrooms, and a versatile flex space and the unicorn feature, the basement! The primary and guest bedrooms are conveniently located on the main floor for easy living. Built by Pinestone Builders, known for their exceptional craftsmanship, the community features options like 10-ft ceilings, 8-ft doors, quartz countertops, high-end appliances, and more—offering a perfect blend of luxury and functionality. Don't miss your chance to own a home in this sought-after community! Schedule your appointment today.
-
TaxAnnualAmount 0
-
Utilities Underground Utilities
-
WaterSource Public
-
WindowFeatures Tilt Out Windows
Features
- Has Cooling System
- Has Heating System
- Ceiling Smooth
- Granite Counters
- Countertops – Quartz
- Pantry
- Free-Standing Gas Range
- New Construction
- Home Owners Association
- Garage Attached
- Has Garage
- Open Parking
- Has Fireplace
- Gas Oven
- Gas Cooktop
- Microwave-Convection
- Dishwasher
- Disposal
- High Ceilings
- Microwave
- Oven
- Range Hood
- Refrigerator
- Tankless Water Heater
Mortgage Calculator
-
Down Payment
-
Loan Amount
-
Monthly Mortgage Payment
-
Property Tax





