
401 Bowman Road, Greenville SC 29615,Greenville,Greenville,Residential
- $945,000


- Single Family Residence
- 3
- 2
- 2
- sqft
- 2022
- $945,000
Description
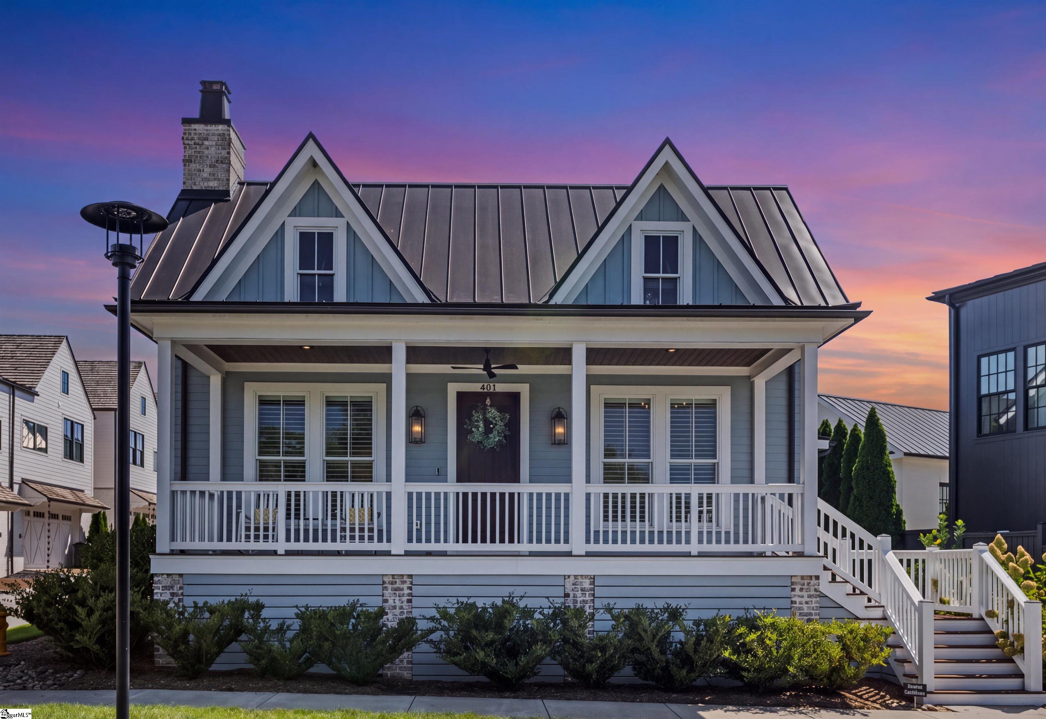
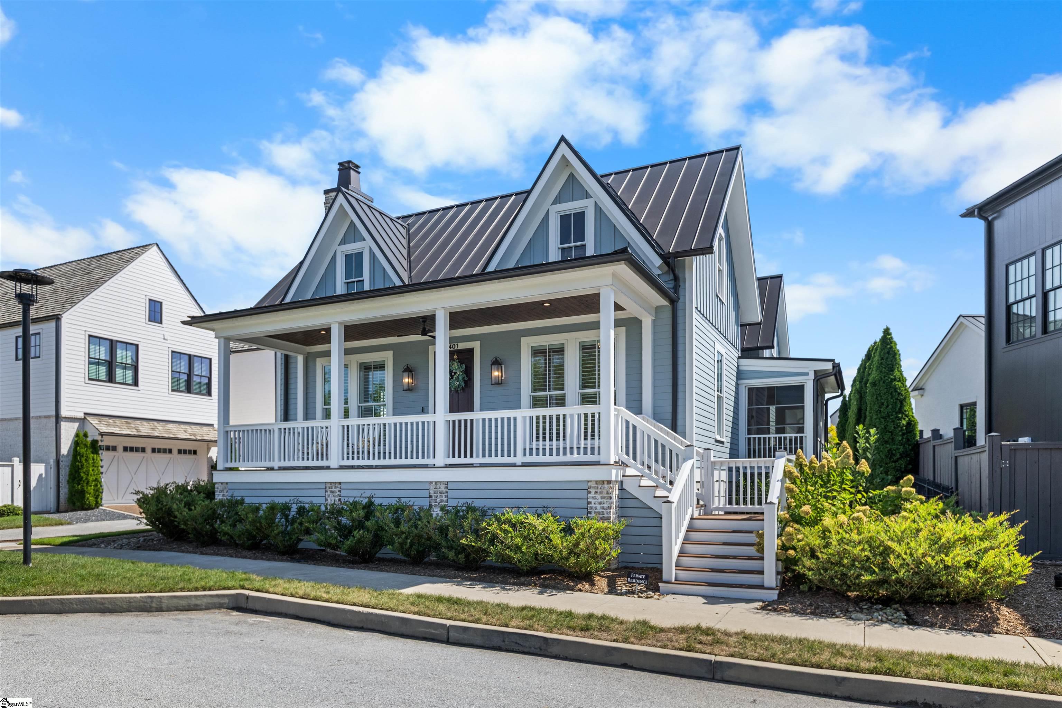
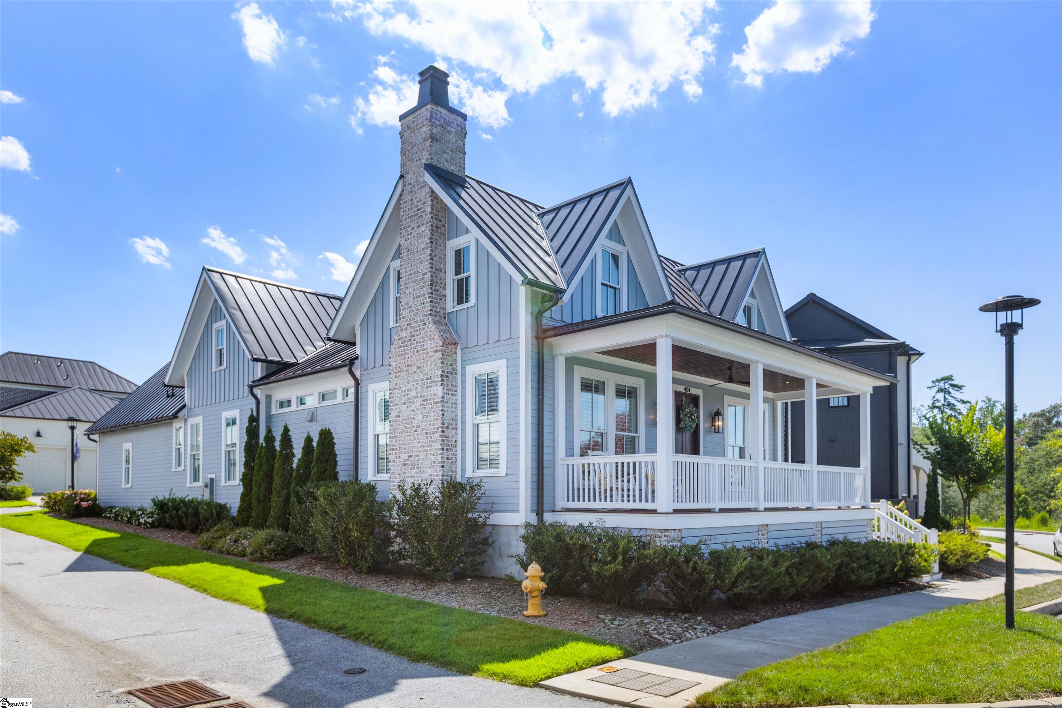
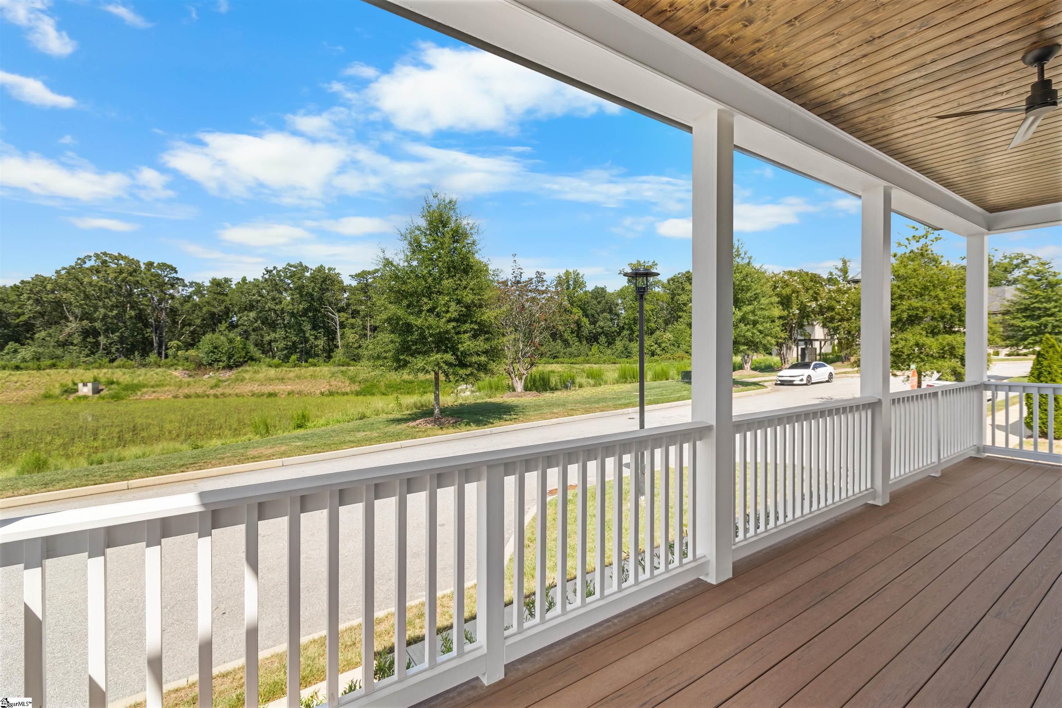
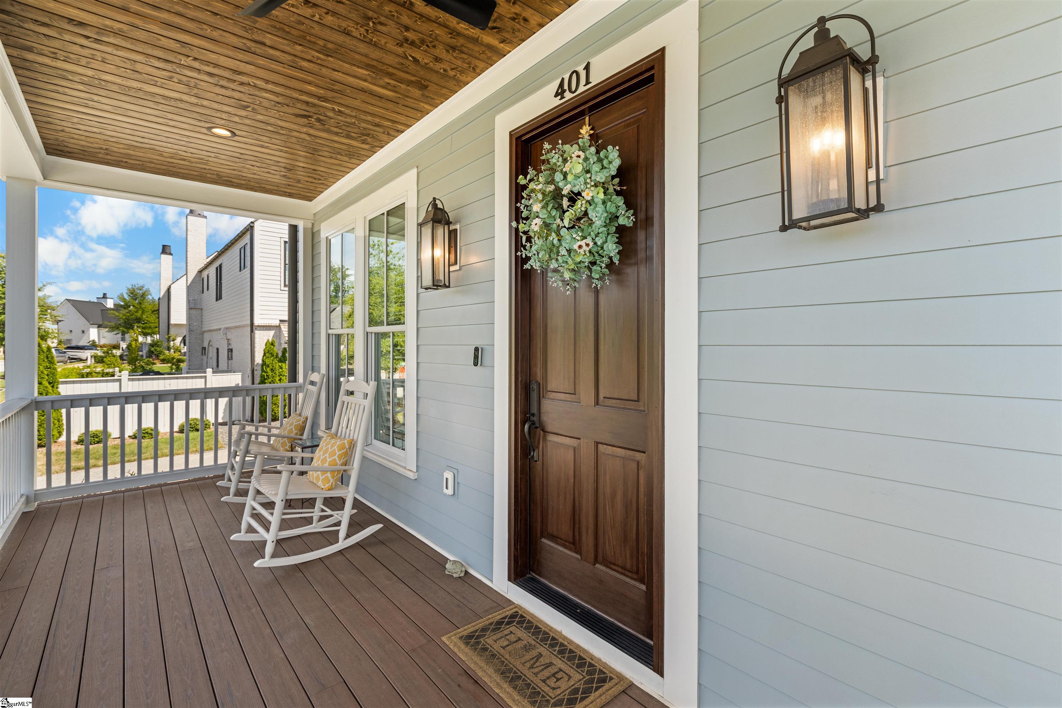
One level living at its finest! Located in the award-winning master planned luxury village of Hartness, 401 Bowman Road is convenient to shopping, restaurants, medical facilities, GSP Int. Airport and downtown Greenville, SC. This Edisto design cottage home offers a bright, open floor plan with 3 Bedrooms, 21/2 Baths, a large, rocking chair front porch with views of distant mountain ridges and an unbuildable grassy, wooded area with a pond which provide added privacy. An alley accessible only to 401 Bowman and its immediate neighbors leads to an attached 2-bay rear garage with a yard door. — Open and airy, this home was thoughtfully designed and created with luxurious finishes, high ceilings, hardwood flooring, custom cabinetry, and thoughtfully placed windows with plantation shutters to provide privacy and abundant natural light. — The central Kitchen is fully equipped with gas range, tiled back-splash, ample storage, leathered granite counters, a closet pantry, and a large island with granite counters, sink, seating, and storage. – The Kitchen flows to the Dining Room which leads to the outdoor Living on The Screened Porch with slate floors, Eze Breeze windows, and a door leading to the small, fenced yard/pet run/play area. — The private Primary Suite includes a large custom walk-in closet with window, a large En Suite with tiled floors, dual custom vanities, an oversized “curbless” shower, and a water closet. — The Laundry with storage, and sink are convenient to the Primary Suite. This split floor plan has two additional Bedrooms, both have walk-in closets and plantation shutters. The Bedroom in the front of the home (currently used as an office) overlooks the front porch and is convenient to the Powder Room. An additional Bedroom/2nd Primary Suite has a full En-Suite Bath with a large “curbless” shower. – Direct access into the home from the garage is easy with a level entrance which does not have stairs or steps. The garage opens to a Drop Zone/ Mud Room with built-in bench and storage and is convenient to the kitchen – creating ease for daily life and grocery runs. Additional storage areas are found in the garage and attic. — The vibrant urban village of Hartness has sidewalks throughout the community leading from homes to the community amenities, restaurants and green spaces. Hartness village also has nature trails, a community garden, ponds, a swimming pool, playground, basketball court, a wellness center, restaurants, a hotel and spa, and more.
Address
Open on Google Maps-
Address: Bowman
-
City: Greenville
-
State/county: Greenville
-
Zip/Postal Code: 29615
-
Area: Hartness
Details
Updated on September 8, 2026 at 2:40 pm-
Property ID 1602552
-
Price $945,000
-
Land Area 0.1 sqft
-
Bedrooms 3
-
Bathrooms 2
-
Garages 2
-
Year Built 2022
-
Property Type Single Family Residence
-
Property Status Residential
Additional details
-
AccessibilityFeatures Attic Stairs Disappearing
-
ArchitecturalStyle Craftsman
-
AssociationFee 502
-
AssociationFeeFrequency Monthly
-
AssociationFeeIncludes Common Area Ins., Electricity, Maintenance Grounds, Pool, Recreation Facilities, Trash, By-Laws, Restrictive Covenants
-
Basement None
-
BathroomsFull 2
-
BathroomsHalf 1
-
BuilderModel Edisto
-
BuilderName J. Francis Builders
-
CommunityFeatures Athletic Facilities Field, Common Areas, Fitness Center, Street Lights, Recreational Path, Playground, Pool, Sidewalks, Lawn Maintenance, Dog Park, Landscape Maintenance, Neighborhood Lake/Pond, Vehicle Restrictions, Walking Trails
-
ConstructionMaterials Concrete
-
ContractStatusChangeDate 2026-09-01
-
Cooling Central Air, Electric
-
Disclosures Seller Disclosure
-
DocumentsAvailable Seller Disclosure
-
ElementarySchool Oakview
-
Fencing Fenced
-
FireplaceFeatures Gas Log, Ventless
-
FireplacesTotal 1
-
Flooring Ceramic Tile, Wood
-
FoundationDetails Crawl Space
-
Heating Natural Gas
-
HighSchool Eastside
-
InternetAddressDisplayYN 1
-
InternetAutomatedValuationDisplayYN 1
-
InternetConsumerCommentYN 1
-
InternetEntireListingDisplayYN 1
-
LaundryFeatures Sink, 1st Floor, Walk-in, Electric Dryer Hookup, Laundry Room
-
Levels One
-
ListAgentFirstName Teresa
-
ListAgentFullName Teresa Jones
-
ListAgentKey 8ad77292b35f7277cc382351c1d6693c
-
ListAgentLastName Jones
-
ListAgentMlsId 103849
-
ListAgentPreferredPhone 864-569-3329
-
ListOfficeKey 42fe2feb7874dc7c2ee0c8edad6242f0
-
ListOfficeMlsId CAIN01
-
ListOfficeName Coldwell Banker Caine/Williams
-
ListOfficePhone 864-250-2850
-
LotFeatures 1/2 - Acre, Sidewalk, Other
-
LotSizeArea 4356
-
LotSizeDimensions 4704
-
LotSizeSquareFeet 4356
-
MLSAreaMajor 031
-
MainLevelBathrooms 2
-
MainLevelBedrooms 3
-
MiddleOrJuniorSchool Northwood
-
MlsStatus Active
-
ModificationTimestamp 2026-09-02T19:03:32.500Z
-
OriginalEntryTimestamp 2026-09-01T14:33:58.100Z
-
OriginatingSystemID bk4
-
OriginatingSystemKey bk4
-
OriginatingSystemName Greater Greenville MLS
-
ParcelNumber 0533.3101184.00
-
ParkingFeatures Attached, Driveway, Concrete
-
ParkingTotal 2
-
PatioAndPorchFeatures Screened, Front Porch
-
PetsAllowed Breed Restrictions, Yes
-
PhotosChangeTimestamp 2026-09-01T14:38:20.800Z
-
PhotosCount 33
-
PropertyCondition 1-5
-
Roof Metal
-
SecurityFeatures Smoke Detector(s)
-
Sewer Public Sewer
-
ShowingInstructions Advance Notice Required, Appointment/Call Center, List Agent Present, Occupied
-
SourceSystemKey 1602552
-
StateOrProvince SC
-
Stories 1
-
StreetName Bowman
-
StreetNumber 401
-
StreetSuffix Road
-
SyndicationRemarks One level living at its finest! Located in the award-winning master planned luxury village of Hartness, 401 Bowman Road is convenient to shopping, restaurants, medical facilities, GSP Int. Airport and downtown Greenville, SC. This Edisto design cottage home offers a bright, open floor plan with 3 Bedrooms, 21/2 Baths, a large, rocking chair front porch with views of distant mountain ridges and an unbuildable grassy, wooded area with a pond which provide added privacy. An alley accessible only to 401 Bowman and its immediate neighbors leads to an attached 2-bay rear garage with a yard door. -- Open and airy, this home was thoughtfully designed and created with luxurious finishes, high ceilings, hardwood flooring, custom cabinetry, and thoughtfully placed windows with plantation shutters to provide privacy and abundant natural light. -- The central Kitchen is fully equipped with gas range, tiled back-splash, ample storage, leathered granite counters, a closet pantry, and a large island with granite counters, sink, seating, and storage. – The Kitchen flows to the Dining Room which leads to the outdoor Living on The Screened Porch with slate floors, Eze Breeze windows, and a door leading to the small, fenced yard/pet run/play area. -- The private Primary Suite includes a large custom walk-in closet with window, a large En Suite with tiled floors, dual custom vanities, an oversized “curbless” shower, and a water closet. -- The Laundry with storage, and sink are convenient to the Primary Suite. This split floor plan has two additional Bedrooms, both have walk-in closets and plantation shutters. The Bedroom in the front of the home (currently used as an office) overlooks the front porch and is convenient to the Powder Room. An additional Bedroom/2nd Primary Suite has a full En-Suite Bath with a large “curbless” shower. – Direct access into the home from the garage is easy with a level entrance which does not have stairs or steps. The garage opens to a Drop Zone/ Mud Room with built-in bench and storage and is convenient to the kitchen - creating ease for daily life and grocery runs. Additional storage areas are found in the garage and attic. -- The vibrant urban village of Hartness has sidewalks throughout the community leading from homes to the community amenities, restaurants and green spaces. Hartness village also has nature trails, a community garden, ponds, a swimming pool, playground, basketball court, a wellness center, restaurants, a hotel and spa, and more.
-
TaxAnnualAmount 2913
-
Topography Level
-
Utilities Underground Utilities
-
WaterSource Public
-
WindowFeatures Window Treatments
Features
- Has Cooling System
- Has Heating System
- Ceiling Smooth
- Granite Counters
- Pantry
- Home Owners Association
- Garage Attached
- Has Garage
- Open Parking
- Ceiling Fan(s)
- Has Fireplace
- Gas Oven
- Gas Cooktop
- Dishwasher
- Disposal
- Dryer
- Gas Water Heater
- High Ceilings
- Microwave
- Open Floorplan
- Other
- Refrigerator
- Tankless Water Heater
- Walk-In Closet(s)
- Washer
Mortgage Calculator
-
Down Payment
-
Loan Amount
-
Monthly Mortgage Payment
-
Property Tax





