
401 Rivercrest Drive, Taylors SC 29687,Taylors,Greenville,Residential
- $959,990




- Single Family Residence
- 5
- 5
- 2
- sqft
- $959,990
Description
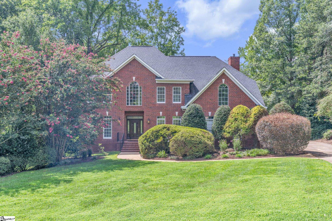
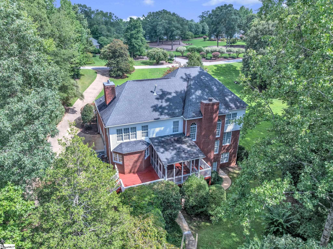
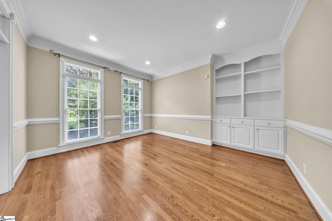
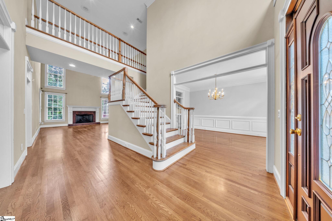
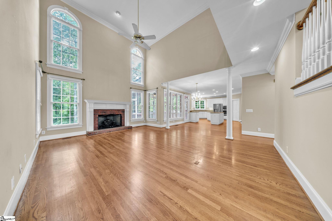
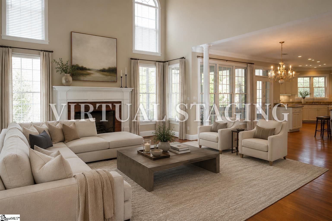
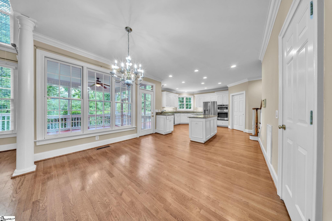
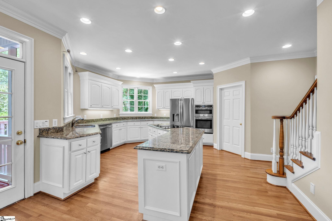
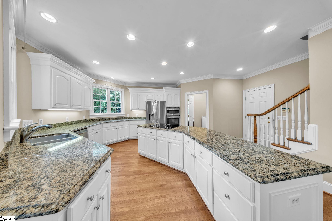
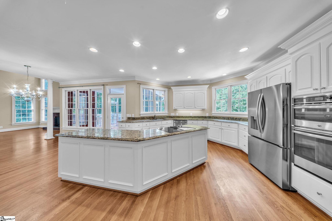
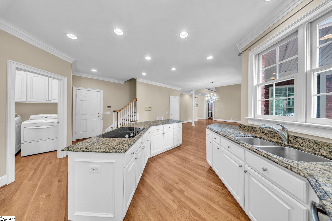
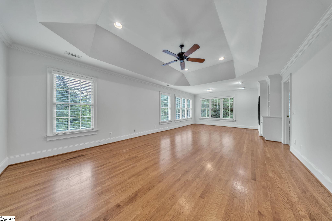
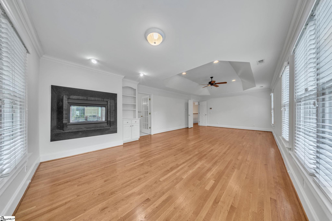
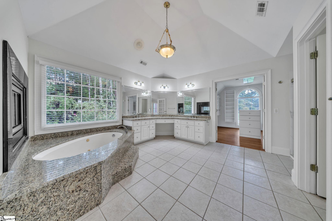
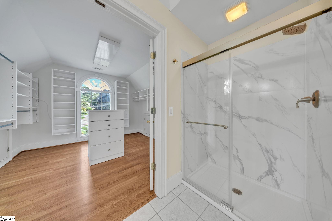
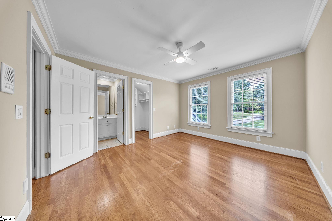
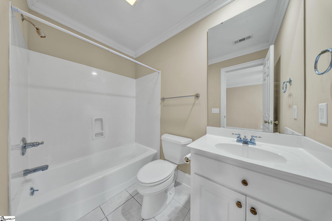
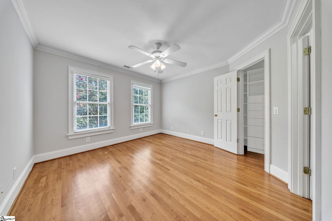
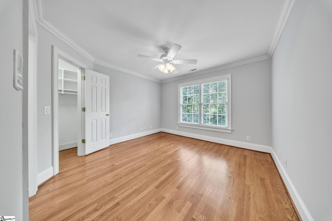
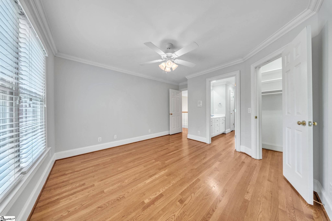
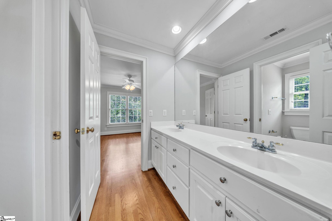
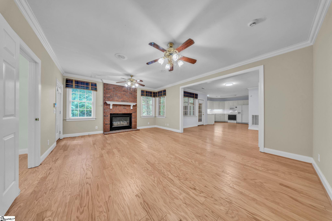
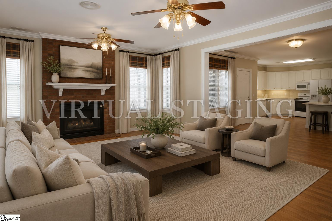
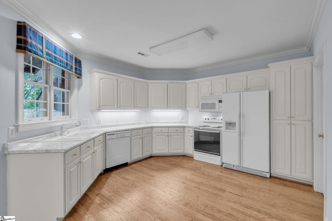
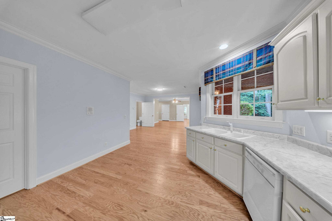
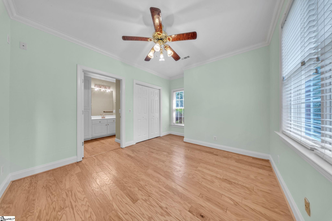
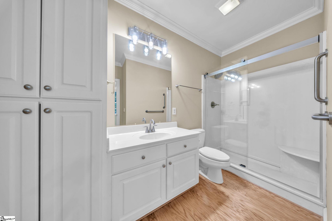
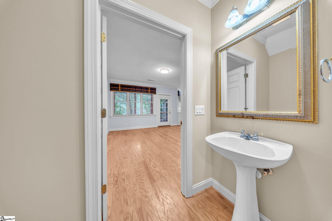
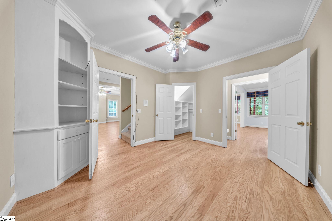
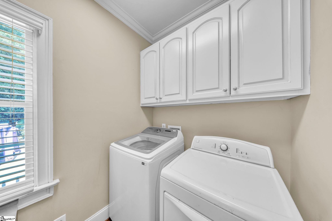
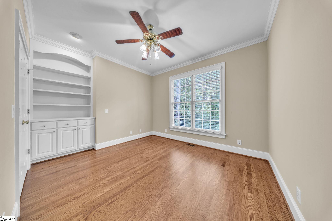
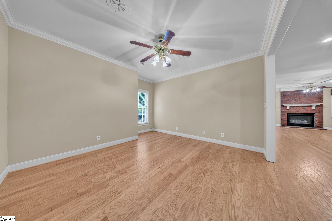
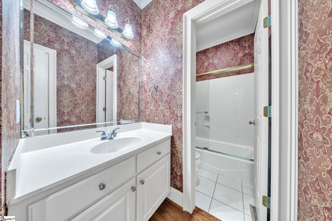
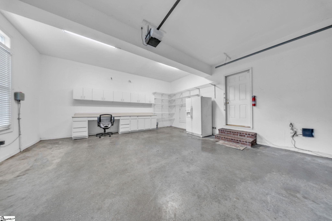
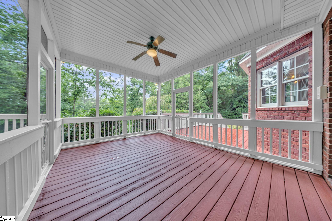
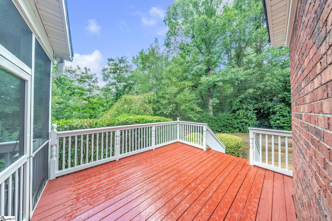
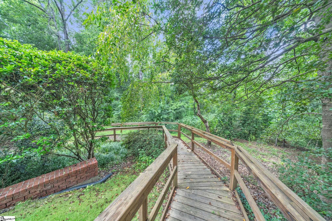
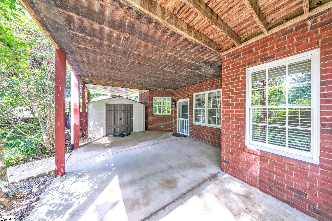
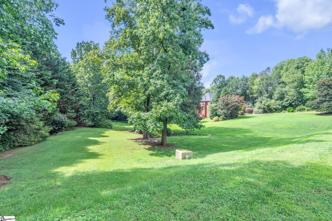
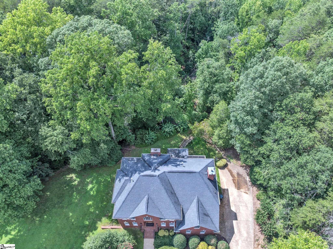
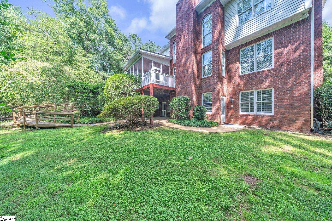
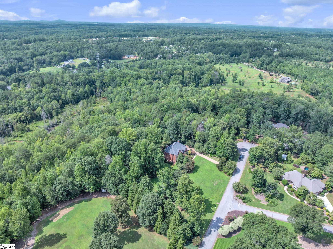
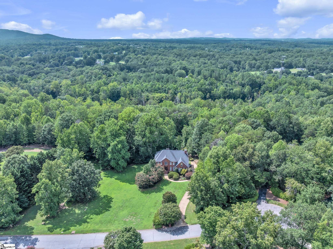
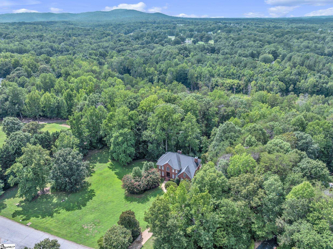
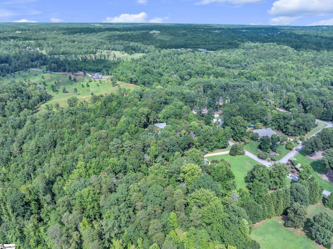
Nestled on approximately 4.6 beautifully wooded and exceptionally private acres, this stately full-brick traditional home is offered SUBSTANTIALLY below comp values that have just sold in the last 2 months in this neighborhood! This property also offers a rare combination of timeless elegance, everyday comfort, and outstanding multigenerational living. Set well back from the road, the expansive homesite creates a peaceful retreat where mature landscaping, a lush irrigated lawn, and a deep front yard provide remarkable privacy and unforgettable curb appeal. Step inside the impressive two-story foyer, where rich hardwood flooring, intricate moldings, a dramatic arched window, an elegant ceiling medallion, and a striking multi-tier chandelier create a grand first impression. Hardwood floors extend throughout the main and upper levels, while transomed doorways, oversized windows with 2-inch blinds, and custom built-ins enhance the home’s classic architectural character. Designed for both everyday living and entertaining, the soaring two-story great room is anchored by a gas log fireplace and framed by beautiful architectural columns, creating an inviting space for gathering with family and friends. The spacious kitchen has been thoughtfully appointed with an upgraded stainless steel appliance package, abundant white cabinetry, and an oversized center island, making it as functional as it is beautiful. A main-level guest bedroom and adjacent full bath offer comfortable accommodations for visitors or flexible living arrangements. Upstairs, you’ll find three additional bedrooms, two full bathrooms, and a luxurious owner’s retreat designed for relaxation. The spacious primary suite features a tray ceiling, a private sitting area, and a double-sided gas fireplace that creates a warm, inviting connection to the spa-inspired bath. The ensuite offers dual granite vanities, an oversized jetted soaking tub with granite surround, a separate shower, and an impressive walk-in Carolina closet. The fully finished terrace level is one of this home’s most exceptional features, providing an ideal private living space for extended family, aging parents, adult children, long-term guests, or even live-in caregivers. Finished to the same high standard as the rest of the home, this true in-law suite includes its own full kitchen, spacious great room with gas fireplace, two bedrooms, flex room, gym or dedicated office, full laundry room, and private living spaces that allow for both independence and connection under one roof. Outdoor living is equally impressive with multiple spaces to enjoy the peaceful surroundings, including a screened porch, two expansive decks, and a covered lower-level patio overlooking the secluded backyard. A utility shed provides additional storage, while the discreet side-entry two-car garage includes remote access along with built-in cabinetry and a workbench that will appeal to hobbyists and craftsmen alike. Offering exceptional privacy, generous living spaces, elegant finishes, and a thoughtfully designed floor plan that easily accommodates multiple generations, this remarkable property presents a rare opportunity to enjoy refined country living without sacrificing convenience.
Address
Open on Google Maps-
Address: Rivercrest
-
City: Taylors
-
State/county: Greenville
-
Zip/Postal Code: 29687
-
Area: Woodlands
Details
Updated on September 8, 2026 at 2:41 pm-
Property ID 1600036
-
Price $959,990
-
Land Area 4.6 sqft
-
Bedrooms 5
-
Bathrooms 5
-
Garages 2
-
Property Type Single Family Residence
-
Property Status Residential
Additional details
-
ArchitecturalStyle Traditional
-
AssociationFee 340
-
AssociationFeeFrequency Annually
-
AssociationFeeIncludes None
-
Basement Finished, Walk-Out Access
-
BathroomsFull 5
-
BathroomsHalf 1
-
CommunityFeatures None
-
ConstructionMaterials Brick Veneer
-
ContractStatusChangeDate 2026-08-12
-
Cooling Central Air, Electric, Multi Units
-
Disclosures Seller Disclosure
-
DocumentsAvailable Seller Disclosure, SQFT Sketch
-
DoorFeatures Storm Door(s)
-
ElementarySchool Taylors
-
FireplaceFeatures Gas Log, Screen, See Through
-
FireplacesTotal 3
-
Flooring Ceramic Tile, Wood, Vinyl
-
FoundationDetails Basement
-
Heating Multi-Units, Natural Gas
-
HighSchool Wade Hampton
-
InternetAddressDisplayYN 1
-
InternetAutomatedValuationDisplayYN 1
-
InternetConsumerCommentYN 1
-
InternetEntireListingDisplayYN 1
-
LaundryFeatures 1st Floor, In Basement, Multiple Hookups, Laundry Room
-
Levels Three Or More
-
ListAgentFirstName Michelle
-
ListAgentFullName Michelle Collins
-
ListAgentKey 6c6b484473ade98d444b2b41a6fd55d5
-
ListAgentLastName Collins
-
ListAgentMlsId 104230
-
ListAgentPreferredPhone 864-386-6198
-
ListOfficeKey 59dc5585a0f908b92fd55e35b531e2d0
-
ListOfficeMlsId CRGL
-
ListOfficeName COLLINS REALTY GROUP, LLC
-
ListOfficePhone 864-386-6198
-
LockBoxType Lockbox-Electronic
-
LotFeatures 2 - 5 Acres, Cul-De-Sac, Sloped, Wooded, Sprklr In Grnd-Partial Yd
-
LotSizeArea 4.6
-
LotSizeDimensions 284 x 49 x 420 x 81
-
LotSizeSquareFeet 200376
-
MLSAreaMajor 013
-
MainLevelBathrooms 1
-
MainLevelBedrooms 1
-
MiddleOrJuniorSchool Sevier
-
MlsStatus Active
-
ModificationTimestamp 2026-08-28T19:46:27.700Z
-
OriginalEntryTimestamp 2026-08-06T18:43:42.900Z
-
OriginatingSystemID bk4
-
OriginatingSystemKey bk4
-
OriginatingSystemName Greater Greenville MLS
-
OtherEquipment Intercom
-
ParcelNumber 0525.1201007.00
-
ParkingFeatures Attached, Concrete, Garage Door Opener, Side/Rear Entry
-
ParkingTotal 2
-
PatioAndPorchFeatures Screened, Deck, Patio
-
PhotosChangeTimestamp 2026-08-07T16:22:13.028Z
-
PhotosCount 50
-
PropertyCondition 21-30
-
Roof Architectural
-
Sewer Septic Tank
-
ShowingInstructions Lockbox-Electronic
-
SourceSystemKey 1600036
-
StateOrProvince SC
-
Stories 3
-
StreetName Rivercrest
-
StreetNumber 401
-
StreetSuffix Drive
-
SyndicationRemarks Nestled on approximately 4.6 beautifully wooded and exceptionally private acres, this stately full-brick traditional home is offered SUBSTANTIALLY below comp values that have just sold in the last 2 months in this neighborhood! This property also offers a rare combination of timeless elegance, everyday comfort, and outstanding multigenerational living. Set well back from the road, the expansive homesite creates a peaceful retreat where mature landscaping, a lush irrigated lawn, and a deep front yard provide remarkable privacy and unforgettable curb appeal. Step inside the impressive two-story foyer, where rich hardwood flooring, intricate moldings, a dramatic arched window, an elegant ceiling medallion, and a striking multi-tier chandelier create a grand first impression. Hardwood floors extend throughout the main and upper levels, while transomed doorways, oversized windows with 2-inch blinds, and custom built-ins enhance the home's classic architectural character. Designed for both everyday living and entertaining, the soaring two-story great room is anchored by a gas log fireplace and framed by beautiful architectural columns, creating an inviting space for gathering with family and friends. The spacious kitchen has been thoughtfully appointed with an upgraded stainless steel appliance package, abundant white cabinetry, and an oversized center island, making it as functional as it is beautiful. A main-level guest bedroom and adjacent full bath offer comfortable accommodations for visitors or flexible living arrangements. Upstairs, you'll find three additional bedrooms, two full bathrooms, and a luxurious owner's retreat designed for relaxation. The spacious primary suite features a tray ceiling, a private sitting area, and a double-sided gas fireplace that creates a warm, inviting connection to the spa-inspired bath. The ensuite offers dual granite vanities, an oversized jetted soaking tub with granite surround, a separate shower, and an impressive walk-in Carolina closet. The fully finished terrace level is one of this home's most exceptional features, providing an ideal private living space for extended family, aging parents, adult children, long-term guests, or even live-in caregivers. Finished to the same high standard as the rest of the home, this true in-law suite includes its own full kitchen, spacious great room with gas fireplace, two bedrooms, flex room, gym or dedicated office, full laundry room, and private living spaces that allow for both independence and connection under one roof. Outdoor living is equally impressive with multiple spaces to enjoy the peaceful surroundings, including a screened porch, two expansive decks, and a covered lower-level patio overlooking the secluded backyard. A utility shed provides additional storage, while the discreet side-entry two-car garage includes remote access along with built-in cabinetry and a workbench that will appeal to hobbyists and craftsmen alike. Offering exceptional privacy, generous living spaces, elegant finishes, and a thoughtfully designed floor plan that easily accommodates multiple generations, this remarkable property presents a rare opportunity to enjoy refined country living without sacrificing convenience.
-
TaxAnnualAmount 4629.59
-
Topography Level
-
Utilities Underground Utilities
-
WaterSource Public
-
WindowFeatures Vinyl/Aluminum Trim, Insulated Windows
Features
- Water Heater
- 2 Story Foyer
- Has Cooling System
- Has Heating System
- Ceiling Smooth
- Granite Counters
- Home Owners Association
- Garage Attached
- Has Garage
- Open Parking
- Ceiling Fan(s)
- Electric Cooktop
- Electric Oven
- Has Fireplace
- Central Vacuum
- 2nd Stair Case
- Convection Oven
- Dishwasher
- Disposal
- Gas Water Heater
- High Ceilings
- Microwave
- Open Floorplan
- Oven
- Walk-In Closet(s)
Mortgage Calculator
-
Down Payment
-
Loan Amount
-
Monthly Mortgage Payment
-
Property Tax





