
402 Meadowcroft Lane, Simpsonville SC 29681,Simpsonville,Greenville,Residential
- $689,900








- Single Family Residence
- 3
- 3
- 3
- sqft
- $689,900
Description

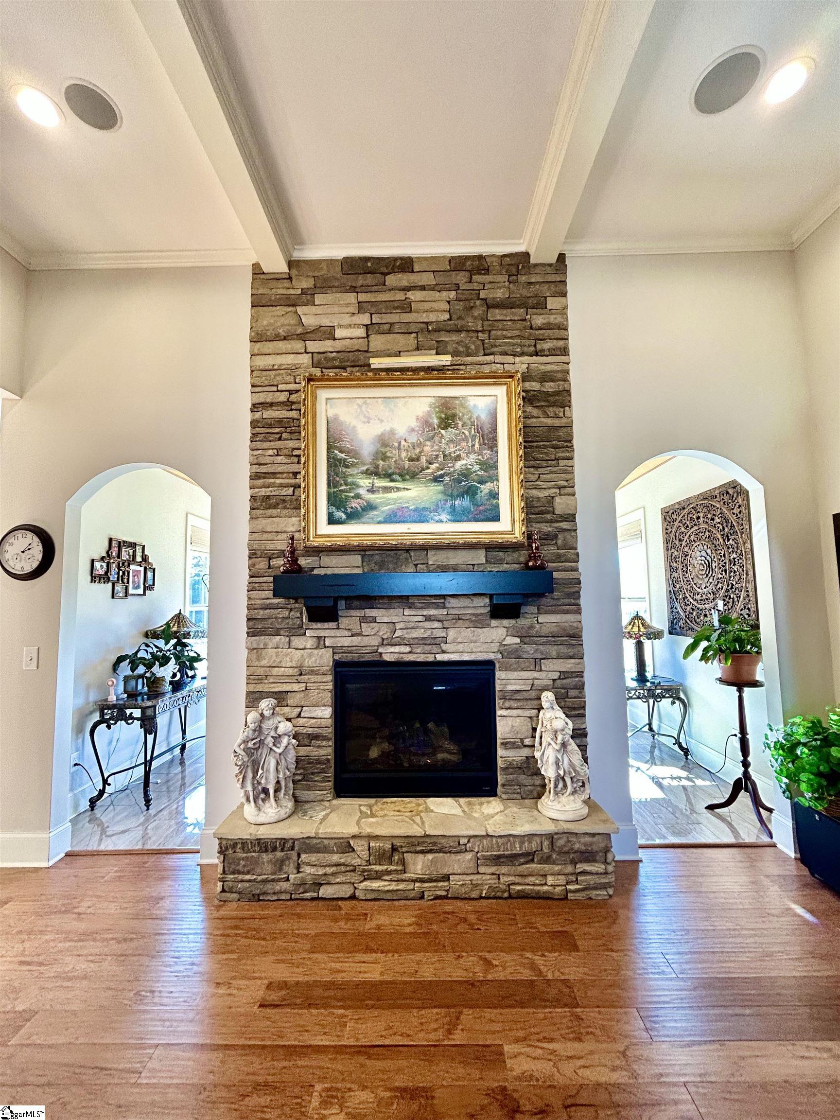
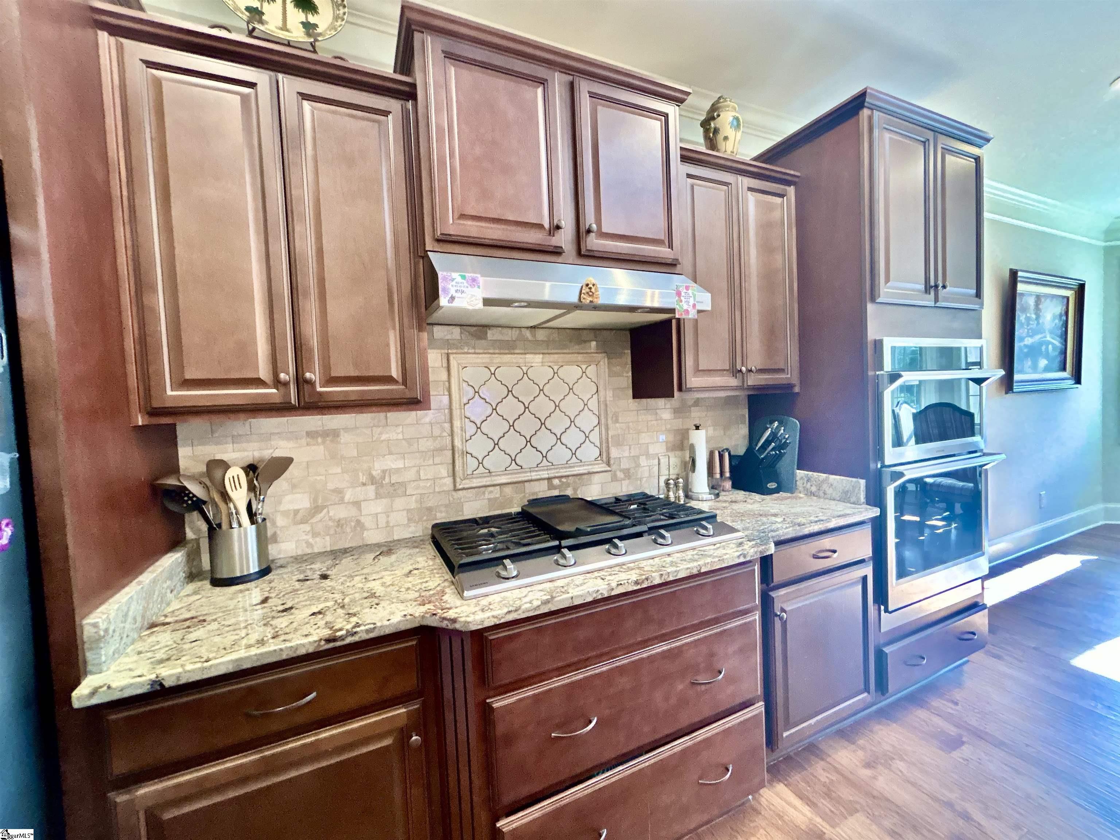
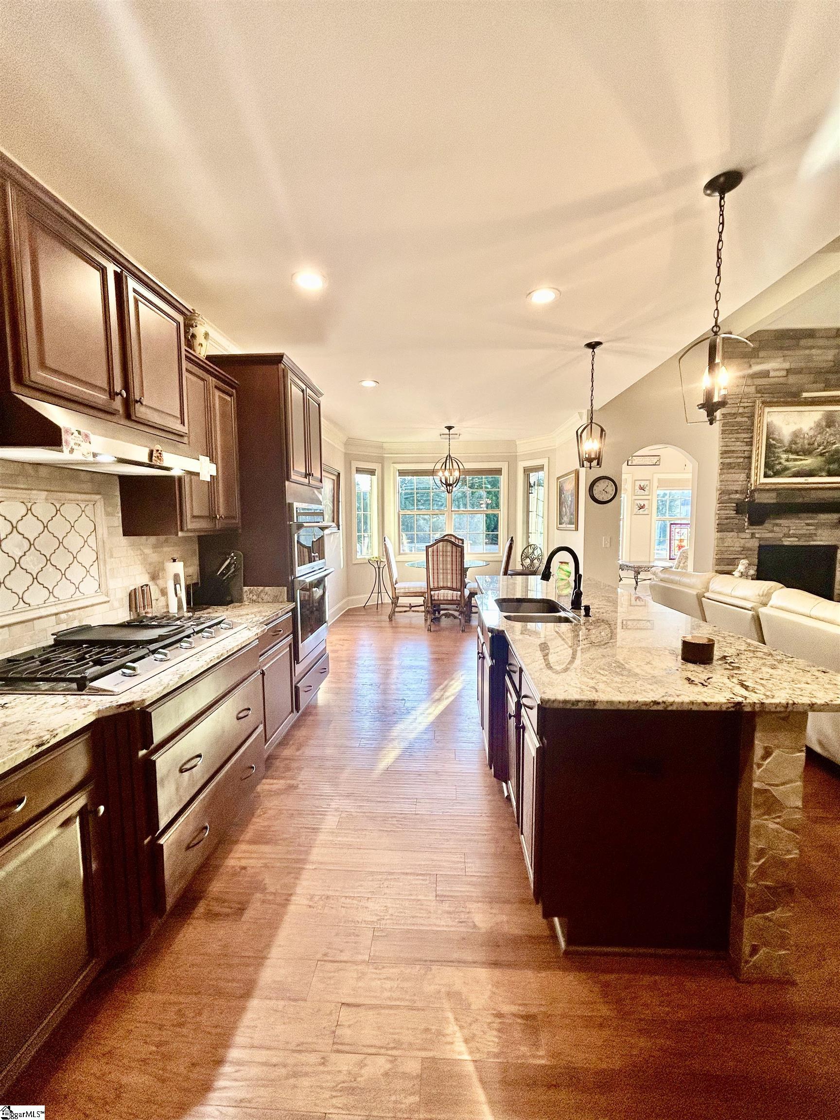
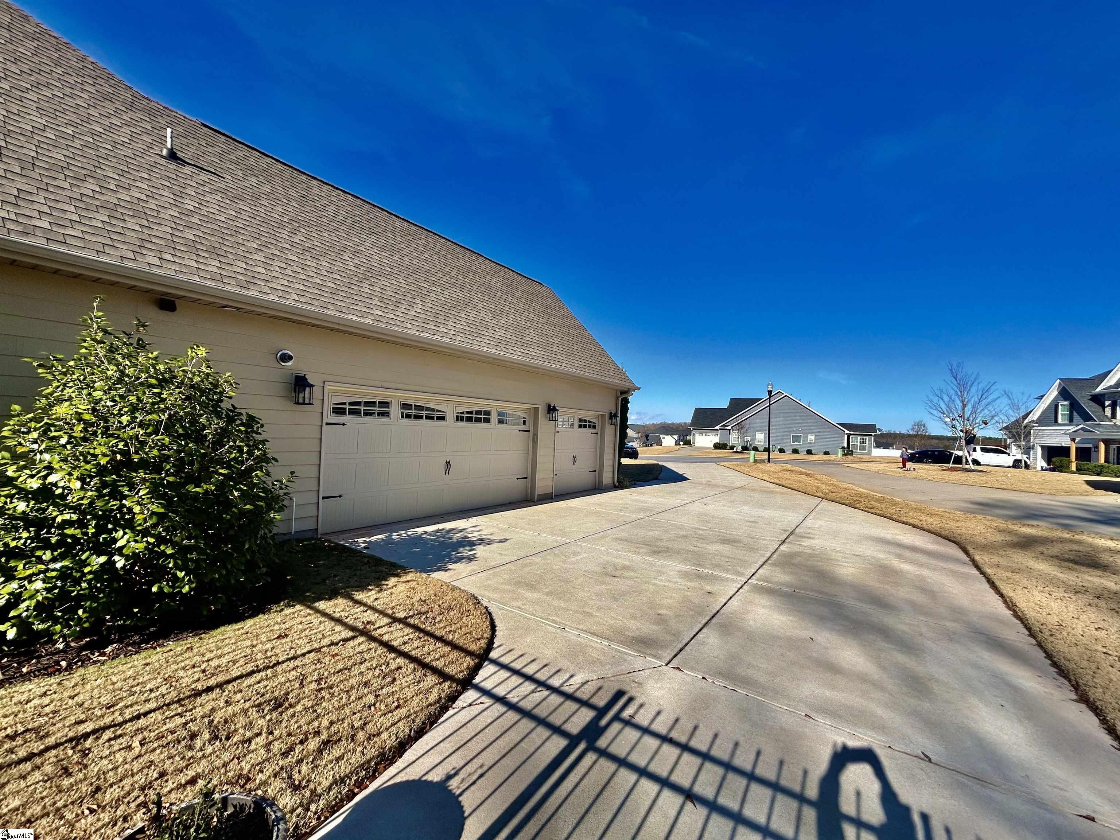
RARE FIND! Beautiful One Level Custom Quality Built home in the highly sought after Five Forks area!! Why Build?? This home includes “All the Bells & Whistles.” The dramatic two story archway draws your eyes through the long wide foyer to the family room. The dining room at the front of the home is bathed in natural light from the large double windows. As you enter the family room, the coffered ceilings will amaze you until you are wowed by the beautiful kitchen with a large center granite island that overlooks the great room. There’s a granite top bar with cabinets in between the dining and kitchen. All eyes are on the stoned fireplace that leads into an open sunroom with tons of light coming through the many windows. The One level floorplan is a split design with the owner’s suite on one side and two other bedrooms and a bathroom on the other.There’s a bonus/flex room over the 3 car garage that has a bathroom. Seller has added over $25,000 in professional landscape design including pavers, firepit, fountain and Arbor. Another $10,000 paid by owner for storage building and $7,000 for Fencing. Parker’s Landing is a gorgeous community located in a PRIME Simpsonville location with award winning schools. The community features a beautiful pond and is just minutes from tons of shopping and dining. Included with 12×20 Storage building, black aluminum fence, leaf guard gutters and brick paver patio with fountain/firepit. Home also includes a central vac.
Address
Open on Google Maps-
Address: Meadowcroft
-
City: Simpsonville
-
State/county: Greenville
-
Zip/Postal Code: 29681
-
Area: Parker's Landing
Details
Updated on February 11, 2026 at 11:35 pm-
Property ID 1578527
-
Price $689,900
-
Land Area 0.57 sqft
-
Bedrooms 3
-
Bathrooms 3
-
Garages 3
-
Property Type Single Family Residence
-
Property Status Residential
Additional details
-
AccessibilityFeatures Attic Stairs Disappearing
-
ArchitecturalStyle Patio, Ranch, Traditional
-
AssociationFee 375
-
AssociationFeeFrequency Annually
-
AssociationFeeIncludes Street Lights, By-Laws, Restrictive Covenants
-
Basement None
-
BathroomsFull 2
-
BathroomsHalf 1
-
CommunityFeatures Common Areas, Street Lights, Water Access, Neighborhood Lake/Pond
-
ContractStatusChangeDate 2026-02-11
-
ElementarySchool Bells Crossing
-
Fencing Fenced
-
FireplacesTotal 1
-
Flooring Carpet, Ceramic Tile, Wood
-
FoundationDetails Slab
-
Heating Forced Air, Natural Gas
-
HighSchool Mauldin
-
InternetAddressDisplayYN 1
-
InternetAutomatedValuationDisplayYN 1
-
InternetConsumerCommentYN 1
-
InternetEntireListingDisplayYN 1
-
LaundryFeatures Sink, 1st Floor, Laundry Room
-
Levels One
-
ListAgentFirstName Sharon
-
ListAgentFullName Sharon A Campbell-Bishop
-
ListAgentKey eb0256cca3b885a4242d749f4bc18fc6
-
ListAgentLastName Campbell-Bishop
-
ListAgentMlsId 12595
-
ListAgentPreferredPhone 864-608-3237
-
ListOfficeKey a8d17749c8f05943986ec46936d712d4
-
ListOfficeMlsId BRES
-
ListOfficeName Bishop Real Estate Services
-
ListOfficePhone 864-608-3237
-
ListingKey 031224a7730c9cb2978fcdb4ec204325
-
LotFeatures 1/2 - Acre, Cul-De-Sac, Sprklr In Grnd-Full Yard
-
LotSizeArea 24829.2
-
LotSizeSquareFeet 24829.2
-
MLSAreaMajor 031
-
MainLevelBathrooms 2
-
MainLevelBedrooms 3
-
MiddleOrJuniorSchool Riverside
-
MlsStatus Contingency Contract
-
ModificationTimestamp February 11, 2026 at 08:44pm
-
OriginalEntryTimestamp January 7, 2026 at 09:04pm
-
OriginatingSystemID bk4
-
OriginatingSystemKey bk4
-
OriginatingSystemName Greater Greenville MLS
-
ParcelNumber 0550370102600
-
ParkingFeatures Attached, Concrete, Garage Door Opener, Side/Rear Entry, Workshop in Garage, Driveway
-
ParkingTotal 3
-
PatioAndPorchFeatures Patio, Porch
-
PhotosChangeTimestamp January 17, 2026 at 09:13pm
-
PhotosCount 41
-
PropertyCondition 6-10
-
Roof Architectural
-
Sewer Septic Tank
-
StateOrProvince SC
-
Stories 1
-
StreetName Meadowcroft
-
StreetNumber 402
-
StreetSuffix Lane
-
SyndicationRemarks Sharon Bishop, Listing Broker of Bishop Realty Team 864-608-3237 RARE FIND! Beautiful One Level Custom Quality Built home in the highly sought after Five Forks area!! Why Build?? This home includes "All the Bells & Whistles." The dramatic two story archway draws your eyes through the long wide foyer to the family room. The dining room at the front of the home is bathed in natural light from the large double windows. As you enter the family room, the coffered ceilings will amaze you until you are wowed by the beautiful kitchen with a large center granite island that overlooks the great room. There's a granite top bar with cabinets in between the dining and kitchen. All eyes are on the stoned fireplace that leads into an open sunroom with tons of light coming through the many windows. This One level floorplan is a split design with the owner’s suite on one side and two other bedrooms and a bathroom on the other.There's a bonus/flex room over the 3 car garage that has a bathroom. Seller has added over $25, 000 in professional landscape design including pavers, firepit, fountain and Arbor. Another $10, 000 paid by owner for storage building and $7, 000 for Fencing. Parker's Landing is a gorgeous community located in a PRIME Simpsonville location with award winning schools. The community features a beautiful pond and is just minutes from tons of shopping and dining. Included with 12x20 Storage building, black aluminum fence, leaf guard gutters and brick paver patio with fountain/firepit. Home also includes a central vac.
-
TaxAnnualAmount 2134
-
Topography Level
-
Utilities Underground Utilities, Cable Available
-
WaterSource Public
-
WaterfrontFeatures Water Access
-
WindowFeatures Window Treatments, Tilt Out Windows, Vinyl/Aluminum Trim
Features
- Under Ground Irrigation
- 2 Story Foyer
- Has Cooling System
- Has Heating System
- Ceiling Smooth
- Granite Counters
- Home Owners Association
- Garage Attached
- Has Garage
- Open Parking
- Split Floor Plan
- Has Fireplace
- Central Vacuum
- Gas Cooktop
- Outdoor Fireplace
- Coffered Ceiling(s)
- Dishwasher
- Disposal
- High Ceilings
- Microwave
- Open Floorplan
- Oven
- Tankless Water Heater
- Vaulted Ceiling(s)
- Walk-In Closet(s)
Mortgage Calculator
-
Down Payment
-
Loan Amount
-
Monthly Mortgage Payment
-
Property Tax





