
404 Frostberry Court, Fountain Inn SC 29644,Fountain Inn,Greenville,Residential
- $268,900

- Single Family Residence
- 3
- 2
- 2
- sqft
- 1992
- $268,900
Description
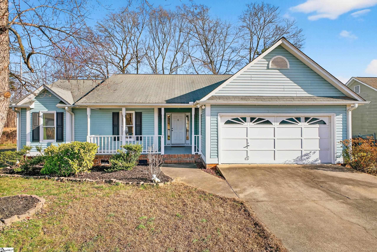
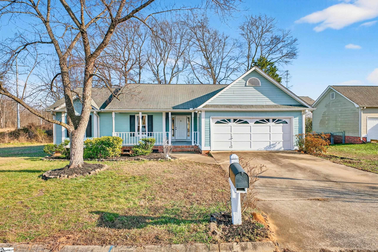
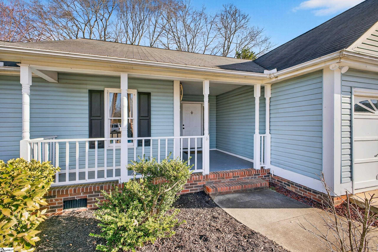
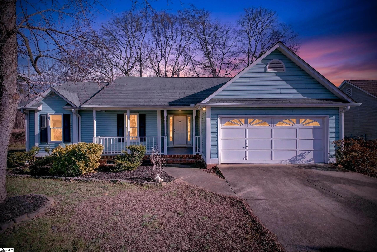

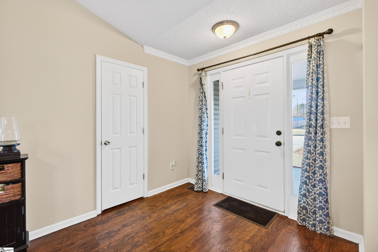
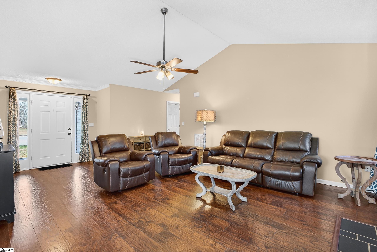
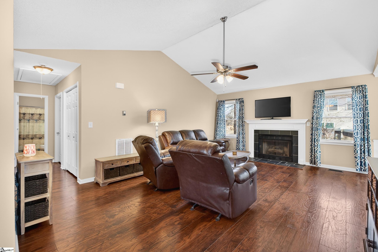

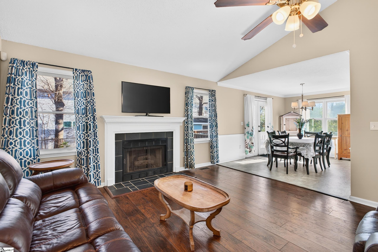
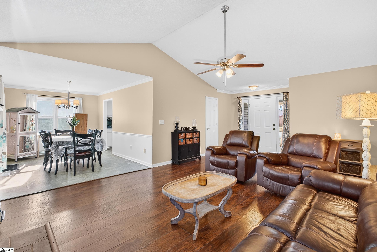

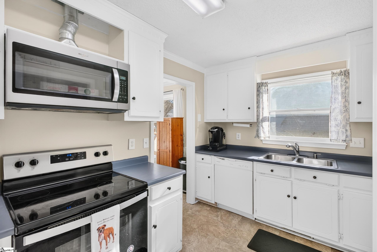
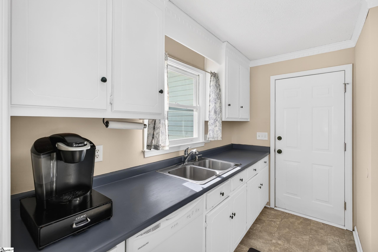
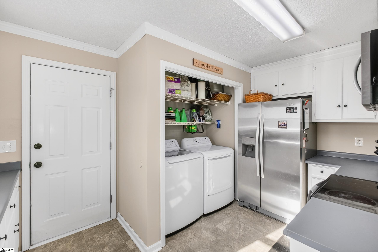
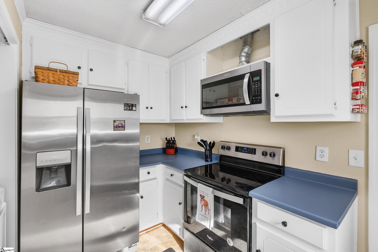
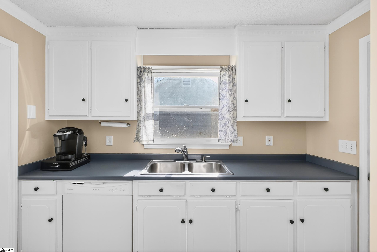
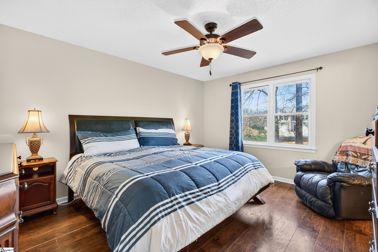
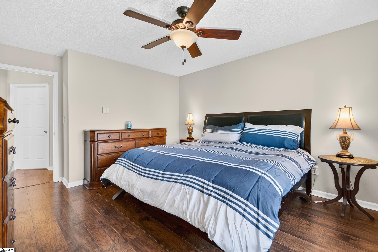
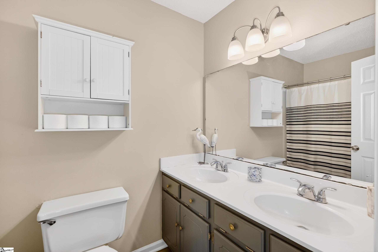
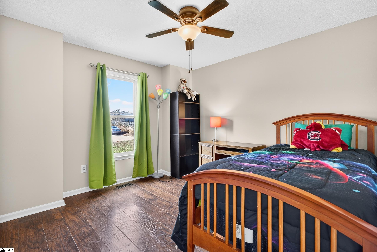
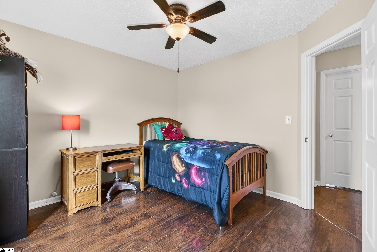

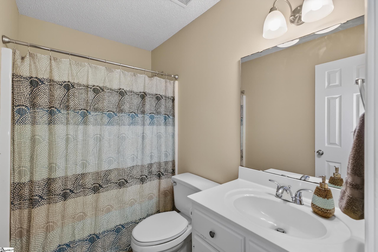
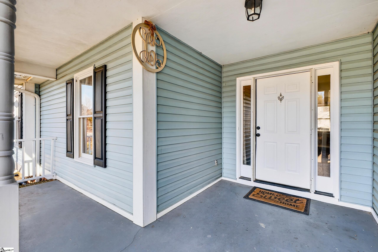
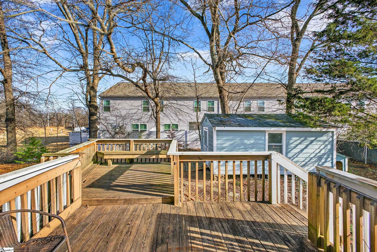
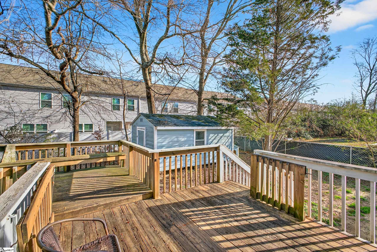
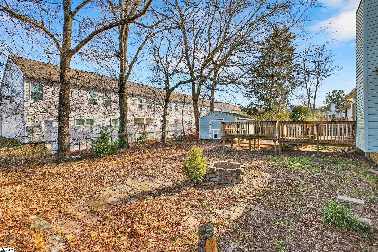
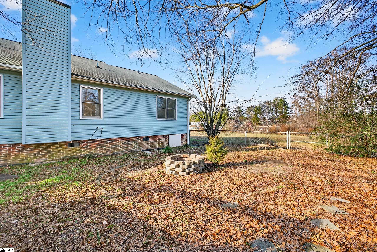
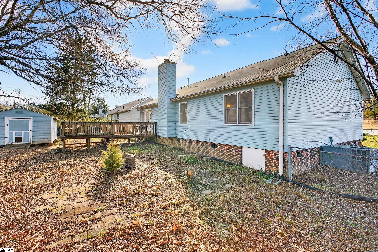
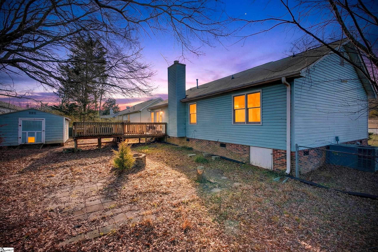
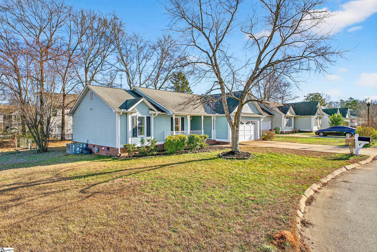
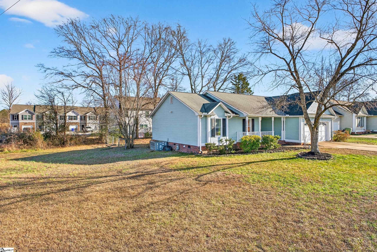
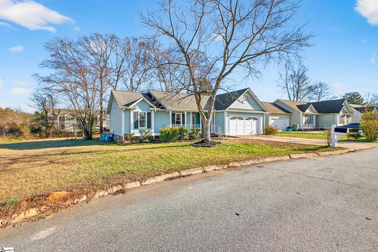

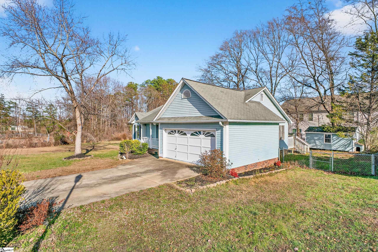

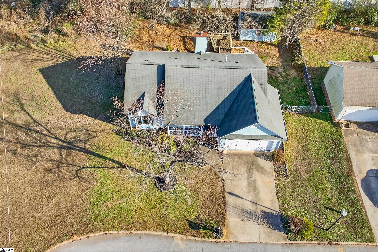
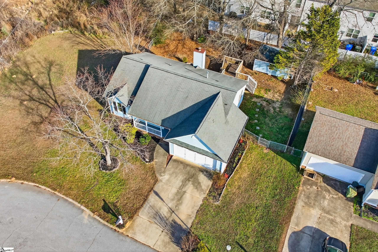
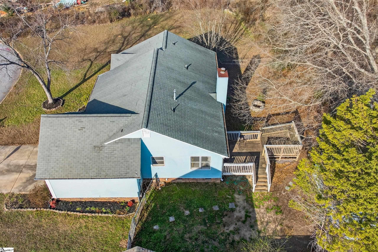
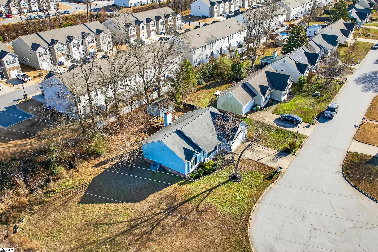
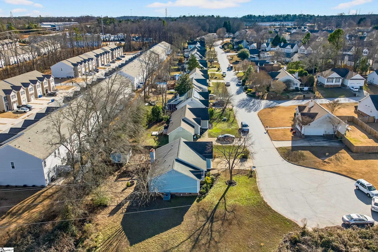
Welcome home to 404 Frostberry Court, a charming 3-bedroom, 2-bath single-level home tucked away on a quiet cul-de-sac in the established and sought-after Eagle Watch subdivision—just minutes from downtown Fountain Inn. With inviting curb appeal, a covered front porch, mature trees, and an attached two-car garage, this home offers comfort from the moment you arrive. Inside, enjoy a bright, open living space featuring vaulted ceilings, a cozy gas fireplace, and easy-care flooring throughout. The home offers a smart blend of luxury vinyl plank flooring in the main living areas, bedrooms, and bathrooms, with durable linoleum in the kitchen and dining room—ideal for low-maintenance living. The kitchen features white cabinetry, ample counter space, and a convenient laundry closet, flowing seamlessly into the sun-filled dining area. Three comfortable bedrooms and two full bathrooms provide flexibility for guests, a home office, or everyday living. Step outside onto the large deck overlooking a fully fenced backyard, perfect for pets, play, or entertaining, complete with a firepit for cozy evenings outdoors. Additional peace of mind comes with major systems updated approximately two years ago, including the HVAC system and water heater. Conveniently located just minutes from I-385, Fairview Road, and Main Street Fountain Inn, this home offers easy access to shopping, dining, schools, and major commuting routes. Zoned for Fountain Inn Elementary, Bryson Middle, and the new Fountain Inn High School. Eligible for 100% financing through USDA, this home presents an excellent opportunity for qualified buyers. Don’t miss your chance to enjoy the perfect blend of comfort, style, and location — 404 Frostberry Court is ready to welcome you home!
Address
Open on Google Maps-
Address: Frostberry
-
City: Fountain Inn
-
State/county: Greenville
-
Zip/Postal Code: 29644
-
Area: Eagle Watch
Details
Updated on February 2, 2026 at 11:34 am-
Property ID 1579253
-
Price $268,900
-
Land Area 0.35 sqft
-
Bedrooms 3
-
Bathrooms 2
-
Garages 2
-
Year Built 1992
-
Property Type Single Family Residence
-
Property Status Residential
Additional details
-
AccessibilityFeatures Attic Stairs Disappearing
-
ArchitecturalStyle Ranch, Traditional
-
AssociationFee 70
-
AssociationFeeFrequency Annually
-
AssociationFeeIncludes Common Area Ins., Electricity, By-Laws, Restrictive Covenants
-
Basement None
-
BathroomsFull 2
-
BathroomsHalf 0
-
CommunityFeatures Common Areas, Street Lights
-
ContractStatusChangeDate 2026-01-15
-
ElementarySchool Fountain Inn
-
Fencing Fenced
-
FireplacesTotal 1
-
Flooring Vinyl, Luxury Vinyl
-
FoundationDetails Crawl Space
-
Heating Electric, Forced Air, Natural Gas
-
HighSchool Fountain Inn High
-
InternetAddressDisplayYN 1
-
InternetAutomatedValuationDisplayYN 1
-
InternetConsumerCommentYN 1
-
InternetEntireListingDisplayYN 1
-
LaundryFeatures 1st Floor, Laundry Closet, In Kitchen, Electric Dryer Hookup, Washer Hookup
-
Levels One
-
ListAgentFirstName Kate
-
ListAgentFullName Kate A Anderson
-
ListAgentKey 278d7ec12c68aa56102c34f27ce92257
-
ListAgentLastName Anderson
-
ListAgentMlsId 102929
-
ListAgentPreferredPhone 864-363-3634
-
ListOfficeKey 580b939f00a17753ab2305f83bbbb6f9
-
ListOfficeMlsId NRGL2
-
ListOfficeName Nest Realty
-
ListOfficePhone 864-202-4663
-
ListingKey 384546af4994deaec30300a4ad07088a
-
ListingTerms USDA Loan
-
LotFeatures 1/2 Acre or Less, Cul-De-Sac, Few Trees
-
LotSizeArea 15246
-
LotSizeSquareFeet 15246
-
MLSAreaMajor 032
-
MainLevelBathrooms 2
-
MainLevelBedrooms 3
-
MiddleOrJuniorSchool Bryson
-
MlsStatus Active
-
ModificationTimestamp February 2, 2026 at 12:46pm
-
OriginalEntryTimestamp January 15, 2026 at 12:36pm
-
OriginatingSystemID bk4
-
OriginatingSystemKey bk4
-
OriginatingSystemName Greater Greenville MLS
-
ParcelNumber 0337010102400
-
ParkingFeatures Attached, Concrete, Garage Door Opener
-
ParkingTotal 2
-
PatioAndPorchFeatures Deck, Front Porch
-
PhotosChangeTimestamp January 15, 2026 at 12:43pm
-
PhotosCount 44
-
PropertyCondition 31-50
-
Roof Composition
-
SecurityFeatures Smoke Detector(s)
-
Sewer Public Sewer
-
StateOrProvince SC
-
Stories 1
-
StreetName Frostberry
-
StreetNumber 404
-
StreetSuffix Court
-
SyndicationRemarks Welcome home to 404 Frostberry Court, a charming 3-bedroom, 2-bath single-level home tucked away on a quiet cul-de-sac in the established and sought-after Eagle Watch subdivision—just minutes from downtown Fountain Inn. With inviting curb appeal, a covered front porch, mature trees, and an attached two-car garage, this home offers comfort from the moment you arrive. Inside, enjoy a bright, open living space featuring vaulted ceilings, a cozy gas fireplace, and easy-care flooring throughout. The home offers a smart blend of luxury vinyl plank flooring in the main living areas, bedrooms, and bathrooms, with durable linoleum in the kitchen and dining room—ideal for low-maintenance living. The kitchen features white cabinetry, ample counter space, and a convenient laundry closet, flowing seamlessly into the sun-filled dining area. Three comfortable bedrooms and two full bathrooms provide flexibility for guests, a home office, or everyday living. Step outside onto the large deck overlooking a fully fenced backyard, perfect for pets, play, or entertaining, complete with a firepit for cozy evenings outdoors. Additional peace of mind comes with major systems updated approximately two years ago, including the HVAC system and water heater. Conveniently located just minutes from I-385, Fairview Road, and Main Street Fountain Inn, this home offers easy access to shopping, dining, schools, and major commuting routes. Zoned for Fountain Inn Elementary, Bryson Middle, and the new Fountain Inn High School. Eligible for 100% financing through USDA, this home presents an excellent opportunity for qualified buyers. Don’t miss your chance to enjoy the perfect blend of comfort, style, and location — 404 Frostberry Court is ready to welcome you home! Call Kate to schedule your private showing today!
-
TaxAnnualAmount 1411.02
-
Topography Level
-
Utilities Underground Utilities, Cable Available
-
WaterSource Public
-
WindowFeatures Window Treatments
Features
- Free-Standing Electric Range
- Ceiling Blown
- Has Cooling System
- Has Heating System
- Home Owners Association
- Garage Attached
- Has Garage
- Open Parking
- Ceiling Fan(s)
- Laminate Counters
- Has Fireplace
- Central Vacuum
- Dishwasher
- Disposal
- Gas Water Heater
- High Ceilings
- Microwave
- Open Floorplan
- Range
- Vaulted Ceiling(s)
- Walk-In Closet(s)
Mortgage Calculator
-
Down Payment
-
Loan Amount
-
Monthly Mortgage Payment
-
Property Tax





