
404 Shallowford Drive, Boiling Springs SC 29316,Boiling Springs,Spartanburg,Residential
- $475,000




- Single Family Residence
- 5
- 3
- 2
- sqft
- 2004
- $475,000
Description
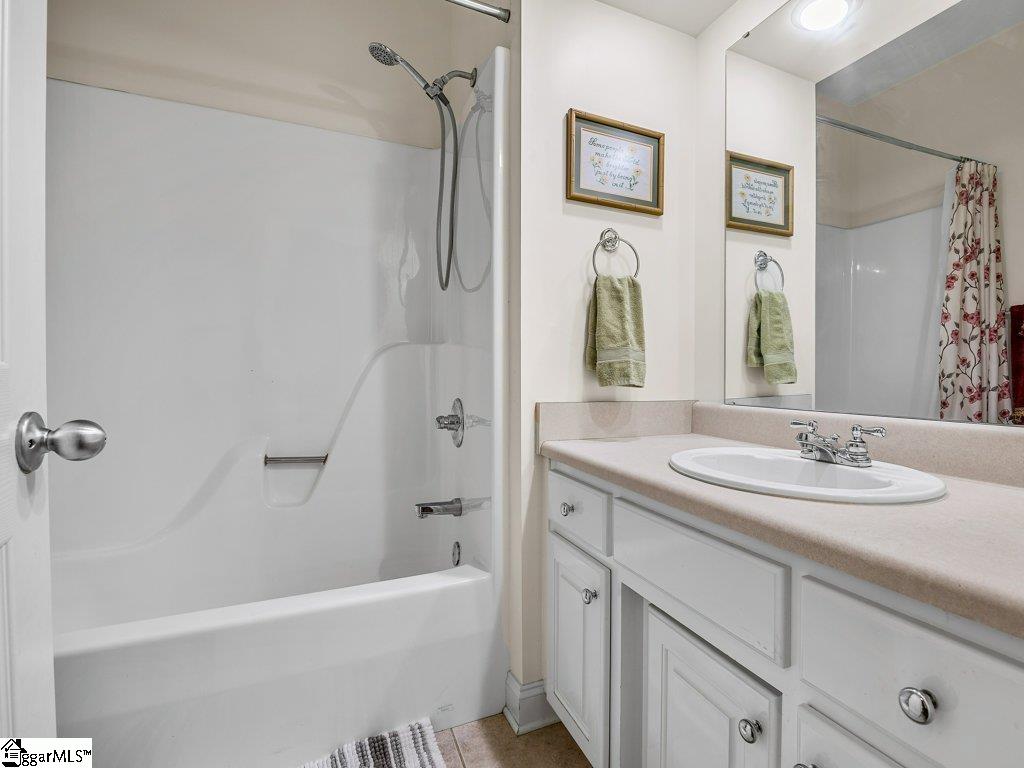
404 Shallowford Drive | Boiling Springs, SC | Offered at $475,000 Welcome home to this beautifully maintained 5-bedroom, 3-bath residence offering 2,545 square feet of comfortable living space on a spacious 0.71-acre lot. This home could easlity be a multi generational home. Built in 2004, this property combines generous living areas with numerous recent updates, giving buyers peace of mind for years to come. One of the home’s standout features is a 2nd private maters bedroom suite, making it an ideal setup for multigenerational living, extended family, guests, or a private retreat. This flexible floor plan offers the space and versatility today’s buyers are looking for. Major improvements include two new HVAC systems (2025), a new basement door (2025), new roof installed in 2020, new hot water heater, new garbage disposal, and new microwave (2020). Enjoy cozy evenings by the gas log fireplace, fueled by a dedicated propane tank. A standout feature is the 17 kW permanent whole-house generator, providing dependable backup power when you need it most. Car enthusiasts, hobbyists, and those needing extra storage will appreciate the attached two-car garage plus a 24′ x 20′ detached garage/workshop with electricity, offering endless possibilities for projects, storage, or a home workshop. With low annual HOA dues of just $253, this property offers exceptional value in one of Boiling Springs desirable locations, close to shopping, dining, schools, and everyday conveniences. Don’t miss this opportunity to own a move-in-ready home with major system updates, abundant garage space, and room to spread out. Schedule your private showing today!
Address
Open on Google Maps-
Address: Shallowford
-
City: Boiling Springs
-
State/county: Spartanburg
-
Zip/Postal Code: 29316
-
Area: Shallowford
Details
Updated on September 8, 2026 at 5:34 pm-
Property ID 1599537
-
Price $475,000
-
Land Area 0.71 sqft
-
Bedrooms 5
-
Bathrooms 3
-
Garages 2
-
Year Built 2004
-
Property Type Single Family Residence
-
Property Status Residential
Additional details
-
AccessibilityFeatures Attic Stairs Disappearing
-
ArchitecturalStyle Cape Cod
-
AssociationFee 253
-
AssociationFeeFrequency Annually
-
AssociationFeeIncludes Street Lights
-
Basement Unfinished, Walk-Out Access
-
BathroomsFull 3
-
BathroomsHalf 0
-
CommunityFeatures None
-
ConstructionMaterials Vinyl Siding
-
ContractStatusChangeDate 2026-08-02
-
Cooling Attic Fan, Electric, Heat Pump
-
Disclosures Seller Disclosure
-
DocumentsAvailable House Plans, Restric.Cov/By-Laws, Seller Disclosure
-
ElementarySchool Carlisle-Foster
-
FireplaceFeatures Gas Log
-
FireplacesTotal 1
-
Flooring Carpet, Vinyl
-
FoundationDetails Basement
-
Heating Electric, Heat Pump
-
HighSchool Boiling Springs
-
InternetAddressDisplayYN 1
-
InternetAutomatedValuationDisplayYN 1
-
InternetConsumerCommentYN 1
-
InternetEntireListingDisplayYN 1
-
LaundryFeatures 1st Floor, In Kitchen, Walk-in, Electric Dryer Hookup, Multiple Hookups, Washer Hookup, Laundry Room
-
Levels 2+Basement
-
ListAgentFirstName Wanda
-
ListAgentFullName Wanda Mccall
-
ListAgentKey 63e6a598354e4a9182782269fd946edc
-
ListAgentLastName Mccall
-
ListAgentMlsId 108571
-
ListOfficeKey 0324f208d50f5ad1fdfbb04744ccf7c1
-
ListOfficeMlsId QUART
-
ListOfficeName Quartermaster Properties LLC
-
ListOfficePhone 864-479-0008
-
ListingTerms USDA Loan
-
LockBoxType Lockbox-Electronic
-
LotFeatures 1/2 - Acre, Sloped, Few Trees
-
LotSizeArea 30927.6
-
LotSizeDimensions 200 x 191 x 16 x 73 x 244
-
LotSizeSquareFeet 30927.6
-
MLSAreaMajor 015
-
MainLevelBathrooms 2
-
MainLevelBedrooms 3
-
MiddleOrJuniorSchool Rainbow Lake
-
MlsStatus Active
-
ModificationTimestamp 2026-09-02T15:19:43.200Z
-
OriginalEntryTimestamp 2026-08-02T23:21:45.200Z
-
OriginatingSystemID bk4
-
OriginatingSystemKey bk4
-
OriginatingSystemName Greater Greenville MLS
-
ParcelNumber 23100020.00
-
ParkingFeatures Attached, Paved, Concrete, Garage Door Opener, Detached, Key Pad Entry
-
ParkingTotal 2
-
PatioAndPorchFeatures Front Porch
-
PhotosChangeTimestamp 2026-09-02T15:23:18.631Z
-
PhotosCount 50
-
PropertyCondition 21-30
-
Roof Architectural
-
SecurityFeatures Smoke Detector(s)
-
Sewer Septic Tank
-
ShowingInstructions Advance Notice Required, Appointment/Call Center, Occupied, Lockbox-Electronic, Showing Time
-
SourceSystemKey 1599537
-
SpaFeatures Bath
-
StateOrProvince SC
-
Stories 2
-
StreetName Shallowford
-
StreetNumber 404
-
StreetSuffix Drive
-
SyndicationRemarks 404 Shallowford Drive | Boiling Springs, SC | Offered at $475, 000 Welcome home to this beautifully maintained 5-bedroom, 3-bath residence offering 2, 545 square feet of comfortable living space on a spacious 0.71-acre lot. This home could easlity be a multi generational home. Built in 2004, this property combines generous living areas with numerous recent updates, giving buyers peace of mind for years to come. One of the home's standout features is a 2nd private mater, m suite, making it an ideal setup for multigenerational living, extended family, guests, or a private retreat. This flexible floor plan offers the space and versatility today's buyers are looking for. Major improvements include two new HVAC systems (2025), a new basement door (2025), new roof installed in 2020, new hot water heater, new garbage disposal, and new microwave (2020). Enjoy cozy evenings by the gas log fireplace, fueled by a dedicated propane tank. A standout feature is the 17 kW permanent whole-house generator, providing dependable backup power when you need it most. Car enthusiasts, hobbyists, and those needing extra storage will appreciate the attached two-car garage plus a 24' x 20' detached garage/workshop with electricity, offering endless possibilities for projects, storage, or a home workshop. With low annual HOA dues of just $253, this property offers exceptional value in one of Boiling Springs desirable locations, close to shopping, dining, schools, and everyday conveniences. Don't miss this opportunity to own a move-in-ready home with major system updates, abundant garage space, and room to spread out. Schedule your private showing today!
-
TaxAnnualAmount 1408
-
Utilities Cable Available
-
WaterSource Public
-
WindowFeatures Window Treatments, Insulated Windows
Features
- Free-Standing Electric Range
- 2 Story Foyer
- Has Cooling System
- Has Heating System
- Pantry
- Home Owners Association
- Garage Attached
- Has Garage
- Open Parking
- Ceiling Fan(s)
- Has Fireplace
- Spa
- 2nd Stair Case
- Attic Fan
- Dishwasher
- Electric Water Heater
- High Ceilings
- Microwave
- Range Hood
- Refrigerator
- Vaulted Ceiling(s)
- Walk-In Closet(s)
Mortgage Calculator
-
Down Payment
-
Loan Amount
-
Monthly Mortgage Payment
-
Property Tax





