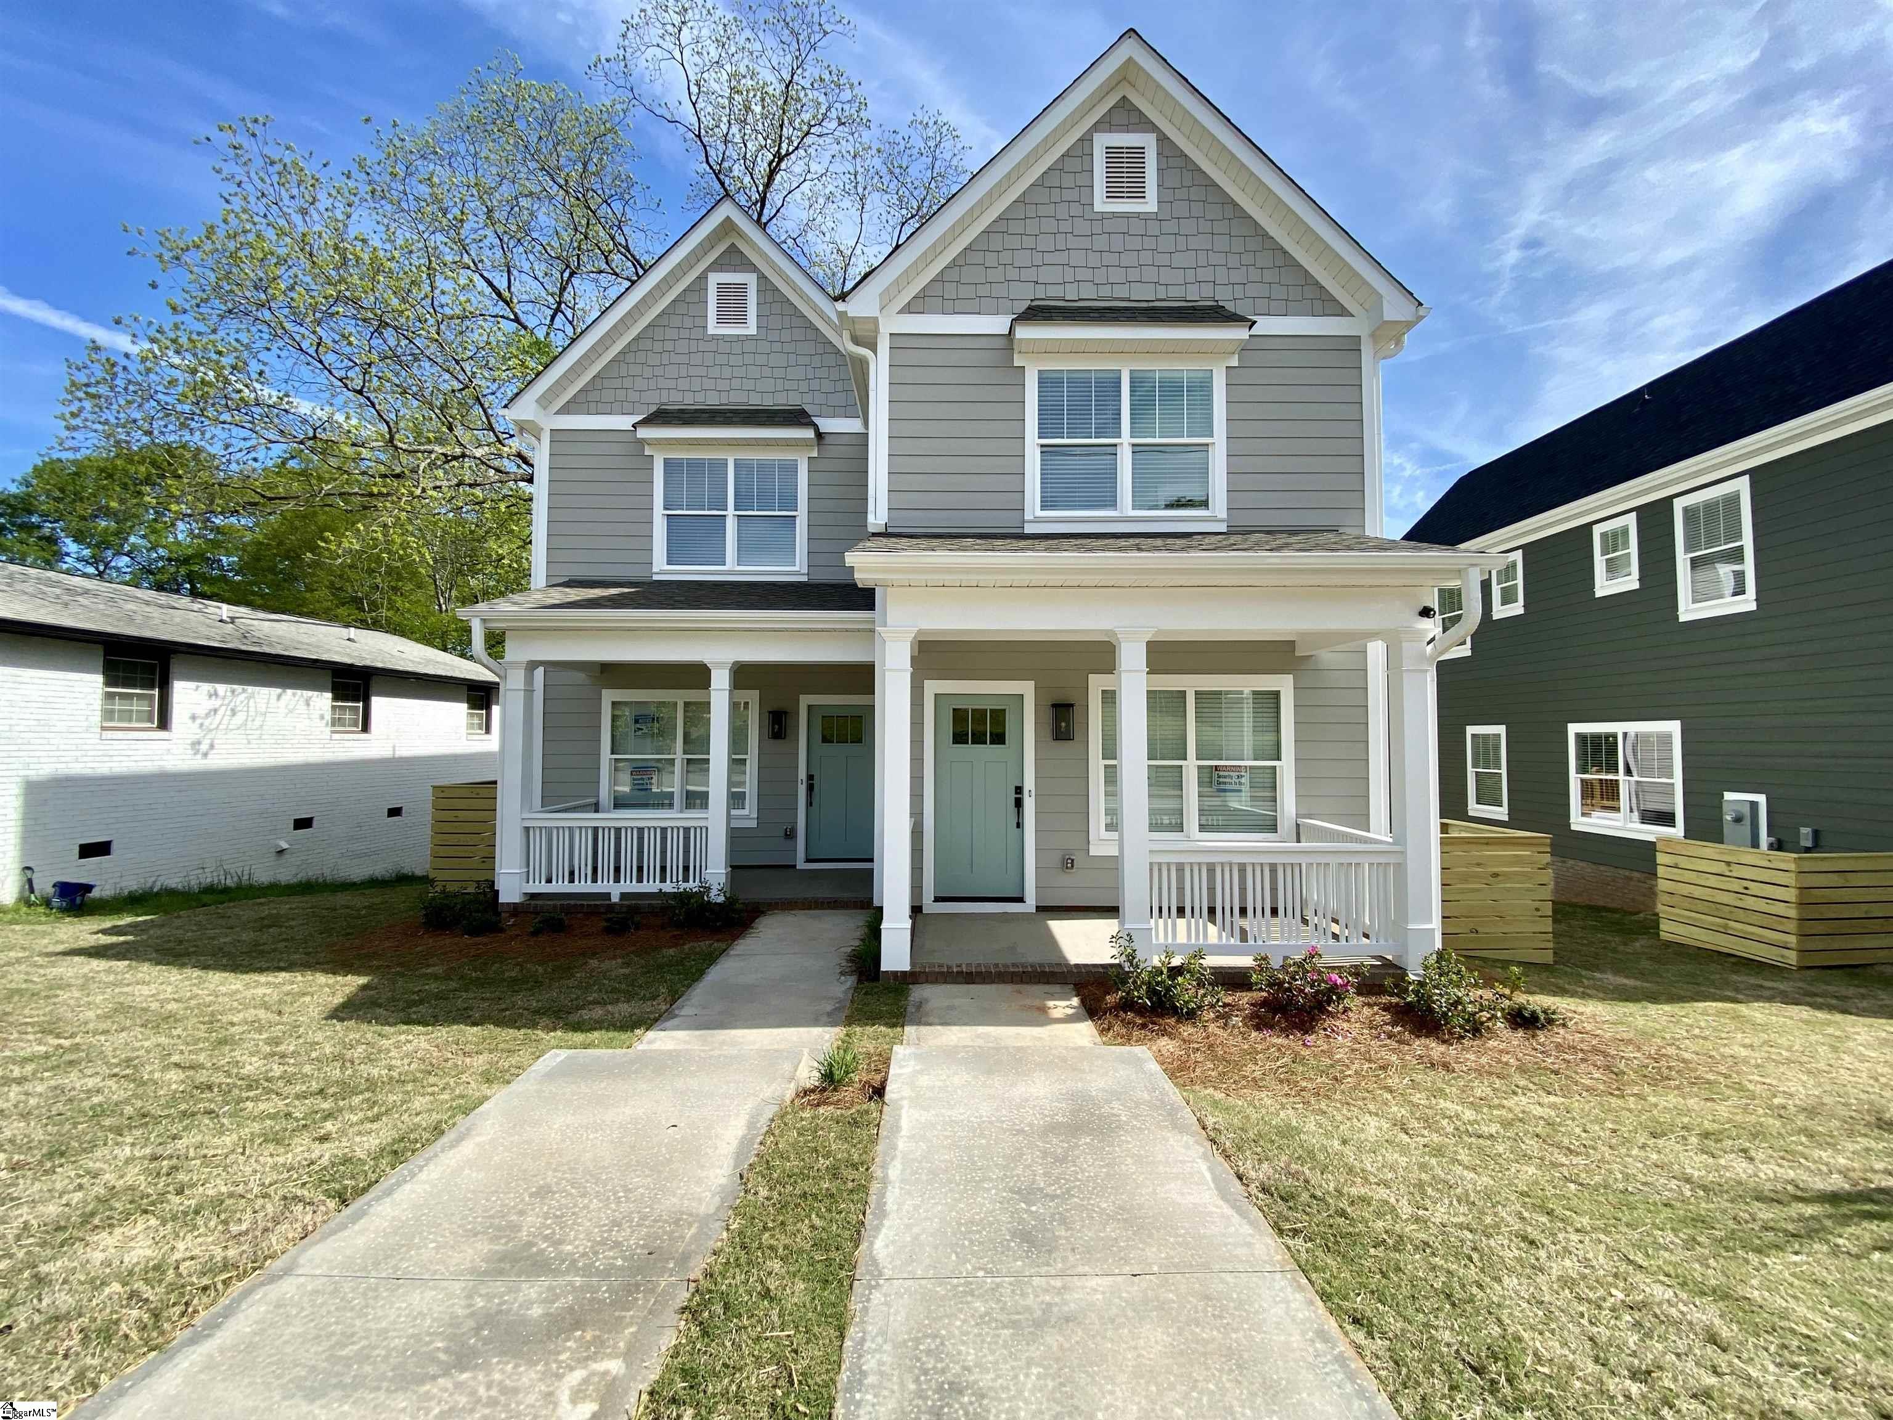
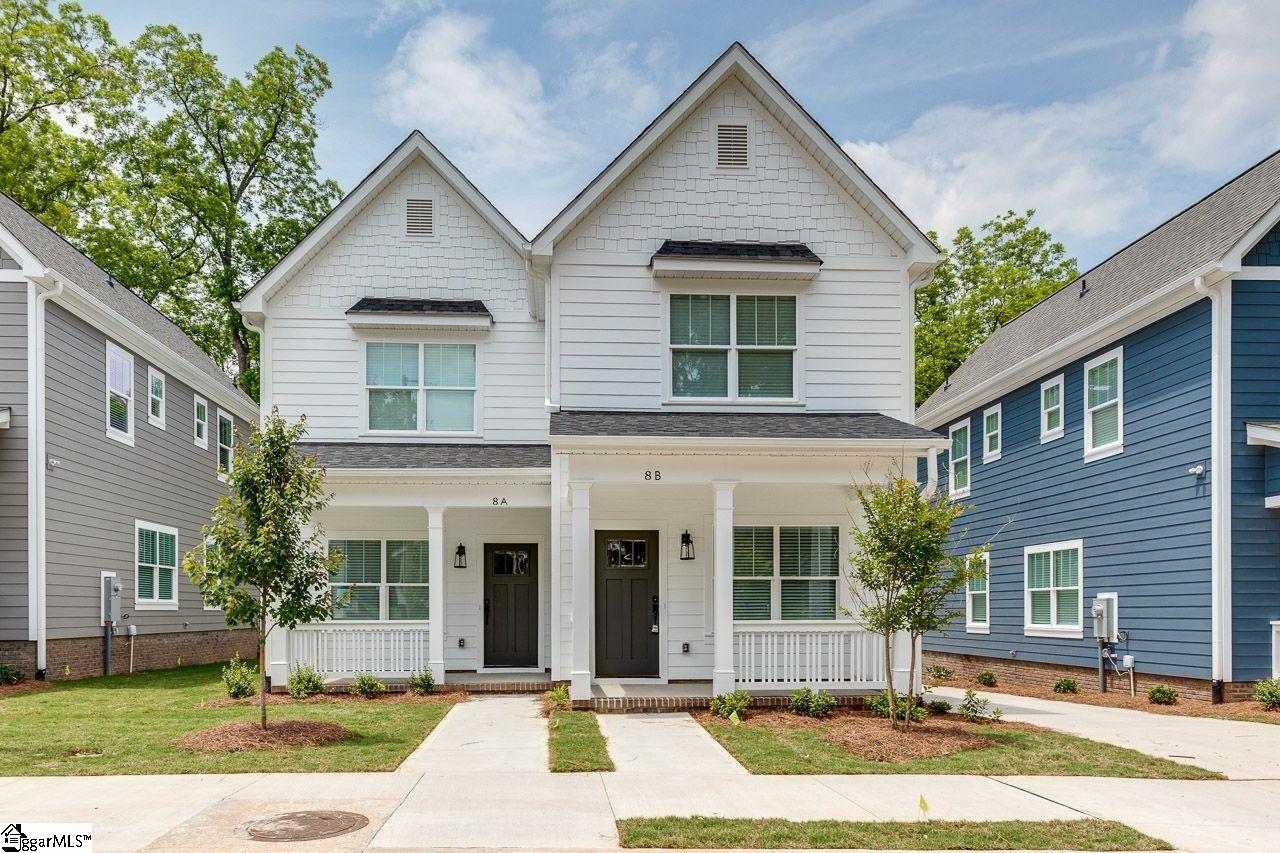
4048 Parris Bridge Road, Boiling Springs SC 29316-5441,Boiling Springs,Spartanburg,Residential Income
- $445,000


- Duplex
- 6
- 4
- sqft
- 2023
- $445,000
Description
Discover an exceptional investment or primary residency opportunity with this nearly new construction duplex (built in 2023). Located in a serene setting with NO HOA, this modern property offers the ultimate flexibility for an owner-occupant looking to offset their mortgage with rental income, or for an investor seeking a low-maintenance, high-quality asset. Both units are currently occupied by tenants, providing immediate and reliable cash flow. The main level of each unit features a bright, open-concept floor plan designed with a clean, modern aesthetic. The kitchen serves as the heart of the home, boasting elegant quartz countertops, a classic subway tile backsplash, and stainless steel appliances. Adjacent to the living area is the highly sought-after main-level primary suite, offering a private retreat complete with a spacious walk-in closet and a contemporary en-suite bathroom. Seamless luxury vinyl tile (LVT) flooring and recessed lighting run throughout the main living spaces. The second floor adds significant living flexibility, featuring a versatile loft perfect for a home office or media room, along with two additional generously sized bedrooms and a second full bath. A dedicated laundry room and integrated storage space round out the upper level. Outside, each unit enjoys a covered rear porch overlooking the expansive, level backyard. This 2023 build offers the peace of mind of new systems and modern construction standards without the oversight or fees of a homeowners’ association.
Address
Open on Google Maps-
Address: Parris Bridge
-
City: Boiling Springs
-
State/county: Spartanburg
-
Zip/Postal Code: 29316-5441
Details
Updated on September 8, 2026 at 4:34 pm-
Property ID 1596950
-
Price $445,000
-
Land Area 0.51 sqft
-
Bedrooms 6
-
Bathrooms 4
-
Year Built 2023
-
Property Type Duplex
-
Property Status Residential Income
Additional details
-
BathroomsFull 4
-
BathroomsHalf 2
-
BuildingAreaTotal 2796
-
CommunityFeatures None
-
ConstructionMaterials Stone, Vinyl Siding
-
ContractStatusChangeDate 2026-07-07
-
Cooling Heat Pump
-
Disclosures Seller Disclosure
-
DocumentsAvailable Seller Disclosure
-
ElementarySchool Boilings Spring
-
FoundationDetails Slab
-
Heating Heat Pump
-
HighSchool Boiling Springs
-
InternetAddressDisplayYN 1
-
InternetAutomatedValuationDisplayYN 1
-
InternetConsumerCommentYN 1
-
InternetEntireListingDisplayYN 1
-
Levels Two
-
ListAgentFirstName Adam
-
ListAgentFullName Adam Taylor
-
ListAgentKey 5cd858bd21a46011811b0915785387fb
-
ListAgentLastName Taylor
-
ListAgentMlsId 107753
-
ListAgentPreferredPhone 864-981-0222
-
ListOfficeKey afed3946ebedff3e9ec16a879f0424e7
-
ListOfficeMlsId EXPR
-
ListOfficeName EXP Realty LLC
-
ListOfficePhone 888-440-2798
-
ListTeamName Adam Taylor Team
-
ListingTerms None
-
LotSizeArea 22215.6
-
LotSizeSquareFeet 22215.6
-
MLSAreaMajor 033
-
MiddleOrJuniorSchool Boiling Springs
-
MlsStatus Active
-
ModificationTimestamp 2026-08-26T17:42:50.300Z
-
NumberOfUnitsTotal 2
-
OriginalEntryTimestamp 2026-07-07T15:23:52.100Z
-
OriginatingSystemID bk4
-
OriginatingSystemKey bk4
-
OriginatingSystemName Greater Greenville MLS
-
ParcelNumber 24500006.06
-
ParkingFeatures Garage
-
PatioAndPorchFeatures Unit 1: Porch-Front, Unit 2: Porch-Front
-
PhotosChangeTimestamp 2026-07-07T15:34:39.629Z
-
PhotosCount 50
-
PostalCodePlus4 5441
-
PropertyCondition 1-5
-
Roof Composition
-
Sewer Septic Tank
-
ShowingInstructions Showing Time
-
SourceSystemKey 1596950
-
StateOrProvince SC
-
Stories 2
-
StreetName Parris Bridge
-
StreetNumber 4048
-
StreetSuffix Road
-
SyndicationRemarks Discover an exceptional investment or primary residency opportunity with this nearly new construction duplex (built in 2023). Located in a serene setting with NO HOA, this modern property offers the ultimate flexibility for an owner-occupant looking to offset their mortgage with rental income, or for an investor seeking a low-maintenance, high-quality asset. Both units are currently occupied by tenants, providing immediate and reliable cash flow. The main level of each unit features a bright, open-concept floor plan designed with a clean, modern aesthetic. The kitchen serves as the heart of the home, boasting elegant quartz countertops, a classic subway tile backsplash, and stainless steel appliances. Adjacent to the living area is the highly sought-after main-level primary suite, offering a private retreat complete with a spacious walk-in closet and a contemporary en-suite bathroom. Seamless luxury vinyl tile (LVT) flooring and recessed lighting run throughout the main living spaces. The second floor adds significant living flexibility, featuring a versatile loft perfect for a home office or media room, along with two additional generously sized bedrooms and a second full bath. A dedicated laundry room and integrated storage space round out the upper level. Outside, each unit enjoys a covered rear porch overlooking the expansive, level backyard. This 2023 build offers the peace of mind of new systems and modern construction standards without the oversight or fees of a homeowners' association.
-
TaxAnnualAmount 9299.57
-
WaterSource Public
Mortgage Calculator
-
Down Payment
-
Loan Amount
-
Monthly Mortgage Payment
-
Property Tax