
411 E Blue Ridge Drive, Greenville SC 29609,Greenville,Greenville,Residential
- $294,000





- Single Family Residence
- 3
- 1
- 0
- sqft
- $294,000
Description
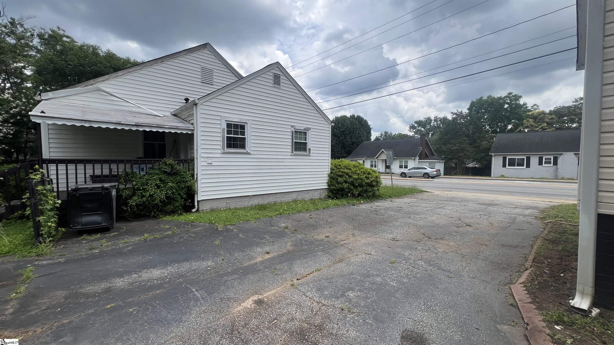
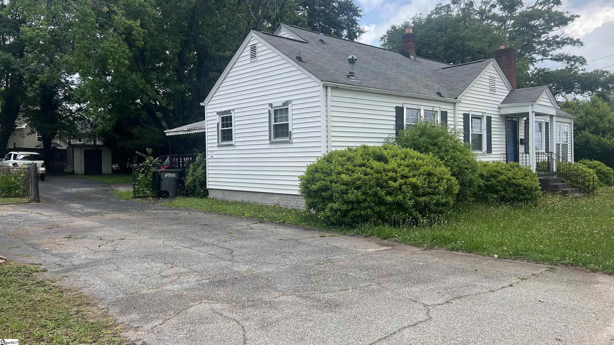
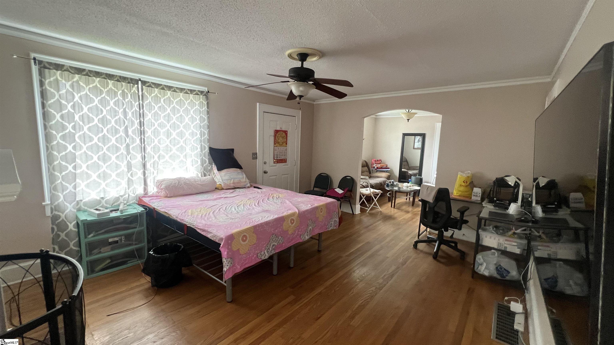
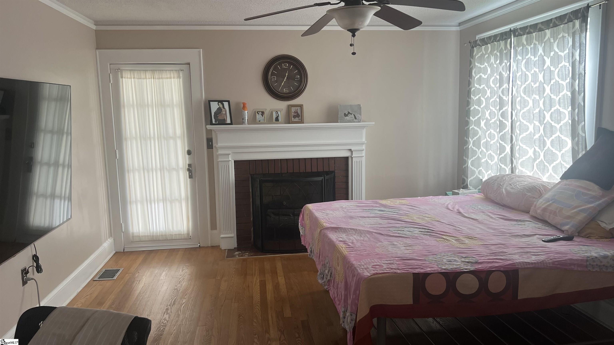

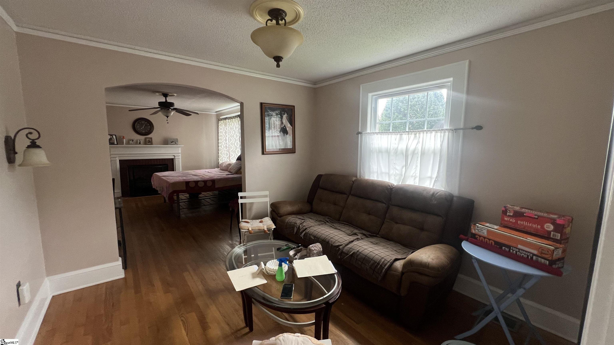
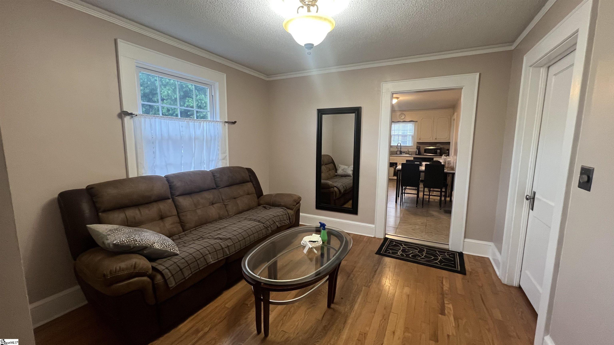
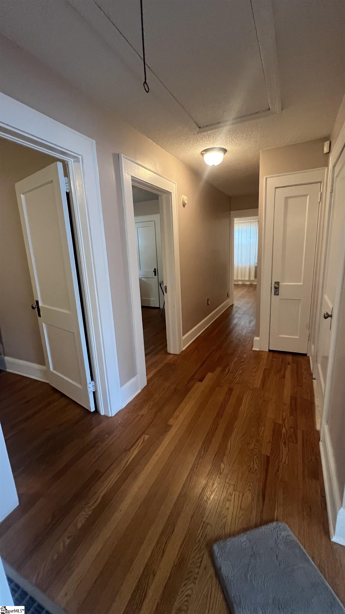
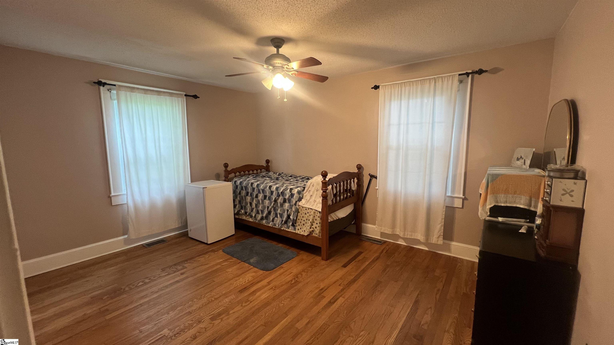
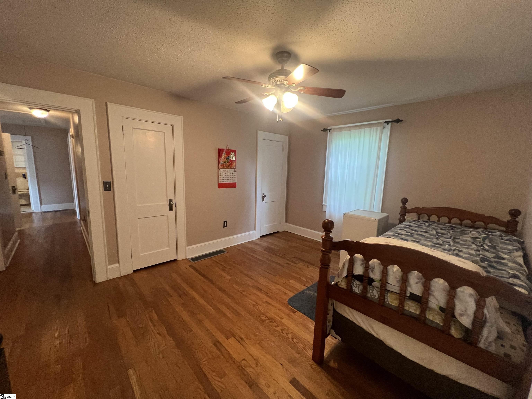
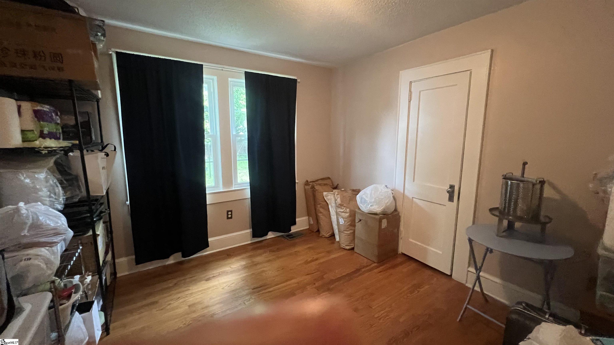
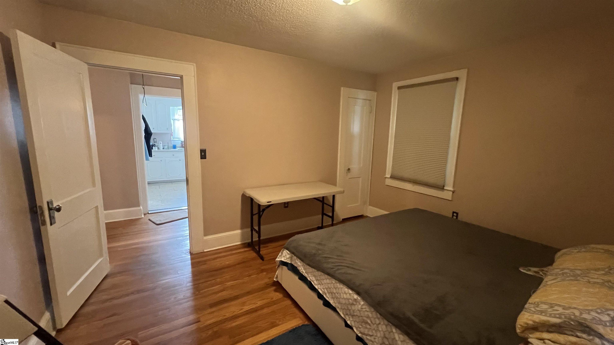
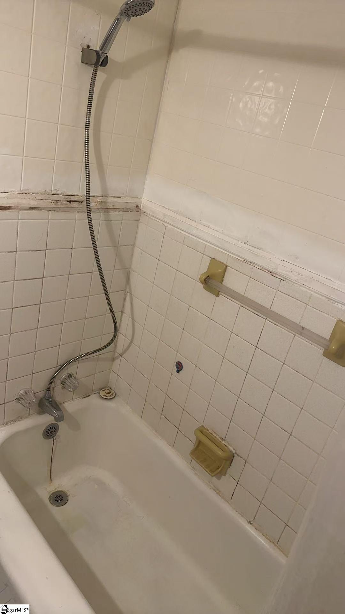
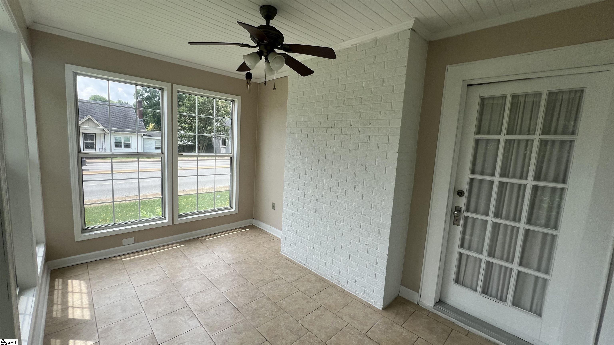
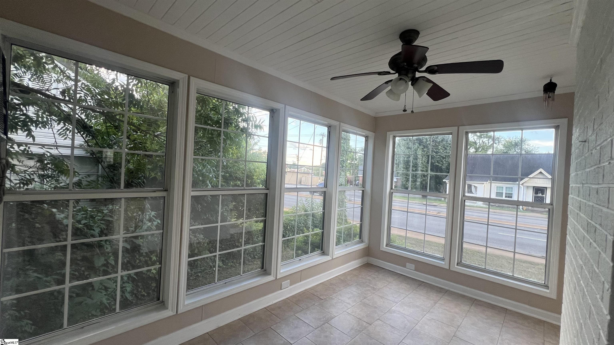
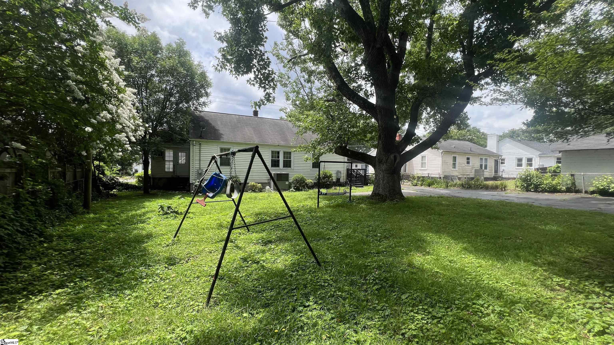
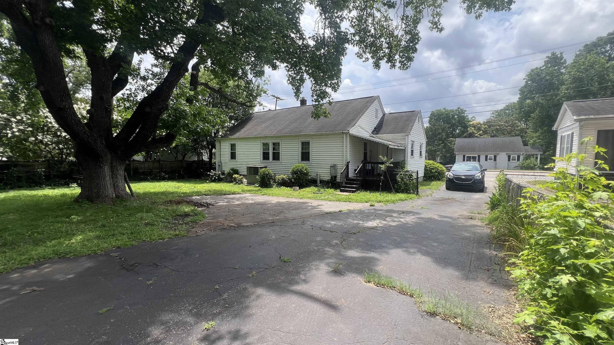
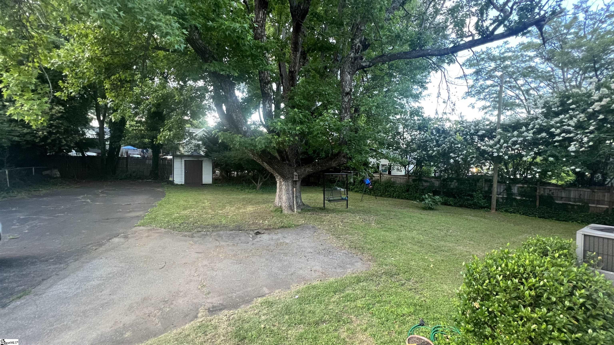
Discover the perfect blend of classic charm and modern updates in this beautifully remodeled 3-bedroom, 1-bath home, ideally situated in the desirable Sans Souci neighborhood. Just minutes from Furman University, the Swamp Rabbit Trail, and vibrant Downtown Greenville, this home offers both comfort and convenience. Step inside to find rich hardwood floors flowing seamlessly through the living room, dining area, hallway, and all bedrooms. Stylish interior doors, a cozy fireplace, and tasteful finishes throughout add to the home’s character, while upgraded modern windows flood the space with natural light. French door leads to a bright and inviting sunroom—ideal for your morning coffee, a home office, or a peaceful reading retreat. The kitchen features sleek stainless steel appliances, and the energy-efficient tankless water heater ensures endless hot water. The huge backyard behind the house is remarkable. You can overlook it from the patio. The yard is surrounded by a fence and has a long driving way with large parking space. Grass and threes there make a beautiful garden for family gathering and entertainment. Enjoy the benefits of living just minutes from local shops, Paris Mountain State Park, and downtown Travelers Rest. With no HOA, you’ll have the freedom to make this home truly your own. Don’t miss this rare opportunity to own a move-in-ready gem in one of Greenville’s most sought-after neighborhoods. Contact the listing agent today for more information!
Address
Open on Google Maps-
Address: Blue Ridge
-
City: Greenville
-
State/county: Greenville
-
Zip/Postal Code: 29609
Details
Updated on September 5, 2025 at 12:36 am-
Property ID 1560713
-
Price $294,000
-
Land Area 0.23 sqft
-
Bedrooms 3
-
Bathroom 1
-
Garage 0
-
Property Type Single Family Residence
-
Property Status Residential
Additional details
-
AccessibilityFeatures Attic Stairs Disappearing
-
ArchitecturalStyle Bungalow
-
AssociationFeeIncludes None
-
Basement None
-
BathroomsFull 1
-
BathroomsHalf 0
-
CommunityFeatures None
-
ContractStatusChangeDate 2025-06-18
-
ElementarySchool Duncan Chapel
-
Fencing Fenced
-
FireplacesTotal 1
-
Flooring Ceramic Tile,Wood
-
FoundationDetails Crawl Space
-
Heating Forced Air,Natural Gas
-
HighSchool Berea
-
InternetAddressDisplayYN 1
-
InternetAutomatedValuationDisplayYN 1
-
InternetConsumerCommentYN 1
-
InternetEntireListingDisplayYN 1
-
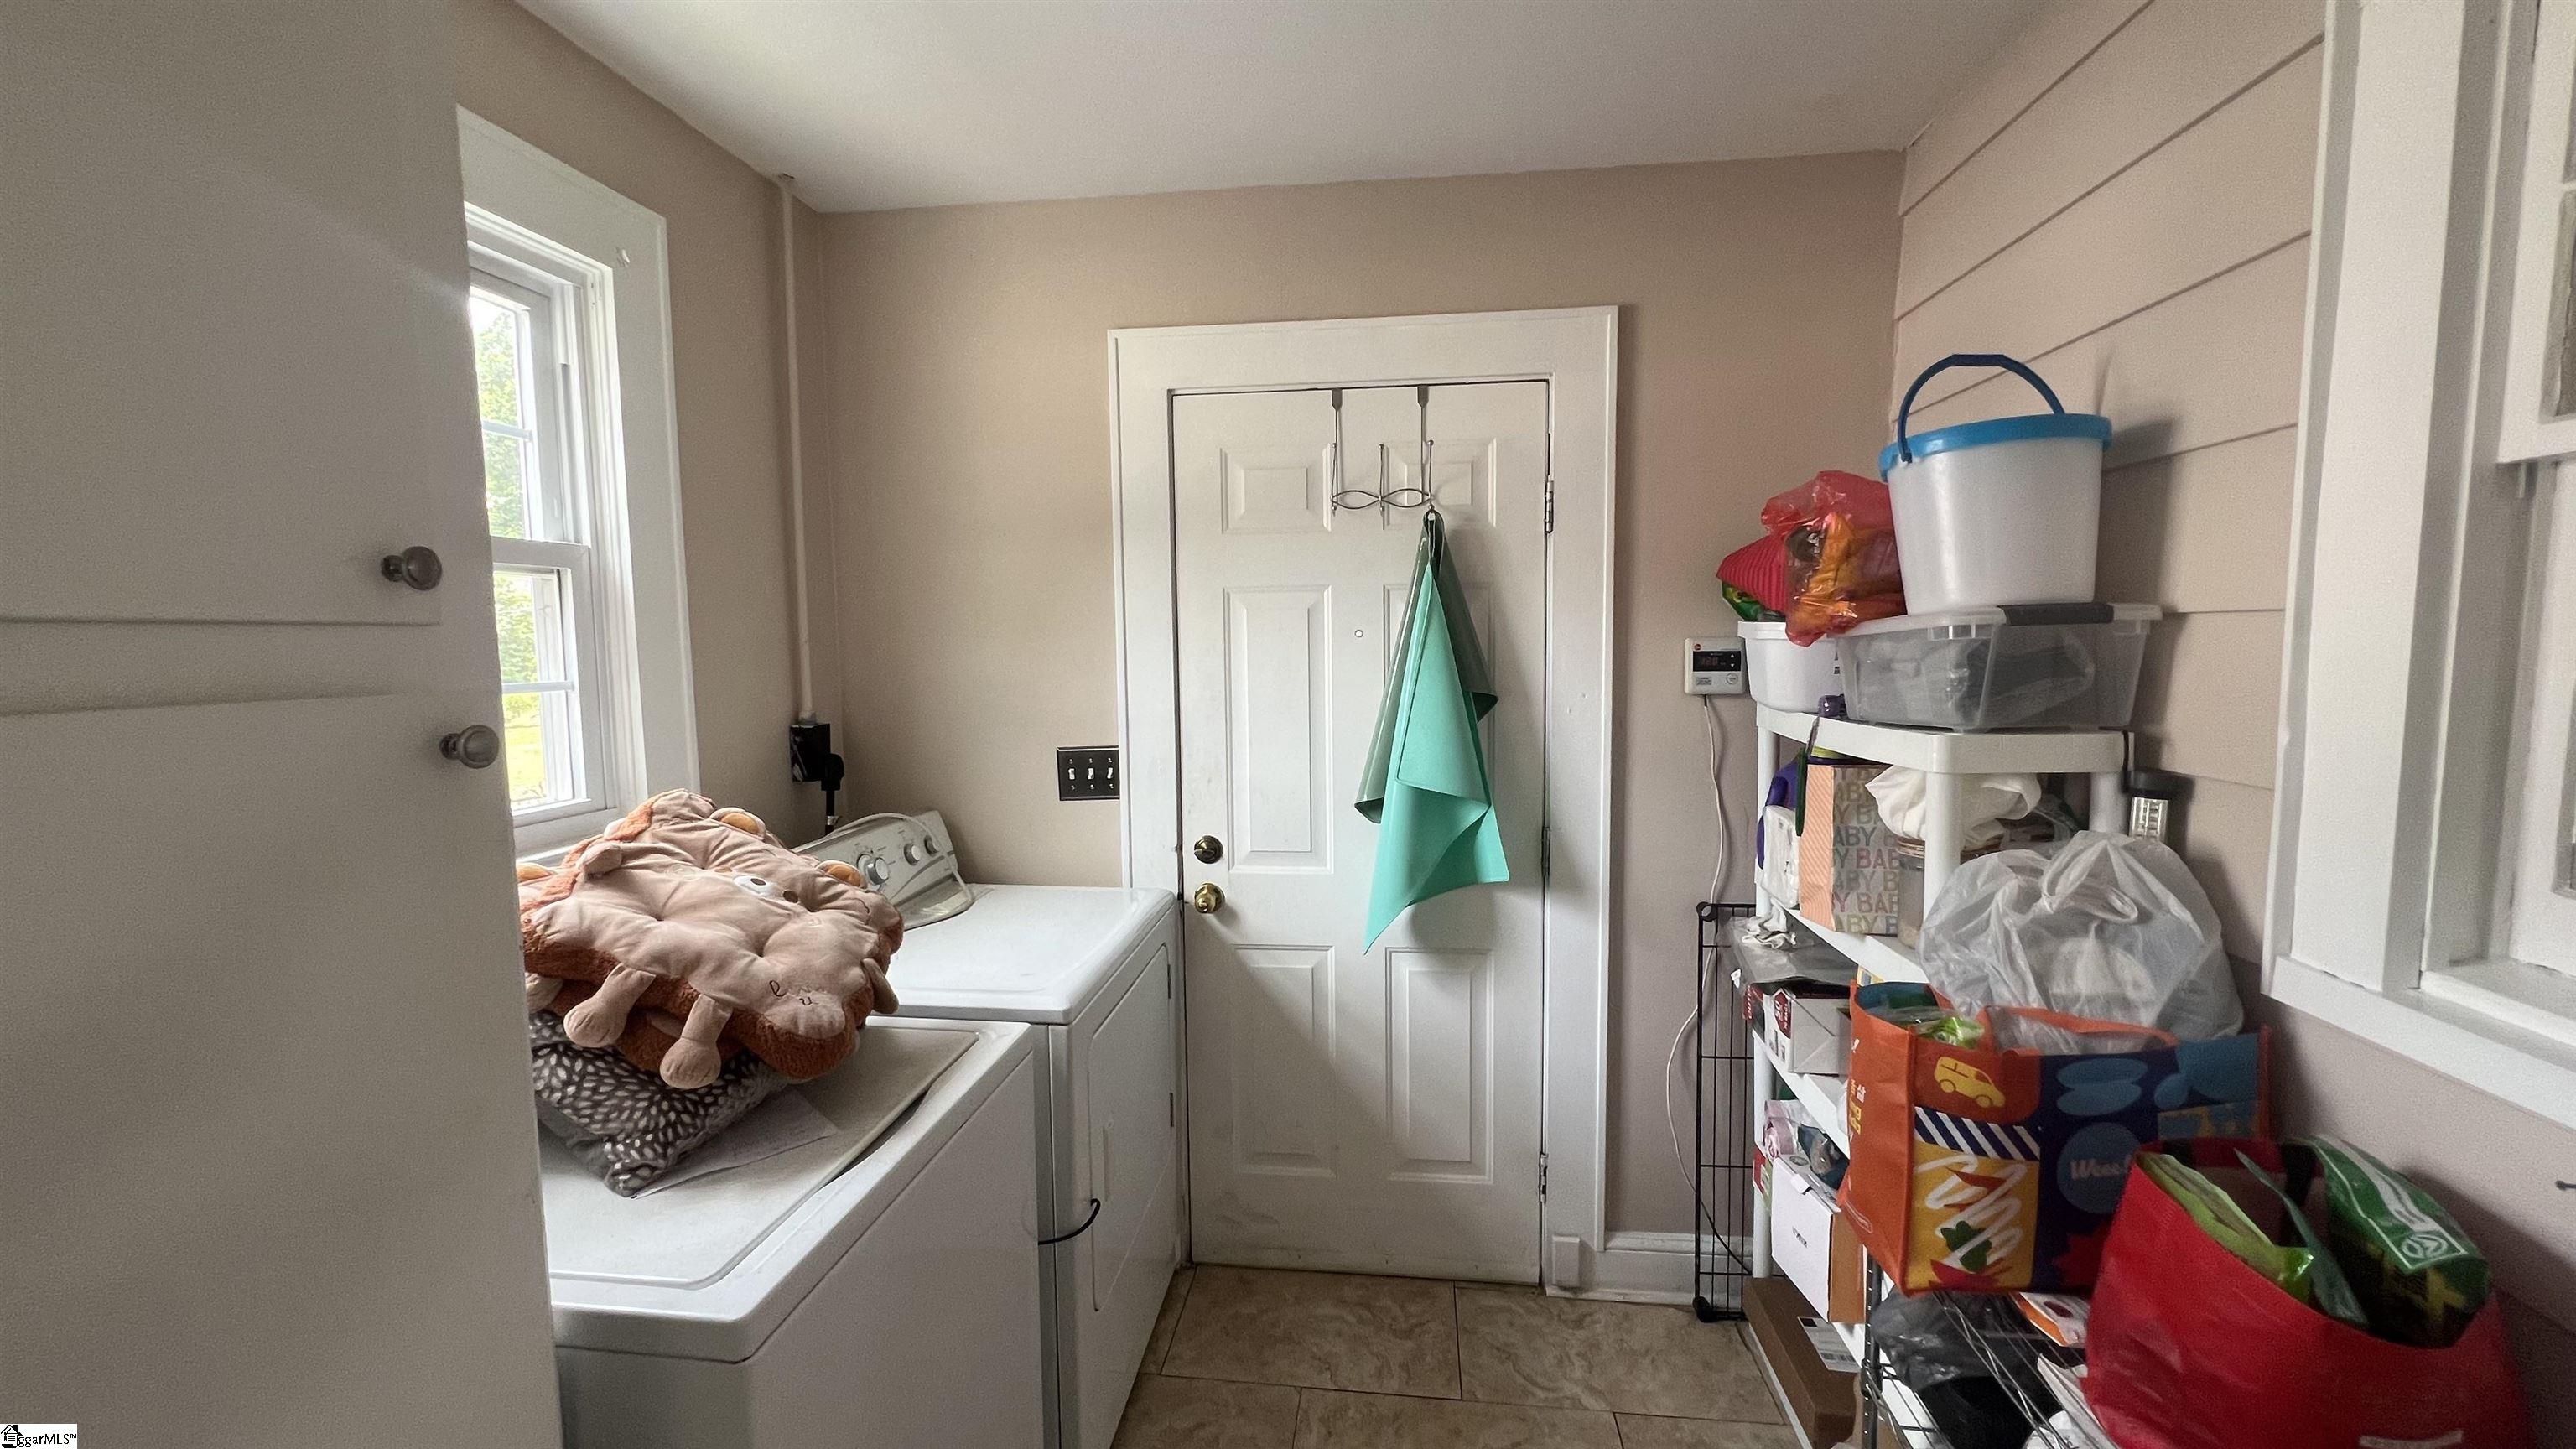
LaundryFeatures 1st Floor,Laundry Closet,Walk-in,Electric Dryer Hookup,Washer Hookup,Laundry Room
-
Levels One
-
ListAgentFirstName Jie
-
ListAgentFullName Jie Gao
-
ListAgentKey 817e711e27073f43ffaae9ff5ee832c1
-
ListAgentLastName Gao
-
ListAgentMlsId 109439
-
ListAgentPreferredPhone 864-414-5848
-
ListOfficeKey 199a5265254414bc545e38f97f4b7cf7
-
ListOfficeMlsId TPRG
-
ListOfficeName Ponce Realty Group
-
ListOfficePhone 864-485-2622
-
ListingKey adc5fa31c19d84d5b729afca2a245e2a
-
LotFeatures 1/2 Acre or Less,Sidewalk,Few Trees
-
LotSizeArea 10018.8
-
LotSizeSquareFeet 10018.8
-
MLSAreaMajor 061
-
MainLevelBathrooms 1
-
MainLevelBedrooms 3
-
MiddleOrJuniorSchool Lakeview
-
MlsStatus Active
-
ModificationTimestamp September 4, 2025 at 09:54pm
-
OriginalEntryTimestamp June 18, 2025 at 12:57pm
-
OriginatingSystemID bk4
-
OriginatingSystemKey bk4
-
OriginatingSystemName Greater Greenville MLS
-
ParcelNumber 0167.0004021.00
-
ParkingFeatures See Remarks,Paved,None
-
ParkingTotal 0
-
PatioAndPorchFeatures Patio,Porch,Rear Porch
-
PhotosChangeTimestamp June 30, 2025 at 01:34pm
-
PhotosCount 26
-
PropertyCondition 50+
-
Roof Composition
-
SecurityFeatures Smoke Detector(s)
-
Sewer Public Sewer
-
StateOrProvince SC
-
Stories 1
-
StreetDirPrefix E
-
StreetName Blue Ridge
-
StreetNumber 411
-
StreetSuffix Drive
-
SyndicationRemarks Discover the perfect blend of classic charm and modern updates in this beautifully remodeled 3-bedroom, 1-bath home, ideally situated in the desirable Sans Souci neighborhood. Just minutes from Furman University, the Swamp Rabbit Trail, and vibrant Downtown Greenville, this home offers both comfort and convenience. Step inside to find rich hardwood floors flowing seamlessly through the living room, dining area, hallway, and all bedrooms. Stylish interior doors, a cozy fireplace, and tasteful finishes throughout add to the home's character, while upgraded modern windows flood the space with natural light. French door leads to a bright and inviting sunroom—ideal for your morning coffee, a home office, or a peaceful reading retreat. The kitchen features sleek stainless steel appliances, and the energy-efficient tankless water heater ensures endless hot water. The huge backyard behind the house is remarkable. You can overlook it from the patio. The yard is surrounded by a fence and has a long driving way with large parking space. Grass and threes there make a beautiful garden for family gathering and entertainment. Enjoy the benefits of living just minutes from local shops, Paris Mountain State Park, and downtown Travelers Rest. With no HOA, you’ll have the freedom to make this home truly your own. Don’t miss this rare opportunity to own a move-in-ready gem in one of Greenville’s most sought-after neighborhoods. Contact the listing agent today for more information!
-
TaxAnnualAmount 2024
-
WaterSource Public
-
WindowFeatures Window Treatments,Tilt Out Windows,Vinyl/Aluminum Trim
Mortgage Calculator
-
Down Payment
-
Loan Amount
-
Monthly Mortgage Payment
-
Property Tax





