
412 Perry Avenue, Greenville SC 29601-2328,Greenville,Greenville,Residential
- $960,000




- Single Family Residence
- 4
- 4
- 2
- sqft
- $960,000
Description
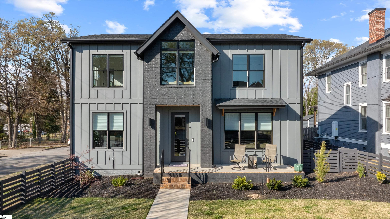
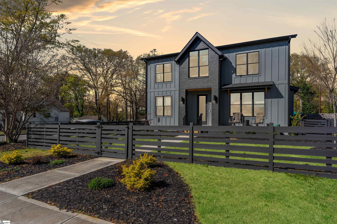
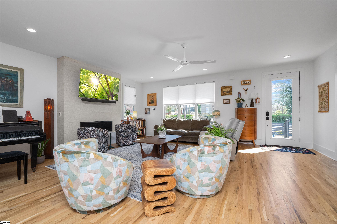
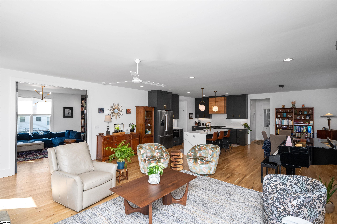

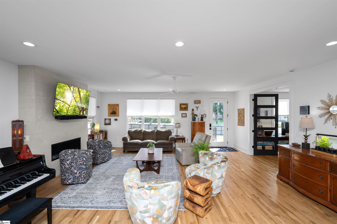
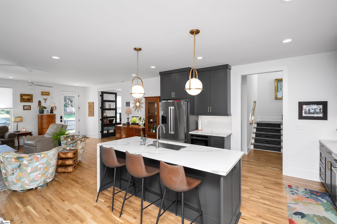
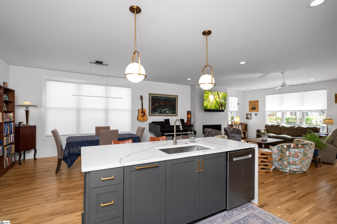
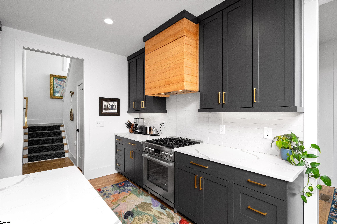
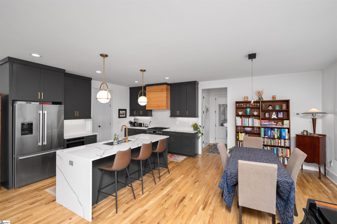
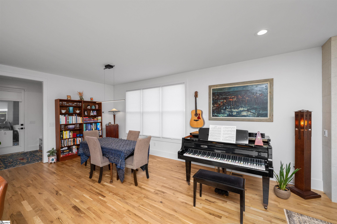
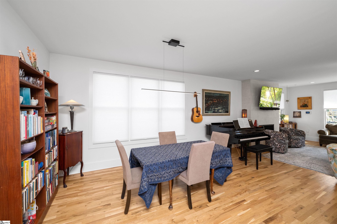
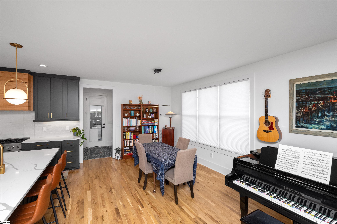
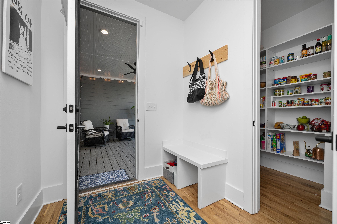
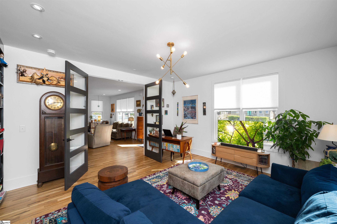
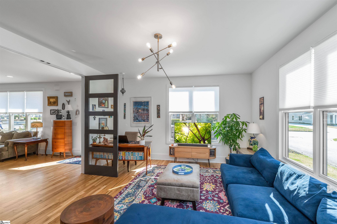
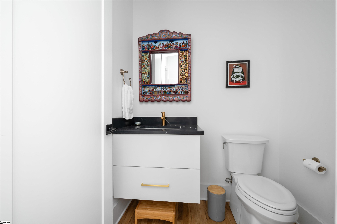
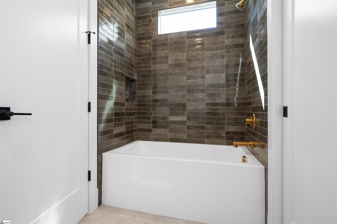
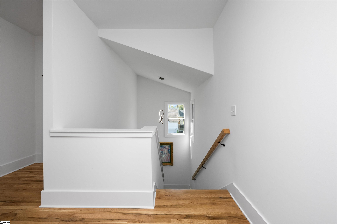


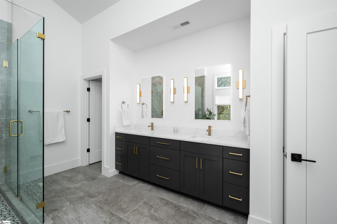

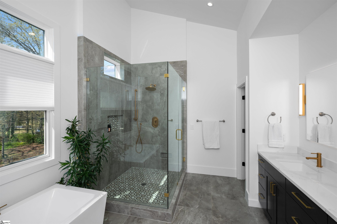
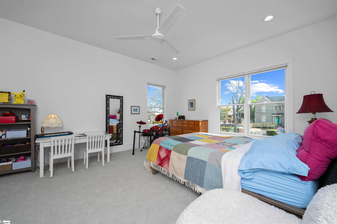
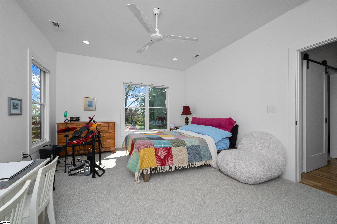
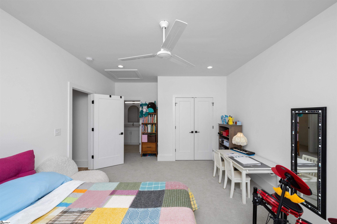
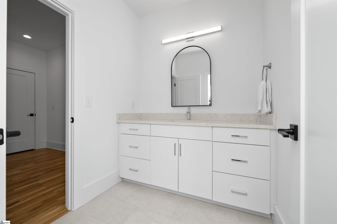
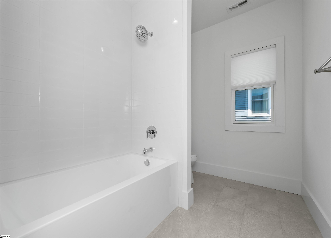
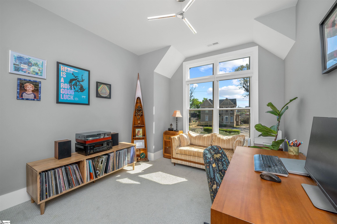
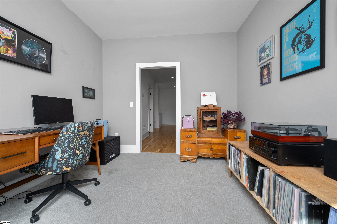
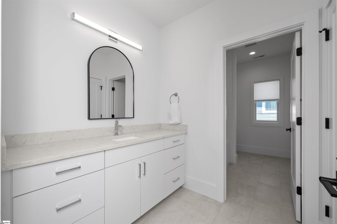
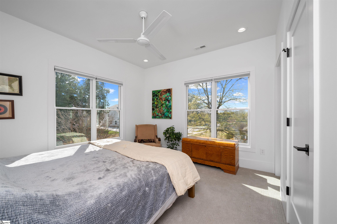
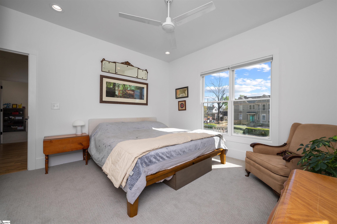
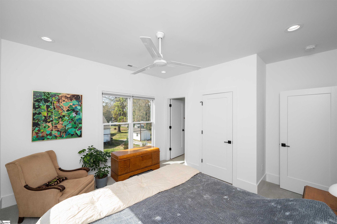
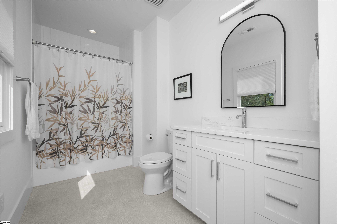
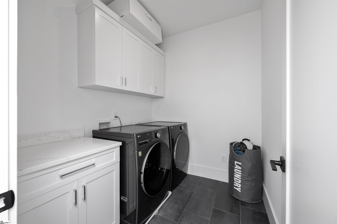
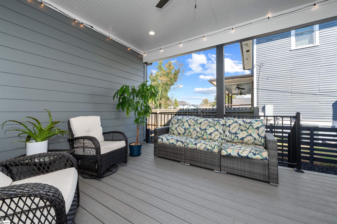
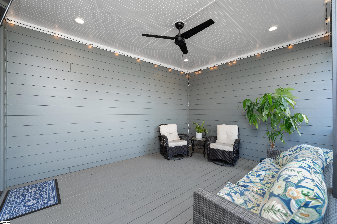
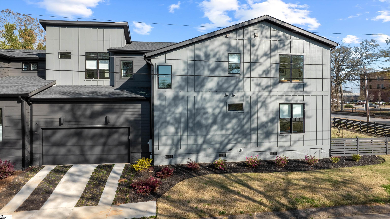
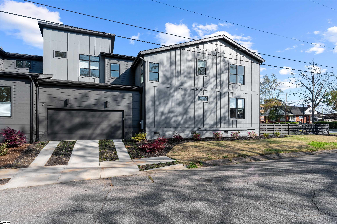
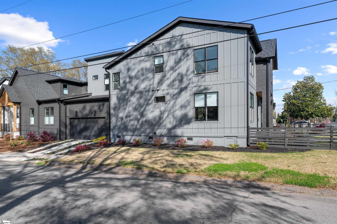
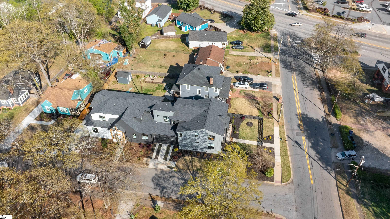
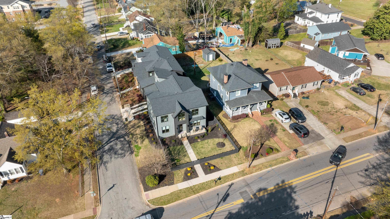
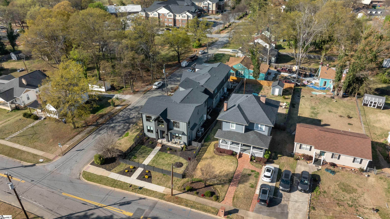
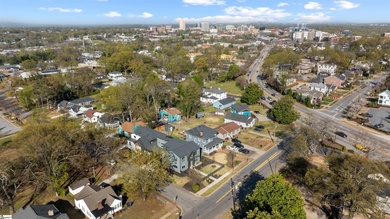
Experience the pinnacle of urban living at 412 Perry Avenue, a newly constructed townhouse in the heart of downtown Greenville. This expansive 3,100+ -square-foot residence offers the spaciousness of a single-family home with the convenience of city life. Featuring 3 bedrooms, each with en-suite bathrooms, a main-floor study that can serve as a fourth bedroom, and an upstairs loft adaptable as an exercise room, media room, or office, this home caters to diverse lifestyle needs. The open floor plan showcases a gourmet kitchen equipped with quartz countertops, a waterfall-edge island, custom cabinetry, and a premium Bosch appliance package, including a gas range and built-in microwave. Adjacent to the kitchen, the great room invites relaxation with a 48-inch linear gas fireplace and smooth, high ceilings. Throughout the main level, stairs, and owner’s suite, site-finished oak hardwood floors add warmth and elegance. The owner’s suite is a true retreat, boasting two walk-in closets and a luxurious en-suite bathroom with a freestanding soaking tub, oversized tiled shower with dual shower heads, and a quartz-topped double vanity. Additional features include a walk-in pantry, mudroom, and stacked storage closets designed for potential elevator installation. ?Walking distance to unity park as well as the west village of Greenville, this home is amazingly convenient to so much that downtown Greenville has to in store!
Address
Open on Google Maps-
Address: Perry
-
City: Greenville
-
State/county: Greenville
-
Zip/Postal Code: 29601-2328
-
Area: Downtown
Details
Updated on September 16, 2025 at 10:35 pm-
Property ID 1552466
-
Price $960,000
-
Land Area 0.14 sqft
-
Bedrooms 4
-
Bathrooms 4
-
Garages 2
-
Property Type Single Family Residence
-
Property Status Residential
Additional details
-
ArchitecturalStyle Contemporary
-
AssociationFeeIncludes None
-
Basement None
-
BathroomsFull 4
-
BathroomsHalf 0
-
CommunityFeatures None
-
ContractStatusChangeDate 2025-03-28
-
ElementarySchool A.J. Whittenberg
-
FireplacesTotal 1
-
Flooring Carpet, Ceramic Tile, Wood
-
FoundationDetails Crawl Space
-
Heating Forced Air, Natural Gas
-
HighSchool Berea
-
InternetAddressDisplayYN 1
-
InternetAutomatedValuationDisplayYN 1
-
InternetConsumerCommentYN 1
-
InternetEntireListingDisplayYN 1
-
LaundryFeatures 2nd Floor, Walk-in, Laundry Room
-
Levels Two
-
ListAgentFirstName Tanner
-
ListAgentFullName Tanner Madson
-
ListAgentKey 6d37f96304507214714d1a896a2960b8
-
ListAgentLastName Madson
-
ListAgentMlsId 113261
-
ListAgentPreferredPhone 864-404-7970
-
ListOfficeKey 718d2fa448b5130c5175c3f6840b47b8
-
ListOfficeMlsId RDFIN
-
ListOfficeName Redfin Corporation
-
ListOfficePhone 864-206-5997
-
ListingKey 4d187e6a870f20d3458dcfd1f449b99b
-
LotFeatures 1/2 Acre or Less, Corner Lot, Sidewalk, Few Trees, Sprklr In Grnd-Full Yard
-
LotSizeArea 6098.4
-
LotSizeSquareFeet 6098.4
-
MLSAreaMajor 074
-
MainLevelBathrooms 1
-
MainLevelBedrooms 0
-
MiddleOrJuniorSchool League
-
MlsStatus Active
-
ModificationTimestamp September 16, 2025 at 08:03pm
-
OriginalEntryTimestamp March 28, 2025 at 10:00pm
-
OriginatingSystemID bk4
-
OriginatingSystemKey bk4
-
OriginatingSystemName Greater Greenville MLS
-
ParcelNumber 0076.0101021.00
-
ParkingFeatures Attached, Driveway, Garage Door Opener
-
ParkingTotal 2
-
PatioAndPorchFeatures Deck, Front Porch, Rear Porch
-
PhotosChangeTimestamp March 28, 2025 at 10:14pm
-
PhotosCount 50
-
PropertyCondition 1-5
-
Roof Architectural
-
SecurityFeatures Smoke Detector(s)
-
Sewer Public Sewer
-
StateOrProvince SC
-
Stories 2
-
StreetName Perry
-
StreetNumber 412
-
StreetSuffix Avenue
-
SyndicationRemarks Experience the pinnacle of urban living at 412 Perry Avenue, a newly constructed townhouse in the heart of downtown Greenville. This expansive 3, 100+ -square-foot residence offers the spaciousness of a single-family home with the convenience of city life. Featuring 3 bedrooms, each with en-suite bathrooms, a main-floor study that can serve as a fourth bedroom, and an upstairs loft adaptable as an exercise room, media room, or office, this home caters to diverse lifestyle needs. The open floor plan showcases a gourmet kitchen equipped with quartz countertops, a waterfall-edge island, custom cabinetry, and a premium Bosch appliance package, including a gas range and built-in microwave. Adjacent to the kitchen, the great room invites relaxation with a 48-inch linear gas fireplace and smooth, high ceilings. Throughout the main level, stairs, and owner's suite, site-finished oak hardwood floors add warmth and elegance. The owner's suite is a true retreat, boasting two walk-in closets and a luxurious en-suite bathroom with a freestanding soaking tub, oversized tiled shower with dual shower heads, and a quartz-topped double vanity. Additional features include a walk-in pantry, mudroom, and stacked storage closets designed for potential elevator installation. ?Walking distance to unity park as well as the west village of Greenville, this home is amazingly convenient to so much that downtown Greenville has to in store!
-
TaxAnnualAmount 7184
-
Topography Level
-
Utilities Cable Available
-
WaterSource Public
-
WindowFeatures Tilt Out Windows, Vinyl/Aluminum Trim, Insulated Windows
Features
Mortgage Calculator
-
Down Payment
-
Loan Amount
-
Monthly Mortgage Payment
-
Property Tax





