
420 Fieldsview Lane, Simpsonville SC 29681,Simpsonville,Greenville,Residential
- $490,000


- Single Family Residence
- 4
- 3
- 2
- sqft
- $490,000
Description
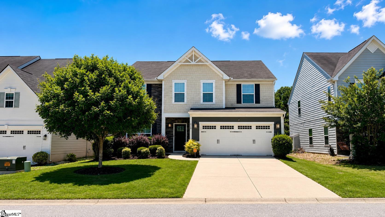
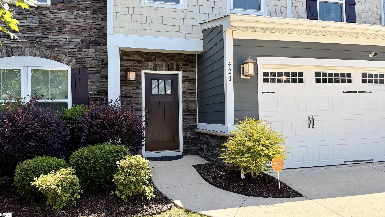
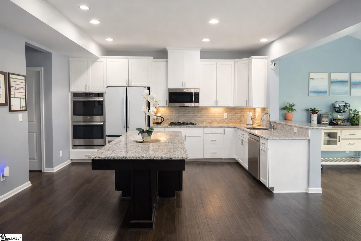
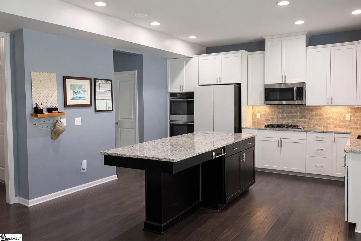
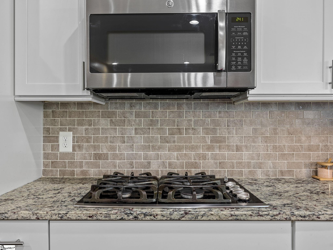
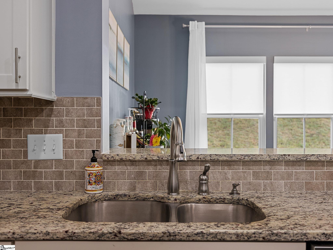
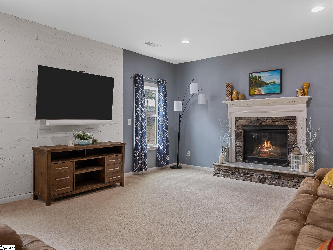
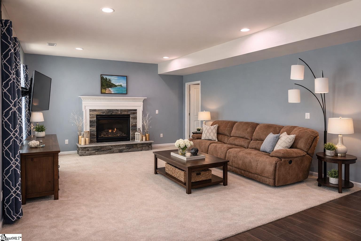
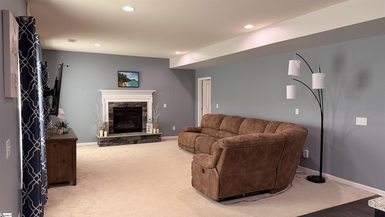
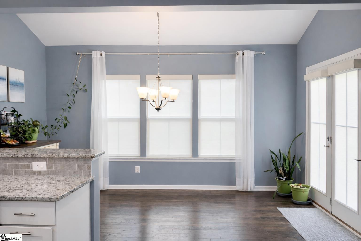
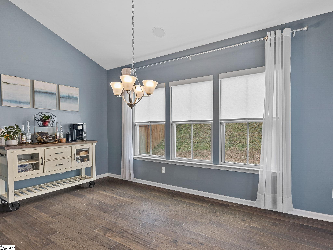
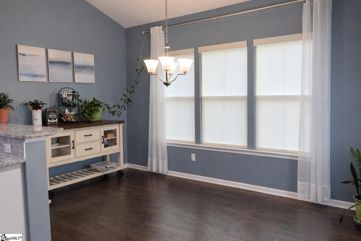
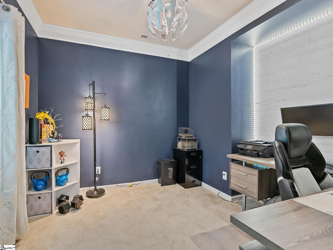
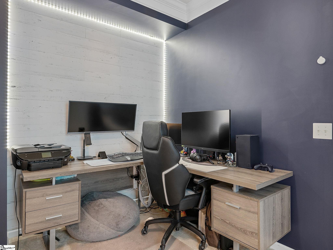
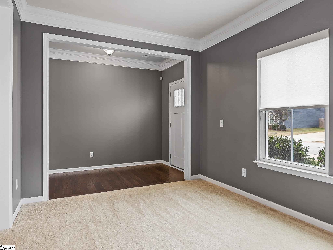
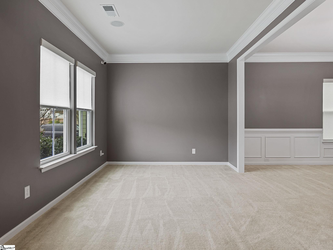
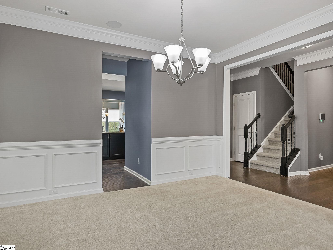
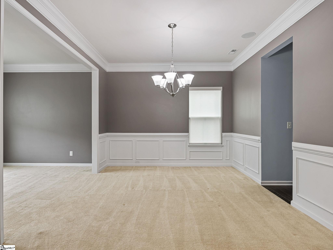
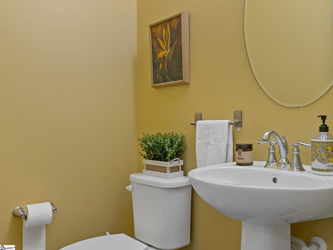
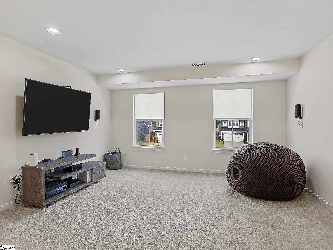
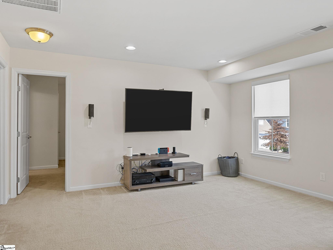
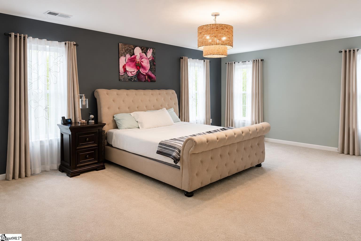
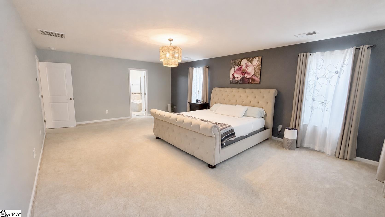
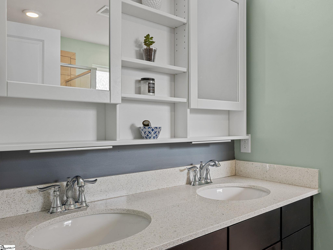
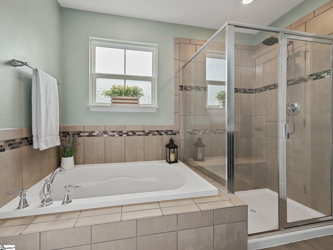
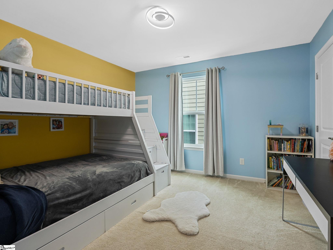
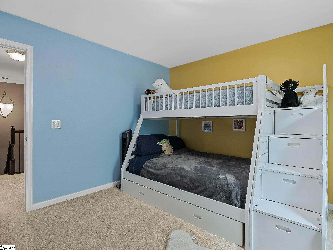
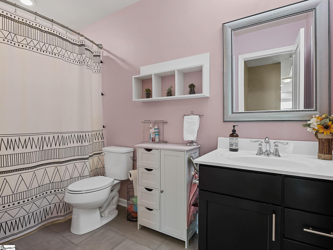
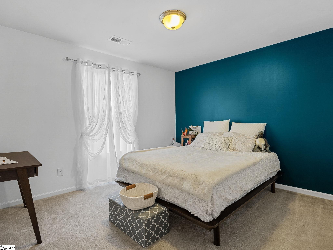
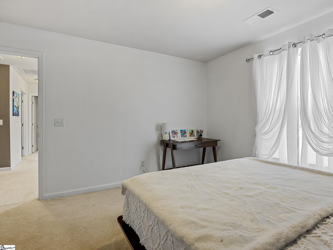
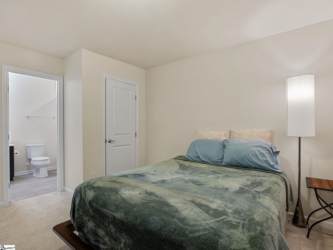
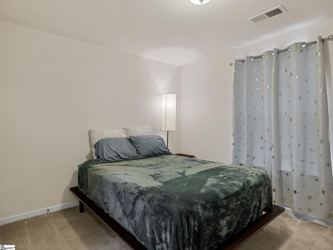
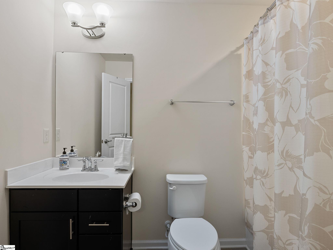
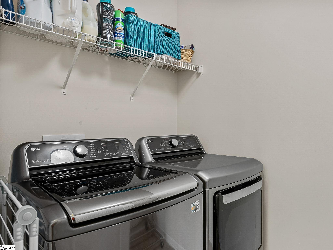
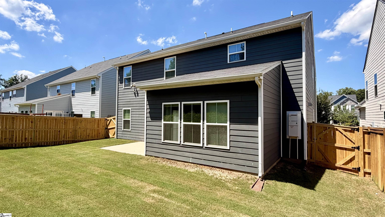
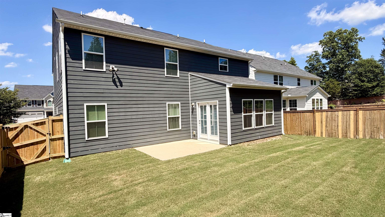
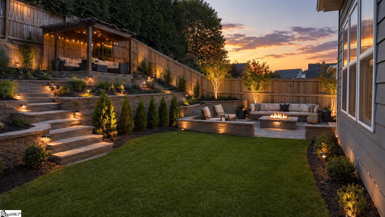
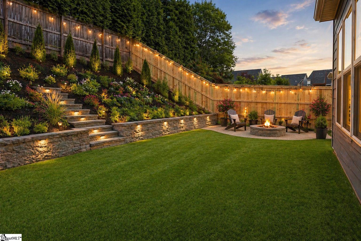
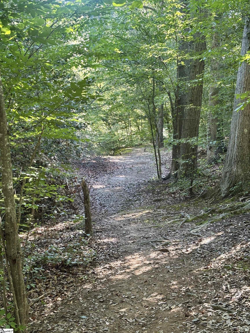
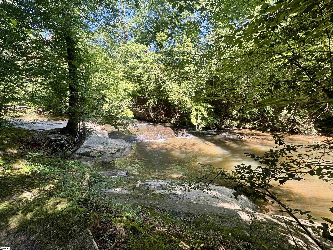
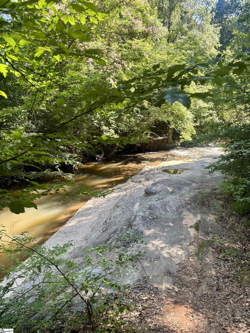
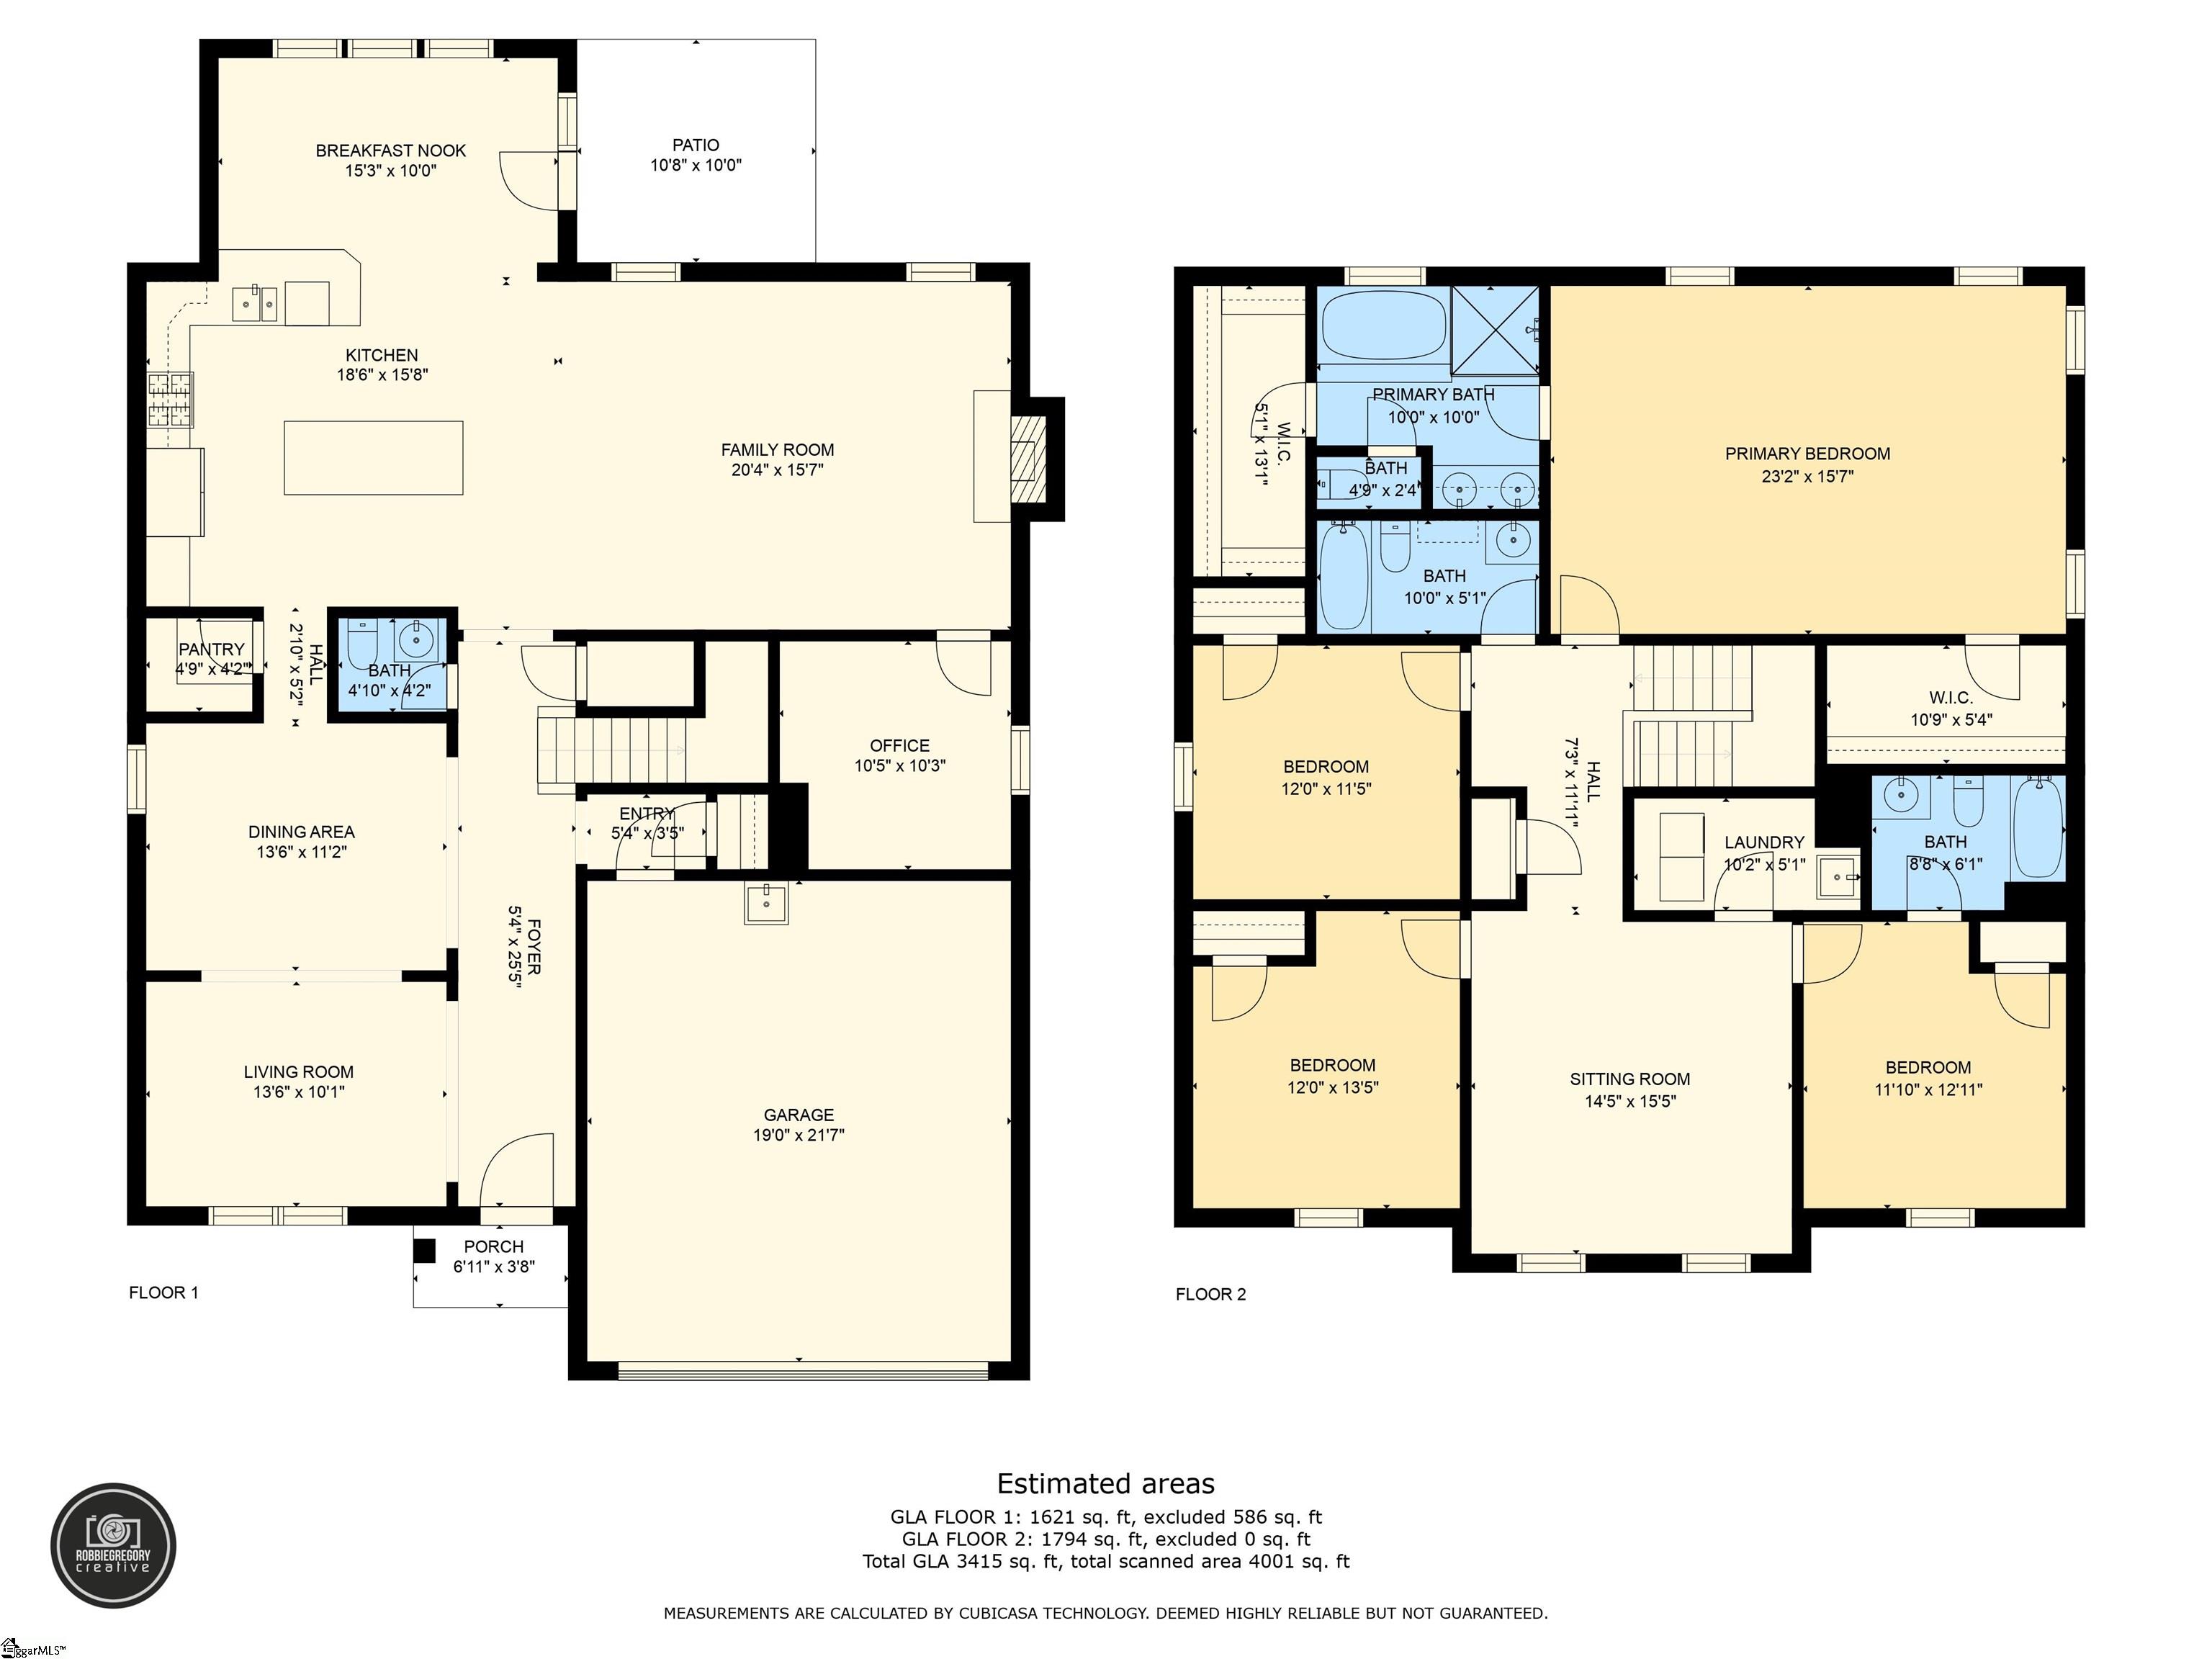
Seller willing to Negotiate Closing Cost and provide a Home Warranty. Welcome home to this gorgeous, move-in-ready residence that perfectly blends luxury with everyday functionality. Featuring 4 spacious bedrooms, 3.5 baths, and a dedicated home office, this home welcomes you with an elegant formal dining room and a cozy sitting area just off the entryway. The heart of the home is a stunning open-concept kitchen and Great Room designed for gathering. The chef-inspired kitchen boasts beautiful granite countertops, a designer brick tile backsplash, stainless steel appliances, a gas stovetop, and a large central island that serves as the perfect hub for family and friends. A generous walk-in pantry provides ample storage, while the adjacent breakfast area is flooded with morning light through a wall of windows, making it an ideal spot for a sunroom retreat. The Great Room is anchored by a striking shiplap accent wall and a cozy gas fireplace, creating an inviting atmosphere for relaxation. Just off this space, the stylish home office also features a matching shiplap wall, offering a sophisticated and quiet workspace. Upstairs, the primary suite generous in size serves as a private sanctuary with “his and her” walk-in closets and a spa-like bathroom complete with double sinks, a deep soaking tub, and a separate shower. The upper level also includes a guest suite with its own private bath, two additional bedrooms sharing a well-appointed bathroom, and a versatile loft area perfect for a playroom, media center or jsut a hang out space. The functional laundry room is conveniently located near the bedrooms and includes built-in shelving and a sink. Beyond its aesthetic appeal, this home is built for modern living, coming fully networked for wired internet and equipped with surround sound for effortless entertaining. Stepping outside, you will find a newly fenced-in backyard that offers the ultimate in privacy for outdoor gatherings, pets, or play. Situated in a highly sought-after neighborhood, this beautiful home offers the space, style, and location you’ve been searching for. As part of the HOA residents have access to Glider Creek a great place to go fishing, or walk along the wooded trail to enjoy nature and make some fun memories with the family. A real hidden gem in a great location come make it your home and community today!
Address
Open on Google Maps-
Address: Fieldsview
-
City: Simpsonville
-
State/county: Greenville
-
Zip/Postal Code: 29681
-
Area: Waters Run
Details
Updated on September 8, 2026 at 2:39 pm-
Property ID 1589221
-
Price $490,000
-
Land Area 0.15 sqft
-
Bedrooms 4
-
Bathrooms 3
-
Garages 2
-
Property Type Single Family Residence
-
Property Status Residential
Additional details
-
AccessibilityFeatures Attic Stairs Disappearing
-
ArchitecturalStyle Craftsman
-
AssociationFee 385
-
AssociationFeeFrequency Annually
-
AssociationFeeIncludes None
-
Basement None
-
BathroomsFull 3
-
BathroomsHalf 1
-
CommunityFeatures Street Lights, Sidewalks
-
ConstructionMaterials Hardboard Siding, Stone
-
ContractStatusChangeDate 2026-04-23
-
Cooling Central Air
-
Disclosures Seller Disclosure
-
DocumentsAvailable Seller Disclosure
-
ElementarySchool Bells Crossing
-
Fencing Fenced
-
FireplaceFeatures Gas Log
-
FireplacesTotal 1
-
Flooring Carpet, Ceramic Tile, Wood
-
FoundationDetails Slab
-
Heating Forced Air, Natural Gas
-
HighSchool Hillcrest
-
InternetAddressDisplayYN 1
-
InternetAutomatedValuationDisplayYN 1
-
InternetConsumerCommentYN 1
-
InternetEntireListingDisplayYN 1
-
LaundryFeatures Sink, 2nd Floor, Walk-in, Laundry Room
-
Levels Two
-
ListAgentFirstName Cynthia
-
ListAgentFullName Cynthia Akins
-
ListAgentKey 435d20f06bf78a53d7427380c04c3601
-
ListAgentLastName Akins
-
ListAgentMlsId 103702
-
ListAgentPreferredPhone 864-640-3167
-
ListOfficeKey b300a1ae293aa5f19143b5eb74e8052f
-
ListOfficeMlsId 751517368
-
ListOfficeName Fathom Realty SC LLC
-
ListOfficePhone 888-455-6040
-
LockBoxType Lockbox-Electronic
-
LotFeatures 1/2 Acre or Less, Cul-De-Sac, Few Trees
-
LotSizeArea 6534
-
LotSizeSquareFeet 6534
-
MLSAreaMajor 032
-
MainLevelBathrooms 0
-
MainLevelBedrooms 0
-
MiddleOrJuniorSchool Hillcrest
-
MlsStatus Active
-
ModificationTimestamp 2026-08-25T16:48:17.600Z
-
OriginalEntryTimestamp 2026-04-23T14:47:08.700Z
-
OriginatingSystemID bk4
-
OriginatingSystemKey bk4
-
OriginatingSystemName Greater Greenville MLS
-
ParcelNumber 0548.5301043.00
-
ParkingFeatures Attached, Concrete
-
ParkingTotal 2
-
PatioAndPorchFeatures Patio
-
PhotosChangeTimestamp 2026-07-25T14:25:11.312Z
-
PhotosCount 44
-
PropertyCondition 6-10
-
Roof Architectural
-
SecurityFeatures Smoke Detector(s)
-
Sewer Public Sewer
-
ShowingInstructions Appointment/Call Center, Lockbox-Electronic
-
SourceSystemKey 1589221
-
StateOrProvince SC
-
Stories 2
-
StreetName Fieldsview
-
StreetNumber 420
-
StreetSuffix Lane
-
SyndicationRemarks Seller willing to Negotiate Closing Cost and provide a Home Warranty. Welcome home to this gorgeous, move-in-ready residence that perfectly blends luxury with everyday functionality. Featuring 4 spacious bedrooms, 3.5 baths, and a dedicated home office, this home welcomes you with an elegant formal dining room and a cozy sitting area just off the entryway. The heart of the home is a stunning open-concept kitchen and Great Room designed for gathering. The chef-inspired kitchen boasts beautiful granite countertops, a designer brick tile backsplash, stainless steel appliances, a gas stovetop, and a large central island that serves as the perfect hub for family and friends. A generous walk-in pantry provides ample storage, while the adjacent breakfast area is flooded with morning light through a wall of windows, making it an ideal spot for a sunroom retreat. The Great Room is anchored by a striking shiplap accent wall and a cozy gas fireplace, creating an inviting atmosphere for relaxation. Just off this space, the stylish home office also features a matching shiplap wall, offering a sophisticated and quiet workspace. Upstairs, the primary suite generous in size serves as a private sanctuary with "his and her" walk-in closets and a spa-like bathroom complete with double sinks, a deep soaking tub, and a separate shower. The upper level also includes a guest suite with its own private bath, two additional bedrooms sharing a well-appointed bathroom, and a versatile loft area perfect for a playroom, media center or jsut a hang out space. The functional laundry room is conveniently located near the bedrooms and includes built-in shelving and a sink. Beyond its aesthetic appeal, this home is built for modern living, coming fully networked for wired internet and equipped with surround sound for effortless entertaining. Stepping outside, you will find a newly fenced-in backyard that offers the ultimate in privacy for outdoor gatherings, pets, or play. Situated in a highly sought-after neighborhood, this beautiful home offers the space, style, and location you’ve been searching for. As part of the HOA residents have access to Glider Creek a great place to go fishing, or walk along the wooded trail to enjoy nature and make some fun memories with the family. A real hidden gem in a great location come make it your home and community today!
-
TaxAnnualAmount 2025
-
Utilities Cable Available
-
WaterSource Public
-
WindowFeatures Window Treatments
Features
- Soaking Tub
- Double Oven
- Has Cooling System
- Has Heating System
- Ceiling Smooth
- Granite Counters
- Pantry
- Free-Standing Gas Range
- Home Owners Association
- Garage Attached
- Has Garage
- Open Parking
- Ceiling Fan(s)
- Electric Oven
- Has Fireplace
- Dishwasher
- Disposal
- Microwave
- Open Floorplan
- Refrigerator
- Tankless Water Heater
- Walk-In Closet(s)
Mortgage Calculator
-
Down Payment
-
Loan Amount
-
Monthly Mortgage Payment
-
Property Tax





