
432 Mossy Walk Way, Spartanburg SC 29303,Spartanburg,Spartanburg,Residential
- $229,888
- $229,888
Description
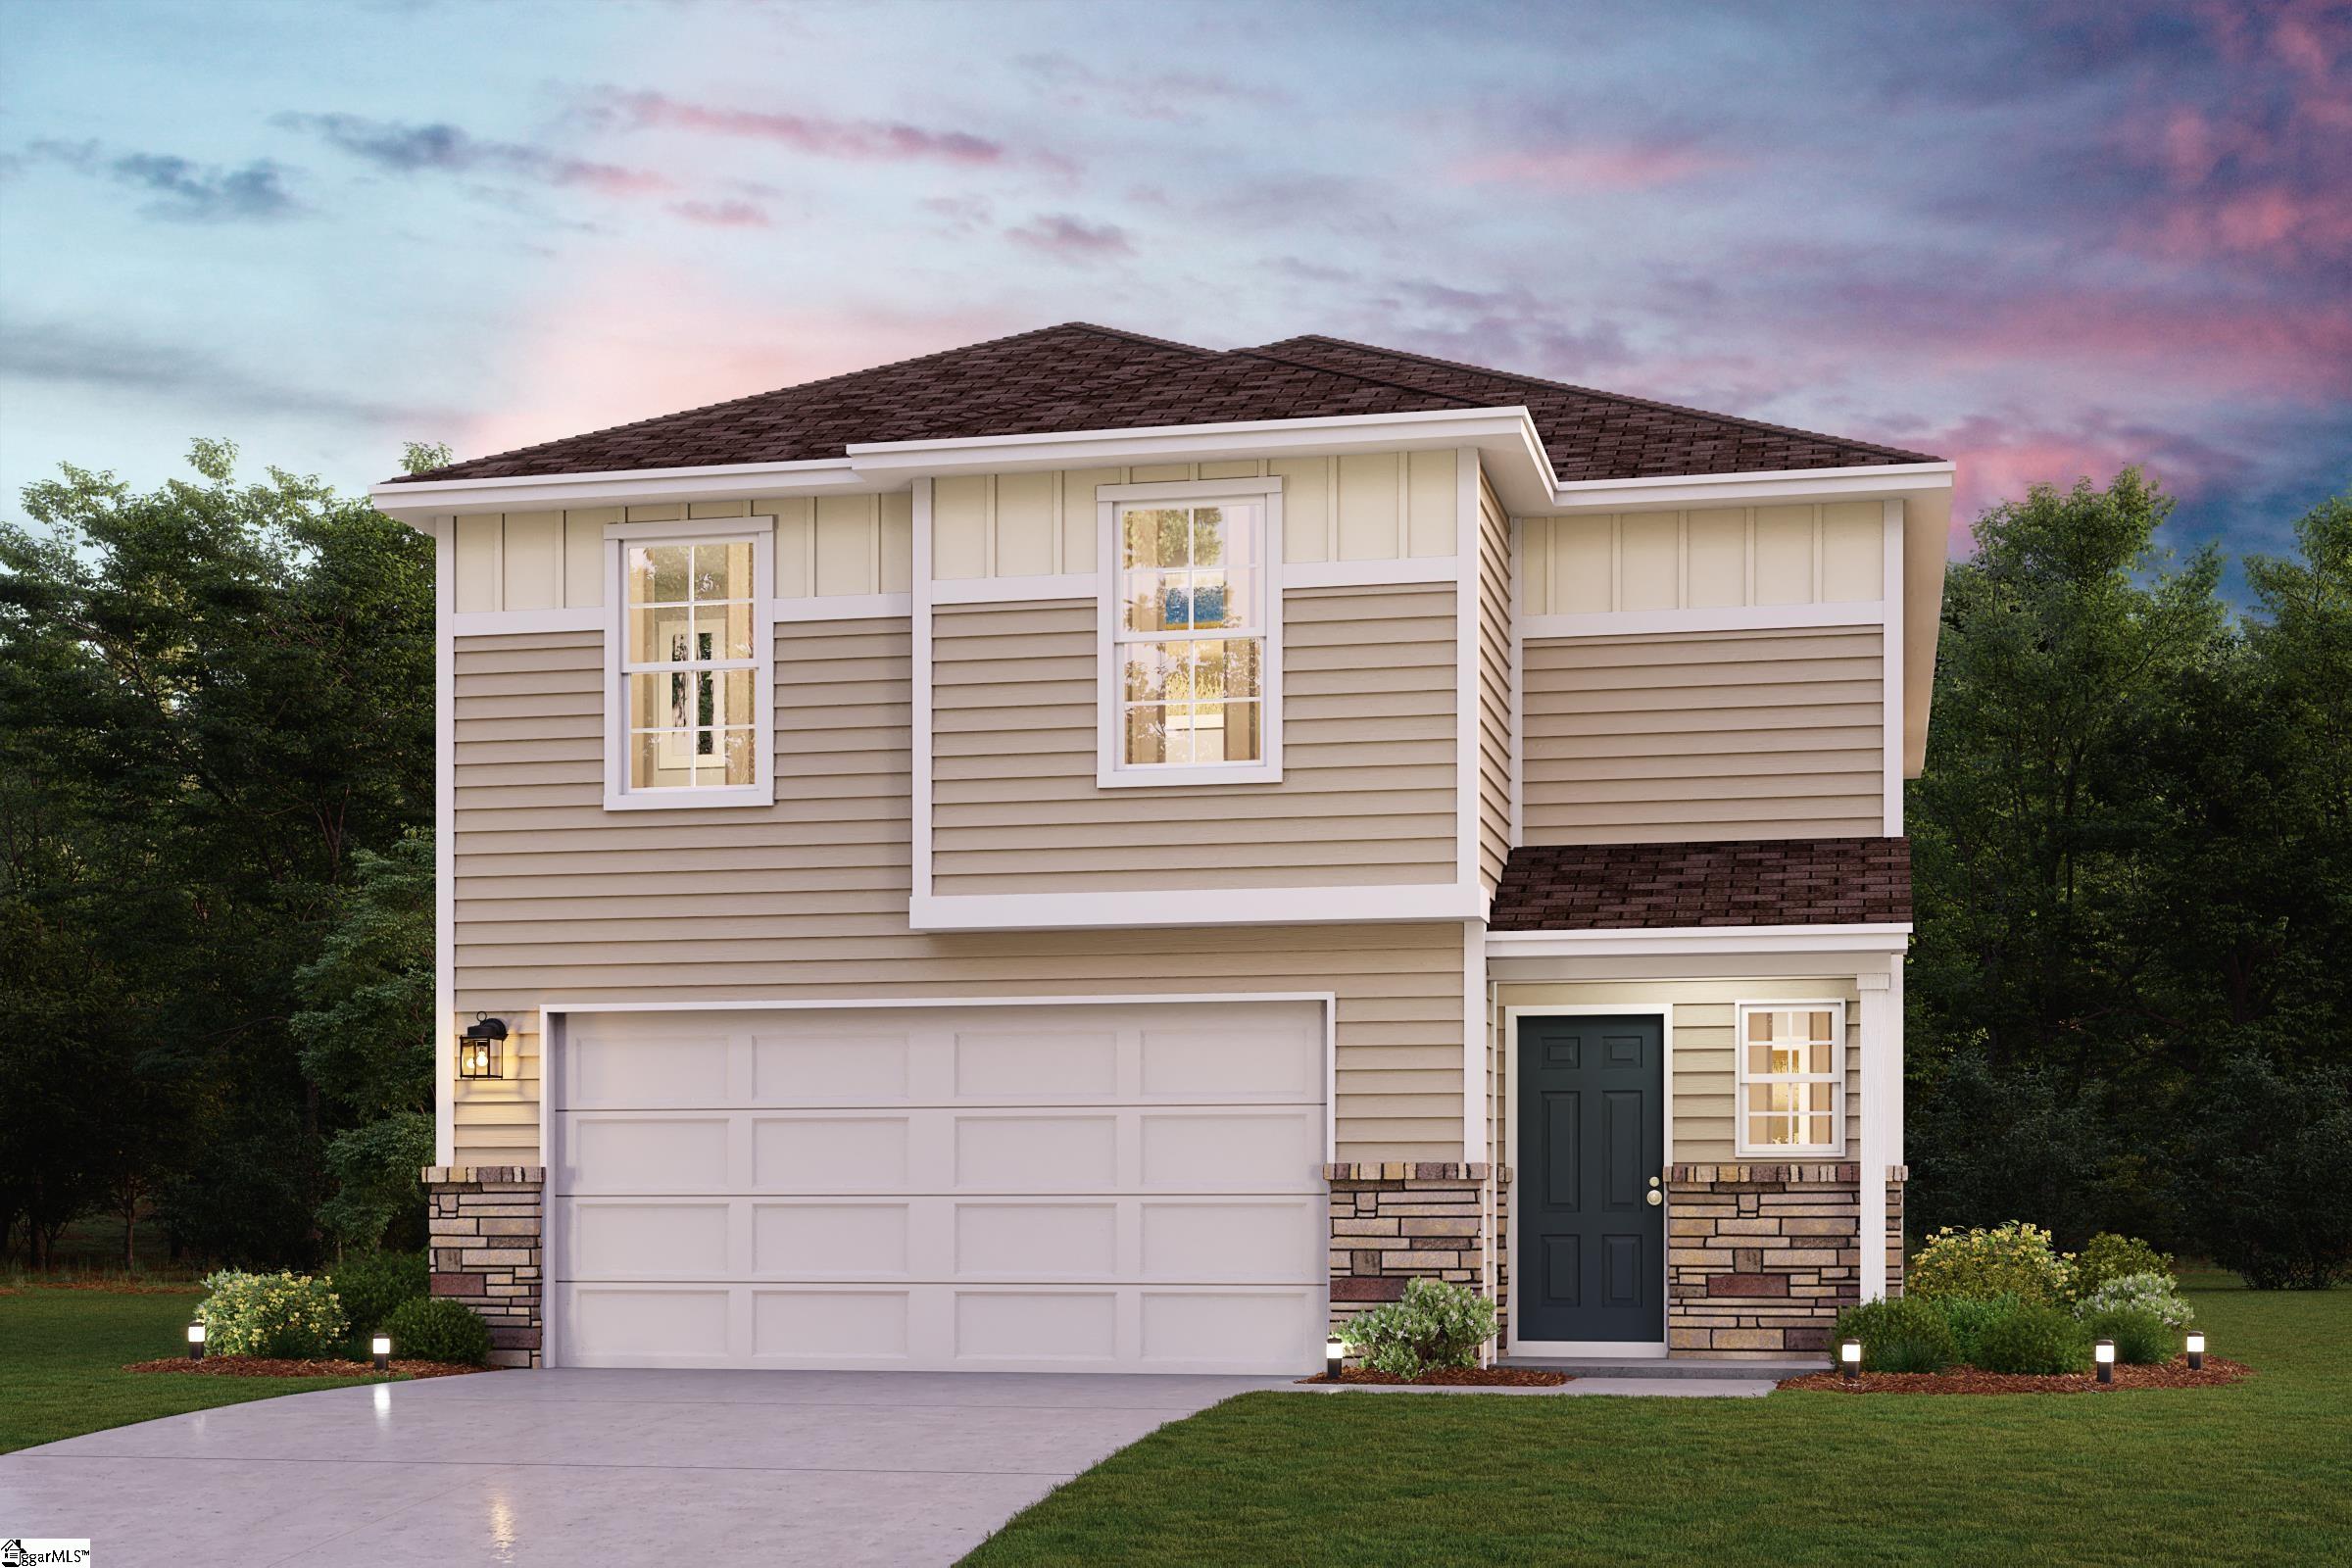
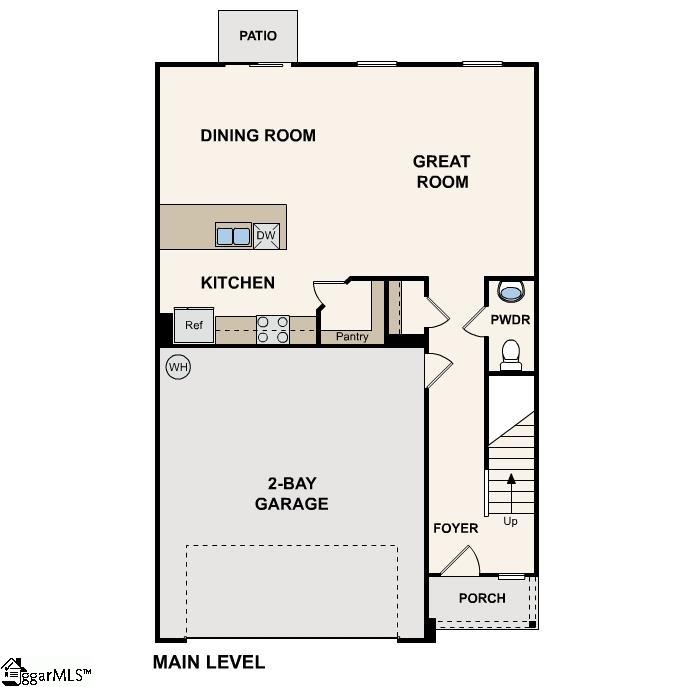
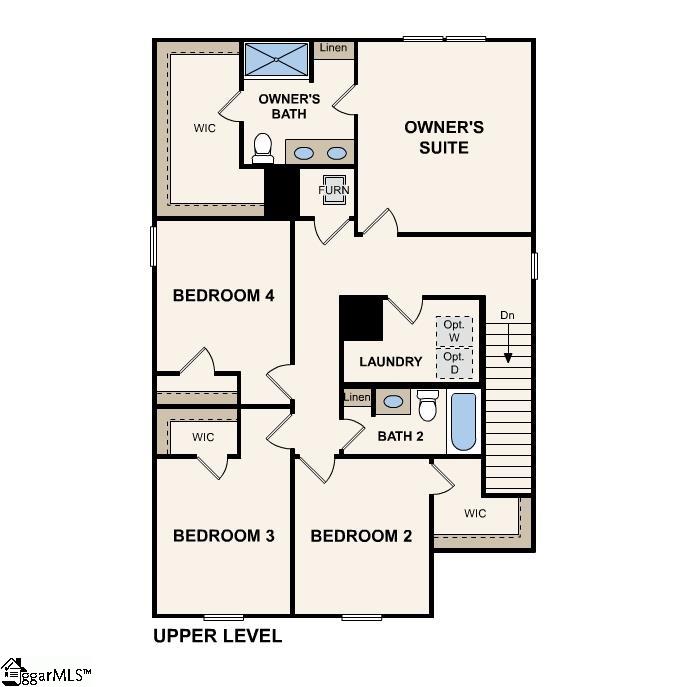
Welcome to your dream home in the Moss Creek. Discover the stunning Berkshire Plan, a new 2-story home. This modern residence features a spacious open-concept design that seamlessly integrates a gourmet kitchen with the Great Room and dining area. The kitchen boasts refined cabinetry, granite countertops, and stainless steel appliances, including an electric smooth-top range, dishwasher, and over-the-range microwave—ideal for culinary enthusiasts. The first floor also includes a chic powder room for guests. Upstairs, enjoy generously sized bedrooms with ample closet space and a primary suite with a private bath and expansive walk-in closet. Additional highlights include a second-floor walk-in laundry room and a 2-car garage. Energy-efficient Low-E insulated dual-pane windows and a one-year limited home warranty ensure comfort and peace of mind.
Address
Open on Google Maps-
Address: Mossy Walk
-
City: Spartanburg
-
State/county: Spartanburg
-
Zip/Postal Code: 29303
-
Area: Moss Creek
Details
Updated on September 8, 2026 at 5:34 pm-
Property ID 1595299
-
Price $229,888
-
Land Area 0.09 sqft
-
Bedrooms 4
-
Bathrooms 2
-
Garages 2
-
Property Type Single Family Residence
-
Property Status Residential
Additional details
-
ArchitecturalStyle Traditional
-
AssociationFee 425
-
AssociationFeeFrequency Annually
-
AssociationFeeIncludes None
-
Basement None
-
BathroomsFull 2
-
BathroomsHalf 1
-
CommunityFeatures None
-
ConstructionMaterials Vinyl Siding
-
ContractStatusChangeDate 2026-06-18
-
Cooling Central Air, Electric
-
DocumentsAvailable None
-
ElementarySchool Arcadia
-
FireplaceFeatures None
-
FireplacesTotal 0
-
Flooring Carpet, Vinyl
-
FoundationDetails Slab
-
Heating Electric
-
HighSchool Dorman
-
InternetAddressDisplayYN 1
-
InternetAutomatedValuationDisplayYN 1
-
InternetConsumerCommentYN 1
-
InternetEntireListingDisplayYN 1
-
LaundryFeatures 2nd Floor, Electric Dryer Hookup, Washer Hookup
-
Levels Two
-
ListAgentFirstName Julie
-
ListAgentFullName Julie Mercer
-
ListAgentKey 433b686377e7ec65bd88238f4fda825f
-
ListAgentLastName Mercer
-
ListAgentMlsId 110389
-
ListAgentPreferredPhone 864-509-9195
-
ListOfficeKey 0b35b8220fd521d3d6e46368e1fdfb4a
-
ListOfficeMlsId WJHLL
-
ListOfficeName WJH LLC
-
ListOfficePhone 864-509-9195
-
LotFeatures 1/2 Acre or Less, Other
-
LotSizeArea 3920.4
-
LotSizeDimensions 0
-
LotSizeSquareFeet 3920.4
-
MLSAreaMajor 015
-
MainLevelBathrooms 0
-
MainLevelBedrooms 0
-
MiddleOrJuniorSchool Fairforest
-
MlsStatus Active
-
ModificationTimestamp 2026-09-03T16:30:04.600Z
-
OriginalEntryTimestamp 2026-06-18T18:16:26.800Z
-
OriginatingSystemID bk4
-
OriginatingSystemKey bk4
-
OriginatingSystemName Greater Greenville MLS
-
ParcelNumber 61200130.14
-
ParkingFeatures Attached, Paved
-
ParkingTotal 2
-
PhotosChangeTimestamp 2026-06-18T18:17:25.561Z
-
PhotosCount 3
-
PropertyCondition Under Construction
-
Roof Composition
-
SecurityFeatures Smoke Detector(s)
-
Sewer Public Sewer
-
ShowingInstructions Call Listing Office/Agent
-
SourceSystemKey 1595299
-
StateOrProvince SC
-
Stories 2
-
StreetName Mossy Walk
-
StreetNumber 432
-
StreetSuffix Way
-
SyndicationRemarks Welcome to your dream home in the Moss Creek. Discover the stunning Berkshire Plan, a new 2-story home. This modern residence features a spacious open-concept design that seamlessly integrates a gourmet kitchen with the Great Room and dining area. The kitchen boasts refined cabinetry, granite countertops, and stainless steel appliances, including an electric smooth-top range, dishwasher, and over-the-range microwave—ideal for culinary enthusiasts. The first floor also includes a chic powder room for guests. Upstairs, enjoy generously sized bedrooms with ample closet space and a primary suite with a private bath and expansive walk-in closet. Additional highlights include a second-floor walk-in laundry room and a 2-car garage. Energy-efficient Low-E insulated dual-pane windows and a one-year limited home warranty ensure comfort and peace of mind.
-
TaxAnnualAmount 0
-
WaterSource Public
Mortgage Calculator
-
Down Payment
-
Loan Amount
-
Monthly Mortgage Payment
-
Property Tax





