44 Tannery Drive, Greer SC 29651,Greer,Spartanburg,Residential
- $345,000
















- Single Family Residence
- 4
- 3
- 2
- sqft
- 2021
- $345,000
Description
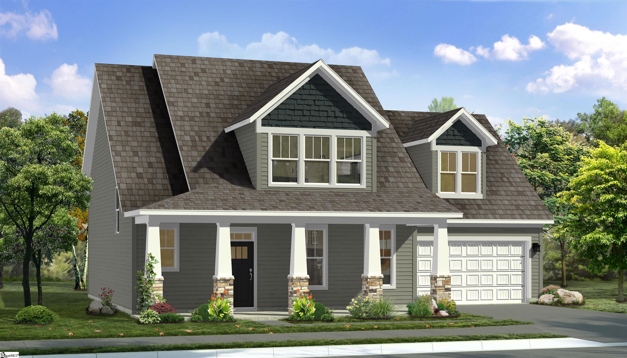
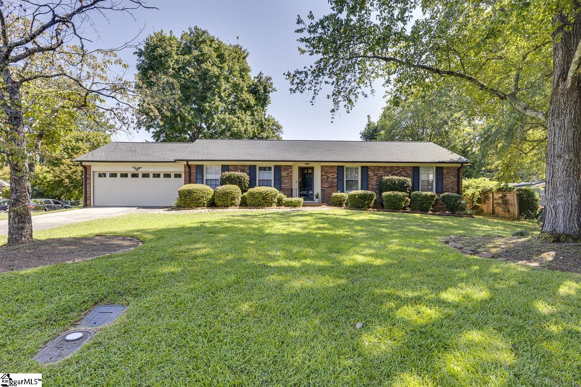
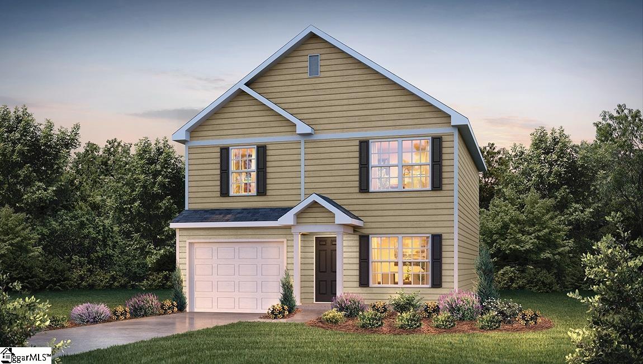
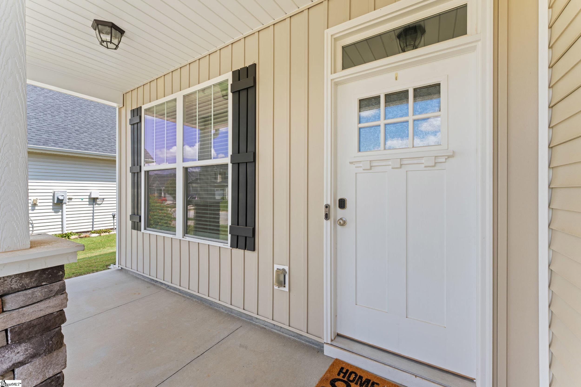
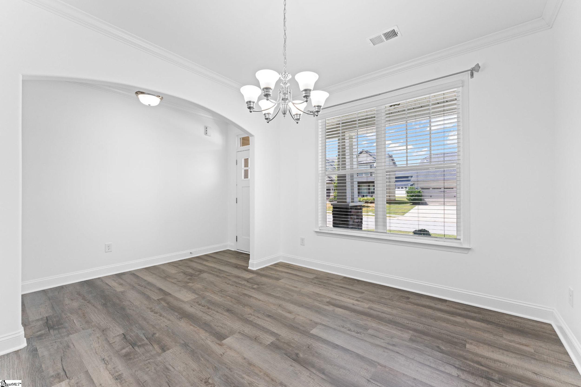
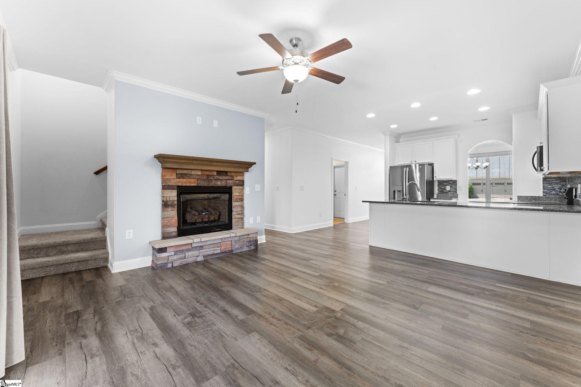
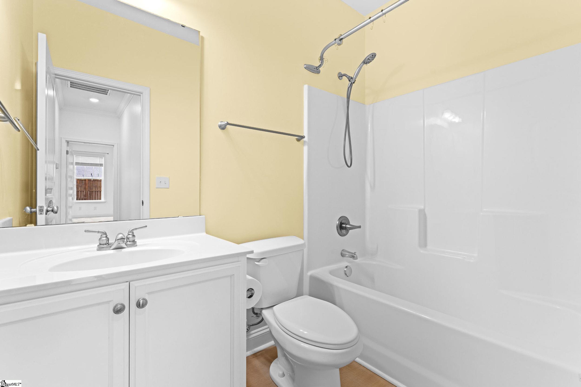
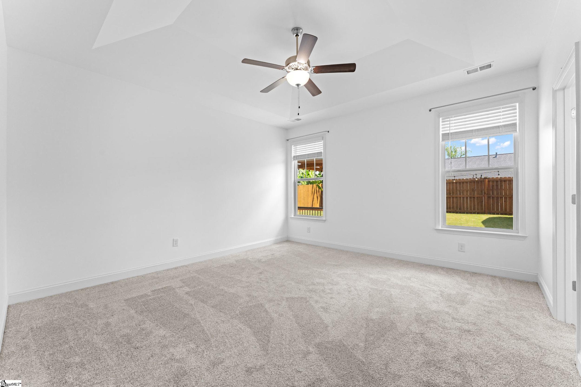
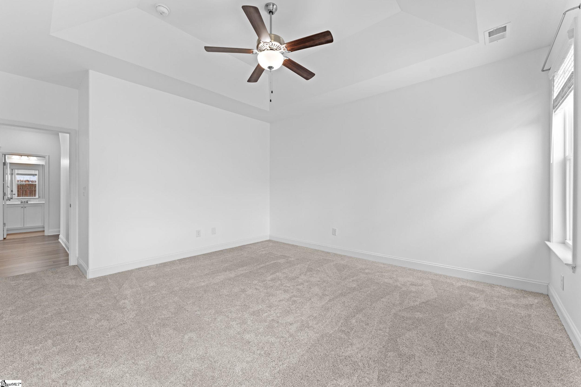
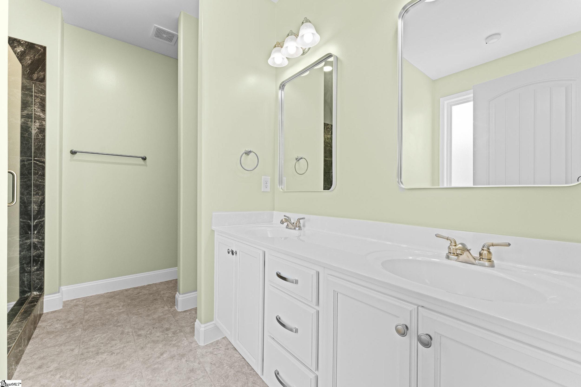
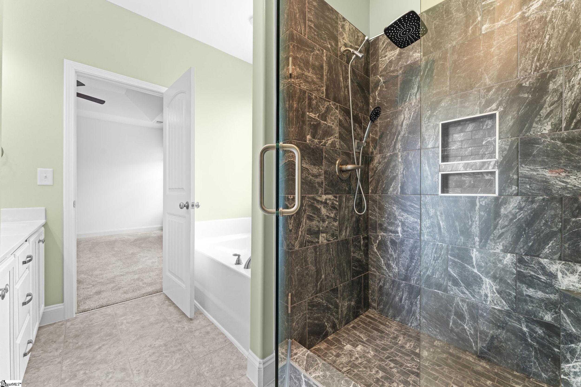
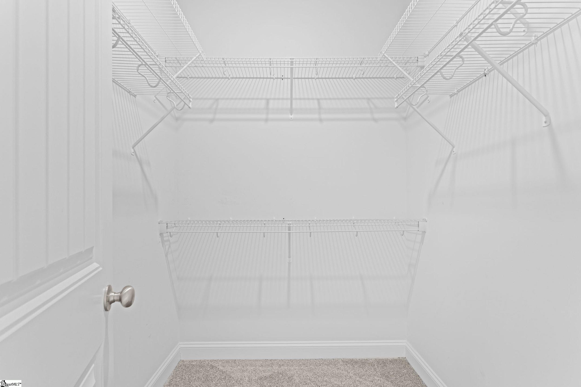
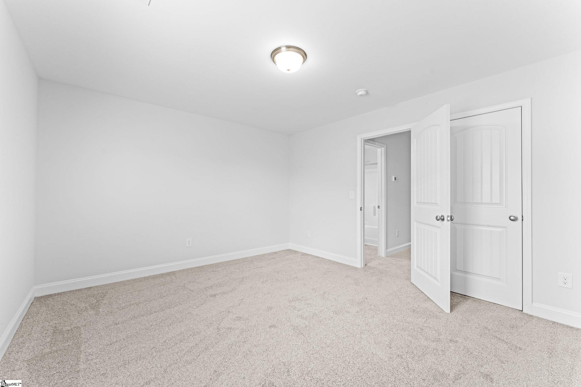
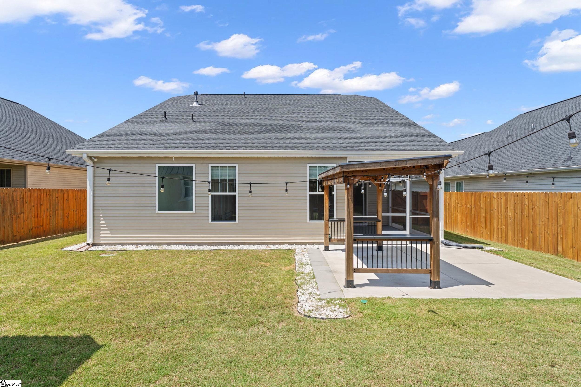
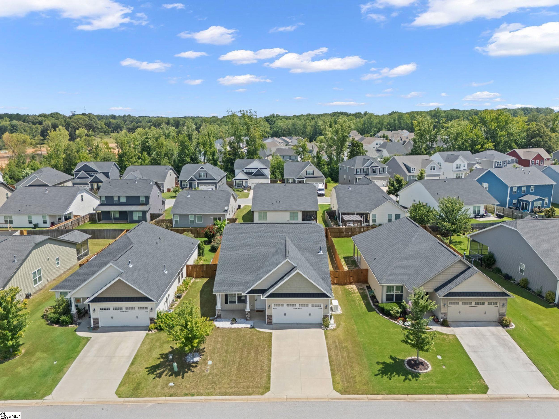
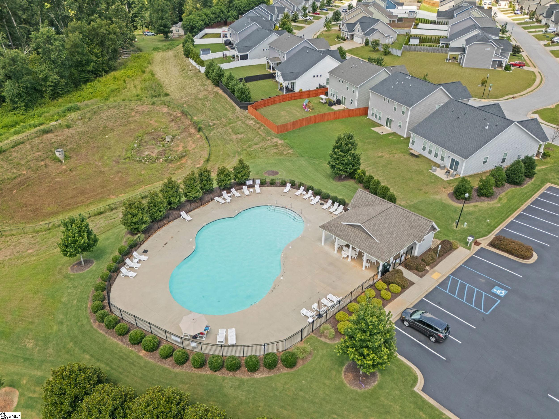
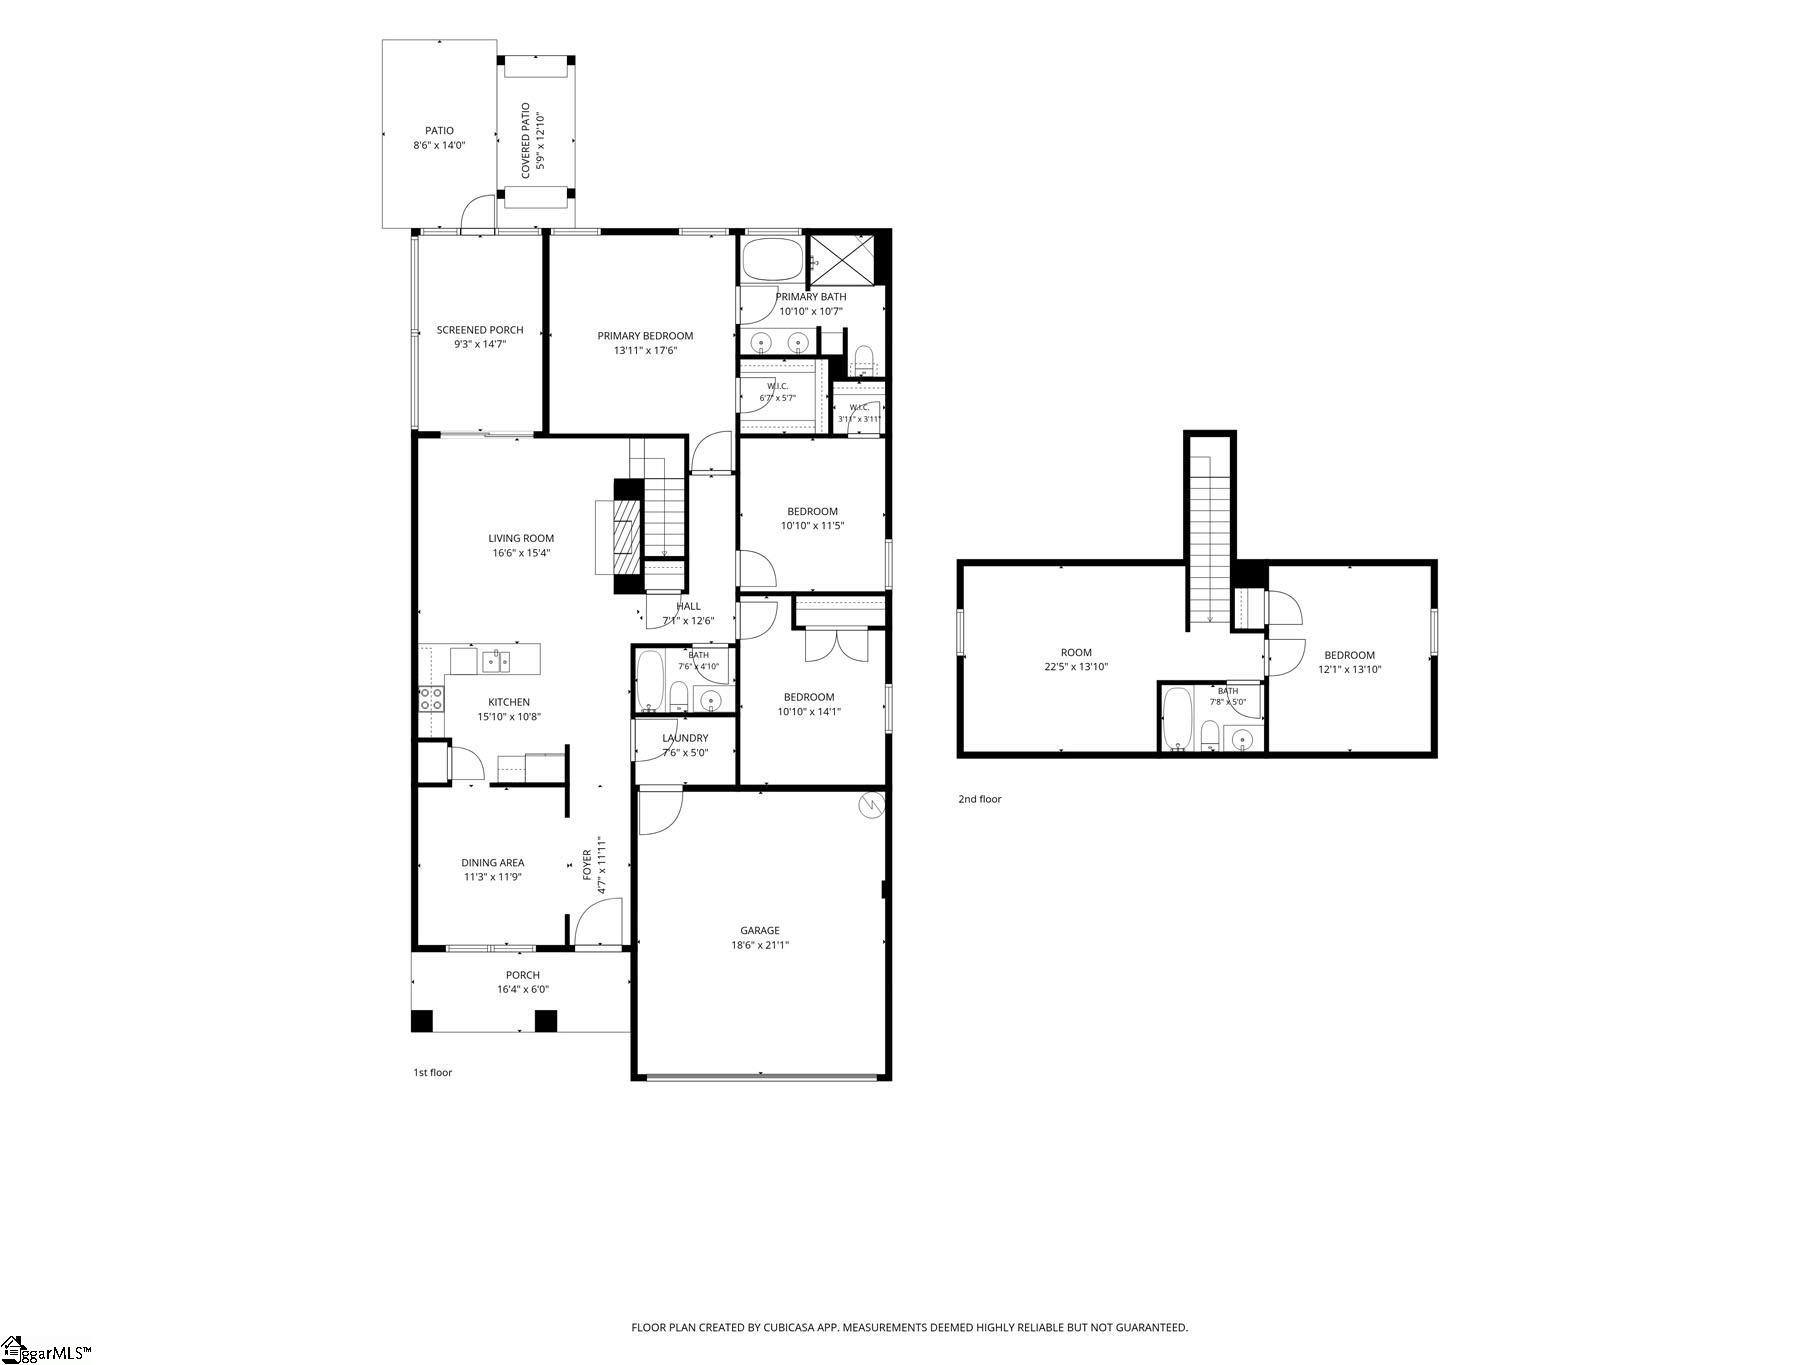
One-level living with the space you need and the backyard you’ve been dreaming of! Located in the desirable Creekside Manor community, this beautifully maintained 4 bedroom, 3 bath home offers a flexible floor plan with a bonus room that could easily serve as a fifth bedroom, home office, media room, or playroom. Designed for both everyday living and entertaining, the open-concept layout features luxury vinyl plank flooring throughout the main living areas, soaring ceilings, arched doorways, and a cozy gas log fireplace that anchors the spacious family room. The kitchen overlooks it all and offers stainless steel appliances, granite countertops, generous counter space, a pantry, and plenty of room to gather around the breakfast bar. Just off the kitchen, you’ll love the walk-in laundry room with direct access to the attached two-car garage, making everyday living that much easier. The thoughtfully designed floor plan places the spacious primary suite on the main level along with two additional bedrooms and a full bath, while upstairs you’ll find another bedroom, a full bath, and the versatile bonus room—perfect for guests, teenagers, a home office, or multi-generational living. The primary retreat features dual vanities, a relaxing garden tub, an incredible oversized tiled walk-in shower, and a generous walk-in closet. Step outside and discover your own backyard retreat. Whether you’re enjoying your morning coffee on the screened porch, hosting friends under the pergola, grilling on the separate patio, or simply relaxing in the fully fenced backyard, this outdoor space was designed to be enjoyed. A large storage building provides plenty of room for lawn equipment, hobbies, or all the extras. Creekside Manor offers exceptional neighborhood amenities including a community pool, sidewalks, and streetlights. Conveniently located just minutes from BMW, GSP International Airport, Tyger River Park, shopping, dining, and I-85, you’ll enjoy an easy commute to everything you need. With its flexible floor plan, inviting outdoor living spaces, and desirable one-level layout, this is a home you’ll look forward to coming home to every day. Welcome Home!
Address
Open on Google Maps-
Address: Tannery
-
City: Greer
-
State/county: Spartanburg
-
Zip/Postal Code: 29651
-
Area: Creekside Manor
Details
Updated on September 9, 2026 at 5:35 am-
Property ID 1598372
-
Price $345,000
-
Land Area 0.15 sqft
-
Bedrooms 4
-
Bathrooms 3
-
Garages 2
-
Year Built 2021
-
Property Type Single Family Residence
-
Property Status Residential
Additional details
-
ArchitecturalStyle Traditional
-
AssociationFee 480
-
AssociationFeeFrequency Annually
-
AssociationFeeIncludes Pool, Street Lights, By-Laws, Restrictive Covenants
-
Basement None
-
BathroomsFull 3
-
BathroomsHalf 0
-
CommunityFeatures Common Areas, Street Lights, Pool, Sidewalks
-
ConstructionMaterials Stone, Vinyl Siding
-
ContractStatusChangeDate 2026-07-21
-
Cooling Central Air, Electric
-
Disclosures Seller Disclosure
-
DocumentsAvailable Restric.Cov/By-Laws, Seller Disclosure, SQFT Sketch
-
ElementarySchool Abner Creek
-
Fencing Fenced
-
FireplaceFeatures Gas Log
-
FireplacesTotal 1
-
Flooring Carpet, Vinyl, Luxury Vinyl
-
FoundationDetails Slab
-
Heating Electric, Forced Air, Heat Pump
-
HighSchool James F. Byrnes
-
InternetAddressDisplayYN 1
-
InternetAutomatedValuationDisplayYN 1
-
InternetConsumerCommentYN 1
-
InternetEntireListingDisplayYN 1
-
LaundryFeatures 1st Floor, Walk-in, Electric Dryer Hookup, Washer Hookup, Laundry Room
-
Levels One and One Half
-
ListAgentFirstName Dan
-
ListAgentFullName Dan P Hamilton
-
ListAgentKey 9bcff026134c3f7e529f143c5490ea85
-
ListAgentLastName Hamilton
-
ListAgentMlsId 10229
-
ListAgentPreferredPhone 864-527-7685
-
ListOfficeKey 7927354090d5cf0e95a8924a6cfa571b
-
ListOfficeMlsId KWR
-
ListOfficeName Keller Williams Grv Upst
-
ListOfficePhone 864-234-7500
-
ListTeamName Hamilton & Co.
-
LockBoxType Lockbox-Electronic
-
LotFeatures 1/2 Acre or Less, Sidewalk, Few Trees, Sprklr In Grnd-Full Yard
-
LotSizeArea 6534
-
LotSizeSquareFeet 6534
-
MLSAreaMajor 033
-
MainLevelBathrooms 2
-
MainLevelBedrooms 3
-
MiddleOrJuniorSchool Abner Creek
-
MlsStatus Active
-
ModificationTimestamp 2026-08-19T21:25:29.200Z
-
OccupantType Vacant
-
OriginalEntryTimestamp 2026-07-21T19:20:41.700Z
-
OriginatingSystemID bk4
-
OriginatingSystemKey bk4
-
OriginatingSystemName Greater Greenville MLS
-
ParcelNumber 5350006120
-
ParkingFeatures Attached, Concrete, Garage Door Opener, Driveway
-
ParkingTotal 2
-
PatioAndPorchFeatures Screened, Patio, Front Porch, Rear Porch
-
PhotosChangeTimestamp 2026-07-21T19:25:35.674Z
-
PhotosCount 42
-
PropertyCondition 1-5
-
Roof Composition
-
SecurityFeatures Smoke Detector(s)
-
Sewer Public Sewer
-
ShowingInstructions Appointment/Call Center, Vacant, Lockbox-Electronic, Showing Time
-
SourceSystemKey 1598372
-
StateOrProvince SC
-
Stories 1
-
StreetName Tannery
-
StreetNumber 44
-
StreetSuffix Drive
-
SyndicationRemarks One-level living with the space you need and the backyard you've been dreaming of! Located in the desirable Creekside Manor community, this beautifully maintained 4 bedroom, 3 bath home offers a flexible floor plan with a bonus room that could easily serve as a fifth bedroom, home office, media room, or playroom. Designed for both everyday living and entertaining, the open-concept layout features luxury vinyl plank flooring throughout the main living areas, soaring ceilings, arched doorways, and a cozy gas log fireplace that anchors the spacious family room. The kitchen overlooks it all and offers stainless steel appliances, granite countertops, generous counter space, a pantry, and plenty of room to gather around the breakfast bar. Just off the kitchen, you'll love the walk-in laundry room with direct access to the attached two-car garage, making everyday living that much easier. The thoughtfully designed floor plan places the spacious primary suite on the main level along with two additional bedrooms and a full bath, while upstairs you'll find another bedroom, a full bath, and the versatile bonus room—perfect for guests, teenagers, a home office, or multi-generational living. The primary retreat features dual vanities, a relaxing garden tub, an incredible oversized tiled walk-in shower, and a generous walk-in closet. Step outside and discover your own backyard retreat. Whether you're enjoying your morning coffee on the screened porch, hosting friends under the pergola, grilling on the separate patio, or simply relaxing in the fully fenced backyard, this outdoor space was designed to be enjoyed. A large storage building provides plenty of room for lawn equipment, hobbies, or all the extras. Creekside Manor offers exceptional neighborhood amenities including a community pool, sidewalks, and streetlights. Conveniently located just minutes from BMW, GSP International Airport, Tyger River Park, shopping, dining, and I-85, you'll enjoy an easy commute to everything you need. With its flexible floor plan, inviting outdoor living spaces, and desirable one-level layout, this is a home you'll look forward to coming home to every day. Welcome Home!
-
TaxAnnualAmount 2848.7
-
Topography Level
-
Utilities Underground Utilities, Cable Available
-
WaterSource Public
-
WindowFeatures Window Treatments, Tilt Out Windows, Vinyl/Aluminum Trim
Features
- Soaking Tub
- Under Ground Irrigation
- Free-Standing Electric Range
- Has Cooling System
- Has Heating System
- Ceiling Smooth
- Granite Counters
- Pantry
- Home Owners Association
- Garage Attached
- Has Garage
- Open Parking
- Ceiling Fan(s)
- Self Cleaning Oven
- Electric Oven
- Has Fireplace
- Dishwasher
- Disposal
- Gas Water Heater
- High Ceilings
- Microwave
- Open Floorplan
- Range
- Refrigerator
- Tray Ceiling(s)
- Walk-In Closet(s)
Mortgage Calculator
-
Down Payment
-
Loan Amount
-
Monthly Mortgage Payment
-
Property Tax