
440 New Harrison Bridge Road, Simpsonville SC 29680,Simpsonville,Greenville,Residential
- $679,999



- Single Family Residence
- 4
- 3
- 2
- sqft
- $679,999
Description
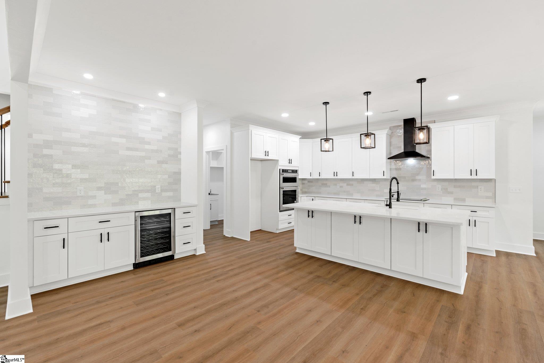
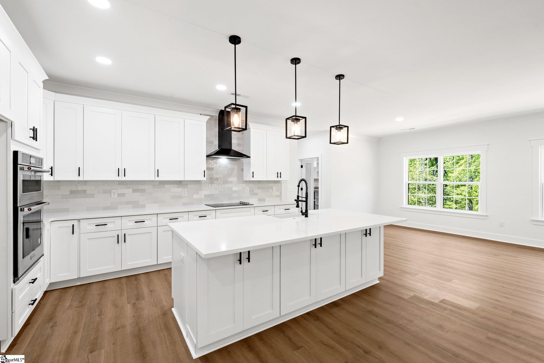
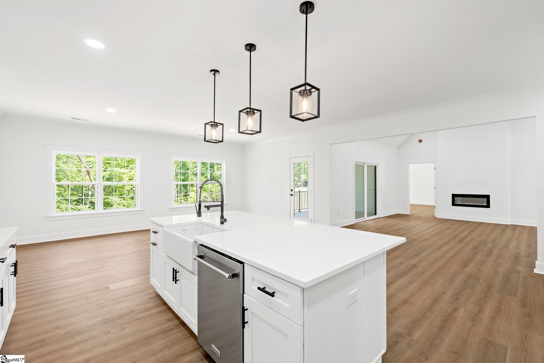
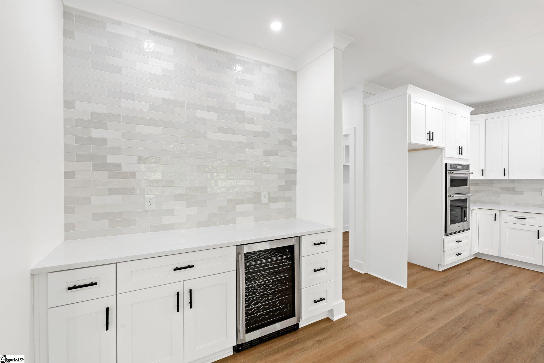
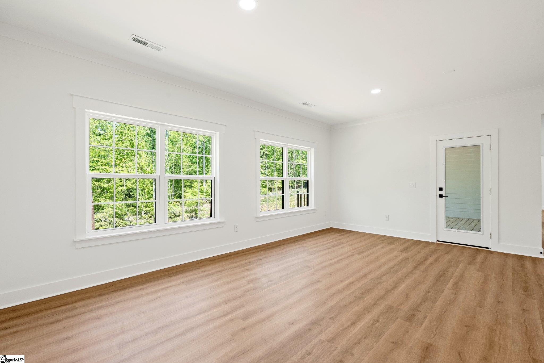
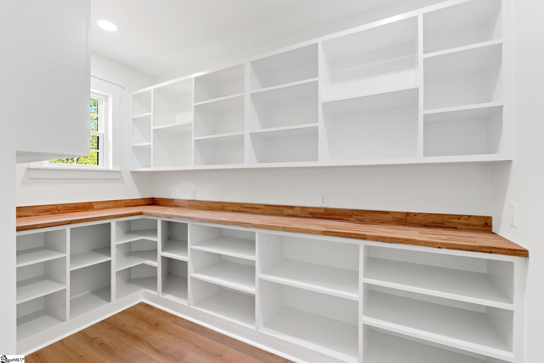
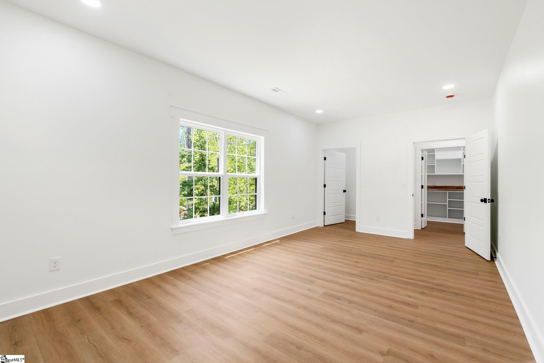
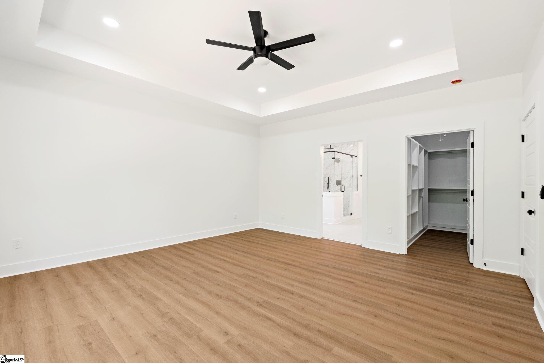
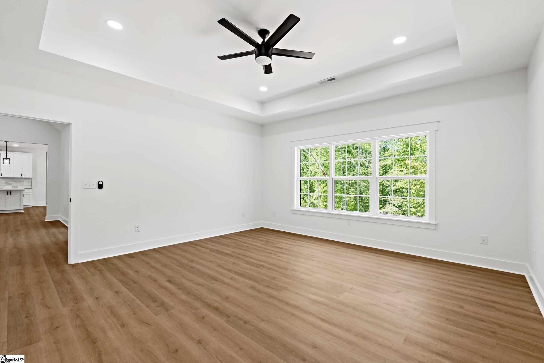

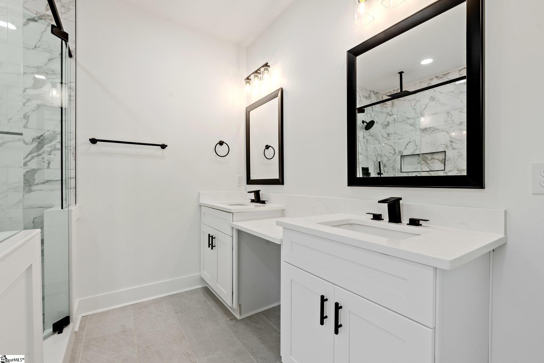
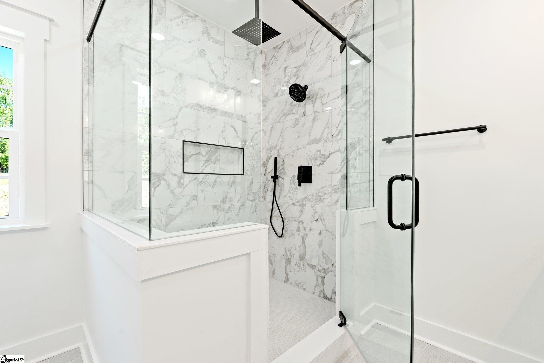
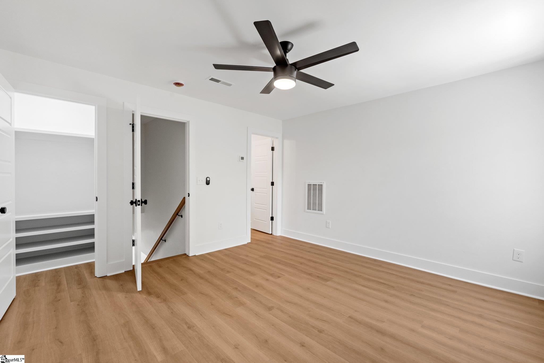
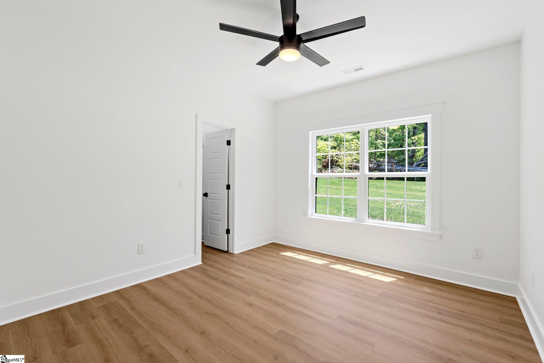
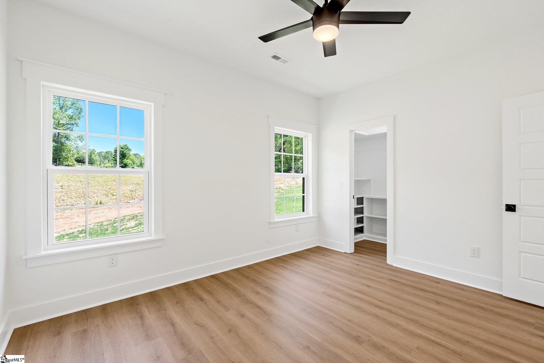
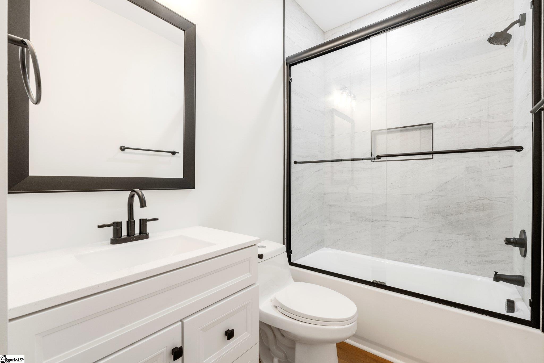
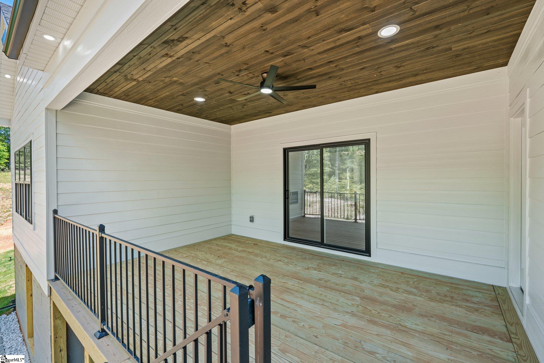
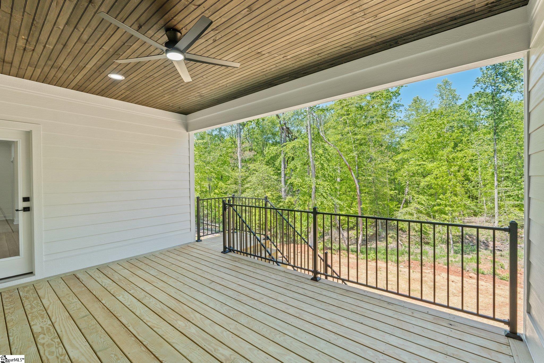
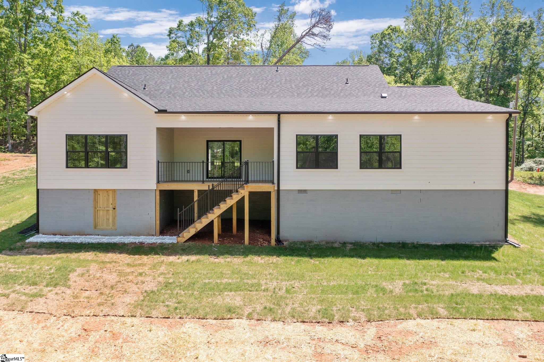

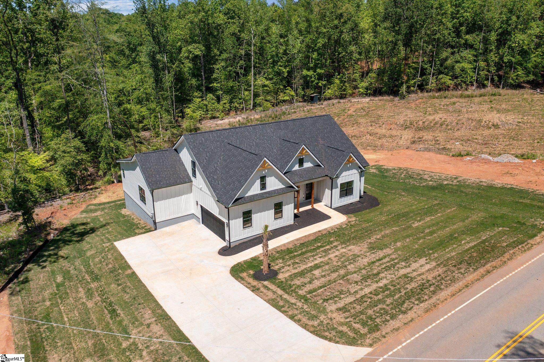
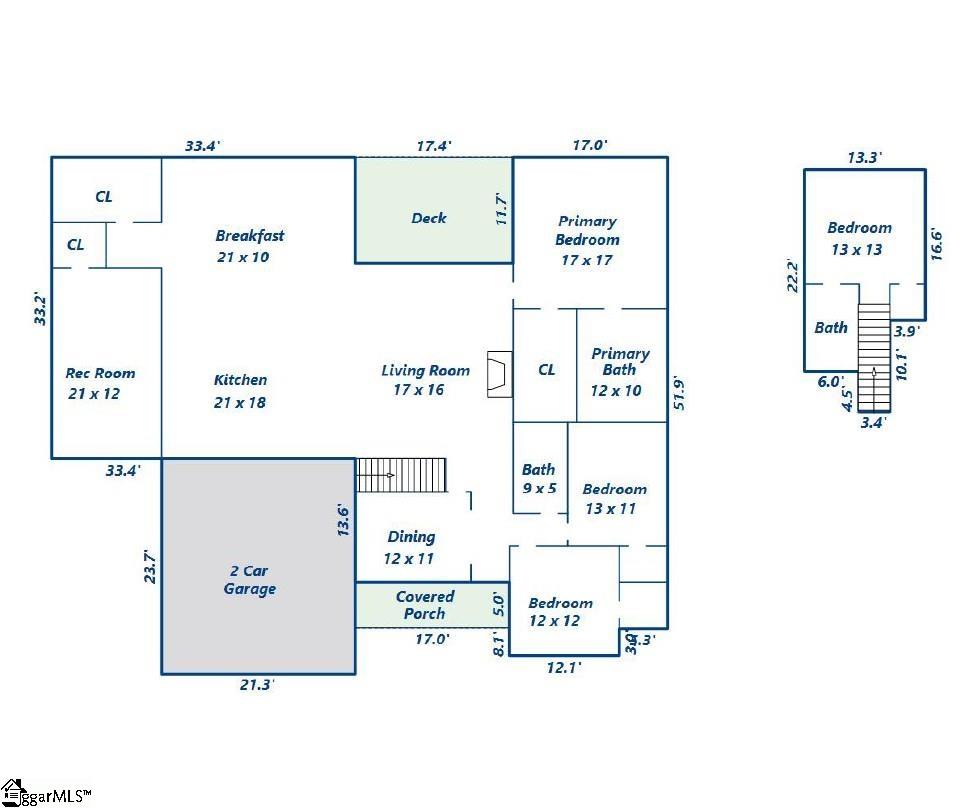
Modern meets country living at 440 New Harrison Bridge Rd. This beautiful new construction 4 bedroom 3 bathroom home is the perfect blend of luxury, comfort, and freedom; all without the restrictions of an HOA. Nestled on 1.5 acres, in a prime Simpsonville location, this property features expansive open-concept living with high ceilings, elegant finishes, and abundant natural light throughout. The open and airy floorplan provides space for all with 2 bedrooms, a hall bathroom and private suite upstairs perfect for guests. Tucked away is the primary bedroom featuring trey ceilings, walk-in closet with custom shelving, and a well appointed bathroom. Back into the living space, this kitchen is a show stopper with a massive breakfast area where there is plenty of room for the dining table of your dreams. Just off the kitchen is a wine bar, laundry room, rec room or 5th bedroom and a dreamy butler’s pantry. Step outside to your private backyard, where a covered patio, fenced yard, and peaceful surroundings await. With no HOA, you have the freedom to personalize and enjoy your property your way. Whether you dream of adding a pool, building a workshop, or simply savoring the space as it is. Located minutes from top-rated schools, charming downtown Simpsonville, shopping, dining and easy access to 385, this home offers the perfect combination of convenience and tranquility. Schedule your private tour today and discover all the possibilities this incredible property has can provide!
Address
Open on Google Maps-
Address: New Harrison Bridge
-
City: Simpsonville
-
State/county: Greenville
-
Zip/Postal Code: 29680
Details
Updated on January 17, 2026 at 10:34 pm-
Property ID 1556100
-
Price $679,999
-
Land Area 1.5 sqft
-
Bedrooms 4
-
Bathrooms 3
-
Garages 2
-
Property Type Single Family Residence
-
Property Status Residential
Additional details
-
AccessibilityFeatures Attic Stairs Disappearing
-
ArchitecturalStyle Traditional
-
AssociationFeeIncludes None
-
Basement None
-
BathroomsFull 3
-
BathroomsHalf 0
-
BuilderName J&L Rojas Investments
-
CloseDate 2026-02-16
-
CoListAgentFirstName Mackenzie
-
CoListAgentKey d1305ae374cb934b47fd222988b5f92f
-
CoListAgentLastName Turner
-
CoListAgentMlsId 109612
-
CoListAgentPreferredPhone 864-367-7007
-
CoListOfficeKey ae0198827c959686e51f30f9027c9d00
-
CoListOfficeMlsId SHAUN
-
CoListOfficeName Weichert Realty-Shaun & Shari
-
CoListOfficePhone 864-626-0789
-
CommunityFeatures None
-
ContractStatusChangeDate 2026-01-17
-
ElementarySchool Fork Shoals
-
FireplacesTotal 1
-
Flooring Ceramic Tile, Luxury Vinyl
-
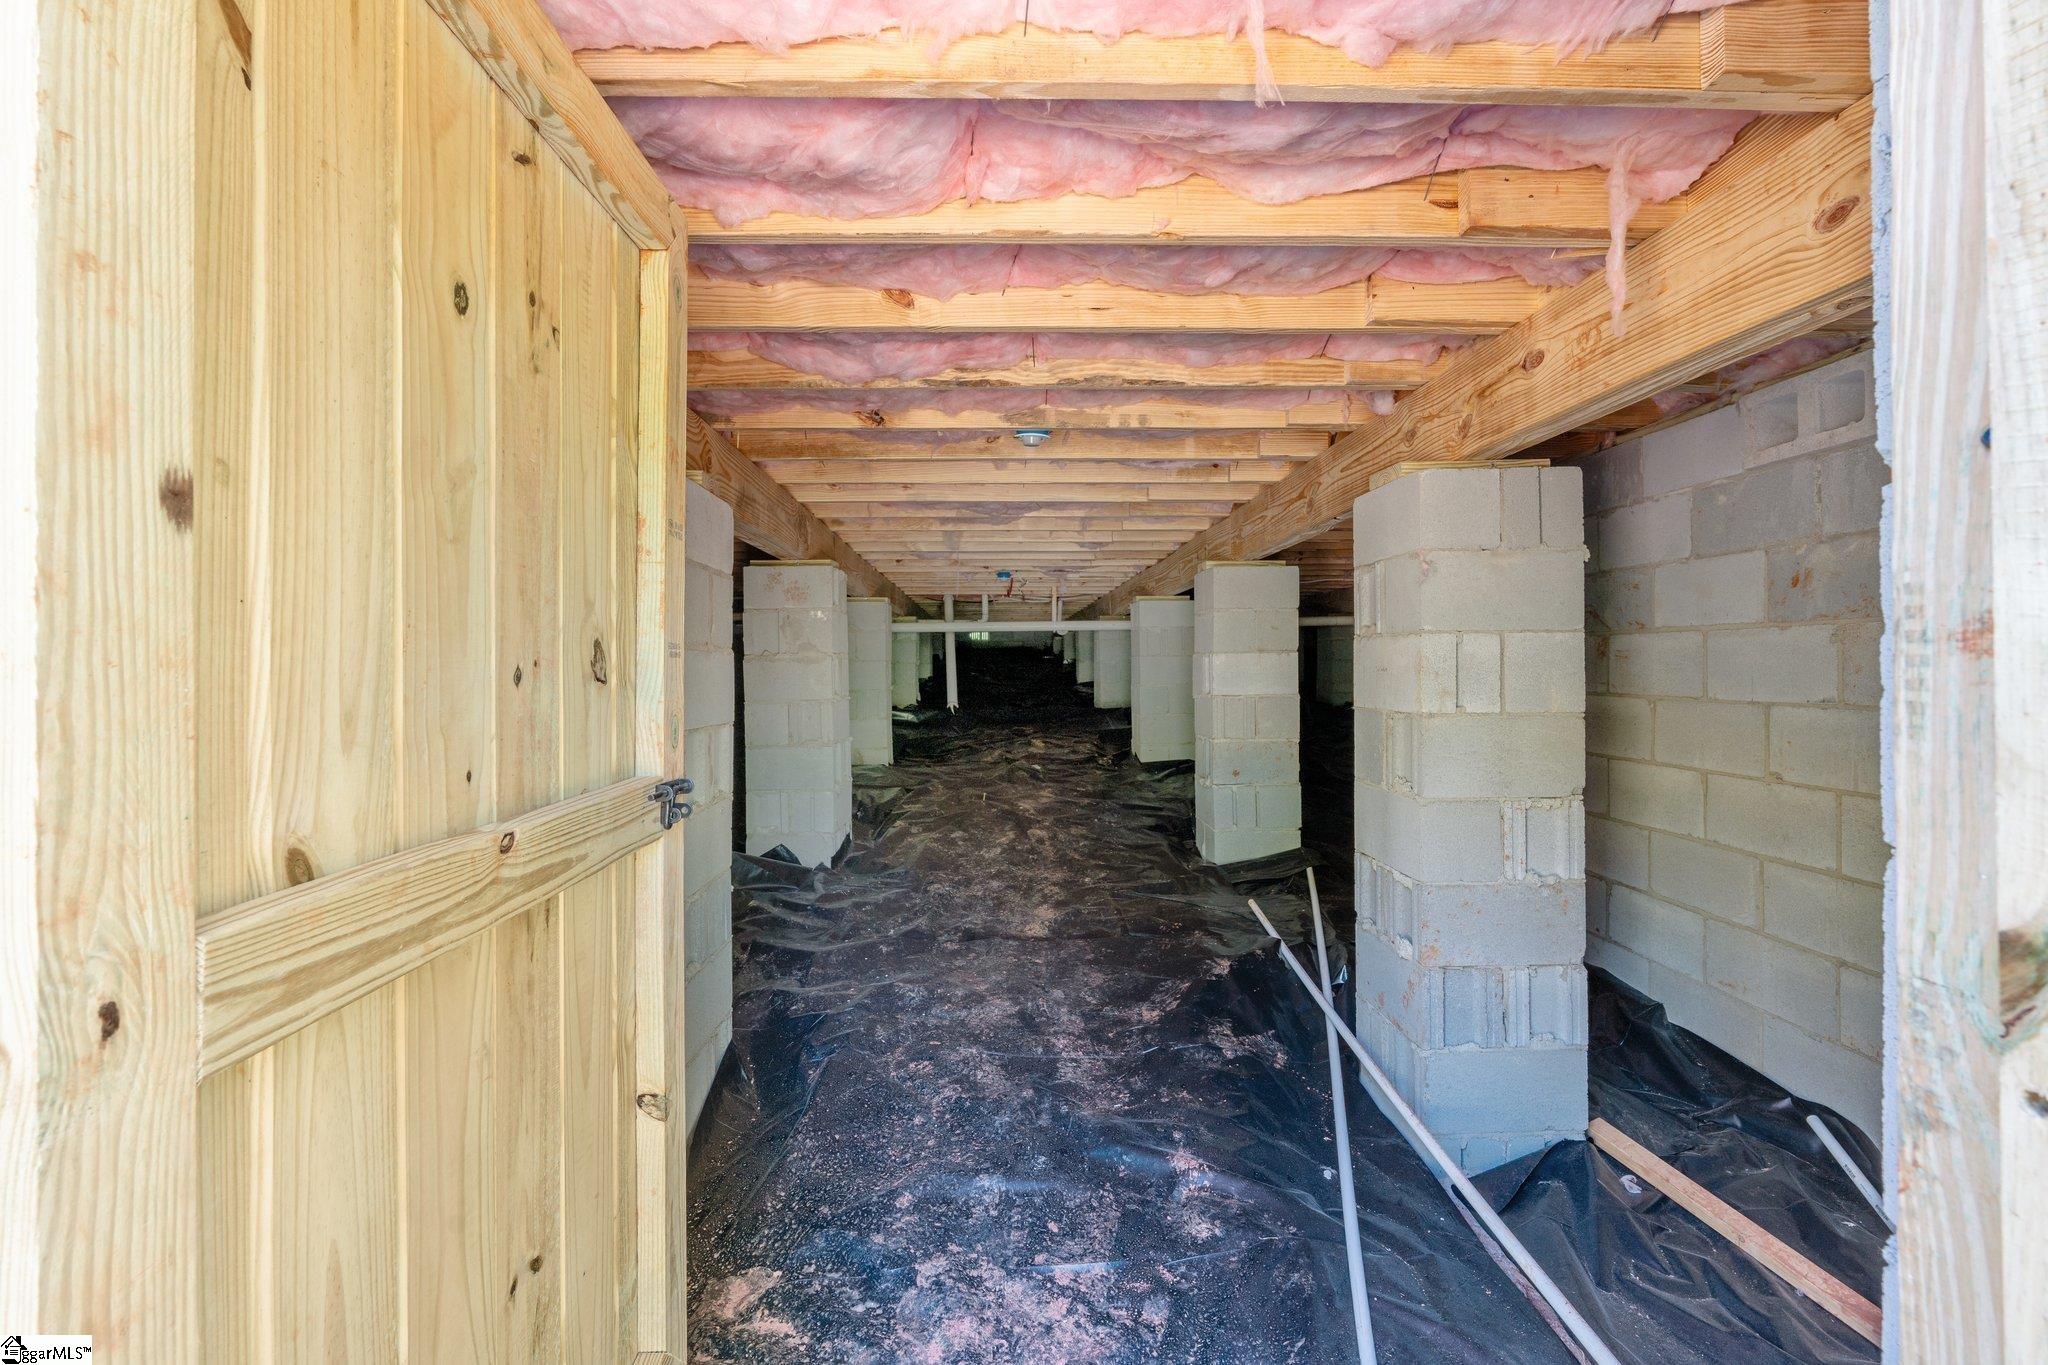
FoundationDetails Crawl Space
-
Heating Electric, Forced Air
-
HighSchool Woodmont
-
InternetAddressDisplayYN 1
-
InternetAutomatedValuationDisplayYN 1
-
InternetConsumerCommentYN 1
-
InternetEntireListingDisplayYN 1
-
LaundryFeatures Sink, 1st Floor, Walk-in
-
Levels 1+Bonus
-
ListAgentFirstName Julie
-
ListAgentFullName Julie Glover
-
ListAgentKey 5ebc4fbfd90e7adf5ea3e5892a047145
-
ListAgentLastName Glover
-
ListAgentMlsId 110956
-
ListAgentPreferredPhone 864-551-1105
-
ListOfficeKey ae0198827c959686e51f30f9027c9d00
-
ListOfficeMlsId SHAUN
-
ListOfficeName Weichert Realty-Shaun & Shari
-
ListOfficePhone 864-626-0789
-
ListingKey 298587e9793a72e451aa60e7e0ac70b3
-
LotFeatures 1 - 2 Acres, Sloped
-
LotSizeArea 1.5
-
LotSizeDimensions 484 x 318 x 409
-
LotSizeSquareFeet 65340
-
MLSAreaMajor 041
-
MainLevelBathrooms 2
-
MainLevelBedrooms 3
-
MiddleOrJuniorSchool Ralph Chandler
-
MlsStatus Pending
-
ModificationTimestamp January 17, 2026 at 08:12pm
-
OriginalEntryTimestamp May 2, 2025 at 02:37pm
-
OriginatingSystemID bk4
-
OriginatingSystemKey bk4
-
OriginatingSystemName Greater Greenville MLS
-
ParcelNumber 0576.0201001.00
-
ParkingFeatures Attached, Concrete
-
ParkingTotal 2
-
PatioAndPorchFeatures Deck, Front Porch, Rear Porch
-
PhotosChangeTimestamp November 20, 2025 at 02:56pm
-
PhotosCount 30
-
PropertyCondition New Construction
-
Roof Architectural
-
Sewer Septic Tank
-
StateOrProvince SC
-
Stories 1
-
StreetName New Harrison Bridge
-
StreetNumber 440
-
StreetSuffix Road
-
SyndicationRemarks Modern meets country living at 440 New Harrison Bridge Rd. This beautiful new construction 4 bedroom 3 bathroom home is the perfect blend of luxury, comfort, and freedom; all without the restrictions of an HOA. Nestled on 1.5 acres, in a prime Simpsonville location, this property features expansive open-concept living with high ceilings, elegant finishes, and abundant natural light throughout. The open and airy floorplan provides space for all with 2 bedrooms, a hall bathroom and private suite upstairs perfect for guests. Tucked away is the primary bedroom featuring trey ceilings, walk-in closet with custom shelving, and a well appointed bathroom. Back into the living space, this kitchen is a show stopper with a massive breakfast area where there is plenty of room for the dining table of your dreams. Just off the kitchen is a wine bar, laundry room, rec room or 5th bedroom and a dreamy butler’s pantry. Step outside to your private backyard, where a covered patio, fenced yard, and peaceful surroundings await. With no HOA, you have the freedom to personalize and enjoy your property your way. Whether you dream of adding a pool, building a workshop, or simply savoring the space as it is. Located minutes from top-rated schools, charming downtown Simpsonville, shopping, dining and easy access to 385, this home offers the perfect combination of convenience and tranquility. Schedule your private tour today and discover all the possibilities this incredible property can provide!
-
TaxAnnualAmount 960
-
WaterSource Public
Features
Mortgage Calculator
-
Down Payment
-
Loan Amount
-
Monthly Mortgage Payment
-
Property Tax





