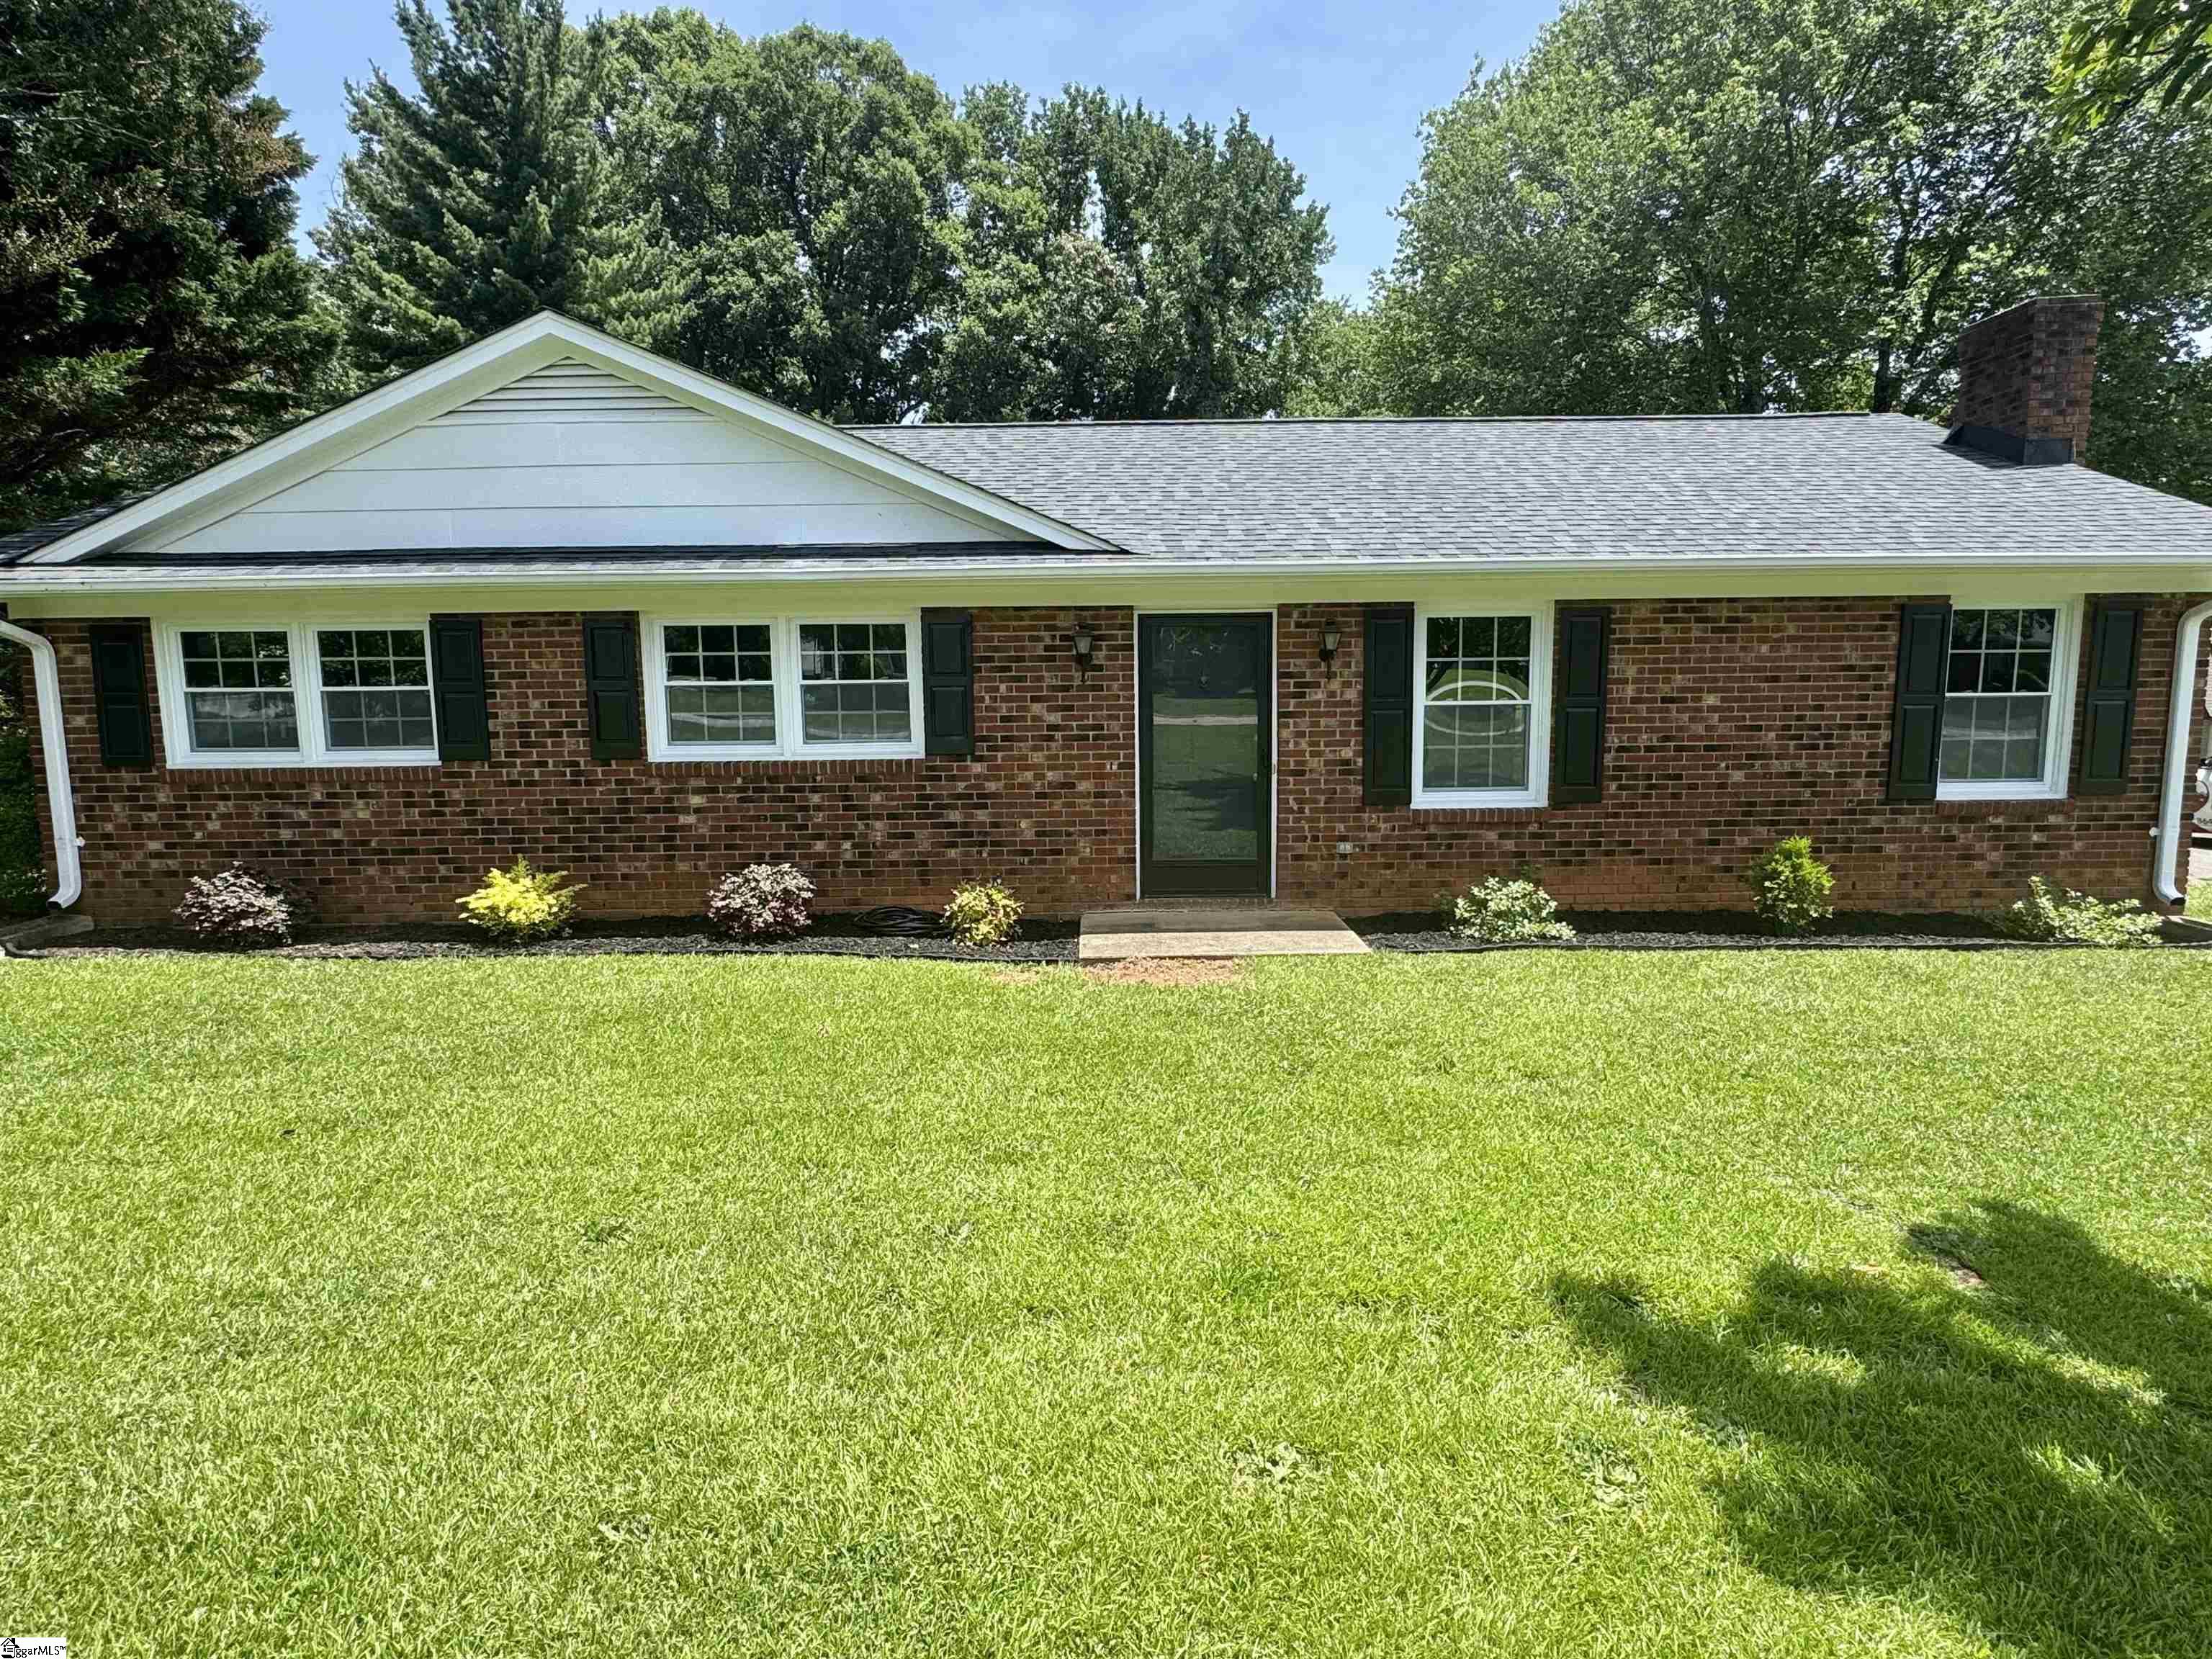
443 Dodger Avenue Lot 11, Chesnee SC 29323,Chesnee,Spartanburg,Residential
- $375,000


- Single Family Residence
- 4
- 2
- 2
- sqft
- 2026
- $375,000
Description
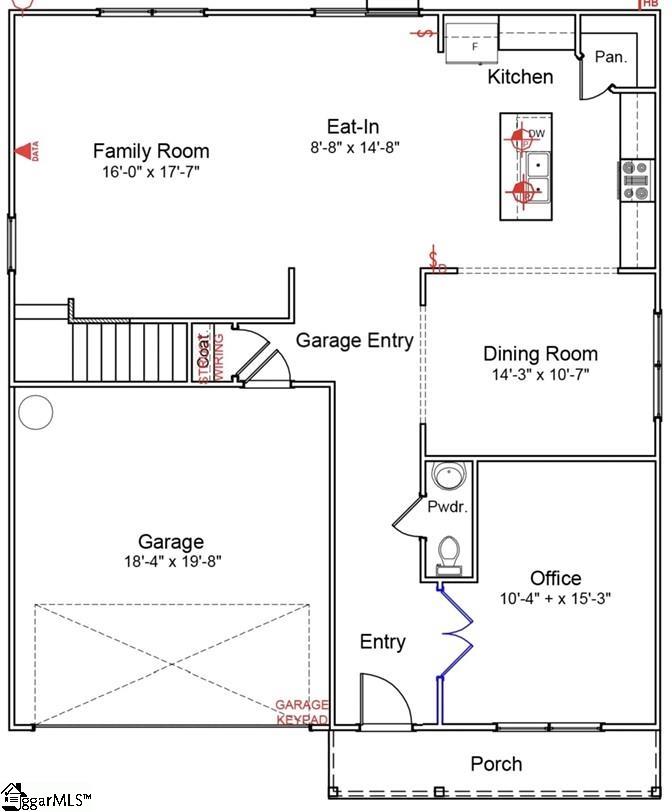
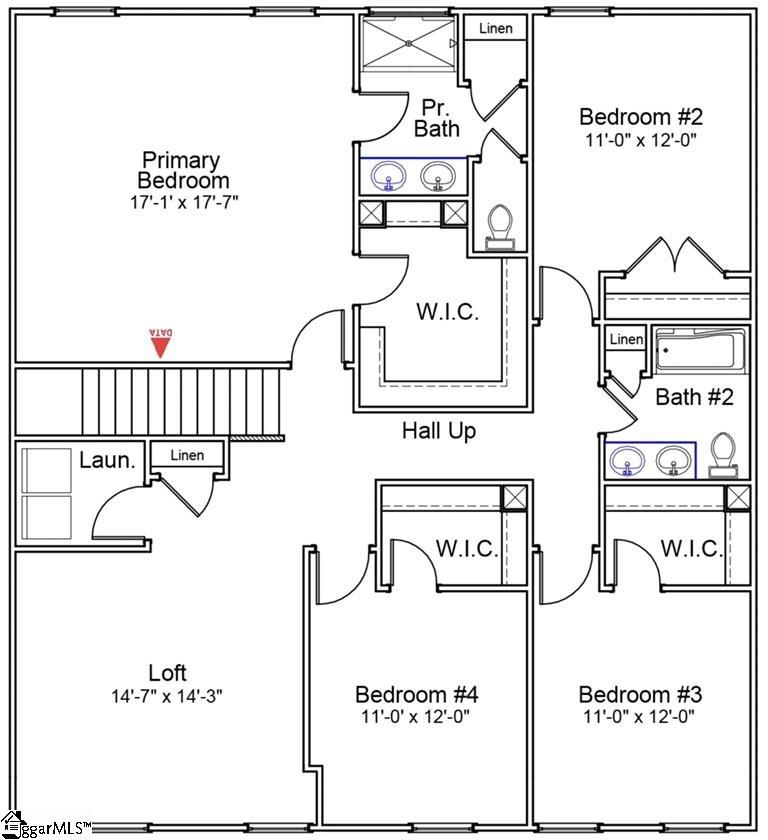
Step inside and you’re immediately welcomed by luxury plank flooring that stretches throughout the main living areas. Just off the foyer, French doors open to a private home office—an ideal space for remote work, studying, or a dedicated playroom. The open-concept design makes hosting effortless. The upgraded kitchen flows seamlessly into the dining and family rooms, creating a perfect gathering hub. Any home chef will love the shaker-style cabinetry, quartz countertops, stainless steel appliances, and the easy access to the covered back porch overlooking a spacious half-acre backyard—a rare find with endless possibilities. Upstairs, a generous loft area offers the perfect spot for movie nights or a second living space. Three well-sized secondary bedrooms each feature ample closet space and share a beautifully upgraded bathroom with dual sinks and quartz countertops. The primary suite is your personal retreat, complete with a large five-foot shower, dual quartz vanities, and abundant storage. Come experience the charm of Dove Hollow and see why this beautiful home stands out.
Address
Open on Google Maps-
Address: Dodger
-
City: Chesnee
-
State/county: Spartanburg
-
Zip/Postal Code: 29323
-
Area: Dove Hollow
Details
Updated on September 8, 2026 at 5:34 pm-
Property ID 1594192
-
Price $375,000
-
Land Area 0.5 sqft
-
Bedrooms 4
-
Bathrooms 2
-
Garages 2
-
Year Built 2026
-
Property Type Single Family Residence
-
Property Status Residential
Additional details
-
AccessibilityFeatures Attic Stairs Disappearing
-
ArchitecturalStyle Contemporary
-
AssociationFee 380
-
AssociationFeeFrequency Annually
-
AssociationFeeIncludes Common Area Ins., Street Lights
-
Basement None
-
BathroomsFull 2
-
BathroomsHalf 1
-
BuilderModel Telfair
-
BuilderName Mungo Homes
-
CommunityFeatures Common Areas
-
ConstructionMaterials Vinyl Siding
-
ContractStatusChangeDate 2026-06-09
-
Cooling Central Air
-
DocumentsAvailable None
-
ElementarySchool Cooly Springs
-
FireplaceFeatures None
-
FireplacesTotal 0
-
Flooring Carpet, Luxury Vinyl
-
FoundationDetails Crawl Space
-
Heating Electric
-
HighSchool Chesnee
-
InternetAddressDisplayYN 1
-
InternetAutomatedValuationDisplayYN 1
-
InternetConsumerCommentYN 1
-
InternetEntireListingDisplayYN 1
-
LaundryFeatures 2nd Floor, Walk-in, Laundry Room
-
Levels Two
-
ListAgentFirstName Kimberly
-
ListAgentFullName Kimberly Davis
-
ListAgentKey cbd44497a74a393e78bc32418f5e0de8
-
ListAgentLastName Davis
-
ListAgentMlsId 108552
-
ListAgentPreferredPhone 803-466-4854
-
ListOfficeKey 752d44279d1023cd1ff453488c56d3c6
-
ListOfficeMlsId MHPR
-
ListOfficeName Mungo Homes Properties, LLC
-
ListOfficePhone 864-849-8390
-
ListingTerms USDA Loan
-
LockBoxType Lockbox-CBS Code Required
-
LotFeatures 1/2 - Acre, Few Trees
-
LotSizeArea 21780
-
LotSizeSquareFeet 21780
-
MLSAreaMajor 015
-
MainLevelBathrooms 0
-
MainLevelBedrooms 0
-
MiddleOrJuniorSchool Chesnee
-
MlsStatus Active
-
ModificationTimestamp 2026-08-31T21:04:27.600Z
-
OriginalEntryTimestamp 2026-06-09T15:42:46.900Z
-
OriginatingSystemID bk4
-
OriginatingSystemKey bk4
-
OriginatingSystemName Greater Greenville MLS
-
ParcelNumber 21700007.14
-
ParkingFeatures Attached, Paved, Garage Door Opener, Key Pad Entry, Driveway
-
ParkingTotal 2
-
PatioAndPorchFeatures Front Porch
-
PhotosChangeTimestamp 2026-08-31T21:05:04.594Z
-
PhotosCount 4
-
PropertyCondition Under Construction
-
Roof Architectural
-
SecurityFeatures Smoke Detector(s)
-
Sewer Septic Tank
-
ShowingInstructions Appointment/Call Center, List Agent Present, Show Anytime, Lockbox-CBS Code Required
-
SourceSystemKey 1594192
-
StateOrProvince SC
-
Stories 2
-
StreetName Dodger
-
StreetNumber 443
-
StreetSuffix Avenue
-
SyndicationRemarks Step inside and you’re immediately welcomed by luxury plank flooring that stretches throughout the main living areas. Just off the foyer, French doors open to a private home office—an ideal space for remote work, studying, or a dedicated playroom. The open-concept design makes hosting effortless. The upgraded kitchen flows seamlessly into the dining and family rooms, creating a perfect gathering hub. Any home chef will love the shaker-style cabinetry, quartz countertops, stainless steel appliances, and the easy access to the covered back porch overlooking a spacious half-acre backyard—a rare find with endless possibilities. Upstairs, a generous loft area offers the perfect spot for movie nights or a second living space. Three well-sized secondary bedrooms each feature ample closet space and share a beautifully upgraded bathroom with dual sinks and quartz countertops. The primary suite is your personal retreat, complete with a large five-foot shower, dual quartz vanities, and abundant storage. Come experience the charm of Dove Hollow and see why this beautiful home stands out.
-
TaxAnnualAmount 0
-
Topography Level
-
UnitNumber Lot 11
-
WaterSource Public
-
WindowFeatures Tilt Out Windows
Mortgage Calculator
-
Down Payment
-
Loan Amount
-
Monthly Mortgage Payment
-
Property Tax