450 E Park Avenue Unit 8, Greenville SC 29601,Greenville,Greenville,Residential
- $1,069,500


- Condominium
- 3
- 2
- 1
- sqft
- $1,069,500
Description
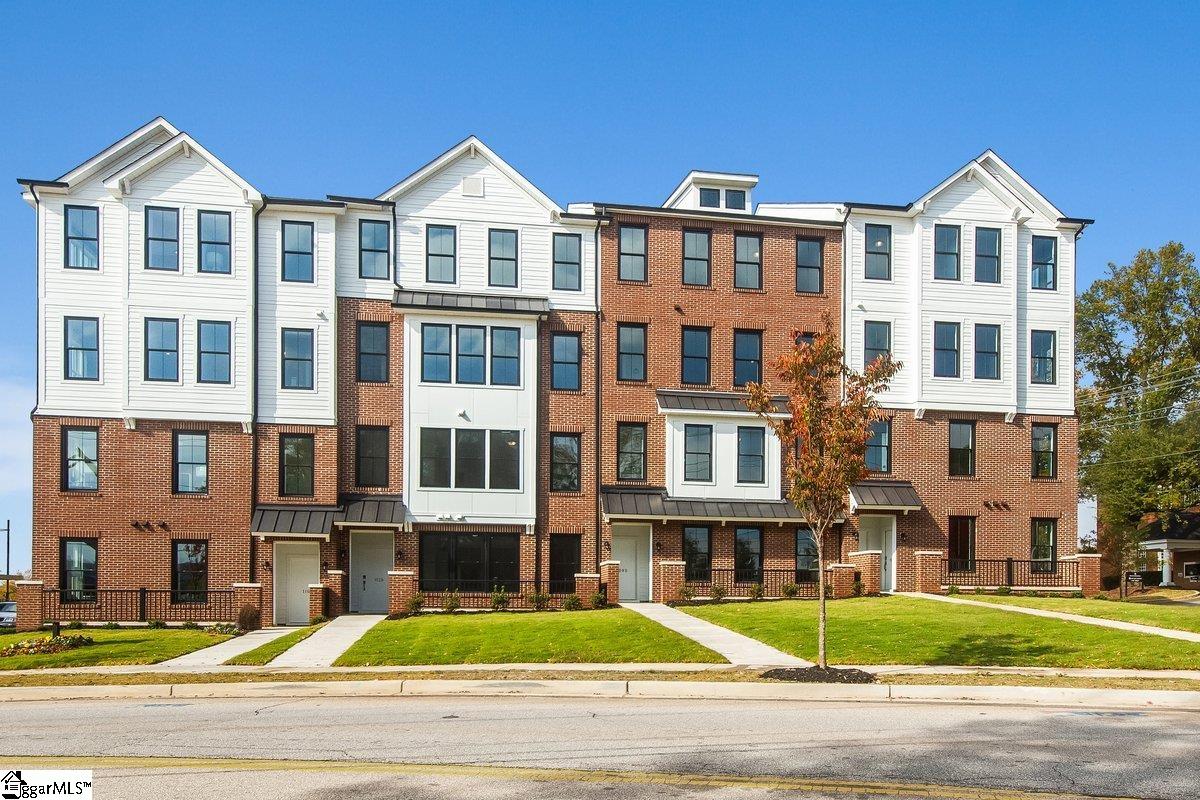
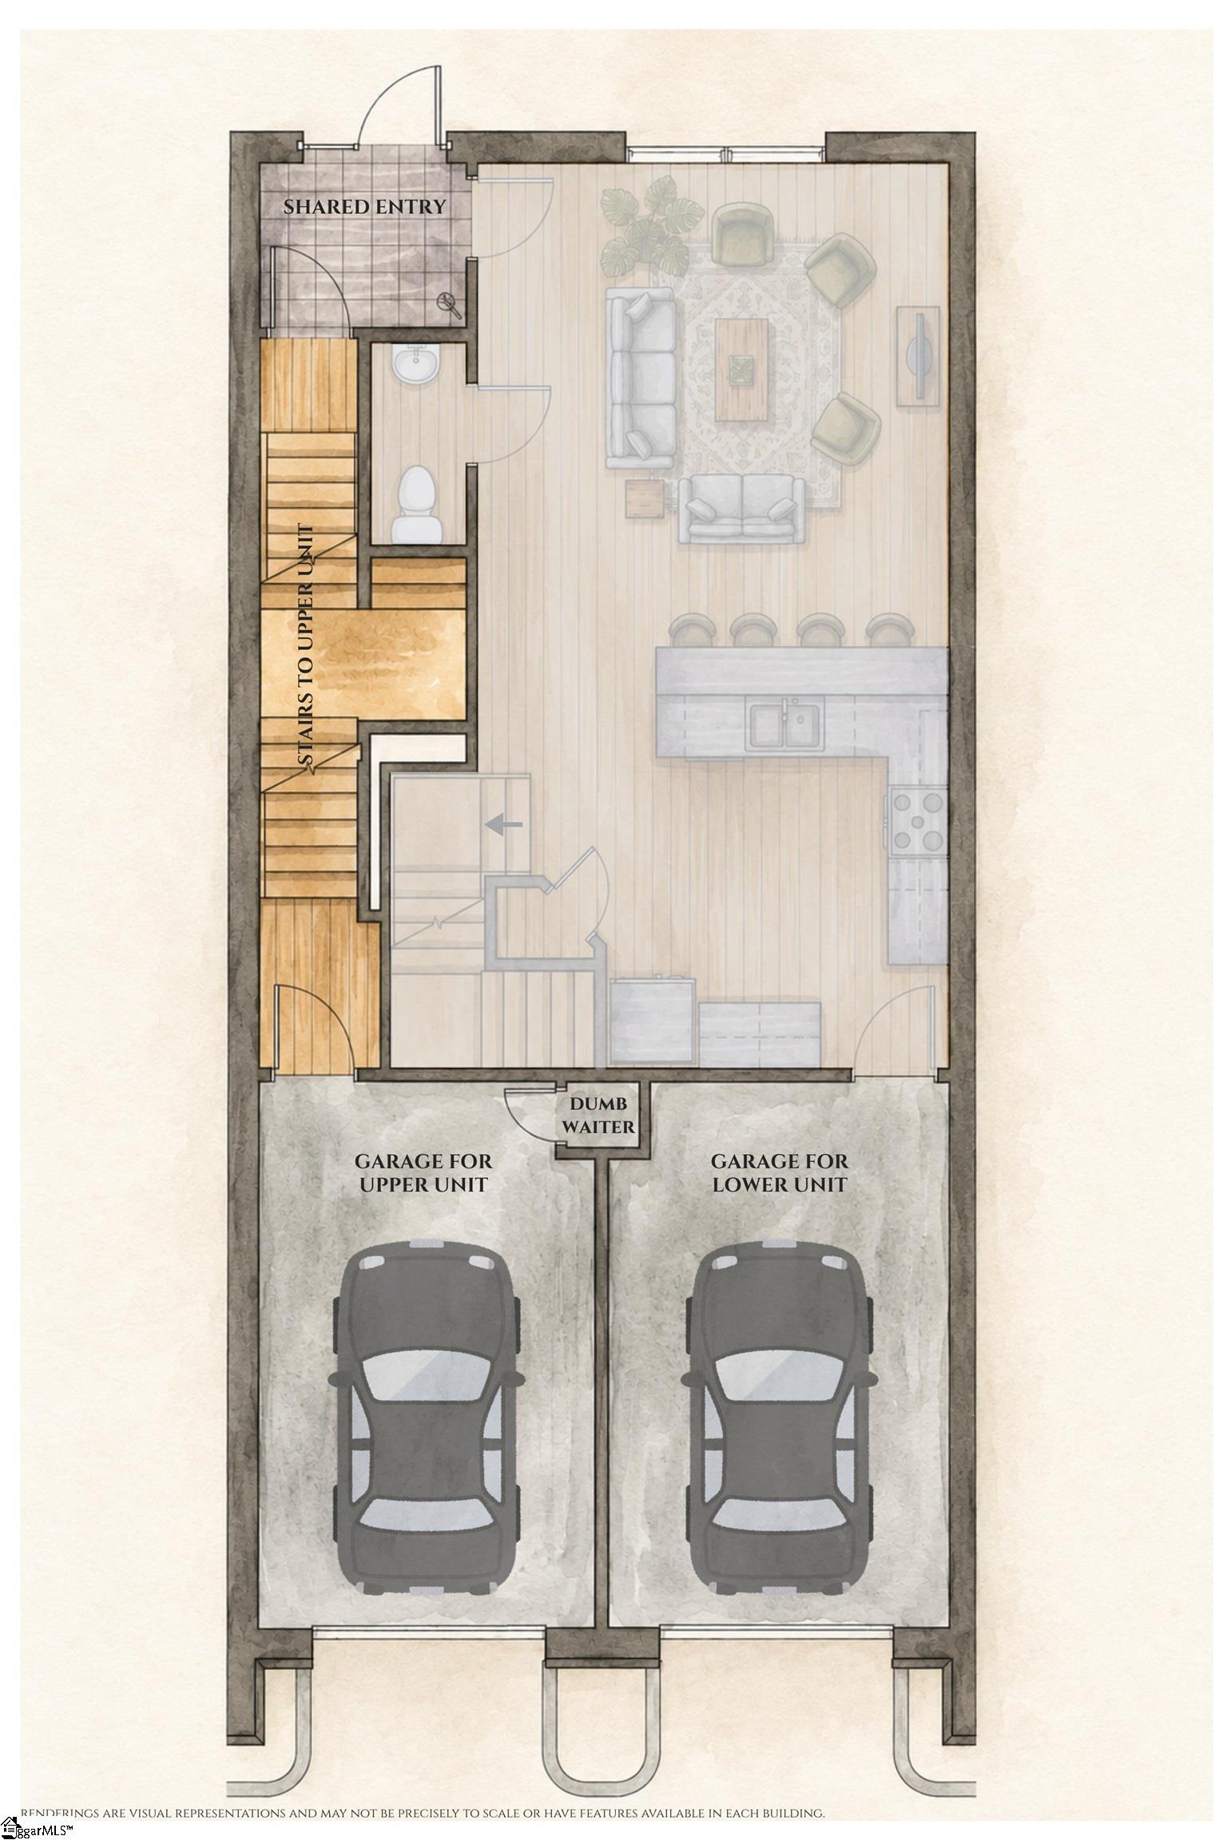
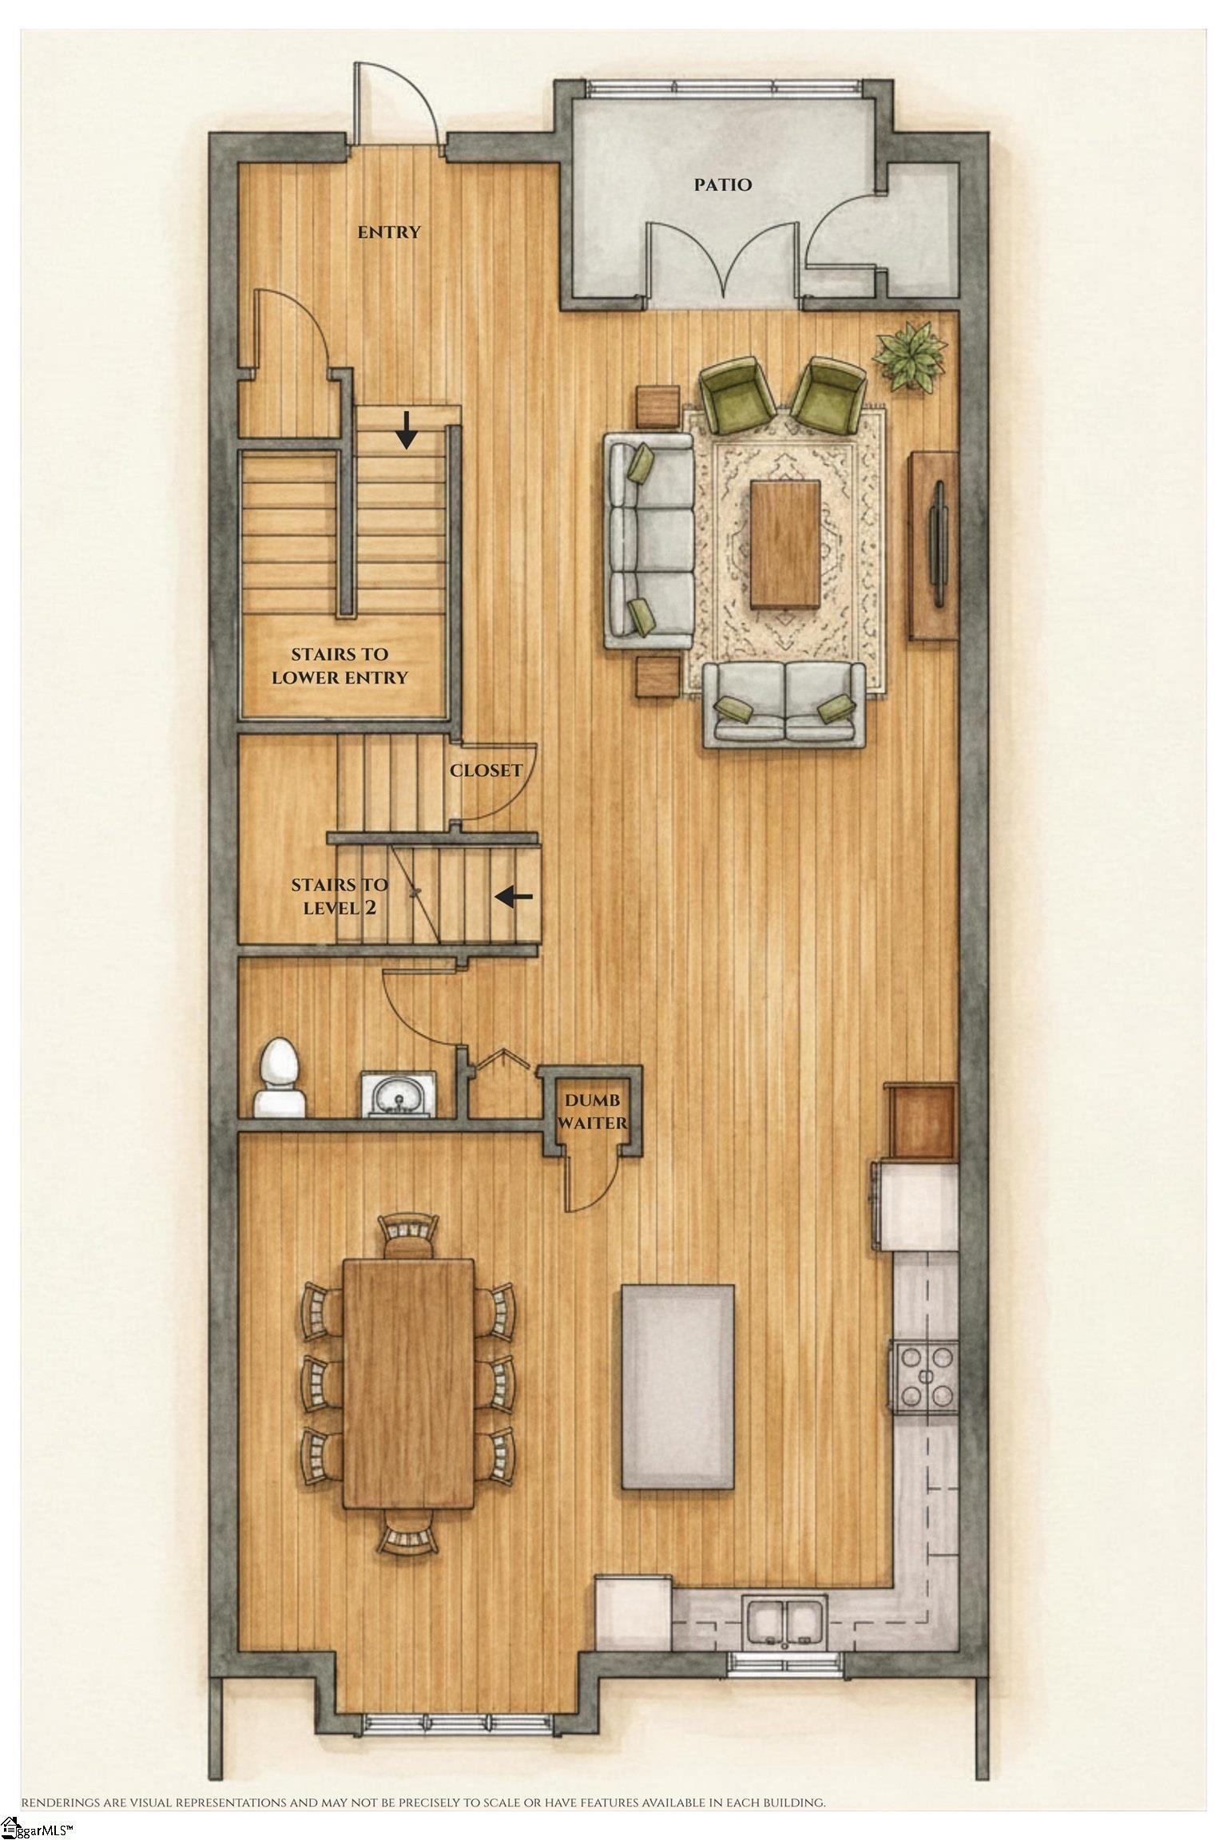
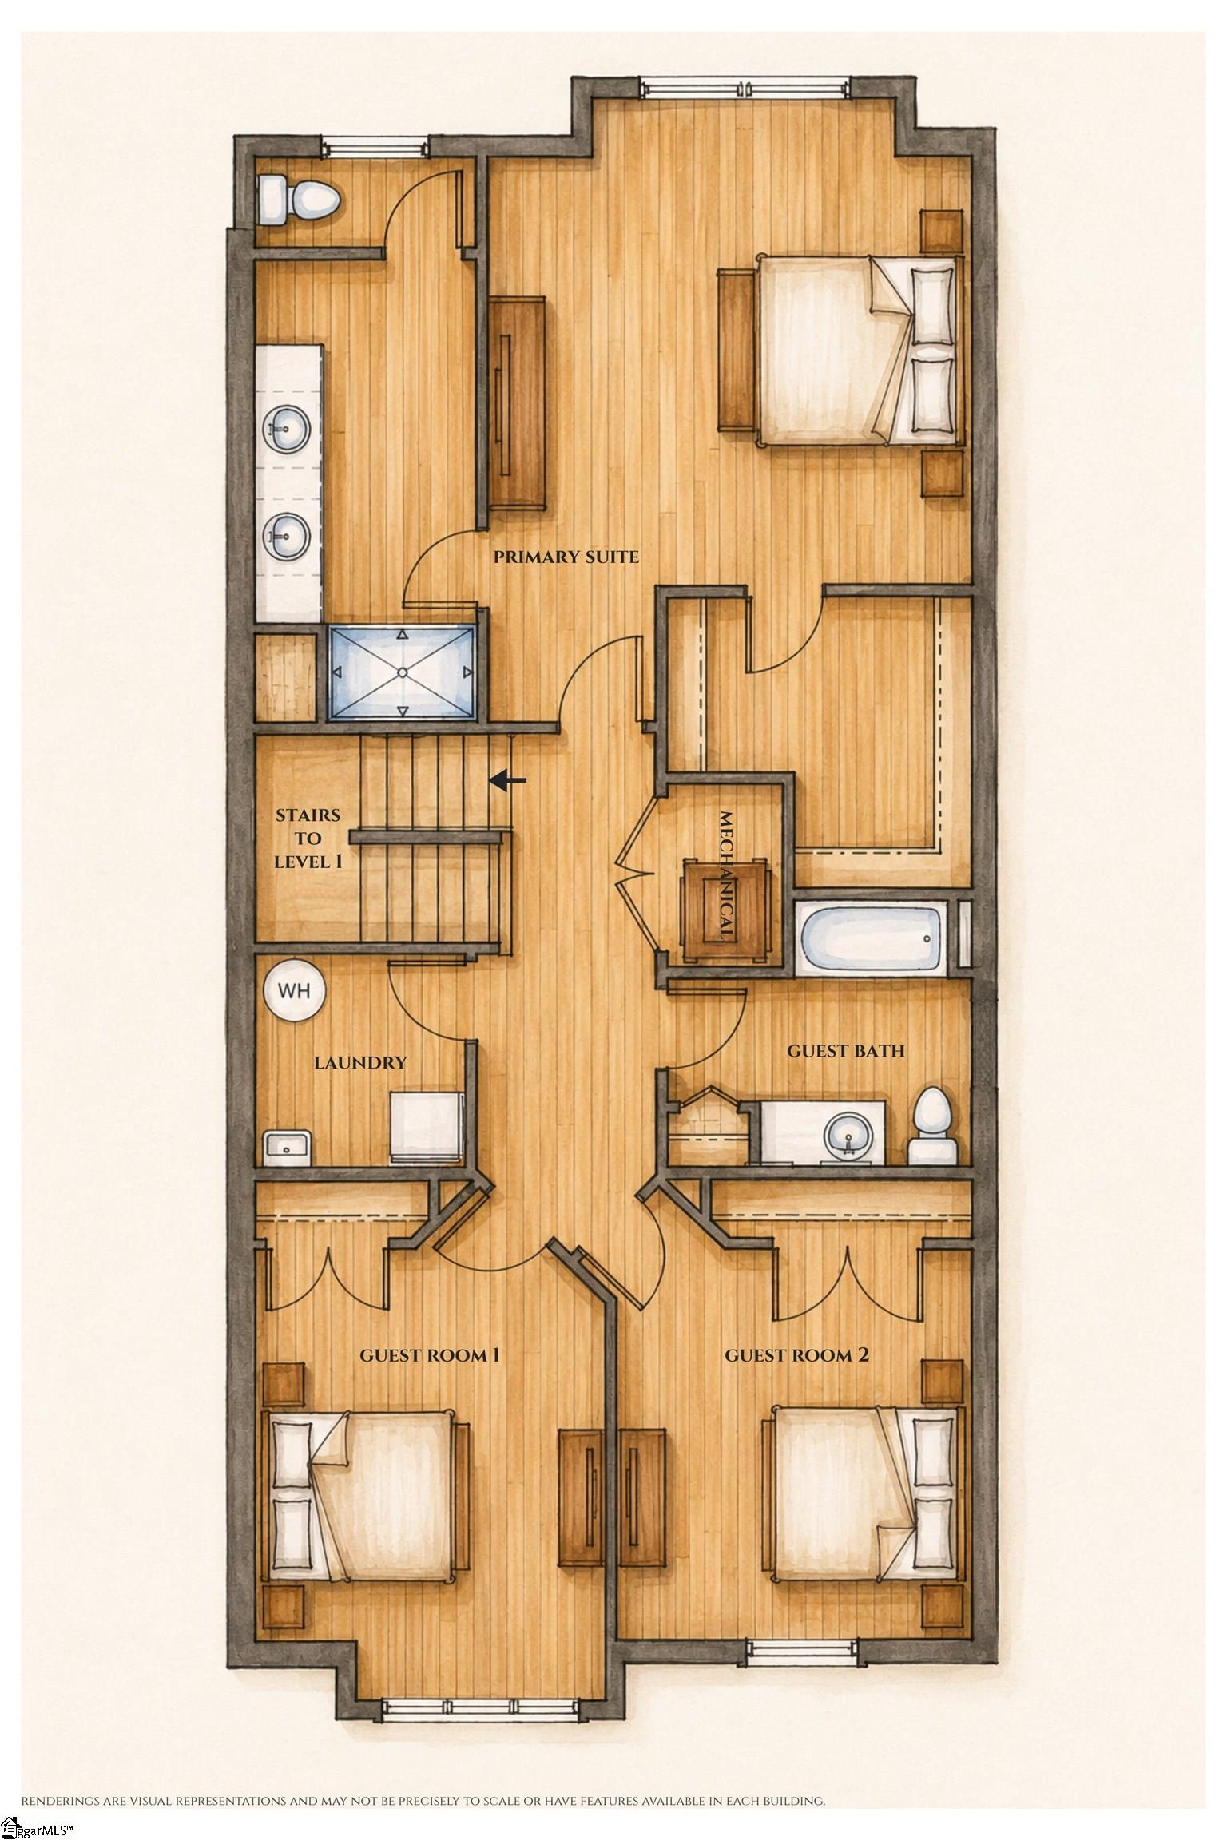
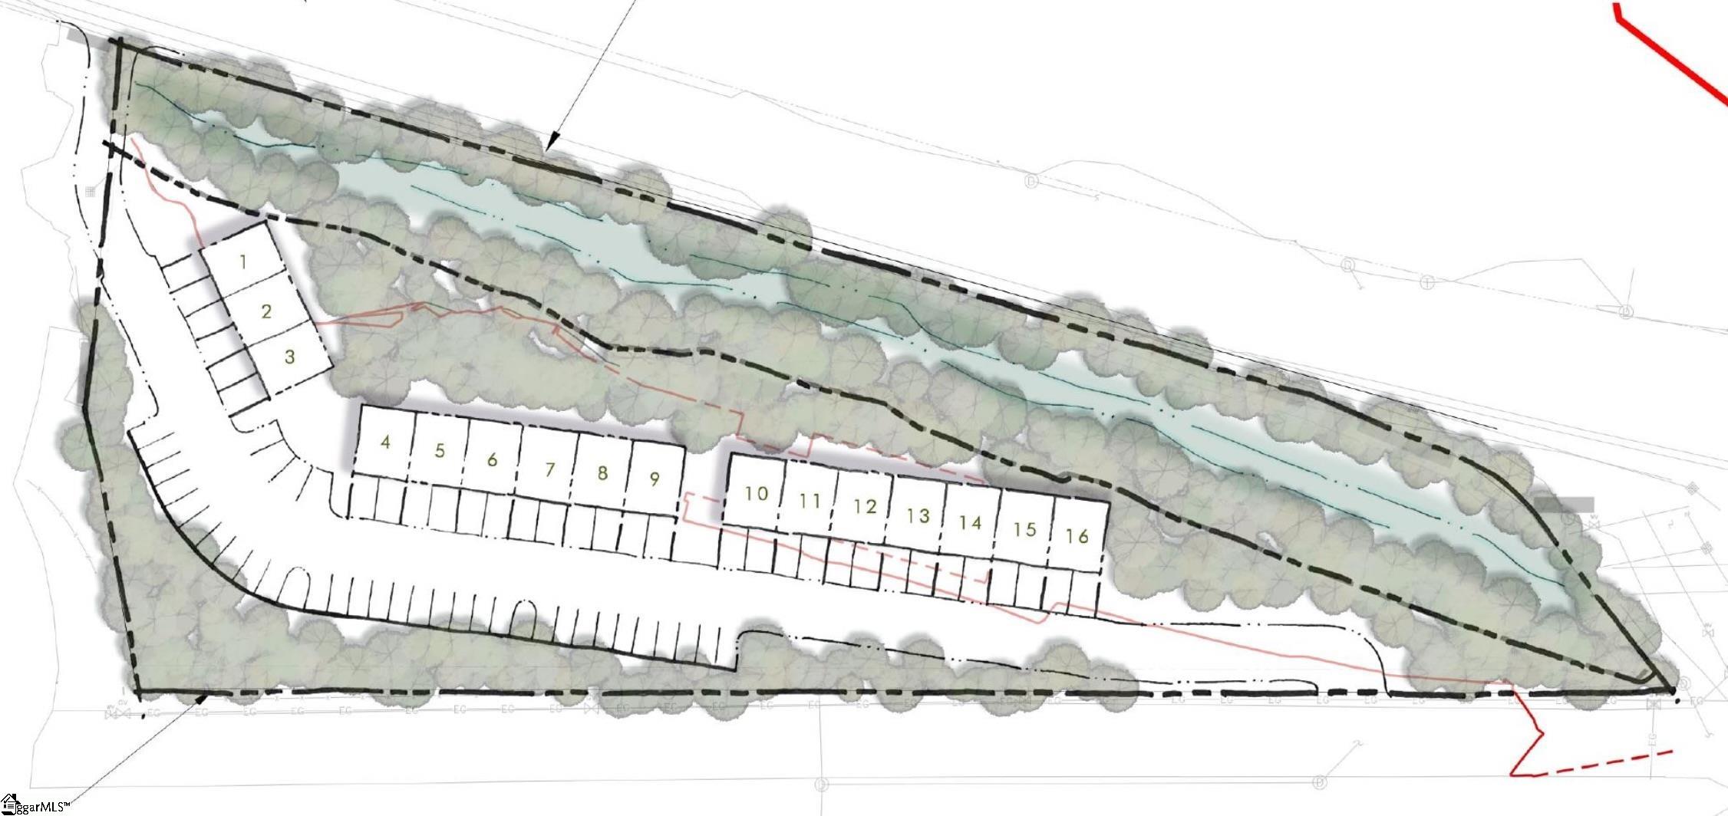
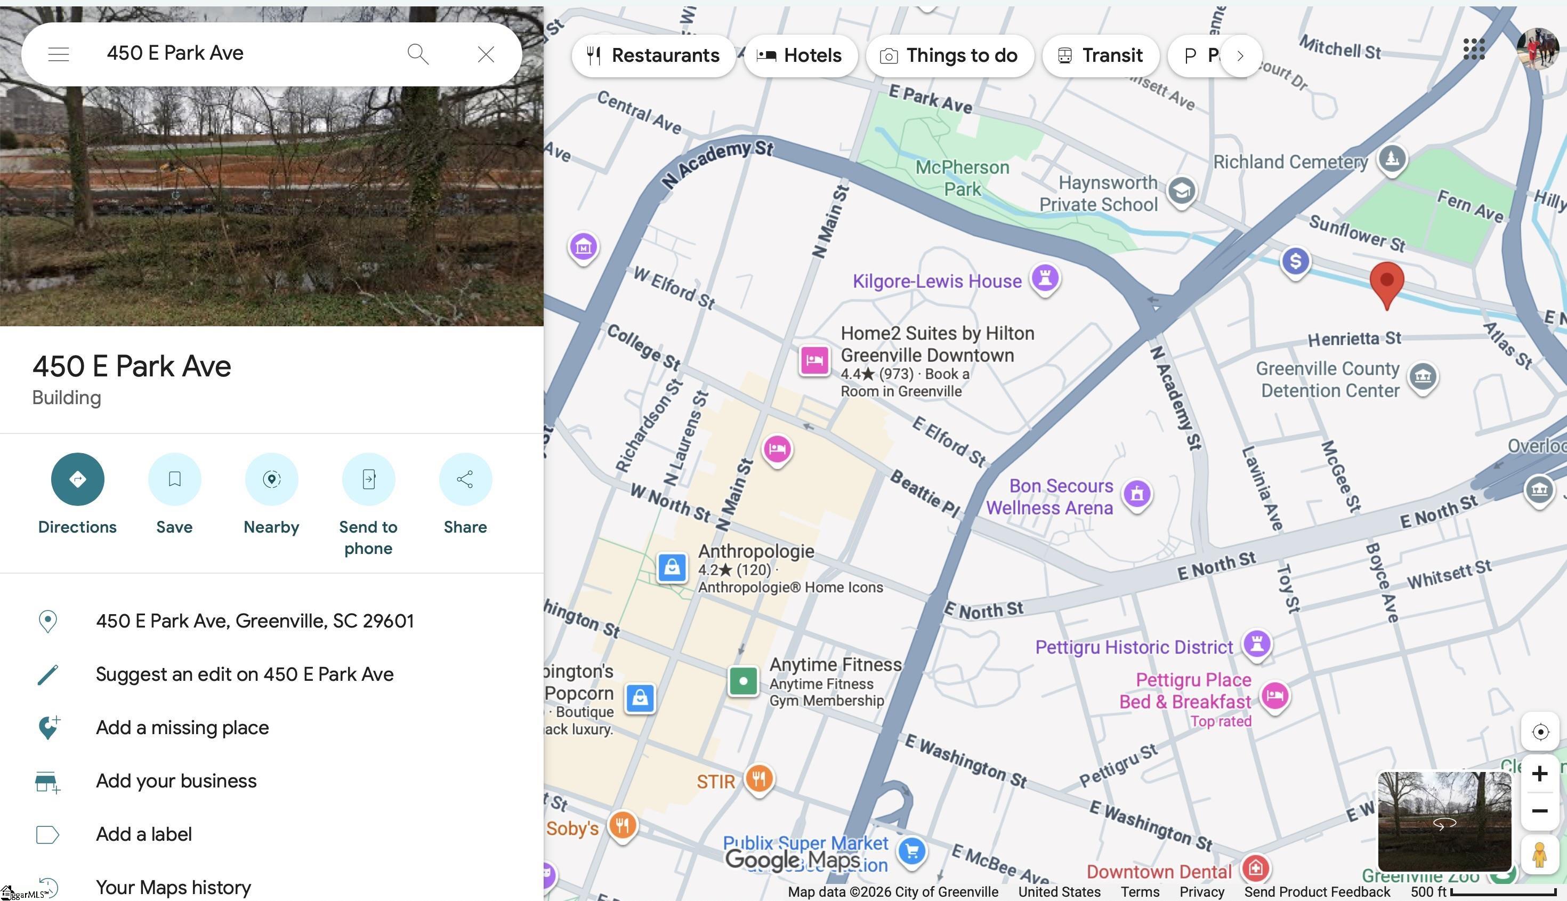
Welcome to Parkstone, a luxury townhome-like condominium community walkable to downtown Greenville’s award-winning Main Street, area restaurants and shopping. This quaint community offers 32, two-story stacked residences, and is nestled in The Gateway area between urban Main Street and charming North Main historic district. Parkstone stands apart in many ways, starting with the location. Bon Secours Wellness Arena, the Upstate’s largest venue for major touring concerts and sporting events, is right around the corner. McPherson Park’s 12-acres of peaceful gardens, walking trails and 18-hole mini-golf course is just down the street. The setting for Parkstone is also quite unique, offering a wooded backdrop with privacy and greenery not found in most urban settings. The kitchens are well appointed with a premium INDUCTION COOKTOP that boils water in a flash, has easy clean-up and is energy efficient. Buyers can pick Café Series appliances in THREE finish options and SIX hardware finishes or elect to upgrade to the Thermador appliance package in stainless. All units offer a street-level front door and an attached 1-car garage, with additional outdoor parking spaces available. Most upper-level units connect to the community elevators for both convenience and handicapped-accessibility. There are two floorplans – The Jameson and The Wilson – and both offer 3 bedrooms and 2 ½ bathrooms. Some floorplan-dependent features include a covered patio for year-round indoor/outdoor living, walk-in laundry with sink, island or peninsula with eat-in bar seating. Upon entering the Wilson floorplan, you’re greeted with a welcoming foyer and OVERSIZED great room. There are direct sightlines to the great room and dining room from the gourmet kitchen that includes quartz countertops and an island with seating for three. The eat-in dining is also quite large, and seats 8 comfortably. A half-bathroom completes the main floor. Upstairs you’ll find a spacious primary suite with HUGE walk-in closet, dual vanity with quartz countertops and separate water closet, two additional bedrooms, a second full bathroom and laundry closet. Parkstone offers the hustle and bustle of Main Street without having to live in it 24/7.
Address
Open on Google Maps-
Address: Park
-
City: Greenville
-
State/county: Greenville
-
Zip/Postal Code: 29601
-
Area: Parkstone
Details
Updated on September 8, 2026 at 2:38 pm-
Property ID 1598327
-
Price $1,069,500
-
Land Area 2.84 sqft
-
Bedrooms 3
-
Bathrooms 2
-
Garage 1
-
Property Type Condominium
-
Property Status Residential
Additional details
-
AccessibilityFeatures Accessible Entrance, Accessible Elevator Installed
-
ArchitecturalStyle Traditional
-
AssociationFee 300
-
AssociationFeeFrequency Monthly
-
AssociationFeeIncludes Common Area Ins., Electricity, Maintenance Grounds, Street Lights, Trash, By-Laws
-
Basement None
-
BathroomsFull 2
-
BathroomsHalf 1
-
BuilderModel Wilson
-
CommunityFeatures Sidewalks, Lawn Maintenance, Landscape Maintenance
-
ConstructionMaterials Brick Veneer, Hardboard Siding, Stone
-
ContractStatusChangeDate 2026-07-26
-
Cooling Central Air, Electric
-
DocumentsAvailable House Plans
-
ElementarySchool East North St
-
FireplaceFeatures None
-
FireplacesTotal 0
-
Flooring Ceramic Tile, Wood
-
FoundationDetails Slab
-
Heating Electric, Forced Air
-
HighSchool Greenville
-
InternetAddressDisplayYN 1
-
InternetAutomatedValuationDisplayYN 1
-
InternetConsumerCommentYN 1
-
InternetEntireListingDisplayYN 1
-
LaundryFeatures 2nd Floor, Laundry Closet, Electric Dryer Hookup
-
Levels Two
-
ListAgentFirstName Tara
-
ListAgentFullName Tara M Healy
-
ListAgentKey b0483309b43d45300107f977218d8b50
-
ListAgentLastName Healy
-
ListAgentMlsId 104625
-
ListAgentPreferredPhone 864-704-2636
-
ListOfficeKey a9bb8370c720bb3c39694d8b4ee9aa3e
-
ListOfficeMlsId KWDR
-
ListOfficeName Keller Williams DRIVE
-
ListOfficePhone 864-900-2963
-
LotFeatures Sidewalk, Few Trees, Sprklr In Grnd-Partial Yd
-
LotSizeArea 2.84
-
LotSizeSquareFeet 123710.4
-
MLSAreaMajor 071
-
MainLevelBathrooms 0
-
MainLevelBedrooms 0
-
MiddleOrJuniorSchool Greenville
-
MlsStatus Active
-
ModificationTimestamp 2026-09-01T13:35:00.000Z
-
OriginalEntryTimestamp 2026-07-21T14:16:27.100Z
-
OriginatingSystemID bk4
-
OriginatingSystemKey bk4
-
OriginatingSystemName Greater Greenville MLS
-
ParcelNumber 0039020200600
-
ParkingFeatures Attached, Concrete, Garage Door Opener
-
ParkingTotal 1
-
PatioAndPorchFeatures Patio, Rear Porch
-
PhotosChangeTimestamp 2026-09-01T12:58:14.651Z
-
PhotosCount 8
-
PropertyCondition Under Construction
-
Roof Other
-
SecurityFeatures Smoke Detector(s)
-
Sewer Public Sewer
-
ShowingInstructions Advance Notice Required, Call Listing Office/Agent, Under Construction
-
SourceSystemKey 1598327
-
StateOrProvince SC
-
Stories 2
-
StreetDirPrefix E
-
StreetName Park
-
StreetNumber 450
-
StreetSuffix Avenue
-
SyndicationRemarks Welcome to Parkstone, a luxury townhome-like condominium community walkable to downtown Greenville’s award-winning Main Street, area restaurants and shopping. This quaint community offers 32, two-story stacked residences, and is nestled in The Gateway area between urban Main Street and charming North Main historic district. Parkstone stands apart in many ways, starting with the location. Bon Secours Wellness Arena, the Upstate’s largest venue for major touring concerts and sporting events, is right around the corner. McPherson Park’s 12-acres of peaceful gardens, walking trails and 18-hole mini-golf course is just down the street. The setting for Parkstone is also quite unique, offering a wooded backdrop with privacy and greenery not found in most urban settings. The kitchens are well appointed with a premium INDUCTION COOKTOP that boils water in a flash, has easy clean-up and is energy efficient. Buyers can pick Café Series appliances in THREE finish options and SIX hardware finishes or elect to upgrade to the Thermador appliance package in stainless. All units offer a street-level front door and an attached 1-car garage, with additional outdoor parking spaces available. Most upper-level units connect to the community elevators for both convenience and handicapped-accessibility. There are two floorplans – The Jameson and The Wilson – and both offer 3 bedrooms and 2 ½ bathrooms. Some floorplan-dependent features include a covered patio for year-round indoor/outdoor living, walk-in laundry with sink, island or peninsula with eat-in bar seating. Upon entering the Wilson floorplan, you’re greeted with a welcoming foyer and OVERSIZED great room. There are direct sightlines to the great room and dining room from the gourmet kitchen that includes quartz countertops and an island with seating for three. The eat-in dining is also quite large, and seats 8 comfortably. A half-bathroom completes the main floor. Upstairs you’ll find a spacious primary suite with HUGE walk-in closet, dual vanity with quartz countertops and separate water closet, two additional bedrooms, a second full bathroom and laundry closet. Parkstone offers the hustle and bustle of Main Street without having to live in it 24/7. To learn more about Parkstone, contact listing agent Tara Healy McNeil, Keller Williams Drive, at 864.704.2636, or visit www.parkstonegreenville.com.
-
TaxAnnualAmount 0
-
Topography Level
-
UnitNumber Unit 8
-
Utilities Underground Utilities, Cable Available
-
WaterSource Public
-
WaterfrontFeatures Creek
Features
- Has Cooling System
- Has Heating System
- Ceiling Smooth
- Countertops – Quartz
- Pantry
- New Construction
- Home Owners Association
- Garage Attached
- Has Garage
- Open Parking
- Self Cleaning Oven
- Electric Cooktop
- Electric Oven
- Balcony
- Cooktop
- Dishwasher
- Disposal
- Electric Water Heater
- Elevator
- High Ceilings
- Microwave
- Open Floorplan
- Other
- Walk-In Closet(s)
Mortgage Calculator
-
Down Payment
-
Loan Amount
-
Monthly Mortgage Payment
-
Property Tax