
46 Partridge Lane, Greenville SC 29601,Greenville,Greenville,Residential
- $2,390,000
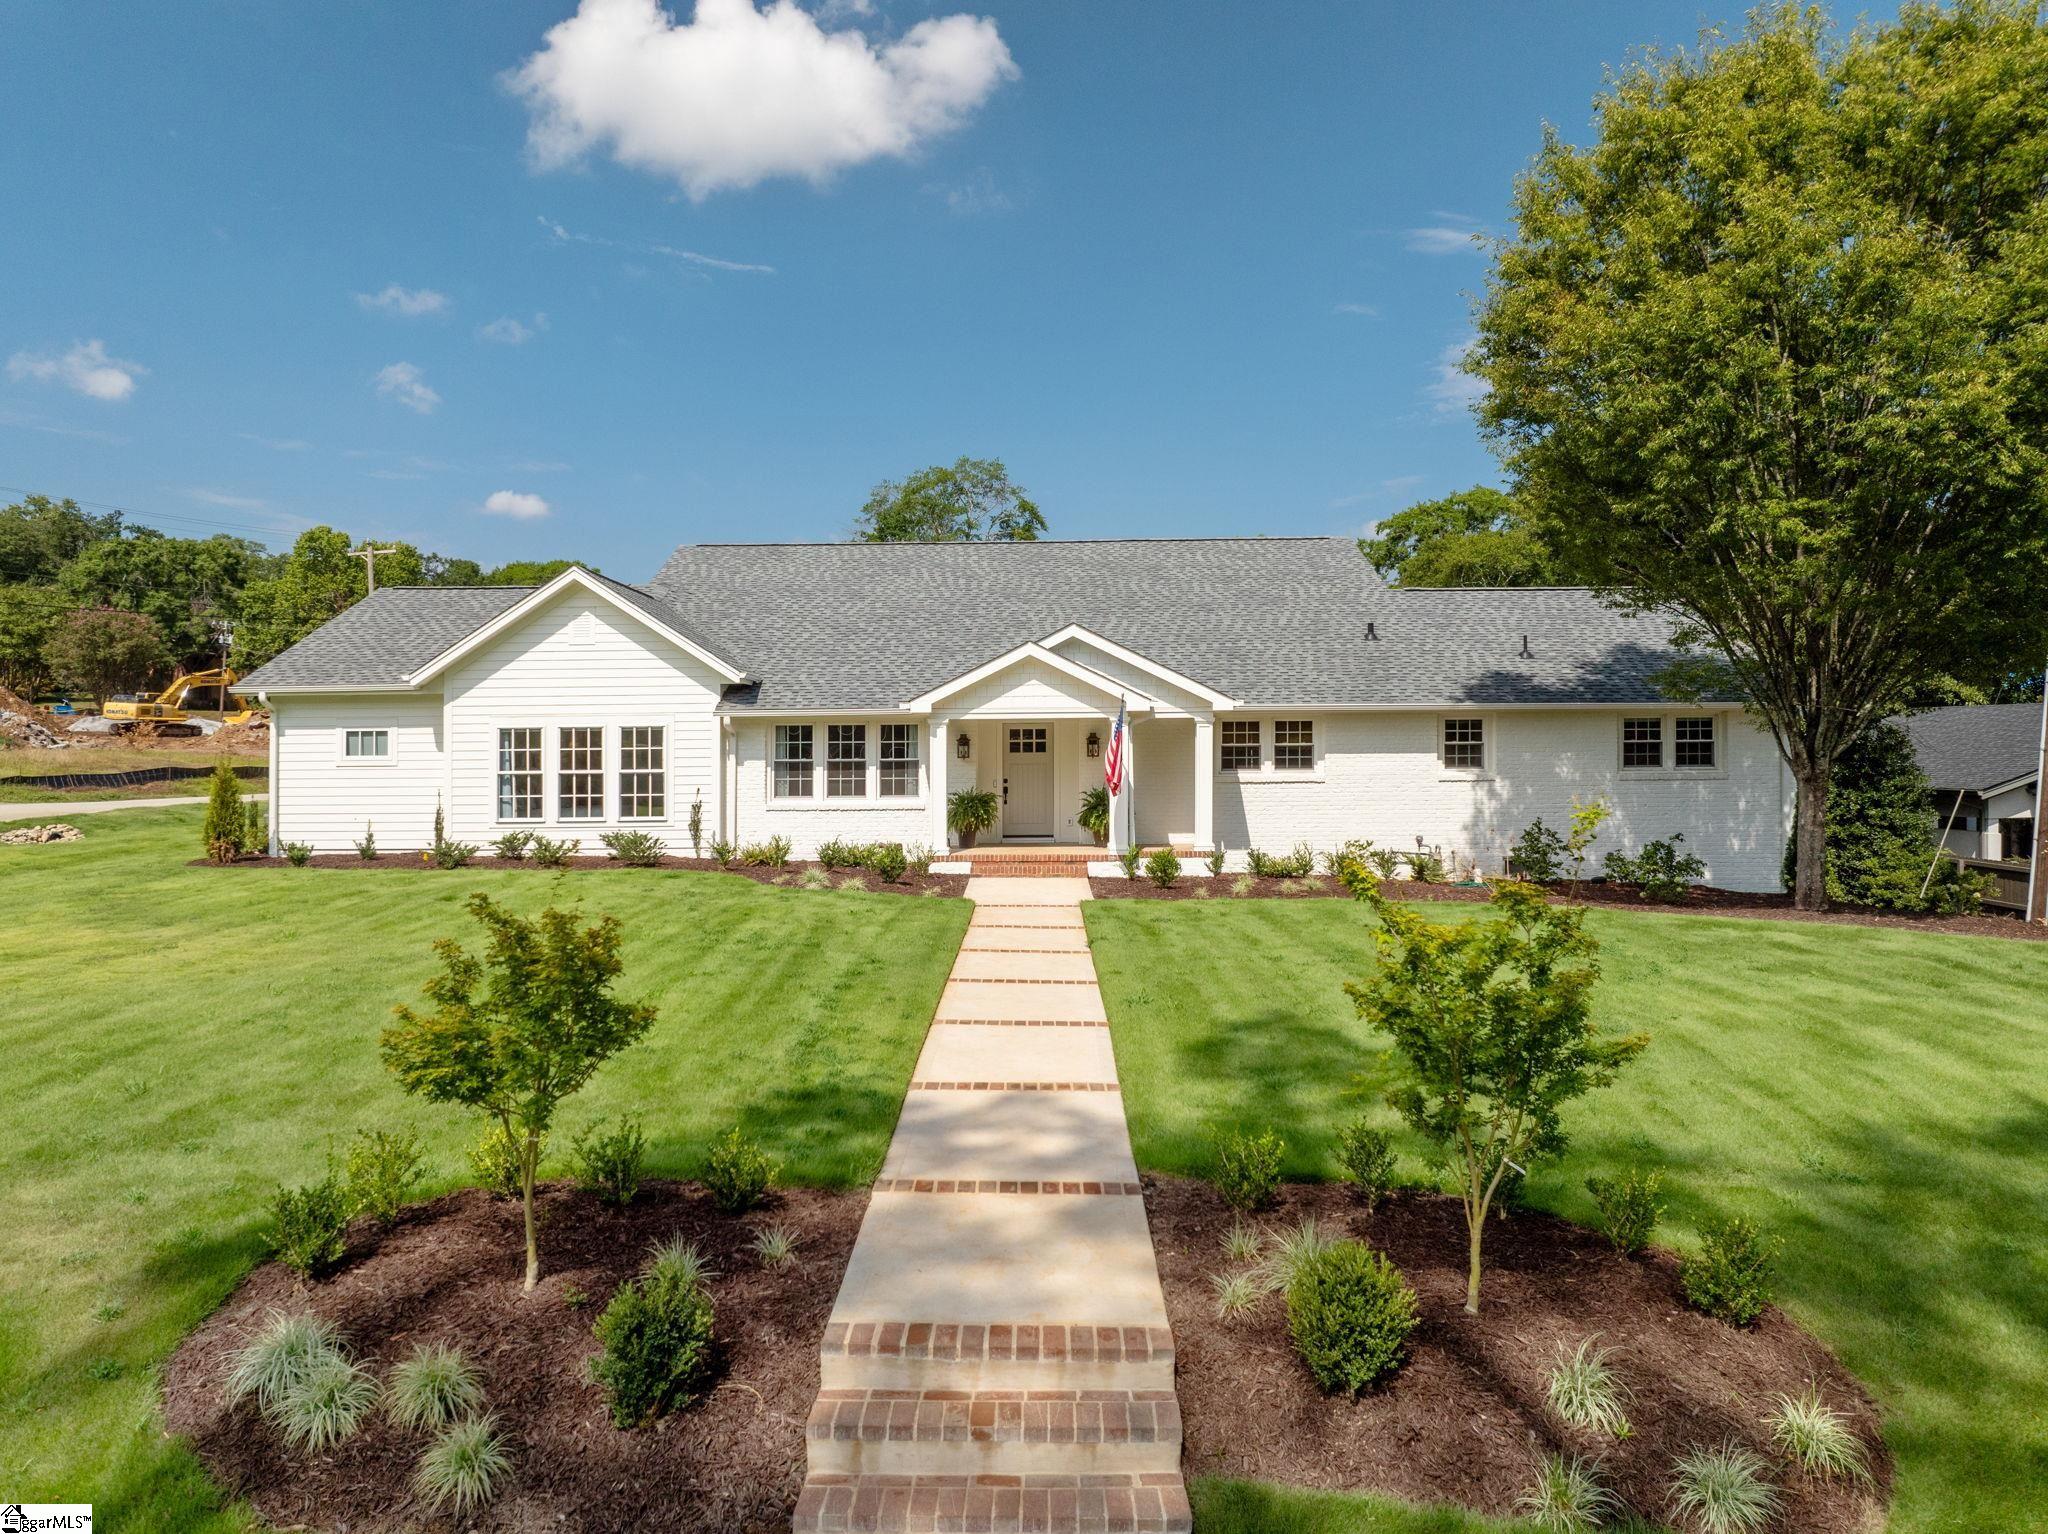


- Single Family Residence
- 4
- 5
- 0
- sqft
- 1960
- $2,390,000
Description
Experience the perfect blend of location, luxury, and lifestyle at 46 Partridge Lane—a fully renovated 4-bedroom, 5-bathroom retreat just a short stroll from the award-winning Downtown Greenville and the scenic Swamp Rabbit Trail. Completely updated in 2025, this home features a brand-new gourmet kitchen, new HVAC units, and designer finishes throughout. The floorplan is as functional as it is luxurious, with three bedrooms on the main level—each with its own en-suite bath—plus a private guest suite downstairs. You’ll also find a dedicated home office, a bonus room, and a spacious mudroom with four built-in lockers. The primary suite is a spa-like sanctuary with a steam shower, heated floors, and an expansive walk-in closet. Fitness lovers will appreciate the custom home gym, private spa room, and a whole-house water filtration system. The open-concept living areas flow seamlessly to a large screened-in porch overlooking a landscaped, half-acre lot with a custom putting green—perfect for entertaining or unwinding. Additional highlights include two laundry rooms, a walk-up attic for easy storage, and high-end craftsmanship at every turn. This isn’t just a home, it’s a lifestyle upgrade.Turn key opportunities to live this close to our award winning downtown restaurants, shopping, and Greenville’s most beloved walking and biking trail, don’t come around very often. Don’t miss your chance to be the envy of the neighborhood. Book your showing today!
Address
Open on Google Maps-
Address: Partridge
-
City: Greenville
-
State/county: Greenville
-
Zip/Postal Code: 29601
Details
Updated on October 24, 2025 at 2:33 am-
Property ID 1573041
-
Price $2,390,000
-
Land Area 0.5 sqft
-
Bedrooms 4
-
Bathrooms 5
-
Garage 0
-
Year Built 1960
-
Property Type Single Family Residence
-
Property Status Residential
Additional details
-
AccessibilityFeatures Attic Stairs Permanent
-
ArchitecturalStyle Ranch
-
AssociationFeeIncludes None
-
Basement Partially Finished, Interior Entry
-
BathroomsFull 5
-
BathroomsHalf 0
-
BuilderName Parallel Construction
-
CommunityFeatures None
-
ContractStatusChangeDate 2025-10-23
-
ElementarySchool Sara Collins
-
FireplacesTotal 1
-
Flooring Ceramic Tile, Wood, Luxury Vinyl
-
FoundationDetails Crawl Space/Slab, Basement
-
Heating Forced Air, Natural Gas
-
HighSchool J. L. Mann
-
InternetAddressDisplayYN 1
-
InternetAutomatedValuationDisplayYN 1
-
InternetConsumerCommentYN 1
-
InternetEntireListingDisplayYN 1
-
LaundryFeatures 1st Floor, Walk-in, Laundry Room
-
Levels 1+Basement
-
ListAgentFirstName Drew
-
ListAgentFullName Drew A Parker
-
ListAgentKey c9095cbb6bb97a1cacf56ea753d75189
-
ListAgentLastName Parker
-
ListAgentMlsId 10501
-
ListAgentPreferredPhone 864-380-5825
-
ListOfficeKey 04e7470678d238a8f3d9d93055c33dfd
-
ListOfficeMlsId PCRE
-
ListOfficeName Encore Realty
-
ListOfficePhone 864-326-5047
-
ListingKey 1c9802727cd09f74ff2f68c704f5e851
-
LotFeatures 1/2 - Acre, Corner Lot, Sprklr In Grnd-Full Yard
-
LotSizeArea 21780
-
LotSizeDimensions 200 x 110
-
LotSizeSquareFeet 21780
-
MLSAreaMajor 072
-
MainLevelBathrooms 4
-
MainLevelBedrooms 3
-
MiddleOrJuniorSchool Hughes
-
MlsStatus Active
-
ModificationTimestamp October 23, 2025 at 11:33pm
-
OriginalEntryTimestamp October 23, 2025 at 11:33pm
-
OriginatingSystemID bk4
-
OriginatingSystemKey bk4
-
OriginatingSystemName Greater Greenville MLS
-
ParcelNumber 0067060200702
-
ParkingFeatures None, Concrete, Driveway
-
ParkingTotal 0
-
PatioAndPorchFeatures Screened, Rear Porch
-
PhotosChangeTimestamp October 23, 2025 at 11:34pm
-
PhotosCount 45
-
PropertyCondition 50+
-
Roof Architectural
-
SecurityFeatures Security System Owned, Smoke Detector(s), Prewired
-
Sewer Public Sewer
-
StateOrProvince SC
-
Stories 1
-
StreetName Partridge
-
StreetNumber 46
-
StreetSuffix Lane
-
SyndicationRemarks Experience the perfect blend of location, luxury, and lifestyle at 46 Partridge Lane—a fully renovated 4-bedroom, 5-bathroom retreat just a short stroll from the award-winning Downtown Greenville and the scenic Swamp Rabbit Trail. Completely updated in 2025, this home features a brand-new gourmet kitchen, new HVAC units, and designer finishes throughout. The floorplan is as functional as it is luxurious, with three bedrooms on the main level—each with its own en-suite bath—plus a private guest suite downstairs. You’ll also find a dedicated home office, a bonus room, and a spacious mudroom with four built-in lockers. The primary suite is a spa-like sanctuary with a steam shower, heated floors, and an expansive walk-in closet. Fitness lovers will appreciate the custom home gym, private spa room, and a whole-house water filtration system. The open-concept living areas flow seamlessly to a large screened-in porch overlooking a landscaped, half-acre lot with a custom putting green—perfect for entertaining or unwinding. Additional highlights include two laundry rooms, a walk-up attic for easy storage, and high-end craftsmanship at every turn. This isn't just a home, it's a lifestyle upgrade.Turn key opportunities to live this close to our award winning downtown restaurants, shopping, and Greenville’s most beloved walking and biking trail, don't come around very often. Don't miss your chance to be the envy of the neighborhood. Book your showing today! Listing agent/owner, Drew Parker, Encore Realty, dparker@parkergroupservices.com
-
TaxAnnualAmount 2574
-
Topography Level
-
Utilities Cable Available
-
WaterSource Public
-
WindowFeatures Window Treatments, Insulated Windows
Features
- Wine Cooler
- Under Ground Irrigation
- Has Cooling System
- Has Heating System
- Ceiling Smooth
- Countertops – Quartz
- Free-Standing Gas Range
- Open Parking
- Ceiling Fan(s)
- Has Fireplace
- Bookcases
- Microwave-Convection
- Radon System
- Outdoor Fireplace
- Dishwasher
- Disposal
- Gas Water Heater
- High Ceilings
- Microwave
- Open Floorplan
- Other
- Range Hood
- Refrigerator
- Sauna
- Tankless Water Heater
- Vaulted Ceiling(s)
- Walk-In Closet(s)
- Water Purifier
- Wet Bar
Mortgage Calculator
-
Down Payment
-
Loan Amount
-
Monthly Mortgage Payment
-
Property Tax





