
47 Caventon Drive, Simpsonville SC 29681,Simpsonville,Greenville,Residential
- $624,900



- Single Family Residence
- 5
- 5
- 3
- sqft
- 2021
- $624,900
Description
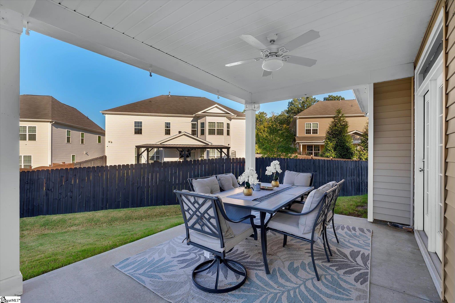

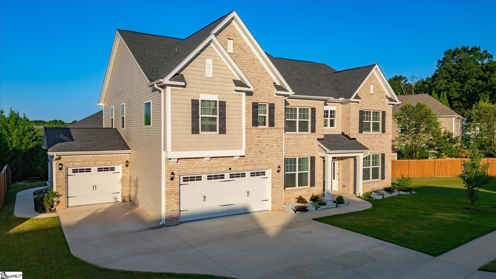
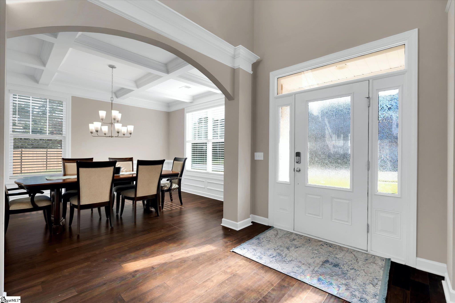
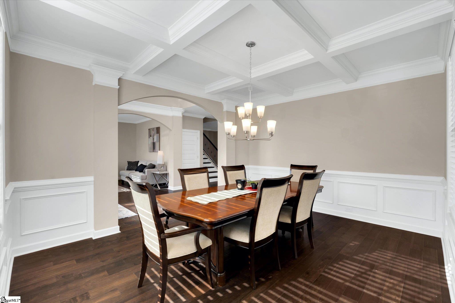
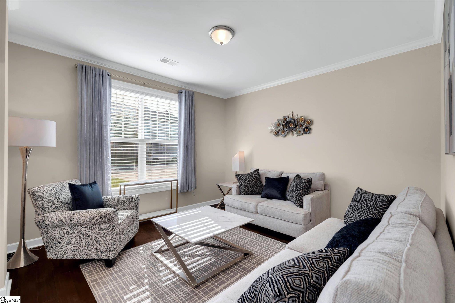
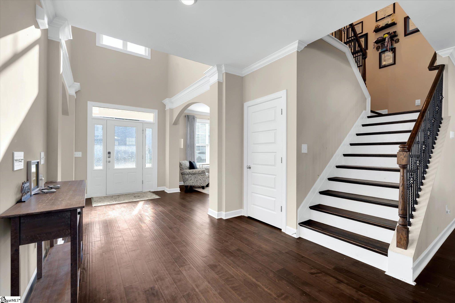
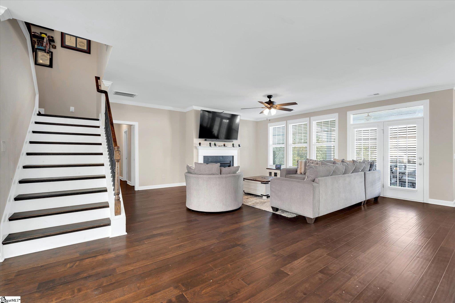
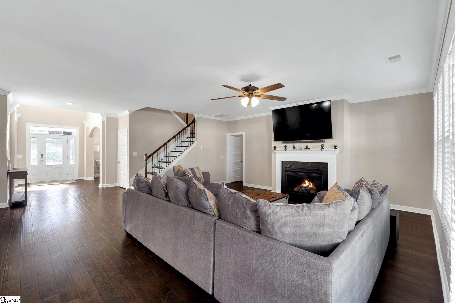
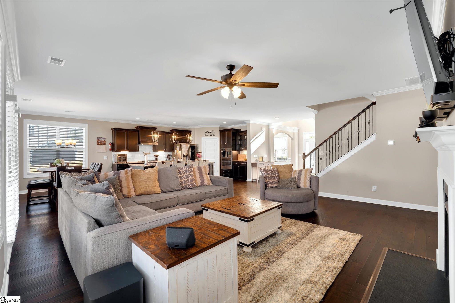
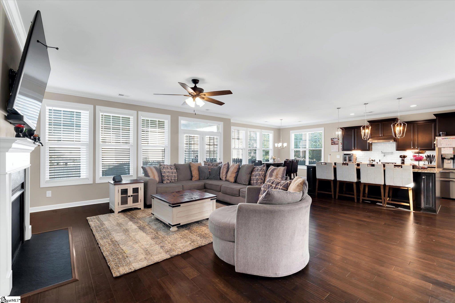
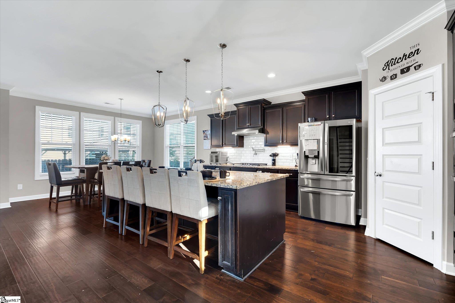
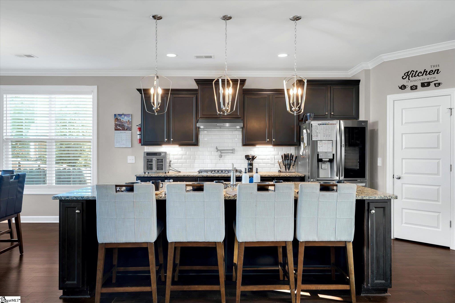
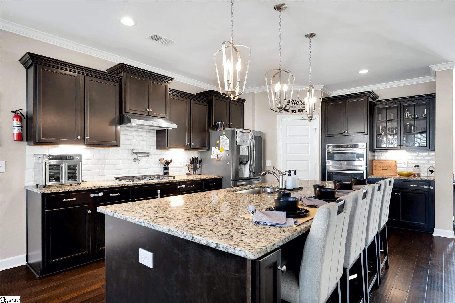
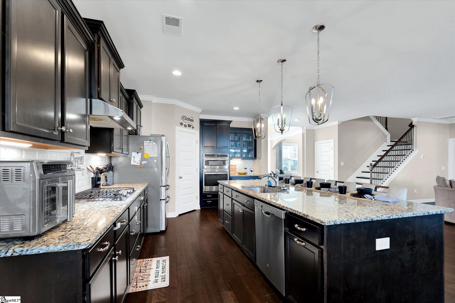
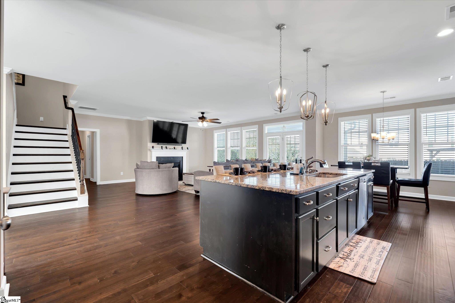
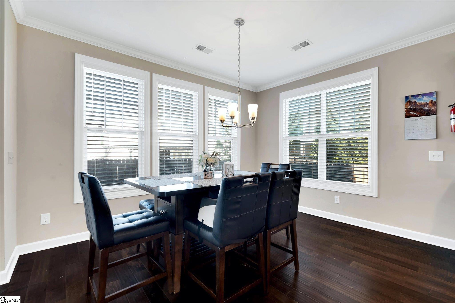
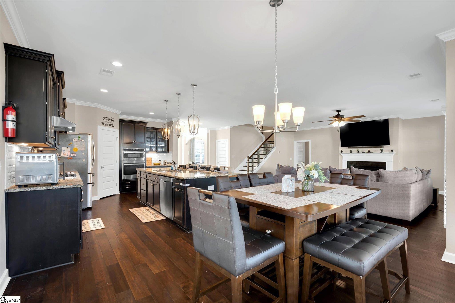
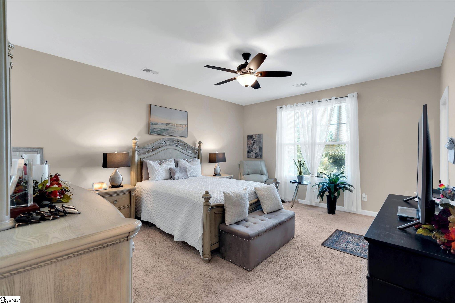

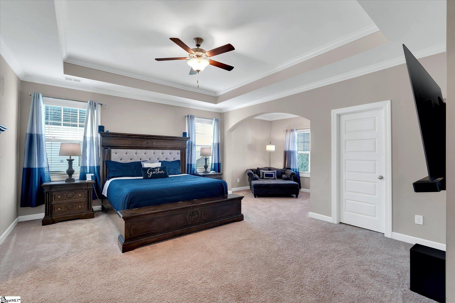
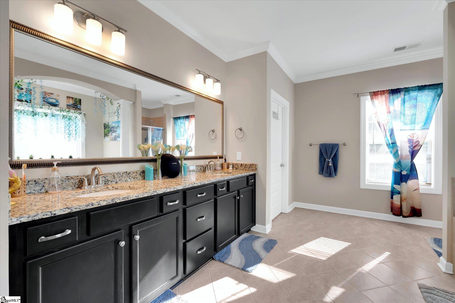
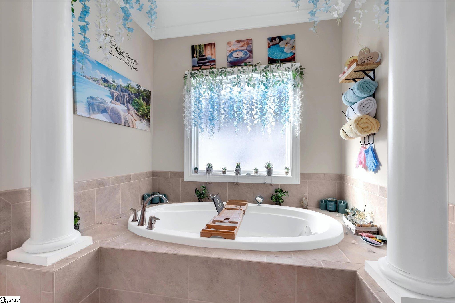
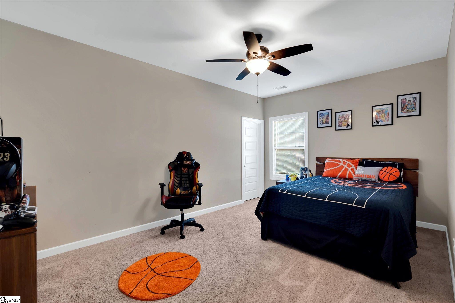
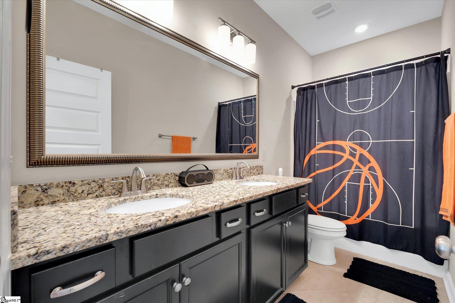

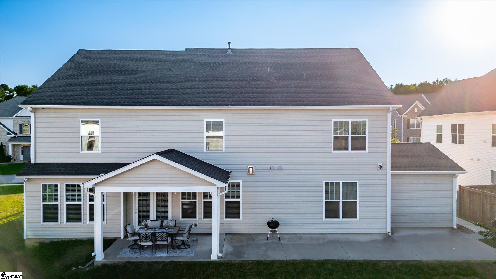
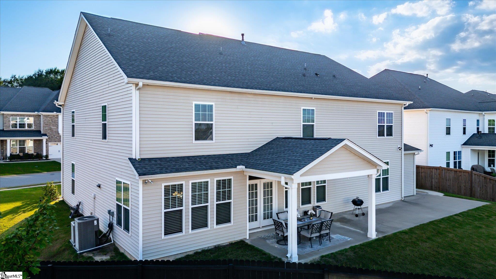

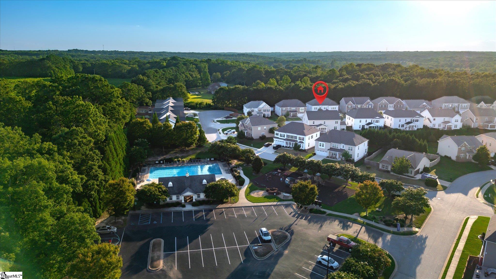
Nearly New 5-Bedroom Home in Copper Creek at Five Forks – Over 4,100 Sq. Ft. of Luxury Living! Welcome Home to this stunning 5-bedroom, 4.5-bathroom home, built in 2021, located in the highly sought-after Copper Creek subdivision in Five Forks – Simpsonville, SC. With over 4,100 sq. ft. of thoughtfully designed living space and a 3-car garage, this home offers the perfect blend of style, comfort, and functionality for today’s modern family. Step into the grand two-story foyer with a striking catwalk overlook, setting an impressive tone right from the start. The main level features engineered hardwood flooring, a flex room currently used as a formal living space, and an elegant dining room adorned with coffered ceilings. At the heart of the home is the spacious family room, centered around a cozy gas fireplace and seamlessly connected to the gourmet kitchen—a dream setup for entertaining. The kitchen boasts a large island, granite countertops, a gas range, stainless steel appliances, and a pot filler that’s every chef’s dream. The open-concept design makes it ideal for both intimate family meals and lively gatherings with friends. Also on the main level is a private in-law or guest suite with its own full bathroom, offering an ideal solution for multi-generational living, a home office, or overnight guests. Upstairs, retreat to the luxurious primary suite, featuring a spa-like bathroom with a soaking tub, separate shower, dual vanities, and his-and-hers walk-in closets—plus a third walk-in closet for extra storage or wardrobe space. Three additional bedrooms and a large, versatile flex/recreation room offer plenty of room for family, guests, or hobbies. Step outside to a private backyard with a partially covered, extended patio, designed for low-maintenance living—perfect for families who want to spend weekends enjoying life rather than doing yardwork. As a resident of Copper Creek, you’ll love the resort-style amenities, including a large community pool with cabana, playground, and basketball court—all just a short walk from your front door. Don’t Miss Out Schedule your tour today and experience the lifestyle waiting for you at 47 Caventon Drive. This is truly a GEM!
Address
Open on Google Maps-
Address: Caventon
-
City: Simpsonville
-
State/county: Greenville
-
Zip/Postal Code: 29681
-
Area: Copper Creek
Details
Updated on November 18, 2025 at 3:34 am-
Property ID 1568065
-
Price $624,900
-
Land Area 0.24 sqft
-
Bedrooms 5
-
Bathrooms 5
-
Garages 3
-
Year Built 2021
-
Property Type Single Family Residence
-
Property Status Residential
Additional details
-
AccessibilityFeatures Attic Stairs Disappearing
-
ArchitecturalStyle Craftsman
-
AssociationFee 600
-
AssociationFeeFrequency Annually
-
AssociationFeeIncludes Maintenance Structure, Gas, Pool, By-Laws, Restrictive Covenants
-
Basement None
-
BathroomsFull 4
-
BathroomsHalf 1
-
BuilderName Mungo Homes
-
CommunityFeatures Common Areas, Street Lights, Playground, Pool, Sidewalks
-
ContractStatusChangeDate 2025-09-02
-
Electric Photovoltaics Seller Owned
-
ElementarySchool Bells Crossing
-
FireplacesTotal 1
-
Flooring Carpet, Ceramic Tile, Wood, Other
-
FoundationDetails Slab
-
Heating Natural Gas
-
HighSchool Hillcrest
-
InternetAddressDisplayYN 1
-
InternetAutomatedValuationDisplayYN 1
-
InternetConsumerCommentYN 1
-
InternetEntireListingDisplayYN 1
-
LaundryFeatures Sink, 2nd Floor, Garage/Storage, Walk-in, Electric Dryer Hookup, Washer Hookup, Laundry Room
-
Levels Two
-
ListAgentFirstName Jacqueline
-
ListAgentFullName Jacqueline Mccullough
-
ListAgentKey 560419cad9bdeb530355f870203ea10b
-
ListAgentLastName Mccullough
-
ListAgentMlsId 110518
-
ListAgentPreferredPhone 864-386-9317
-
ListOfficeKey afed3946ebedff3e9ec16a879f0424e7
-
ListOfficeMlsId EXPR
-
ListOfficeName EXP Realty LLC
-
ListOfficePhone 888-440-2798
-
ListingKey 10ab0a6fa4a2f470e525126aac2cb0a4
-
LotFeatures 1/2 Acre or Less, Corner Lot, Sidewalk, Few Trees
-
LotSizeArea 10454.4
-
LotSizeDimensions 150 x 118 x 38 x 148
-
LotSizeSquareFeet 10454.4
-
MLSAreaMajor 032
-
MainLevelBathrooms 1
-
MainLevelBedrooms 1
-
MiddleOrJuniorSchool Hillcrest
-
MlsStatus Active
-
ModificationTimestamp November 18, 2025 at 01:16am
-
OriginalEntryTimestamp September 2, 2025 at 06:11am
-
OriginatingSystemID bk4
-
OriginatingSystemKey bk4
-
OriginatingSystemName Greater Greenville MLS
-
ParcelNumber 0554.0801243.00
-
ParkingFeatures Attached, Parking Pad, Concrete, Other
-
ParkingTotal 3
-
PatioAndPorchFeatures Patio
-
PhotosChangeTimestamp October 11, 2025 at 06:03pm
-
PhotosCount 32
-
PropertyCondition 1-5
-
Roof Architectural
-
SecurityFeatures Prewired
-
Sewer Public Sewer
-
SpaFeatures Community
-
StateOrProvince SC
-
Stories 2
-
StreetName Caventon
-
StreetNumber 47
-
StreetSuffix Drive
-
SyndicationRemarks Nearly New 5-Bedroom Home in Copper Creek at Five Forks – Over 4, 100 Sq. Ft. of Luxury Living! Welcome Home to this stunning 5-bedroom, 4.5-bathroom home, built in 2021, located in the highly sought-after Copper Creek subdivision in Five Forks – Simpsonville, SC. With over 4, 100 sq. ft. of thoughtfully designed living space and a 3-car garage, this home offers the perfect blend of style, comfort, and functionality for today’s modern family. Step into the grand two-story foyer with a striking catwalk overlook, setting an impressive tone right from the start. The main level features engineered hardwood flooring, a flex room currently used as a formal living space, and an elegant dining room adorned with coffered ceilings. At the heart of the home is the spacious family room, centered around a cozy gas fireplace and seamlessly connected to the gourmet kitchen—a dream setup for entertaining. The kitchen boasts a large island, granite countertops, a gas range, stainless steel appliances, and a pot filler that’s every chef’s dream. The open-concept design makes it ideal for both intimate family meals and lively gatherings with friends. Also on the main level is a private in-law or guest suite with its own full bathroom, offering an ideal solution for multi-generational living, a home office, or overnight guests. Upstairs, retreat to the luxurious primary suite, featuring a spa-like bathroom with a soaking tub, separate shower, dual vanities, and his-and-hers walk-in closets—plus a third walk-in closet for extra storage or wardrobe space. Three additional bedrooms and a large, versatile flex/recreation room offer plenty of room for family, guests, or hobbies. Step outside to a private backyard with a partially covered, extended patio, designed for low-maintenance living—perfect for families who want to spend weekends enjoying life rather than doing yardwork. As a resident of Copper Creek, you’ll love the resort-style amenities, including a large community pool with cabana, playground, and basketball court—all just a short walk from your front door. Don’t Miss Out Schedule your tour today and experience the lifestyle waiting for you at 47 Caventon Drive. This is truly a GEM!
-
TaxAnnualAmount 3558.09
-
Topography Level
-
Utilities Underground Utilities
-
WaterSource Public
-
WindowFeatures Window Treatments, Tilt Out Windows, Vinyl/Aluminum Trim, Insulated Windows
Features
- Soaking Tub
- Under Ground Irrigation
- 2 Story Foyer
- Has Cooling System
- Has Heating System
- Ceiling Smooth
- Pantry
- Home Owners Association
- Garage Attached
- Has Garage
- Open Parking
- Self Cleaning Oven
- Electric Oven
- Has Fireplace
- Gas Cooktop
- Microwave-Convection
- Dishwasher
- Disposal
- High Ceilings
- Oven
- Refrigerator
- Tankless Water Heater
- Walk-In Closet(s)
Mortgage Calculator
-
Down Payment
-
Loan Amount
-
Monthly Mortgage Payment
-
Property Tax





