
4A Maco Street, Greenville SC 29607,Greenville,Greenville,Residential
- $839,000











- Single Family Residence
- 5
- 3
- 0
- sqft
- 2026
- $839,000
Description
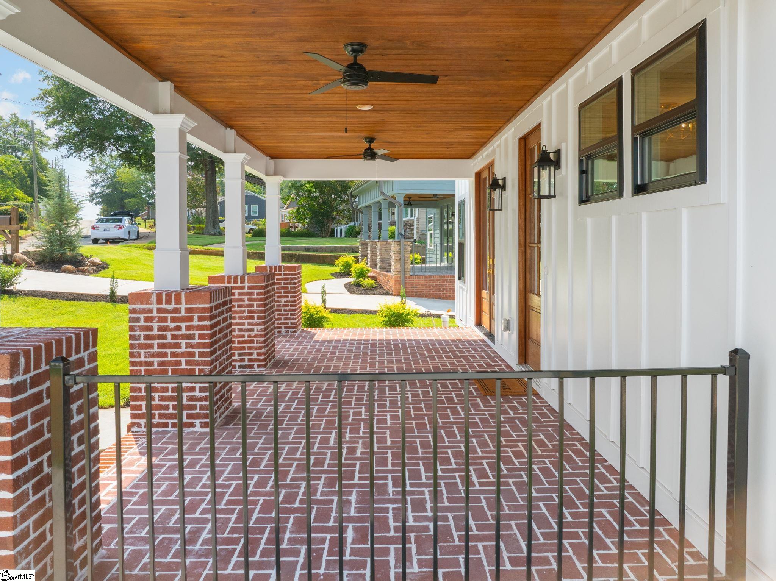
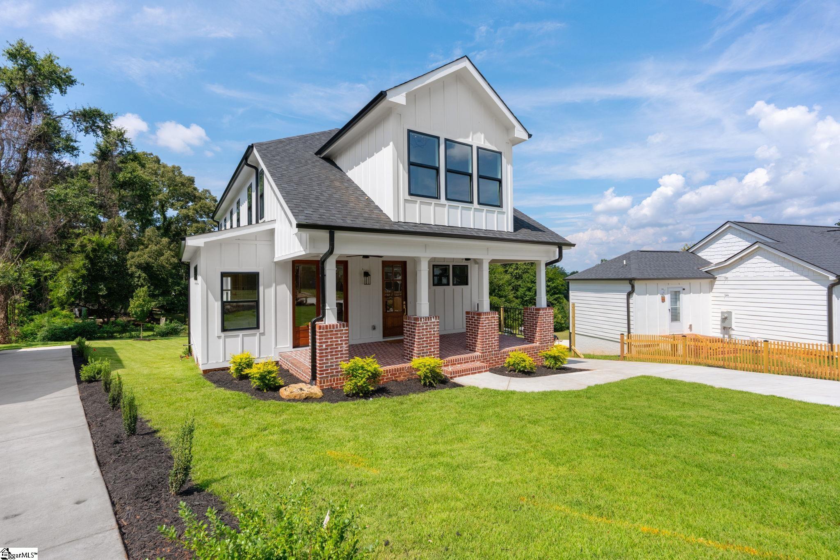
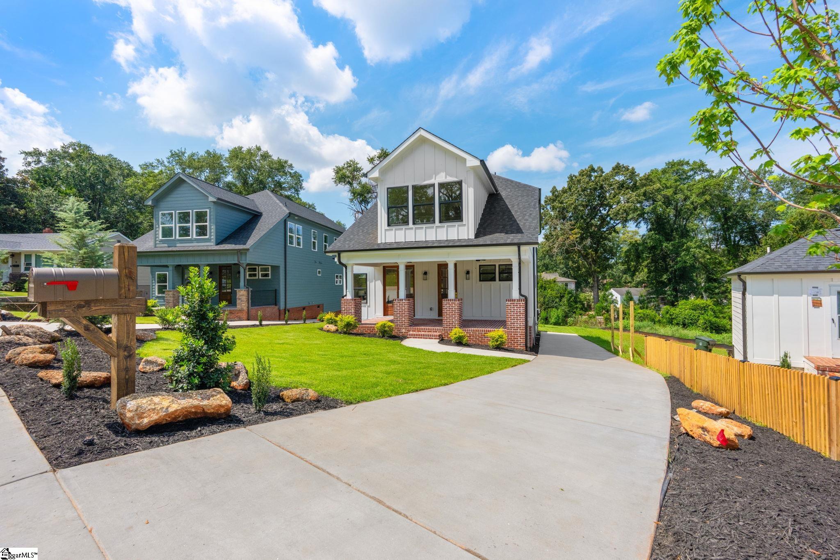
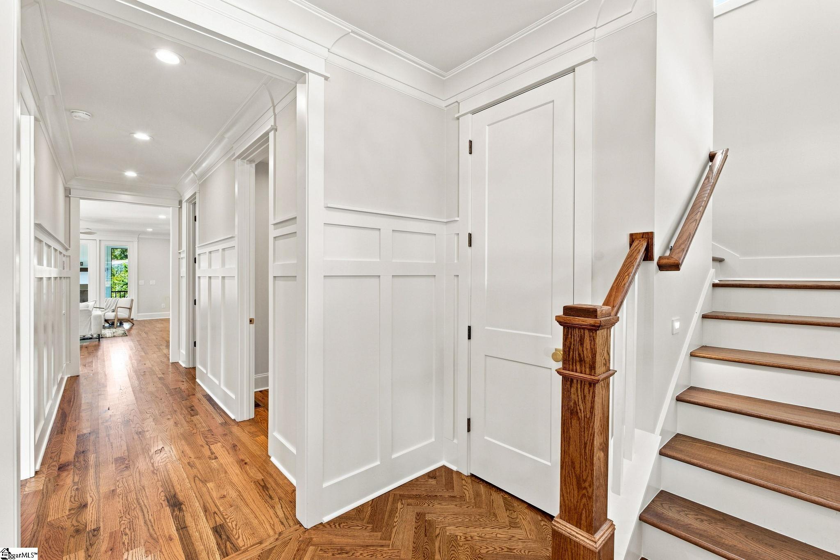
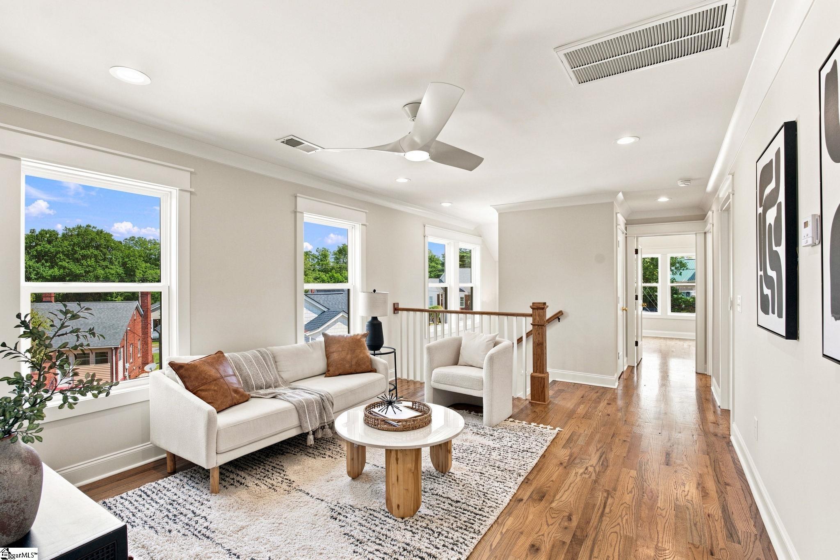
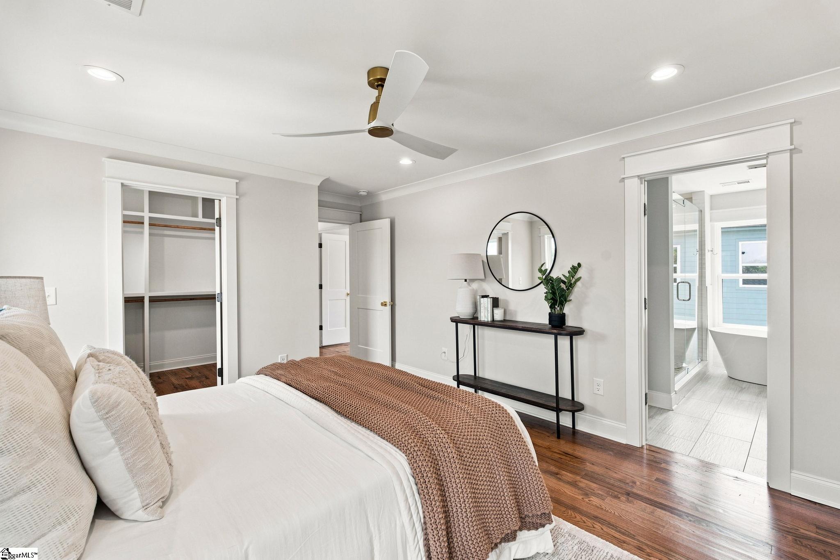
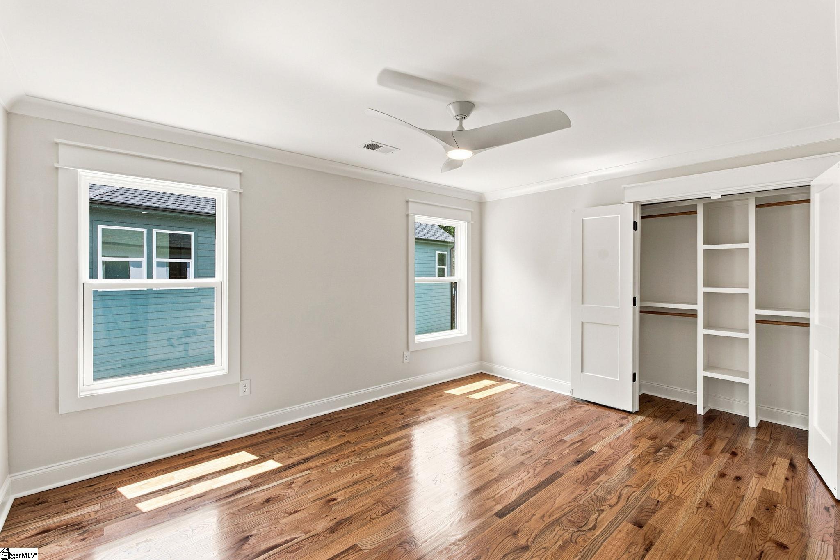
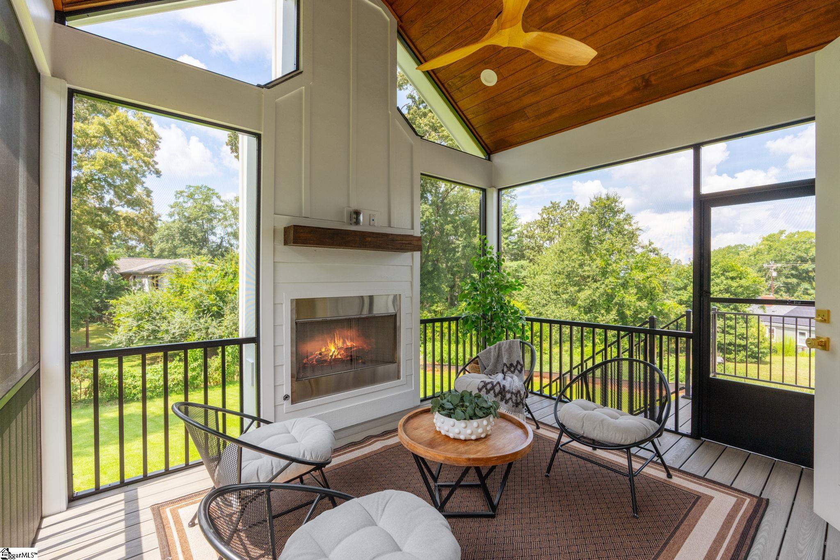
Brand new and just minutes from downtown Greenville, 4A Maco Street stands out with custom details, a flexible five-bedroom floor plan and spaces made for both everyday living and entertaining. A covered brick front porch leads inside, where a herringbone hardwood flooring detail at the entry sets the tone for the craftsmanship throughout. Wood floors continue throughout the home, complemented by detailed trim work, dual primary suites and two laundry rooms. The main level features an open living, dining and kitchen layout with a gas log fireplace and access to the screened porch with a wood-burning fireplace and gas starter. The chef’s kitchen includes gorgeous countertops, a gas range, pot filler, custom cabinetry, a statement backsplash and large center island. Tucked just out of sight, the hidden scullery adds extensive cabinetry, a wall oven and second dishwasher. Also on the main level is a primary suite with a large walk-in closet and custom closet system. The en suite bath includes dual sinks, a separate tub and a tiled walk-in shower finished to the ceiling. A laundry room with sink and storage plus a powder room with custom wallpaper complete the first floor. Upstairs, a large landing works well as a second living room or flex space. The second primary suite features dual vanities, a separate soaking tub, private water closet, tiled walk-in shower and massive walk-in closet. Three additional bedrooms (or two bedrooms plus an office) include custom closet systems and share a bathroom with dual sinks and a tiled tub/shower combination. A second walk-in laundry adds even more convenience upstairs. With five bedrooms (or four bedrooms plus an office), dual primary suites, a hidden scullery, amazing outdoor living, and multiple gathering spaces, 4A Maco Street combines custom finishes with a location convenient to downtown Greenville. Walk to Cleveland Park, Swamp Rabbit Trail access, downtown Greenville and so much more!
Address
Open on Google Maps-
Address: Maco
-
City: Greenville
-
State/county: Greenville
-
Zip/Postal Code: 29607
Details
Updated on September 8, 2026 at 2:37 pm-
Property ID 1602479
-
Price $839,000
-
Land Area 0.19 sqft
-
Bedrooms 5
-
Bathrooms 3
-
Garage 0
-
Year Built 2026
-
Property Type Single Family Residence
-
Property Status Residential
Additional details
-
AccessibilityFeatures Attic Stairs Disappearing
-
ArchitecturalStyle Traditional
-
AssociationFeeIncludes None
-
Basement None
-
BathroomsFull 3
-
BathroomsHalf 1
-
CommunityFeatures None
-
ConstructionMaterials Hardboard Siding
-
ContractStatusChangeDate 2026-08-31
-
Cooling Central Air, Multi Units
-
DocumentsAvailable SQFT Sketch
-
ElementarySchool Mitchell Road
-
FireplaceFeatures Gas Log, Gas Starter, Wood Burning, Outside
-
FireplacesTotal 2
-
Flooring Ceramic Tile, Wood
-
FoundationDetails Crawl Space
-
Heating Electric, Forced Air, Multi-Units
-
HighSchool Wade Hampton
-
InternetAddressDisplayYN 1
-
InternetAutomatedValuationDisplayYN 1
-
InternetConsumerCommentYN 1
-
InternetEntireListingDisplayYN 1
-
LaundryFeatures Sink, 1st Floor, 2nd Floor, Walk-in, Electric Dryer Hookup, Multiple Hookups, Laundry Room
-
Levels Two
-
ListAgentFirstName Blair
-
ListAgentFullName Blair Miller
-
ListAgentKey dee763f987bcc8c5adf45a62ac0cdb6c
-
ListAgentLastName Miller
-
ListAgentMlsId 104966
-
ListAgentPreferredPhone 864-430-7708
-
ListOfficeKey 45af3a6c07f1ea8c450e2227c09bda67
-
ListOfficeMlsId WILA
-
ListOfficeName Wilson Associates
-
ListOfficePhone 864-640-8700
-
LockBoxType Lockbox-Electronic
-
LotFeatures 1/2 Acre or Less, Sidewalk, Sloped, Few Trees, Sprklr In Grnd-Full Yard
-
LotSizeArea 8276.4
-
LotSizeSquareFeet 8276.4
-
MLSAreaMajor 072
-
MainLevelBathrooms 1
-
MainLevelBedrooms 1
-
MiddleOrJuniorSchool Hughes
-
MlsStatus Active
-
ModificationTimestamp 2026-09-01T13:39:56.100Z
-
OccupantType Vacant
-
OriginalEntryTimestamp 2026-08-31T17:14:48.200Z
-
OriginatingSystemID bk4
-
OriginatingSystemKey bk4
-
OriginatingSystemName Greater Greenville MLS
-
ParcelNumber 0200.0001036.01
-
ParkingFeatures See Remarks, Concrete, Driveway
-
ParkingTotal 0
-
PatioAndPorchFeatures Screened, Deck, Front Porch, Rear Porch
-
PhotosChangeTimestamp 2026-08-31T17:19:09.648Z
-
PhotosCount 50
-
PropertyCondition New Construction
-
Roof Architectural
-
SecurityFeatures Smoke Detector(s)
-
Sewer Public Sewer
-
ShowingInstructions Appointment/Call Center, Vacant, Lockbox-Electronic
-
SourceSystemKey 1602479
-
StateOrProvince SC
-
Stories 2
-
StreetName Maco
-
StreetNumber 4A
-
StreetSuffix Street
-
SyndicationRemarks This home is offered by Blair Miller with Wilson Associates. Please contact Blair at 864.430.7708 or blair@wilsonassociates.net. Brand new and just minutes from downtown Greenville, 4A Maco Street stands out with custom details, a flexible five-bedroom floor plan and spaces made for both everyday living and entertaining. A covered brick front porch leads inside, where a herringbone hardwood flooring detail at the entry sets the tone for the craftsmanship throughout. Wood floors continue throughout the home, complemented by detailed trim work, dual primary suites and two laundry rooms. The main level features an open living, dining and kitchen layout with a gas log fireplace and access to the screened porch with a wood-burning fireplace and gas starter. The chef’s kitchen includes gorgeous countertops, a gas range, pot filler, custom cabinetry, a statement backsplash and large center island. Tucked just out of sight, the hidden scullery adds extensive cabinetry, a wall oven and second dishwasher. Also on the main level is a primary suite with a large walk-in closet and custom closet system. The en suite bath includes dual sinks, a separate tub and a tiled walk-in shower finished to the ceiling. A laundry room with sink and storage plus a powder room with custom wallpaper complete the first floor. Upstairs, a large landing works well as a second living room or flex space. The second primary suite features dual vanities, a separate soaking tub, private water closet, tiled walk-in shower and massive walk-in closet. Three additional bedrooms (or two bedrooms plus an office) include custom closet systems and share a bathroom with dual sinks and a tiled tub/shower combination. A second walk-in laundry adds even more convenience upstairs. With five bedrooms (or four bedrooms plus an office), dual primary suites, a hidden scullery, amazing outdoor living, and multiple gathering spaces, 4A Maco Street combines custom finishes with a location convenient to downtown Greenville. Walk to Cleveland Park, Swamp Rabbit Trail access, downtown Greenville and so much more!
-
TaxAnnualAmount 1538.32
-
Topography Level
-
Utilities Cable Available
-
WaterSource Public
-
WindowFeatures Tilt Out Windows, Vinyl/Aluminum Trim
Features
- Soaking Tub
- Pot Filler Faucet
- Countertops-Other
- Countertops-Solid Surface
- Double Oven
- Has Cooling System
- Has Heating System
- Ceiling Smooth
- Countertops – Quartz
- Pantry
- Free-Standing Gas Range
- New Construction
- Open Parking
- Ceiling Fan(s)
- Has Fireplace
- Outdoor Fireplace
- Coffered Ceiling(s)
- Dishwasher
- Disposal
- Gas Water Heater
- High Ceilings
- Microwave
- Open Floorplan
- Oven
- Range Hood
- Tankless Water Heater
- Walk-In Closet(s)
Mortgage Calculator
-
Down Payment
-
Loan Amount
-
Monthly Mortgage Payment
-
Property Tax





