5 Blue Sky Trail, Travelers Rest SC 29690,Travelers Rest,Greenville,Residential
- $975,000
- Single Family Residence
- 4
- 3
- 2
- sqft
- 1998
- $975,000
Description
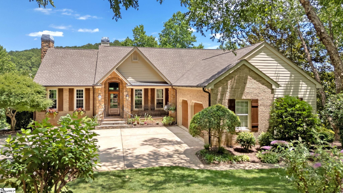
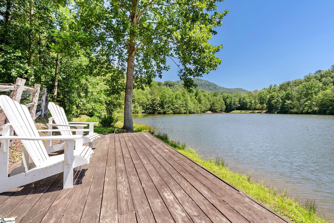
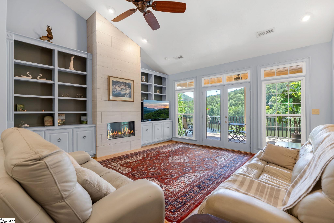
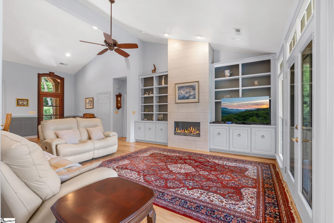
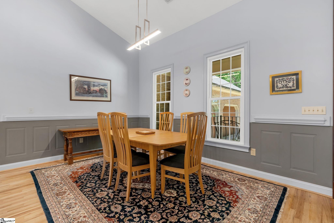
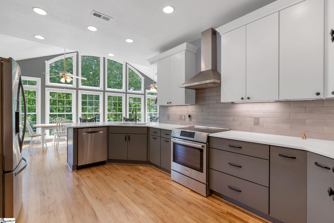
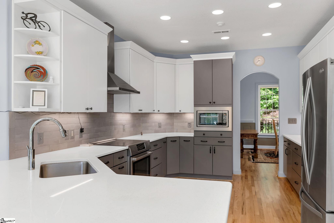
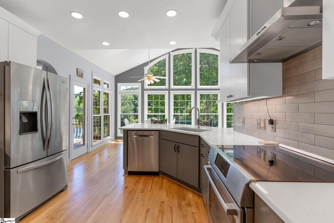
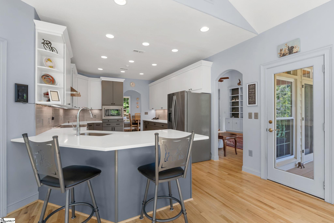
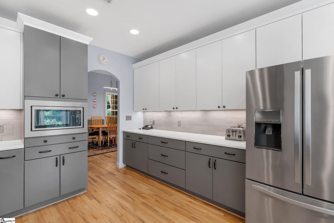
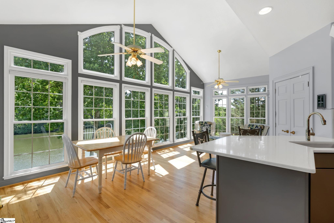
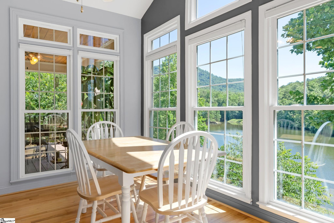
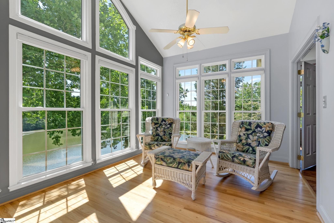
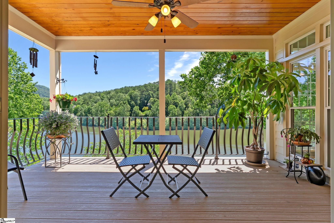
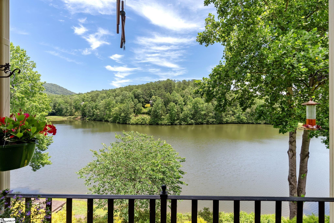
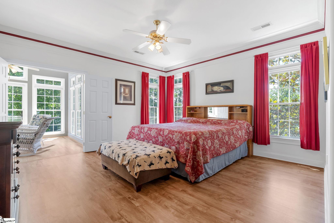
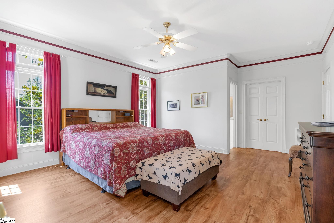
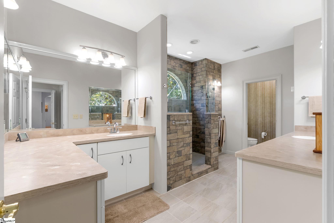
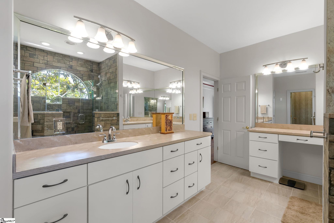
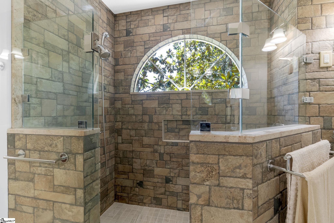
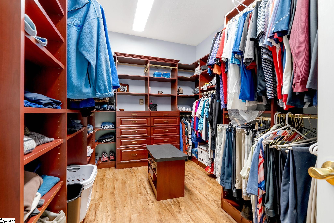
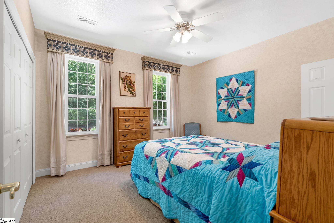
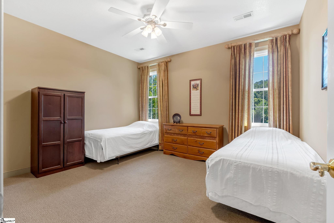
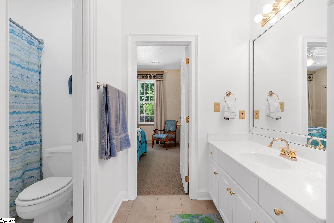
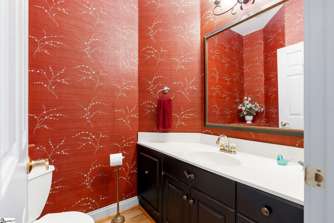
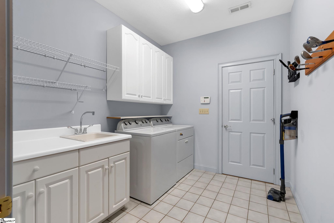
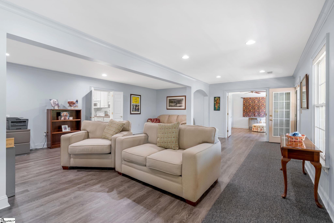
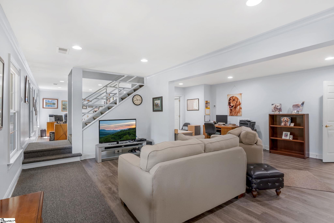
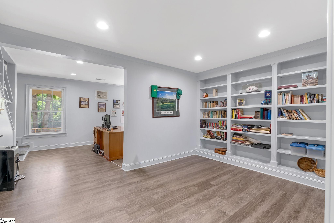
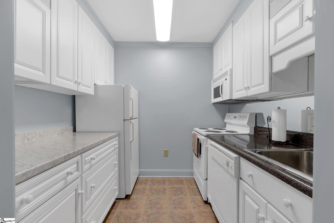
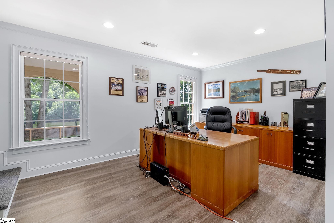
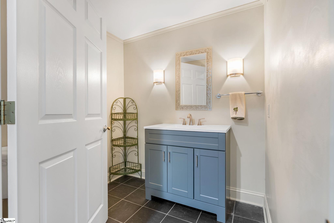
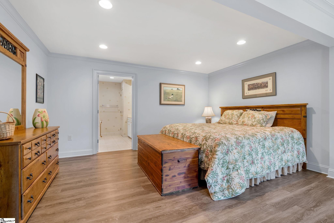
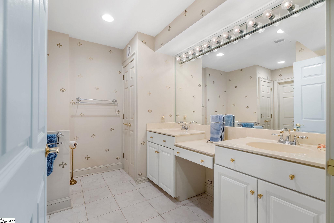
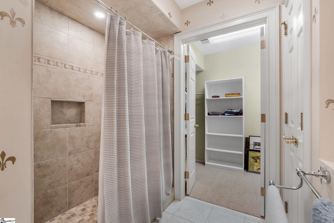
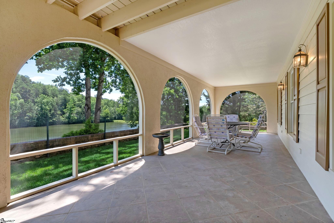
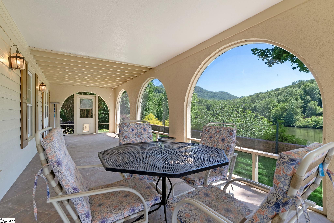
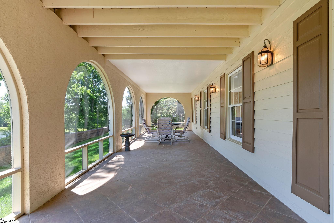
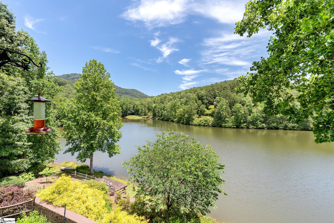
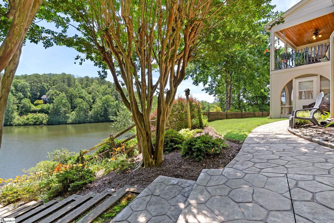
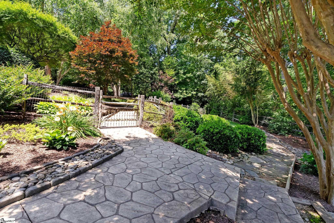
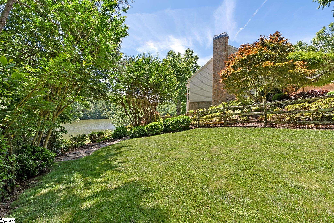
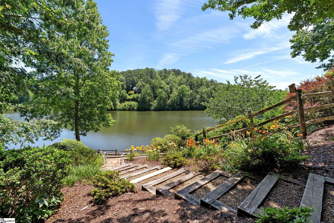
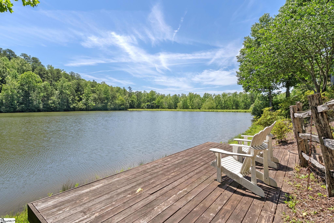
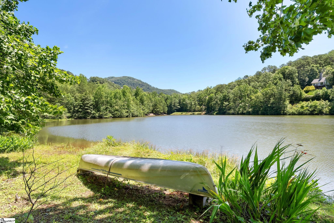
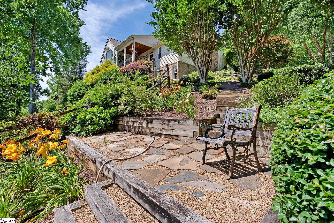
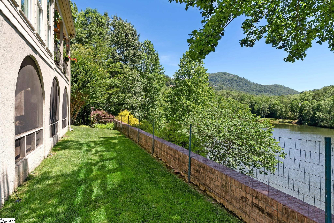
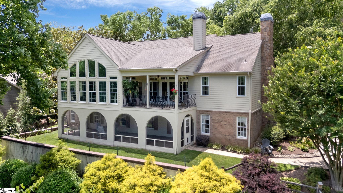
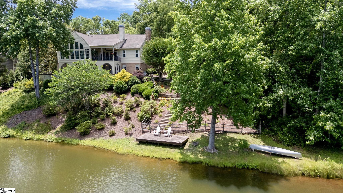
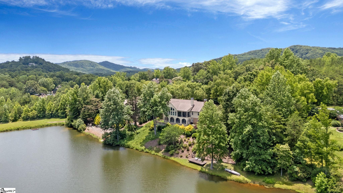
Set within a peaceful cul-de-sac in The Cliffs at Valley, this beautifully maintained lakefront residence offers a rare opportunity to enjoy mountain and lake living just minutes from Greenville, SC. Overlooking Lake Lynn with northeast-facing mountain views, the home is thoughtfully positioned to embrace its natural surroundings while offering exceptional privacy, generous living spaces, and an inviting floor plan designed for everyday comfort and effortless entertaining. A covered deck, lower-level screened patio, stamped concrete walkways, spacious fenced yard, and steps to the lake create multiple settings for enjoying the cooler Carolina mountain air and peaceful water views. Whether kayaking, canoeing, fishing, or simply relaxing by the shoreline, the property offers a seamless connection to the outdoors. Inside, the home’s meticulous care is evident from the moment you enter. The bright great room features built-in bookcases and flows naturally into the dining room, creating an open and welcoming setting for hosting family and friends. Nearby, the fully renovated kitchen is appointed with quartz countertops, custom cabinetry, bar seating, and Bosch appliances, including an induction cooktop, oven, and dishwasher. The adjoining breakfast area and sunroom provide additional gathering spaces while capturing serene views of the lake and surrounding mountains. The main-level primary suite offers a private retreat with direct access to the sunroom, an expansive walk-in closet, and a beautifully renovated bath featuring a stone walk-in shower, heated towel bar, wall heater, and updated ventilation for added year-round comfort. Two additional guest bedrooms share a Jack-and-Jill bath and are privately positioned within their own wing, making the layout ideal for visiting family or extended stays. A powder room and spacious laundry room with abundant cabinetry, countertop space, and direct garage access complete the main level. The lower level significantly expands the home’s versatility with a second primary suite, an additional half bath, a large recreation room, private office, separate study, and a generously sized kitchenette. This level is well suited for guests, multigenerational living, or creating a private retreat with its own gathering and work spaces. Ample unfinished storage provides room for seasonal décor, recreational equipment, and lake gear. From here, step directly onto the screened patio and continue along the landscaped path to the lake and private dock. Thoughtful improvements have been completed throughout the property, including a full kitchen renovation in 2019, replacement windows on the main level, renovated primary and lower-level bathrooms, updated garage doors and openers, and a new water heater. Both HVAC systems have also been replaced and feature upgraded filtration, HEPA filters, and germicidal UV lamps to support cleaner indoor air. Conveniently located near the Valley Wellness Center and community hiking trails, the home also offers easy access to the clubhouse, golf course, and other amenities throughout The Cliffs at Valley. A Club membership at The Cliffs is available for purchase with the property, providing access to amenities across all seven communities.
Address
Open on Google Maps-
Address: Blue Sky
-
City: Travelers Rest
-
State/county: Greenville
-
Zip/Postal Code: 29690
-
Area: Cliffs Valley
Details
Updated on September 8, 2026 at 2:39 pm-
Property ID 1595588
-
Price $975,000
-
Land Area 0.7 sqft
-
Bedrooms 4
-
Bathrooms 3
-
Garages 2
-
Year Built 1998
-
Property Type Single Family Residence
-
Property Status Residential
Additional details
-
ArchitecturalStyle Traditional, Craftsman
-
AssociationFee 1982
-
AssociationFeeFrequency Annually
-
AssociationFeeIncludes None
-
Basement Finished, Full, Walk-Out Access, Interior Entry
-
BathroomsFull 3
-
BathroomsHalf 2
-
CommunityFeatures Athletic Facilities Field, Clubhouse, Common Areas, Fitness Center, Gated, Golf, Street Lights, Recreational Path, Playground, Pool, Security Guard, Sidewalks, Tennis Court(s), Other, Dog Park, Neighborhood Lake/Pond
-
ConstructionMaterials Brick Veneer, Stone, Wood Siding
-
ContractStatusChangeDate 2026-07-07
-
Cooling Central Air, Electric, Heat Pump
-
Disclosures Seller Disclosure
-
DocumentsAvailable Seller Disclosure
-
ElementarySchool Slater Marietta
-
Fencing Fenced
-
FireplaceFeatures Screen, Ventless
-
FireplacesTotal 1
-
Flooring Carpet, Ceramic Tile, Wood, Luxury Vinyl
-
FoundationDetails Basement
-
Heating Electric, Forced Air, Heat Pump
-
HighSchool Travelers Rest
-
InternetAddressDisplayYN 1
-
InternetAutomatedValuationDisplayYN 1
-
InternetConsumerCommentYN 1
-
InternetEntireListingDisplayYN 1
-
LaundryFeatures Sink, 1st Floor, Walk-in, Electric Dryer Hookup, Washer Hookup, Laundry Room
-
Levels 1+Basement
-
ListAgentFirstName James
-
ListAgentFullName James G Patton
-
ListAgentKey 8dd687feab92f83c21f89a7cd079ddc2
-
ListAgentLastName Patton
-
ListAgentMlsId 19259
-
ListAgentPreferredPhone 864-420-0003
-
ListOfficeKey dc8ca6b268166a309bd7d0bddcbbb5a7
-
ListOfficeMlsId CRSC
-
ListOfficeName Cliffs Realty Sales SC, LLC
-
ListOfficePhone 864-660-8422
-
ListTeamName Cliffs Realty Team
-
LotFeatures 1/2 - Acre, Cul-De-Sac, Mountain, Sloped, Few Trees
-
LotSizeArea 30492
-
LotSizeSquareFeet 30492
-
MLSAreaMajor 012
-
MainLevelBathrooms 2
-
MainLevelBedrooms 3
-
MiddleOrJuniorSchool Northwest
-
MlsStatus Active
-
ModificationTimestamp 2026-09-08T12:39:07.700Z
-
OriginalEntryTimestamp 2026-06-22T14:09:45.200Z
-
OriginatingSystemID bk4
-
OriginatingSystemKey bk4
-
OriginatingSystemName Greater Greenville MLS
-
ParcelNumber 0667100101800
-
ParkingFeatures Attached, Driveway, Concrete, Garage Door Opener, Key Pad Entry
-
ParkingTotal 2
-
PatioAndPorchFeatures Deck, Patio, Front Porch, Screened, Rear Porch
-
PetsAllowed Breed Restrictions
-
PhotosChangeTimestamp 2026-06-22T14:11:54.831Z
-
PhotosCount 50
-
PropertyCondition 21-30
-
RoadFrontageType Private Road
-
Roof Architectural, Composition
-
SecurityFeatures Smoke Detector(s)
-
Sewer Septic Tank
-
ShowingInstructions Advance Notice Required, Appointment/Call Center, List Agent Present
-
SourceSystemKey 1595588
-
SpaFeatures Community
-
StateOrProvince SC
-
Stories 1
-
StreetName Blue Sky
-
StreetNumber 5
-
StreetSuffix Trail
-
SyndicationRemarks Set within a peaceful cul-de-sac in The Cliffs at Valley, this beautifully maintained lakefront residence offers a rare opportunity to enjoy mountain and lake living just minutes from Greenville, SC. Overlooking Lake Lynn with northeast-facing mountain views, the home is thoughtfully positioned to embrace its natural surroundings while offering exceptional privacy, generous living spaces, and an inviting floor plan designed for everyday comfort and effortless entertaining. A covered deck, lower-level screened patio, stamped concrete walkways, spacious fenced yard, and steps to the lake create multiple settings for enjoying the cooler Carolina mountain air and peaceful water views. Whether kayaking, canoeing, fishing, or simply relaxing by the shoreline, the property offers a seamless connection to the outdoors. Inside, the home’s meticulous care is evident from the moment you enter. The bright great room features built-in bookcases and flows naturally into the dining room, creating an open and welcoming setting for hosting family and friends. Nearby, the fully renovated kitchen is appointed with quartz countertops, custom cabinetry, bar seating, and Bosch appliances, including an induction cooktop, oven, and dishwasher. The adjoining breakfast area and sunroom provide additional gathering spaces while capturing serene views of the lake and surrounding mountains. The main-level primary suite offers a private retreat with direct access to the sunroom, an expansive walk-in closet, and a beautifully renovated bath featuring a stone walk-in shower, heated towel bar, wall heater, and updated ventilation for added year-round comfort. Two additional guest bedrooms share a Jack-and-Jill bath and are privately positioned within their own wing, making the layout ideal for visiting family or extended stays. A powder room and spacious laundry room with abundant cabinetry, countertop space, and direct garage access complete the main level. The lower level significantly expands the home’s versatility with a second primary suite, an additional half bath, a large recreation room, private office, separate study, and a generously sized kitchenette. This level is well suited for guests, multigenerational living, or creating a private retreat with its own gathering and work spaces. Ample unfinished storage provides room for seasonal décor, recreational equipment, and lake gear. From here, step directly onto the screened patio and continue along the landscaped path to the lake and private dock. Thoughtful improvements have been completed throughout the property, including a full kitchen renovation in 2019, replacement windows on the main level, renovated primary and lower-level bathrooms, updated garage doors and openers, and a new water heater. Both HVAC systems have also been replaced and feature upgraded filtration, HEPA filters, and germicidal UV lamps to support cleaner indoor air. Conveniently located near the Valley Wellness Center and community hiking trails, the home also offers easy access to the clubhouse, golf course, and other amenities throughout The Cliffs at Valley. A Club membership at The Cliffs is available for purchase with the property, providing access to amenities across all seven communities.
-
TaxAnnualAmount 2217.35
-
Utilities Underground Utilities, Cable Available
-
View Mountain(s), Water
-
WaterSource Public
-
WaterfrontFeatures Lake, Water Access, Waterfront
-
WindowFeatures Window Treatments, Insulated Windows
Features
- In-Law Floorplan
- Soaking Tub
- Dock
- Has Waterfront
- Has Cooling System
- Has Heating System
- Ceiling Smooth
- Countertops – Quartz
- Pantry
- Home Owners Association
- Garage Attached
- Has Garage
- Open Parking
- Ceiling Fan(s)
- Self Cleaning Oven
- Electric Cooktop
- Electric Oven
- Has Fireplace
- Has a View
- Bookcases
- Radon System
- Convection Oven
- Cooktop
- Dishwasher
- Disposal
- Dryer
- Electric Water Heater
- High Ceilings
- Microwave
- Range Hood
- Refrigerator
- Walk-In Closet(s)
- Washer
Mortgage Calculator
-
Down Payment
-
Loan Amount
-
Monthly Mortgage Payment
-
Property Tax