
5 French Country Place, Greenville SC 29609,Greenville,Greenville,Residential
- $1,990,000
- Single Family Residence
- 4
- 6
- 2
- sqft
- 2024
- $1,990,000
Description
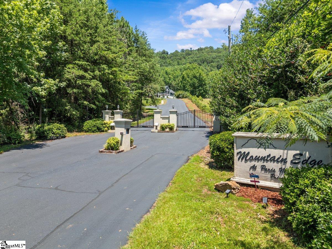
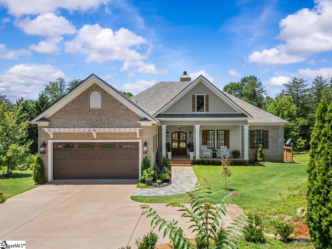

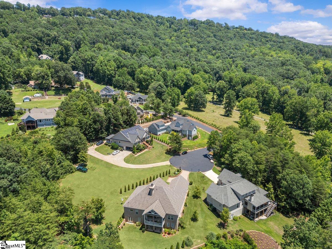
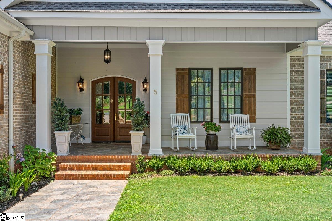
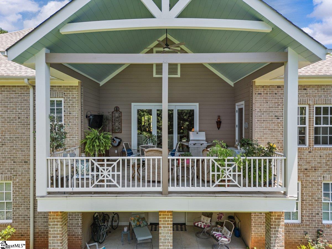
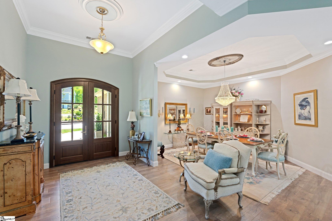
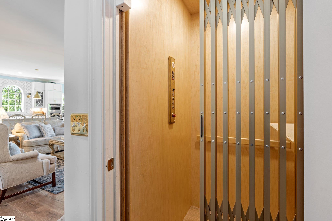
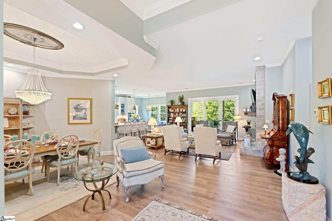
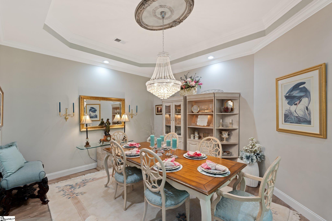
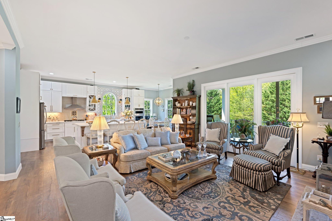
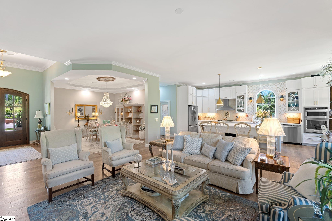
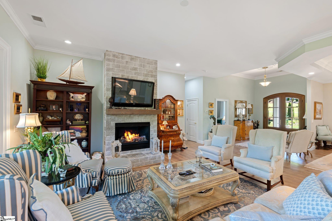
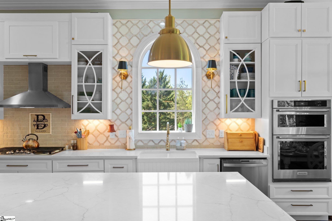
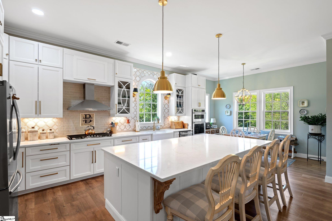
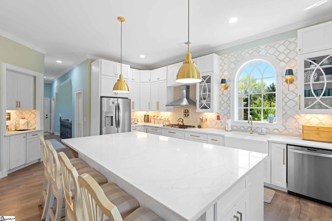
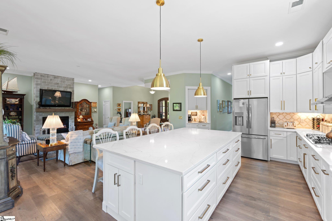
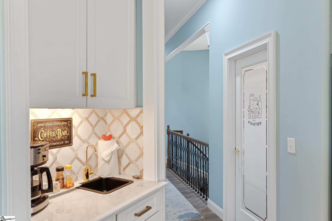
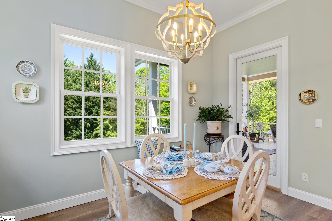
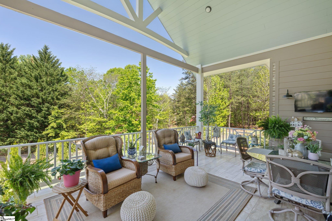

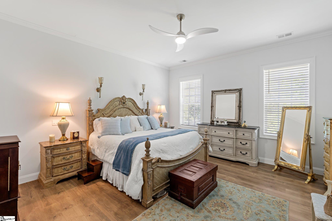
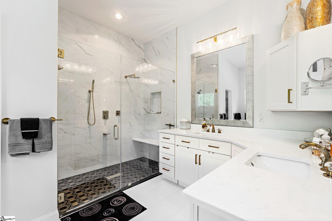
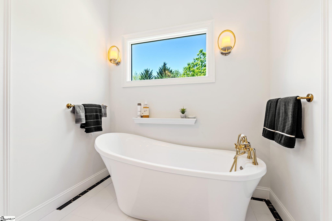
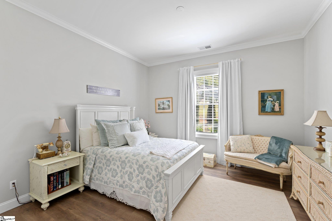
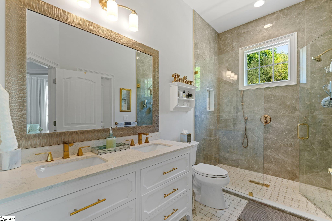
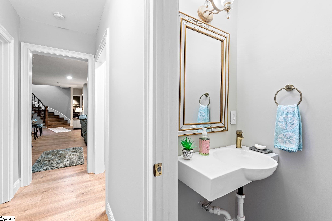
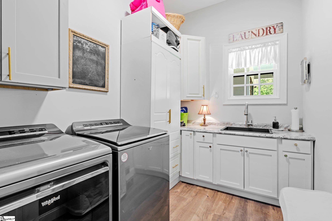
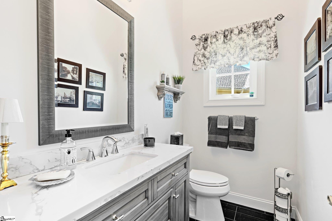
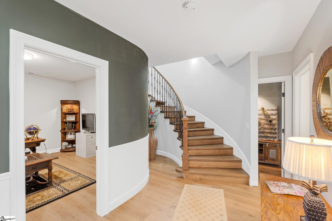
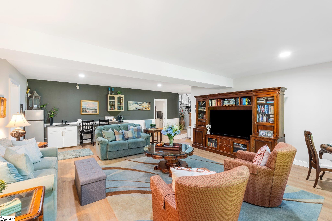
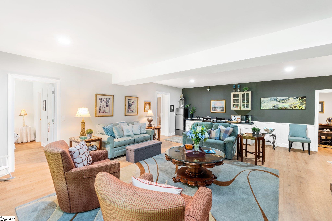
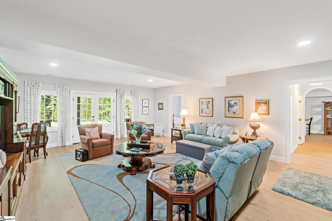

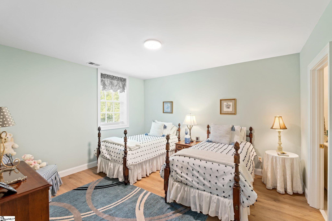
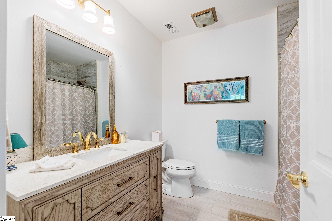
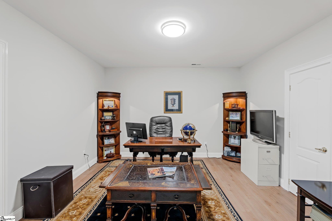


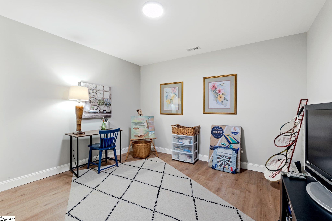
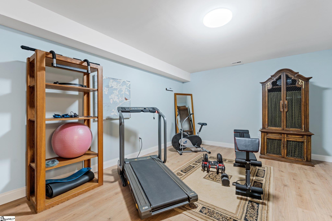
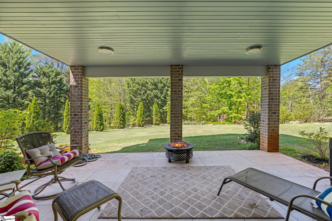
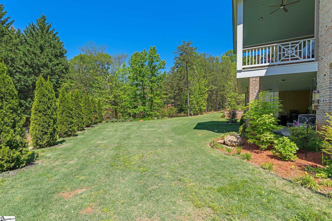
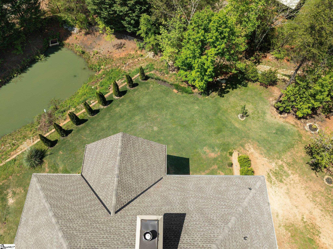
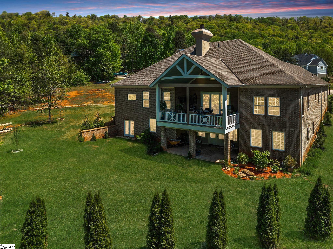
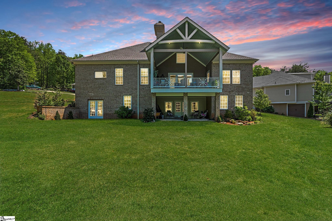
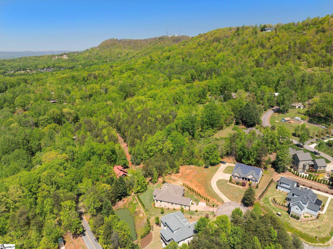
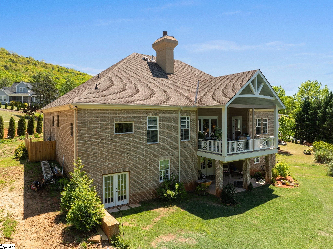
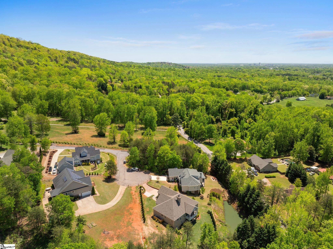
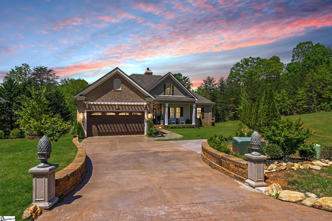
Note: GPS may not reflect the new address due to a recent street name change. For accurate directions, please use Google Maps by entering the previous address – 5 Lindasue Lane. Southern Living at the Base of Paris Mountain Mountain Edge Gated Community | 5,000+ Sq Ft | Elevator | Whole-Home Generator | Cul-de-Sac Lot From the moment you step inside, it feels like home. This beautifully designed all-brick estate in the gated Mountain Edge community offers timeless elegance with a relaxed, Southern-living feel. Surrounded by mature trees and nestled at the base of Paris Mountain, the home is tucked into a quiet cul-de-sac—offering peace, privacy, and convenience just minutes from Downtown Greenville, Travelers Rest, Furman University, and the Blue Ridge Mountains. The gracious open floor plan is filled with natural light and flows effortlessly for both everyday living and entertaining. A soothing, designer-selected color palette, energy-efficient construction, and even a special permanent bug-resistant treatment make this home as practical as it is beautiful. The heart of the home is the gourmet kitchen, where a picturesque Palladian window fills the space with light and adds to the airy, welcoming ambiance. A 9-foot island anchors the space with ample counter seating and convenient storage cabinets below. Custom cabinetry, quartz countertops, high-end appliances, a walk-in pantry, and a separate coffee bar complete the space. In the hallway coming in from the garage, the custom curved white oak staircase, milled from a single tree, adds timeless character. The main level includes a luxurious primary suite with two large custom walk-in closets and a spa-inspired bath, along with a guest suite with private bath, formal dining room, den, powder room, spacious laundry room, and a two-car garage. Upstairs or down via elevator, the terrace level offers flexible living with a second family room and built-in coffee bar, French doors leading to a covered patio, and a level grassy backyard—ideal for a future pool. Also on this level: two additional bedrooms with en-suite baths and walk-in closets, a home office, wine nook, artist’s studio, fitness/game room, and a flex/workshop space with French doors to the yard. Additional Features: Whole-home generator, Elevator access to all floors, Custom millwork and finishes throughout, Multiple storage areas, including a garden/storage room, Multiple inviting porches enhance indoor/outdoor living, Professionally landscaped grounds, Private cul-de-sac location with Paris Mountain views This is more than just a house—it’s a peaceful, refined retreat designed for comfort, beauty, and connection to nature. Schedule your private tour today and experience elevated Southern living at its finest.
Address
Open on Google Maps-
Address: French Country
-
City: Greenville
-
State/county: Greenville
-
Zip/Postal Code: 29609
-
Area: Mountain Edge
Details
Updated on July 9, 2025 at 12:36 am-
Property ID 1562647
-
Price $1,990,000
-
Land Area 0.56 sqft
-
Bedrooms 4
-
Bathrooms 6
-
Garages 2
-
Year Built 2024
-
Property Type Single Family Residence
-
Property Status Residential
Additional details
-
AccessibilityFeatures Attic Stairs Disappearing
-
ArchitecturalStyle Traditional
-
AssociationFee 300
-
AssociationFeeFrequency Annually
-
AssociationFeeIncludes Security,By-Laws,Restrictive Covenants
-
Basement Finished,Walk-Out Access,Interior Entry
-
BathroomsFull 4
-
BathroomsHalf 2
-
BuilderName Bensch-Mark Builders
-
CommunityFeatures Gated,Neighborhood Lake/Pond
-
ContractStatusChangeDate 2025-07-08
-
ElementarySchool Duncan
-
FireplacesTotal 1
-
Flooring Ceramic Tile,Wood,Luxury Vinyl Tile/Plank
-
FoundationDetails Basement
-
Heating Heat Pump
-
HighSchool Travelers Rest
-
InternetAddressDisplayYN 1
-
InternetAutomatedValuationDisplayYN 1
-
InternetConsumerCommentYN 1
-
InternetEntireListingDisplayYN 1
-
LaundryFeatures Sink,1st Floor,Washer Hookup,Laundry Room
-
Levels Three Or More
-
ListAgentFirstName Talia
-
ListAgentFullName Talia Gila
-
ListAgentKey 1893227b2dca2f18208fc43e98312c82
-
ListAgentLastName Gila
-
ListAgentMlsId 107720
-
ListAgentPreferredPhone 706-312-4687
-
ListOfficeKey fe5ed19ea0f4fc7898341bf5de90ee29
-
ListOfficeMlsId RGRB
-
ListOfficeName REAL GVL/REAL BROKER, LLC
-
ListOfficePhone 864-214-1811
-
ListingKey e0246caaf27e84ef3d54002f6d570994
-
LotFeatures 1/2 Acre or Less,Cul-De-Sac,Few Trees
-
LotSizeArea 24393.6
-
LotSizeSquareFeet 24393.6
-
MLSAreaMajor 011
-
MainLevelBathrooms 2
-
MainLevelBedrooms 2
-
MiddleOrJuniorSchool Lakeview
-
MlsStatus Active
-
ModificationTimestamp July 8, 2025 at 09:39pm
-
OriginalEntryTimestamp July 8, 2025 at 09:39pm
-
OriginatingSystemID bk4
-
OriginatingSystemKey bk4
-
OriginatingSystemName Greater Greenville MLS
-
OtherEquipment Generator
-
ParcelNumber 0459.0001003.04
-
ParkingFeatures Attached,Concrete,Garage Door Opener,Workshop in Garage
-
ParkingTotal 2
-
PatioAndPorchFeatures Patio,Deck,Front Porch,Porch,Rear Porch
-
PhotosChangeTimestamp July 8, 2025 at 09:44pm
-
PhotosCount 50
-
PropertyCondition 1-5
-
Roof Architectural
-
SecurityFeatures Smoke Detector(s)
-
Sewer Septic Tank
-
StateOrProvince SC
-
Stories 3
-
StreetName French Country
-
StreetNumber 5
-
StreetSuffix Place
-
SyndicationRemarks Note: GPS may not reflect the new address due to a recent street name change. For accurate directions, please use Google Maps by entering the previous address - 5 Lindasue Lane. Southern Living at the Base of Paris Mountain Mountain Edge Gated Community | 5,000+ Sq Ft | Elevator | Whole-Home Generator | Cul-de-Sac Lot From the moment you step inside, it feels like home. This beautifully designed all-brick estate in the gated Mountain Edge community offers timeless elegance with a relaxed, Southern-living feel. Surrounded by mature trees and nestled at the base of Paris Mountain, the home is tucked into a quiet cul-de-sac—offering peace, privacy, and convenience just minutes from Downtown Greenville, Travelers Rest, Furman University, and the Blue Ridge Mountains. The gracious open floor plan is filled with natural light and flows effortlessly for both everyday living and entertaining. A soothing, designer-selected color palette, energy-efficient construction, and even a special permanent bug-resistant treatment make this home as practical as it is beautiful. The heart of the home is the gourmet kitchen, where a picturesque Palladian window fills the space with light and adds to the airy, welcoming ambiance. A 9-foot island anchors the space with ample counter seating and convenient storage cabinets below. Custom cabinetry, quartz countertops, high-end appliances, a walk-in pantry, and a separate coffee bar complete the space. In the hallway coming in from the garage, the custom curved white oak staircase, milled from a single tree, adds timeless character. The main level includes a luxurious primary suite with two large custom walk-in closets and a spa-inspired bath, along with a guest suite with private bath, formal dining room, den, powder room, spacious laundry room, and a two-car garage. Upstairs or down via elevator, the terrace level offers flexible living with a second family room and built-in coffee bar, French doors leading to a covered patio, and a level grassy backyard—ideal for a future pool. Also on this level: two additional bedrooms with en-suite baths and walk-in closets, a home office, wine nook, artist’s studio, fitness/game room, and a flex/workshop space with French doors to the yard. Additional Features: Whole-home generator, Elevator access to all floors, Custom millwork and finishes throughout, Multiple storage areas, including a garden/storage room, Multiple inviting porches enhance indoor/outdoor living, Professionally landscaped grounds, Private cul-de-sac location with Paris Mountain views This is more than just a house—it’s a peaceful, refined retreat designed for comfort, beauty, and connection to nature. Schedule your private tour today and experience elevated Southern living at its finest.
-
TaxAnnualAmount 884
-
Topography Level
-
Utilities Underground Utilities,Cable Available
-
WaterSource Public
-
WaterfrontFeatures Pond
-
WindowFeatures Tilt Out Windows,Insulated Windows
Features
- Wine Cooler
- Double Oven
- Has Cooling System
- Has Heating System
- Ceiling Smooth
- Countertops – Quartz
- Pantry
- Home Owners Association
- Garage Attached
- Has Garage
- Open Parking
- Ceiling Fan(s)
- Self Cleaning Oven
- Electric Oven
- Has Fireplace
- Gas Cooktop
- Microwave-Convection
- Radon System
- Convection Oven
- Dishwasher
- Disposal
- Elevator
- Gas Water Heater
- High Ceilings
- Microwave
- Open Floorplan
- Range Hood
- Refrigerator
- Tray Ceiling(s)
- Walk-In Closet(s)
Mortgage Calculator
-
Down Payment
-
Loan Amount
-
Monthly Mortgage Payment
-
Property Tax





