
500 Bowman Road, Greenville SC 29615,Greenville,Greenville,Residential
- $3,200,000





- Single Family Residence
- 5
- 4
- 3
- sqft
- 2026
- $3,200,000
Description
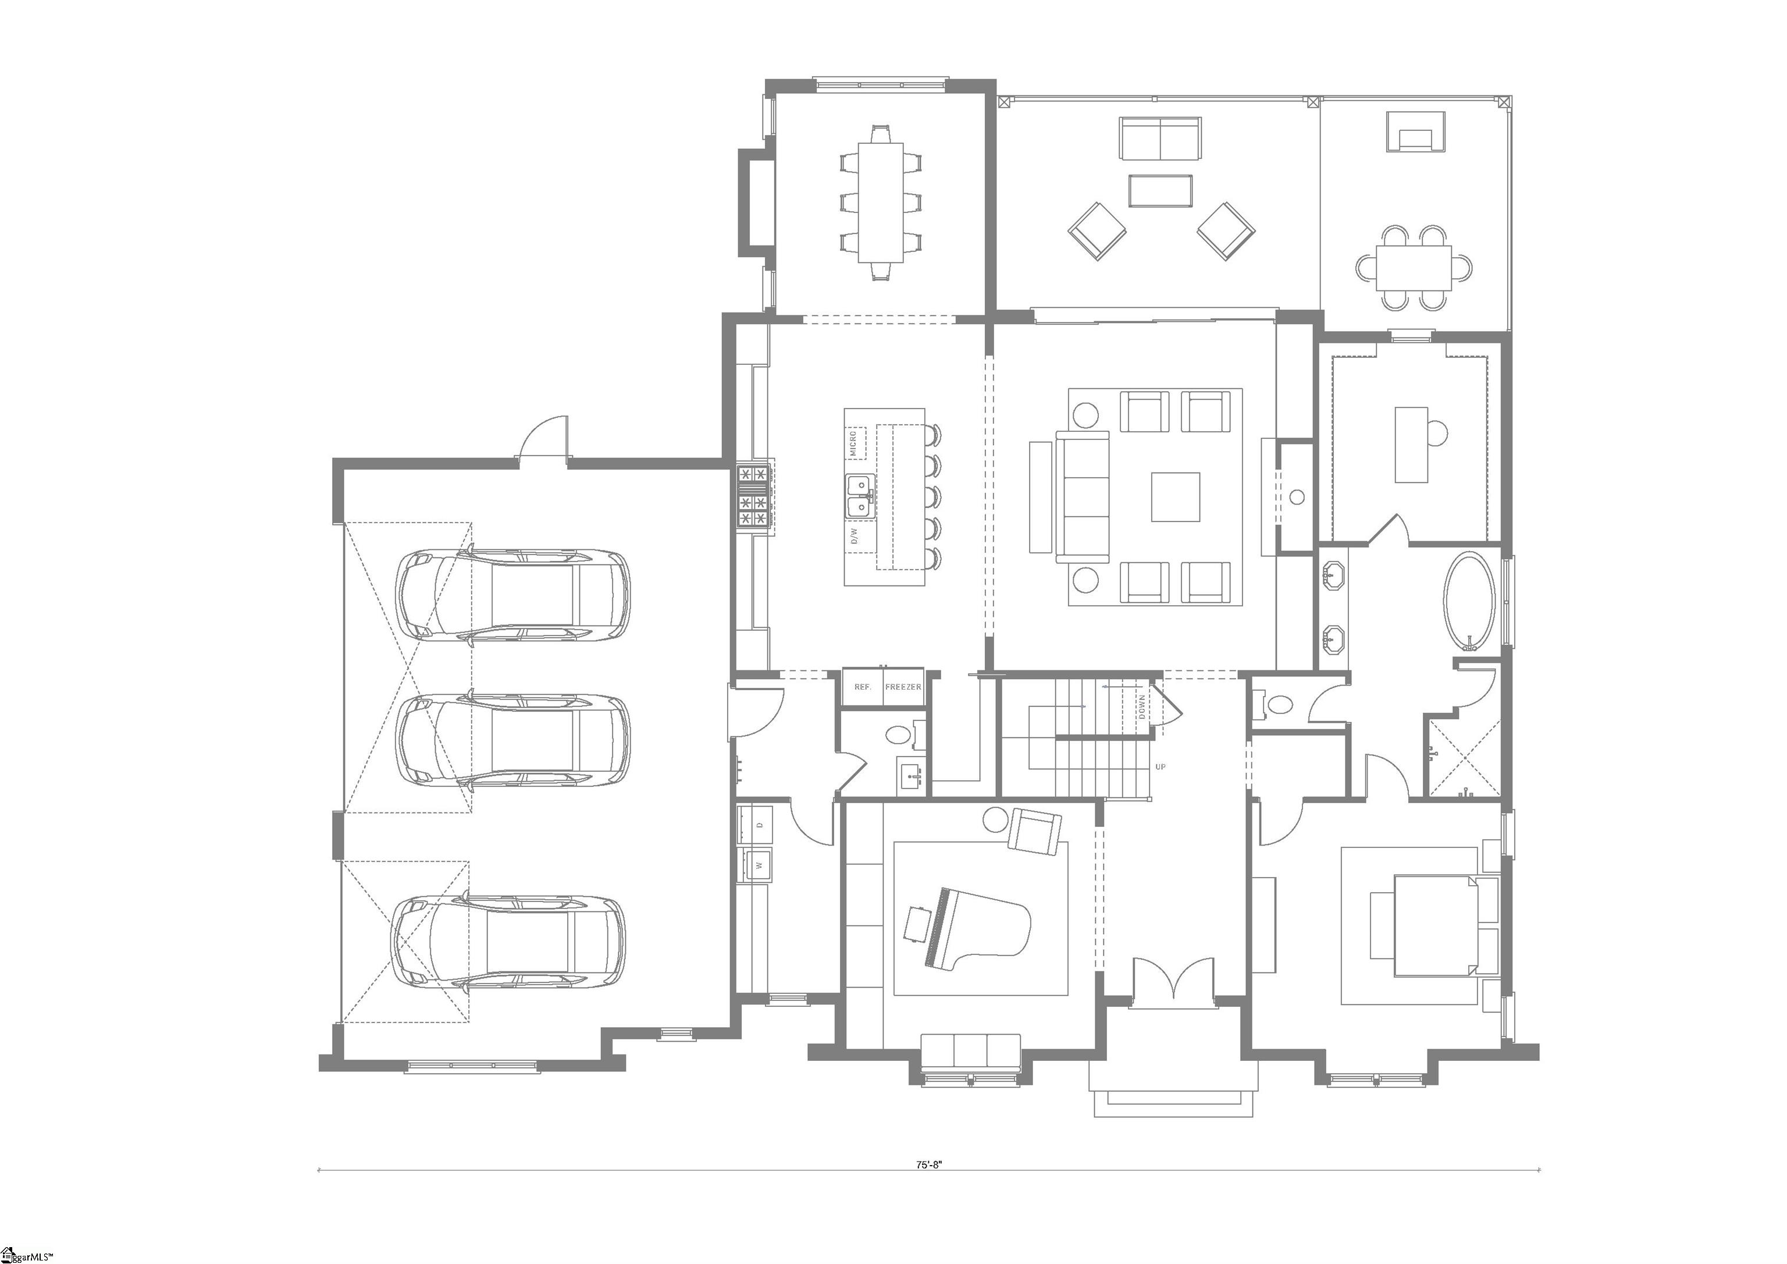
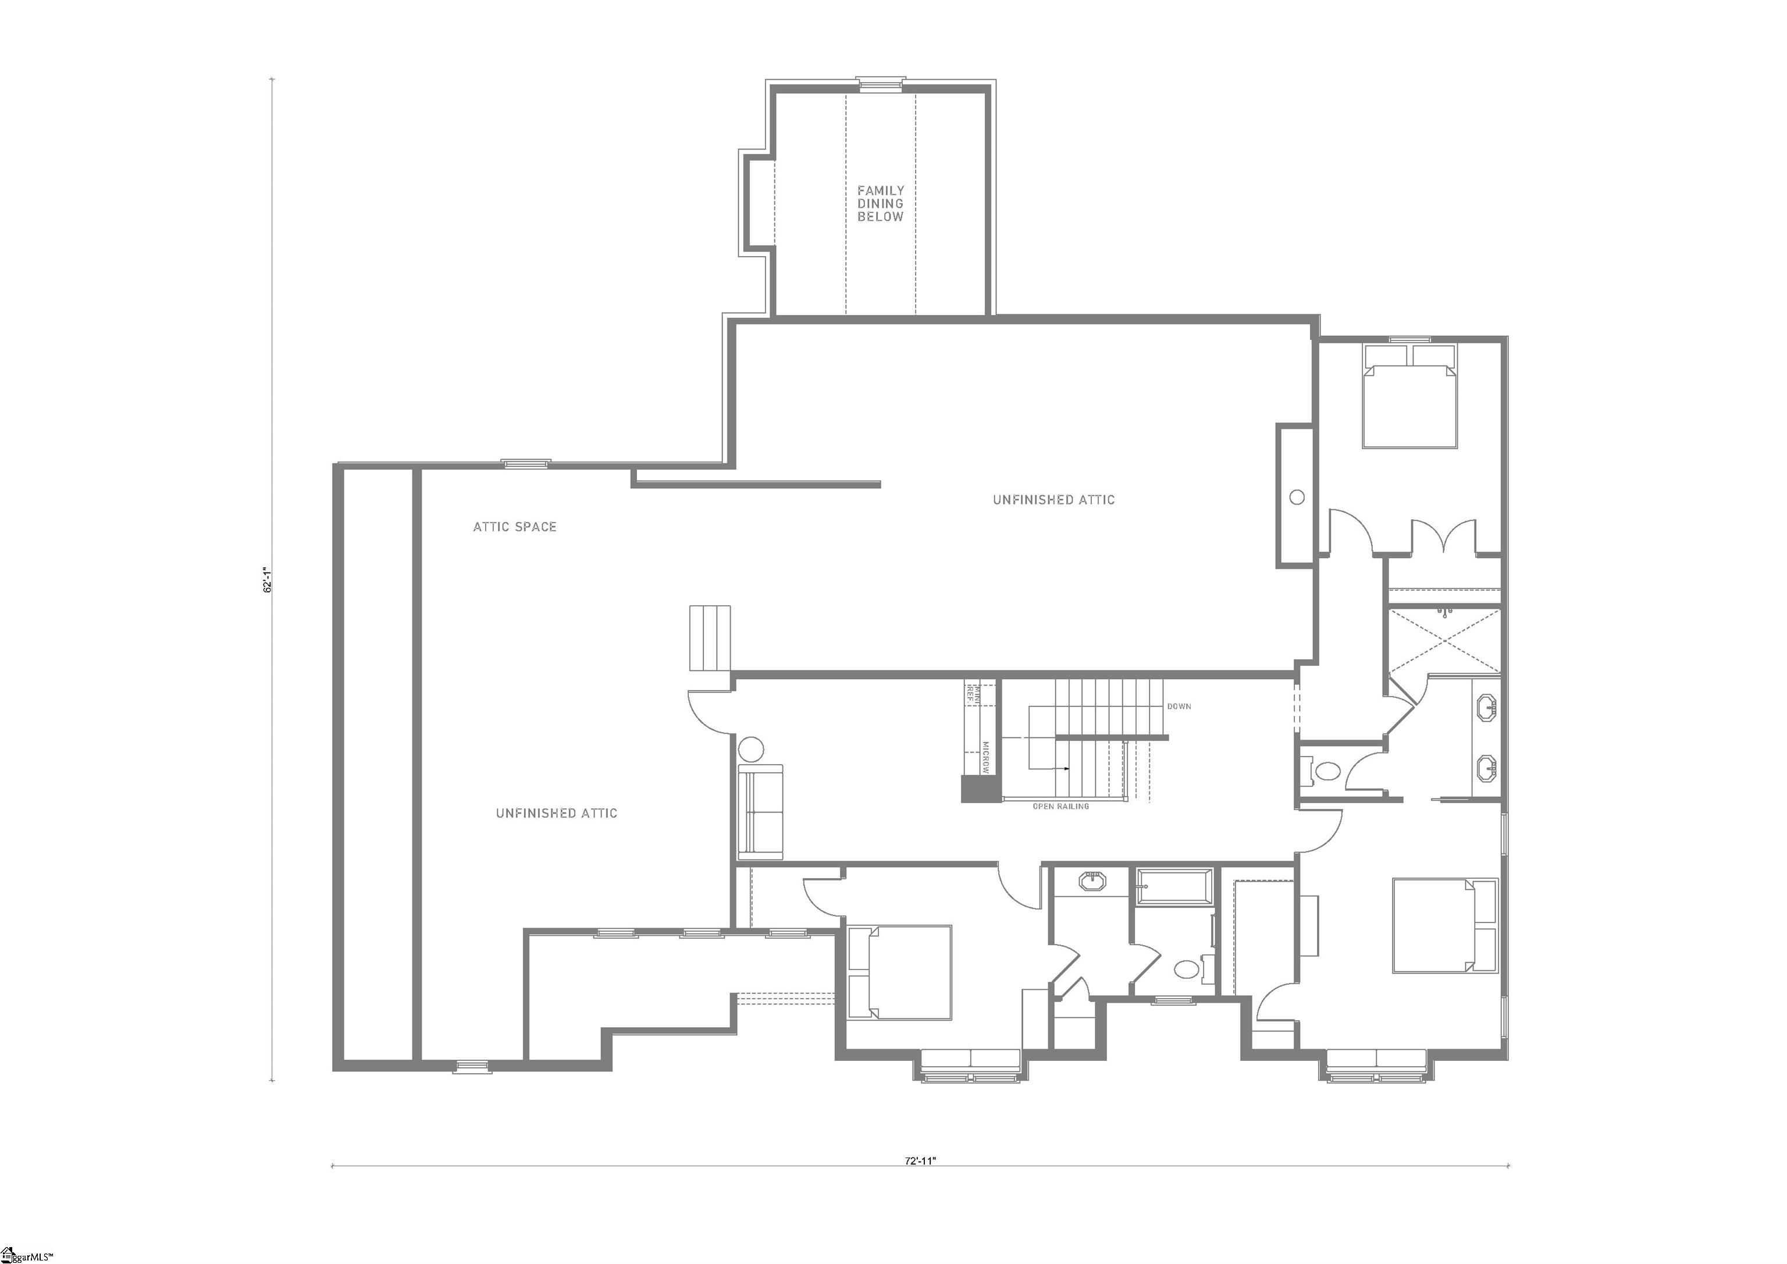
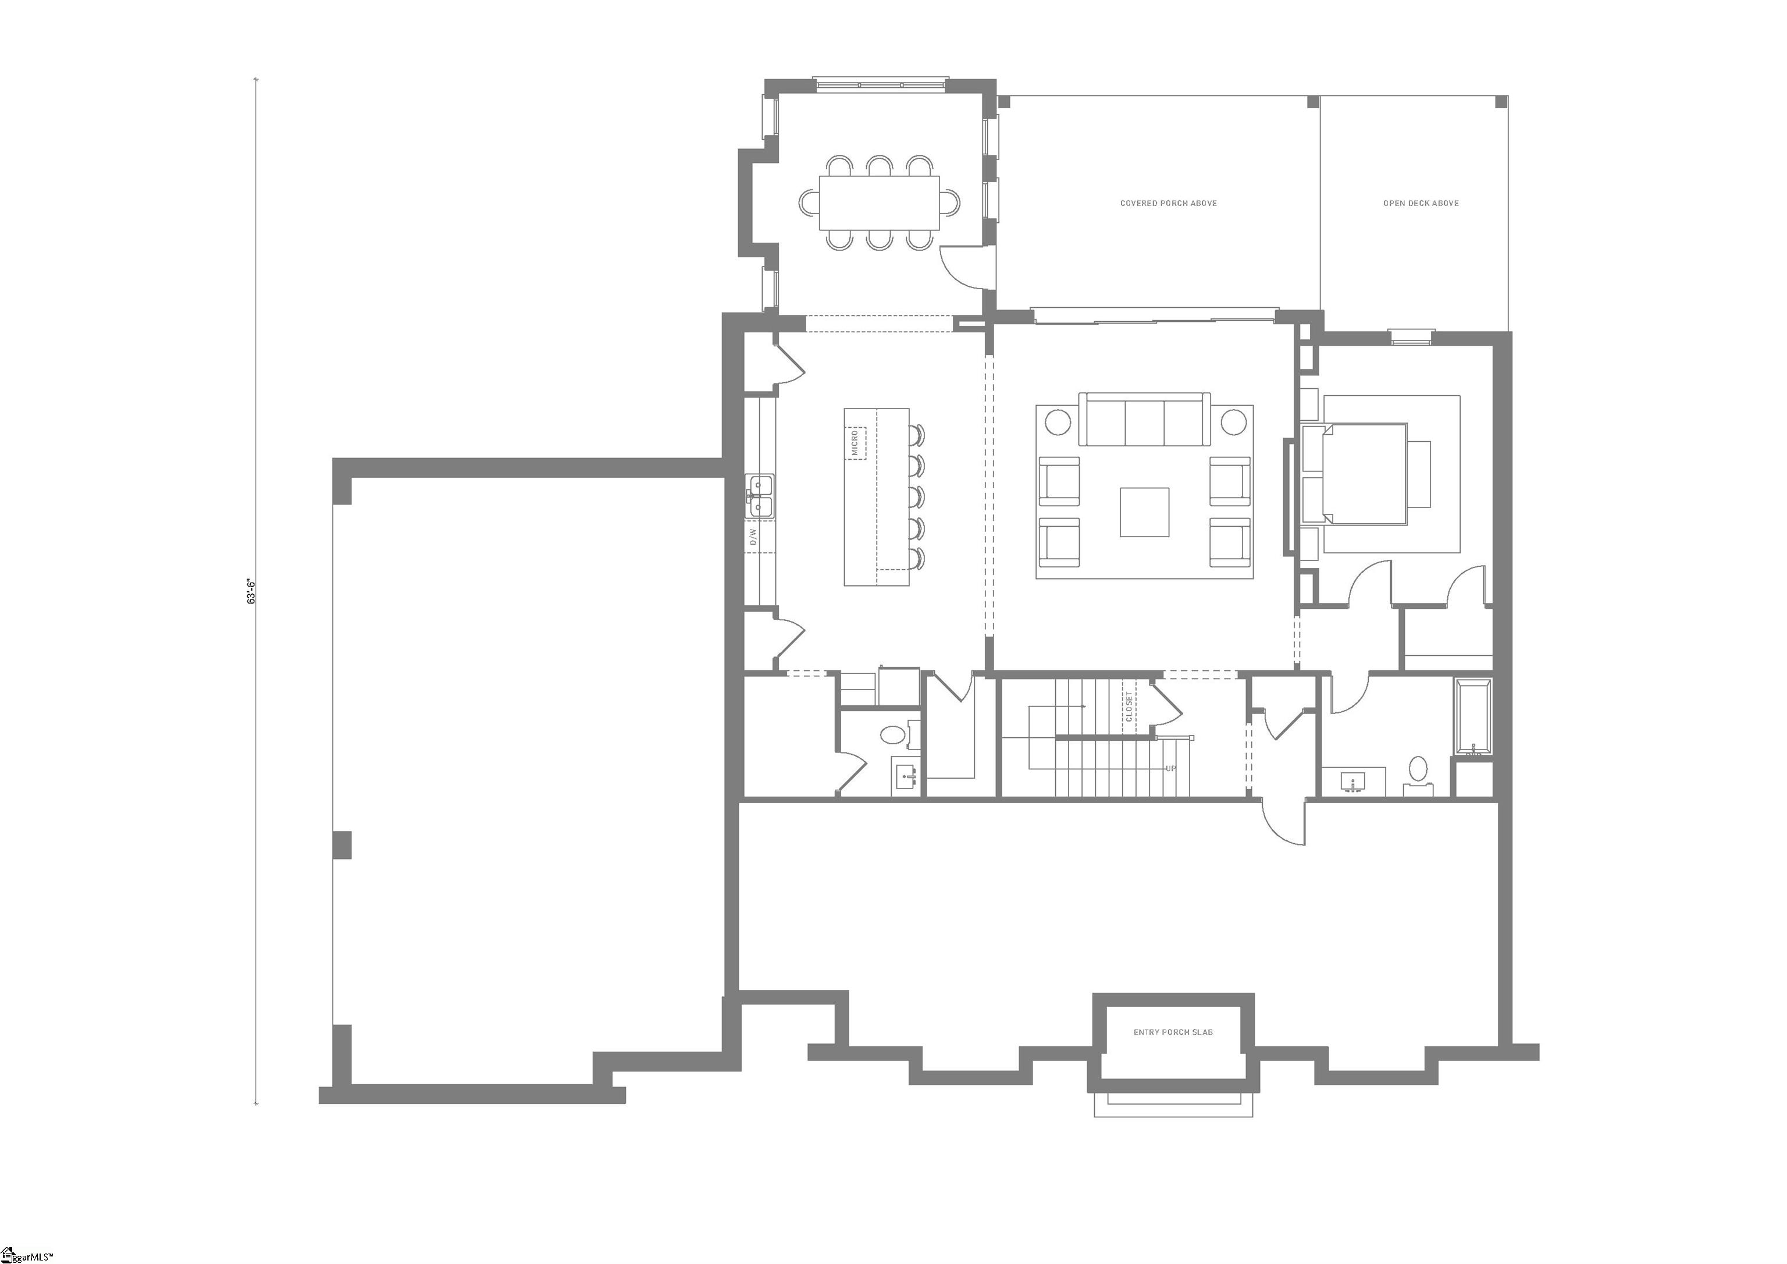
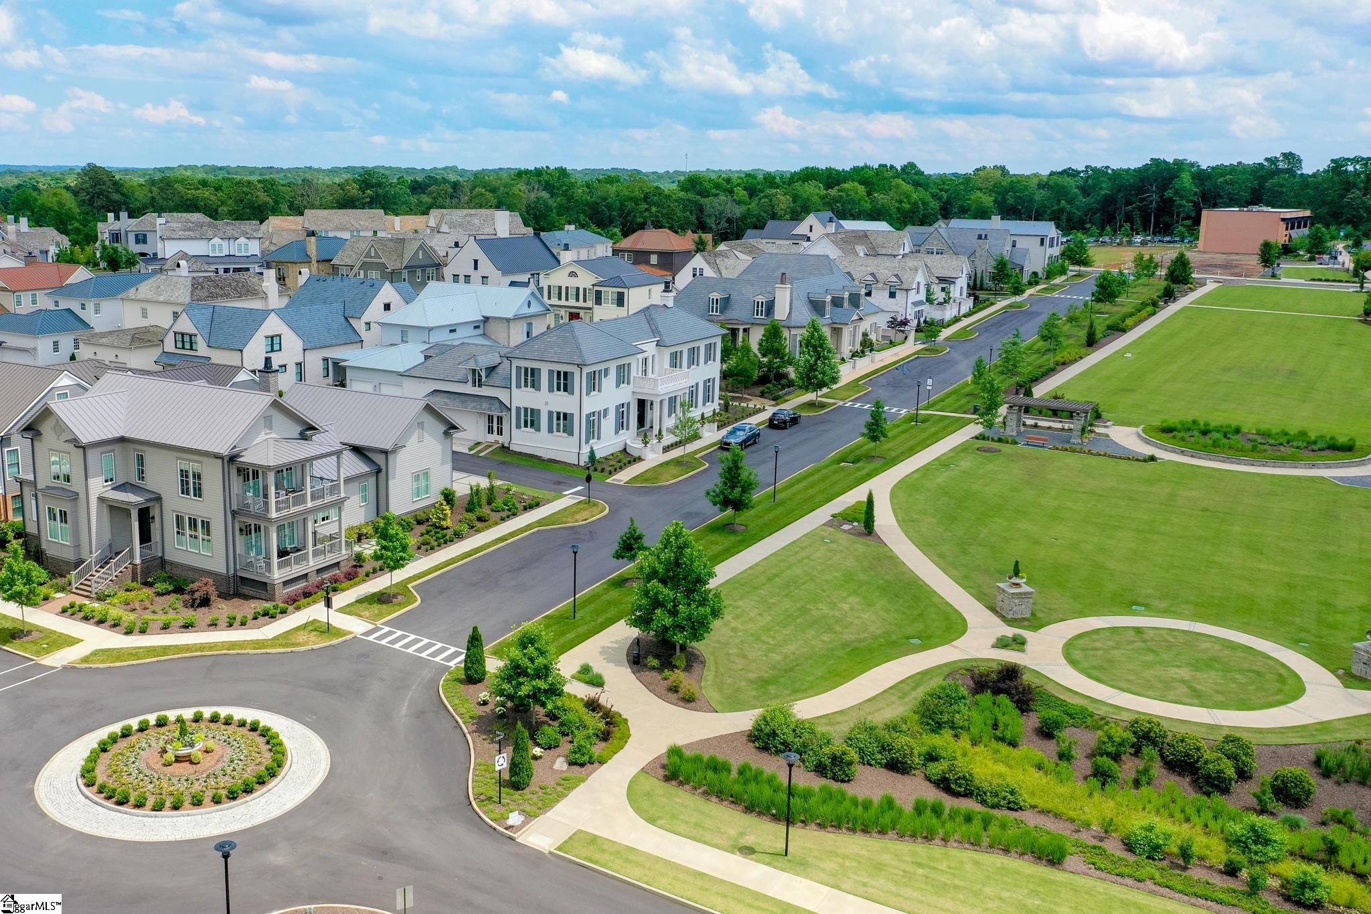
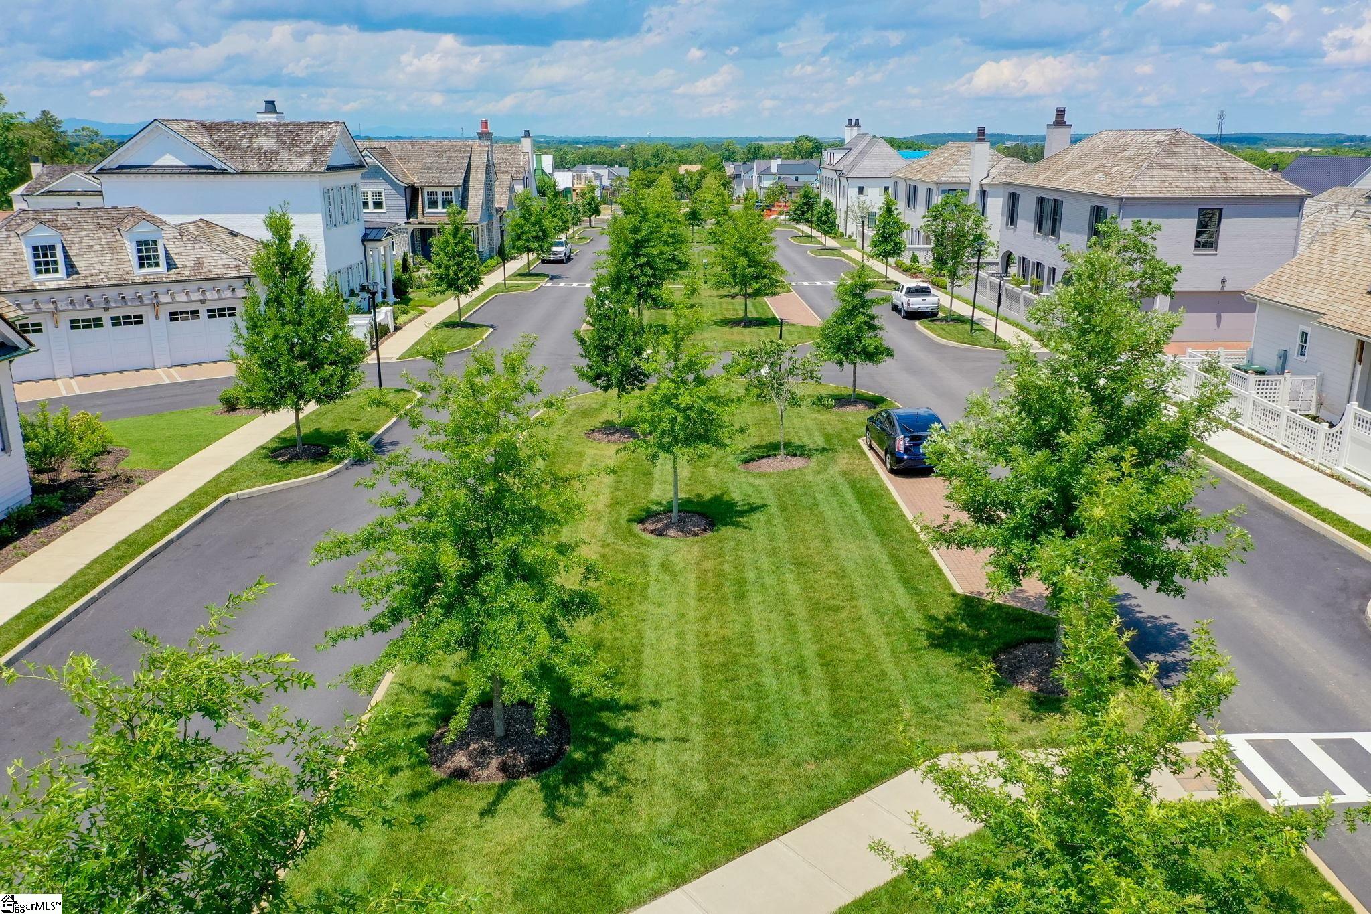
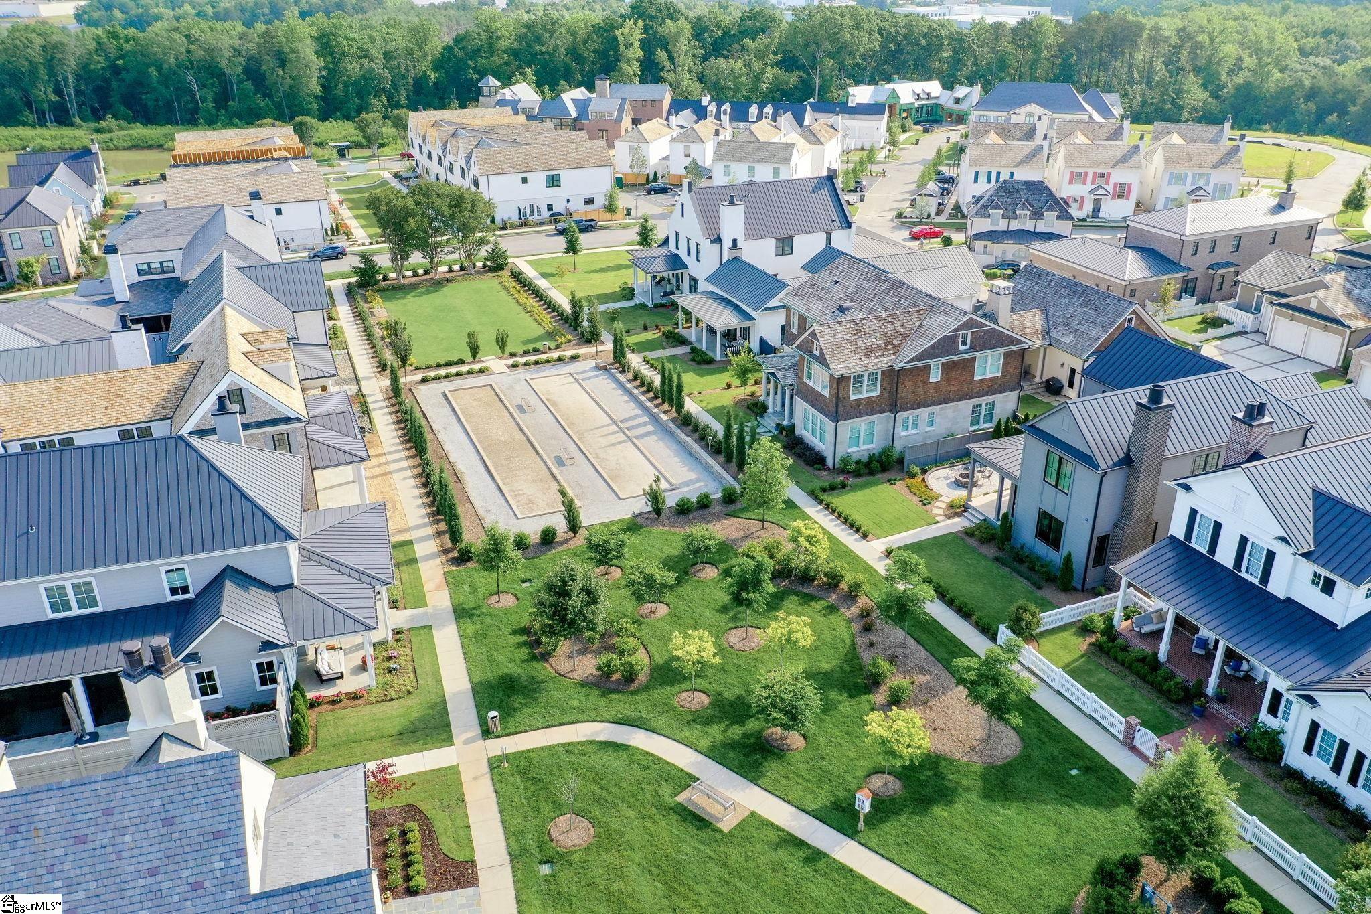
Welcome to this exceptional luxury residence, where timeless design meets modern comfort in every detail. Nestled within Hartness, this stunning home showcases an elegant exterior of alabaster white brick, complemented by refined Hardi plank accents and a distinctive cedar shake roof that exudes sophistication and curb appeal. Step inside to discover a thoughtfully designed main level tailored for both everyday living and entertaining. A spacious three-car garage provides ample storage, while the large walk-in laundry room adds convenience. The heart of the home is a gourmet kitchen featuring stainless steel appliances, perfect for culinary enthusiasts, and seamlessly flowing into a warm and inviting family dining area. The great room, anchored by a beautiful fireplace, creates a cozy yet open atmosphere. Also on the main level is a stylish powder room and a serene primary suite, complete with dual sinks, a separate shower, a relaxing garden tub, and a generous walk-in closet. Enjoy outdoor living on the open grilling deck – ideal for gatherings or quiet evenings. Upstairs, you’ll find a versatile loft space along with three well-appointed bedrooms and two full baths, offering comfort and privacy for family or guests. Additional storage is easily accessible in the unfinished attic, providing room to grow. The fully finished basement expands the home’s living space even further, featuring a large recreation room perfect for entertainment or relaxation. A well-equipped kitchenette with an island, built-in microwave, dishwasher, and pantry adds convenience for hosting. This level also includes a guest room, full guest bath, additional powder room, and a dedicated game room. Step outside to the covered porch for a peaceful retreat overlooking the surroundings. This remarkable home blends luxury, functionality, and style – offering an elevated lifestyle in a premier setting.
Address
Open on Google Maps-
Address: Bowman
-
City: Greenville
-
State/county: Greenville
-
Zip/Postal Code: 29615
-
Area: Hartness
Details
Updated on September 8, 2026 at 2:41 pm-
Property ID 1588353
-
Price $3,200,000
-
Land Area 0.36 sqft
-
Bedrooms 5
-
Bathrooms 4
-
Garages 3
-
Year Built 2026
-
Property Type Single Family Residence
-
Property Status Residential
Additional details
-
ArchitecturalStyle Traditional
-
AssociationFee 657
-
AssociationFeeFrequency Other
-
AssociationFeeIncludes Common Area Ins., Electricity, Gas, Maintenance Grounds, Pool, Recreation Facilities, Trash, By-Laws, Restrictive Covenants
-
Basement Finished
-
BathroomsFull 4
-
BathroomsHalf 2
-
BuilderModel Everly
-
BuilderName Chanticleer
-
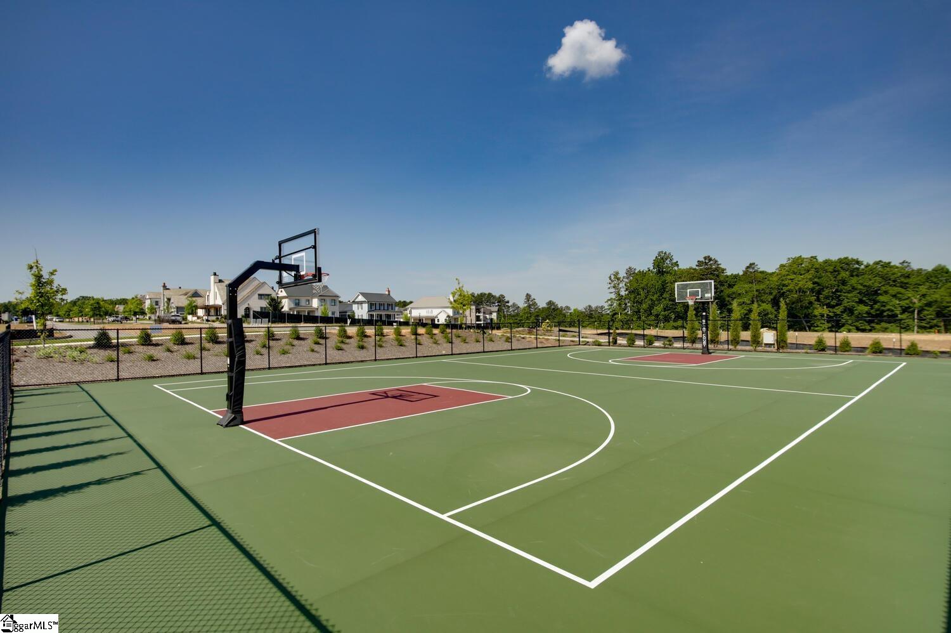
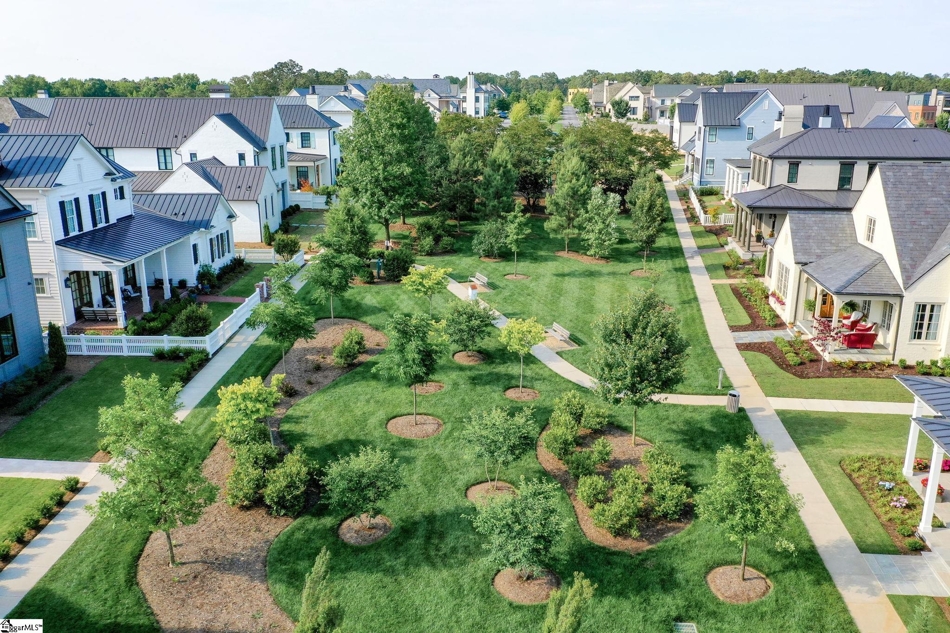
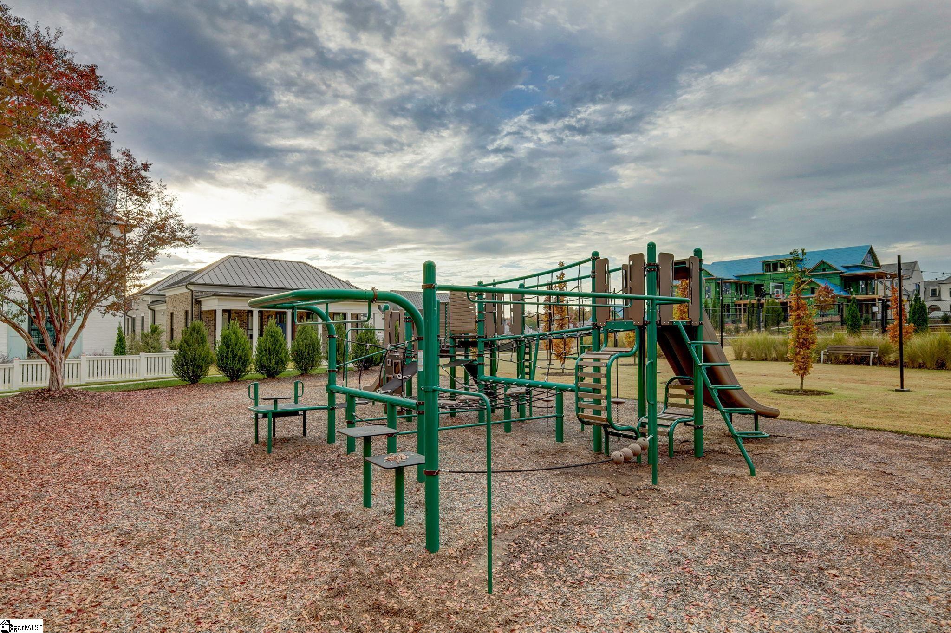
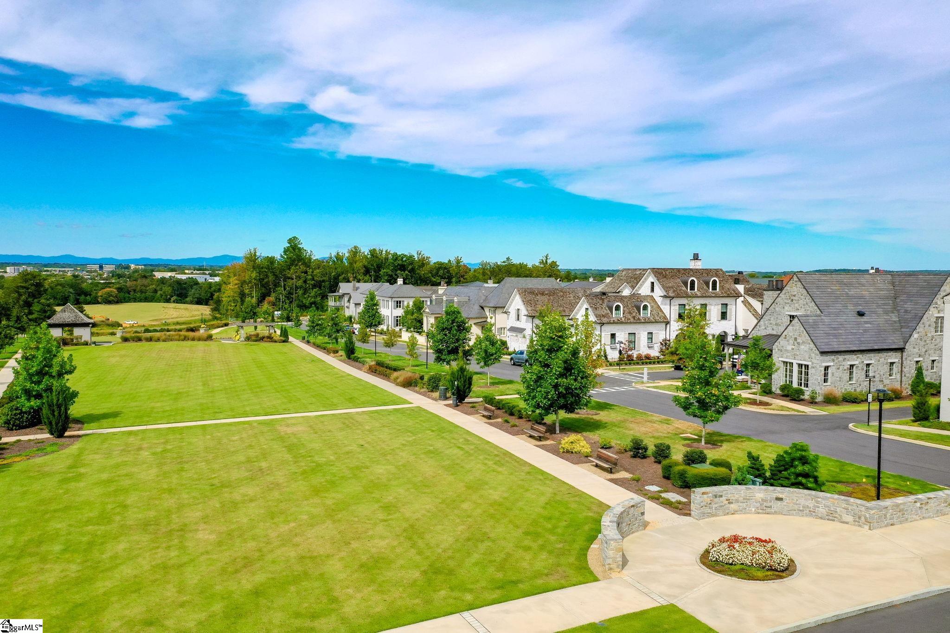
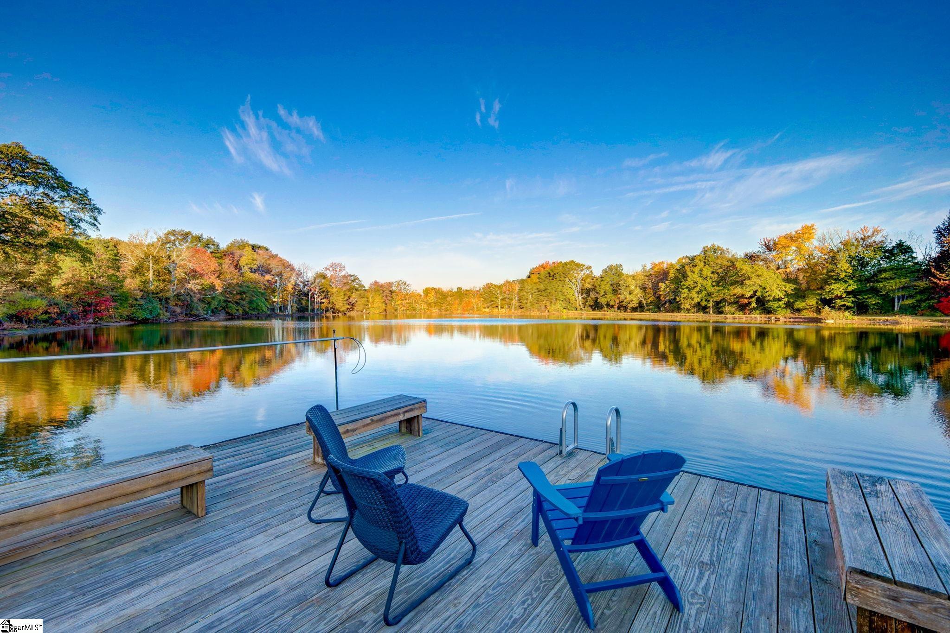
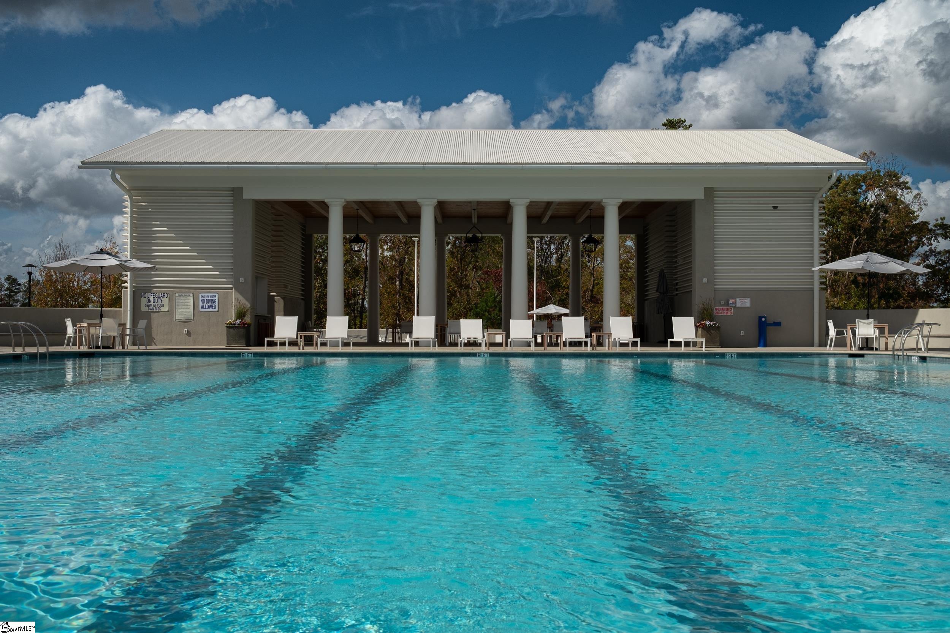
CommunityFeatures Clubhouse, Common Areas, Fitness Center, Street Lights, Playground, Pool, Sidewalks, Other, Lawn Maintenance, Dog Park, Landscape Maintenance, Neighborhood Lake/Pond, Walking Trails
-
ConstructionMaterials Concrete, Brick Veneer
-
ContractStatusChangeDate 2026-04-15
-
Cooling Heat Pump
-
DocumentsAvailable Warranty Furnished, House Plans
-
ElementarySchool Oakview
-
FireplaceFeatures Gas Log
-
FireplacesTotal 1
-
Flooring Ceramic Tile, Wood
-
FoundationDetails Basement
-
Heating Heat Pump
-
HighSchool Eastside
-
InternetAddressDisplayYN 1
-
InternetAutomatedValuationDisplayYN 1
-
InternetConsumerCommentYN 1
-
InternetEntireListingDisplayYN 1
-
LaundryFeatures 1st Floor, Walk-in, Electric Dryer Hookup, Washer Hookup, Laundry Room
-
Levels 2+Basement
-
ListAgentFirstName W. David
-
ListAgentFullName W. David Robertson
-
ListAgentKey 32affd944cccd3460e4d20b53c9e621d
-
ListAgentLastName Robertson
-
ListAgentMlsId 18678
-
ListAgentPreferredPhone 864-414-8424
-
ListOfficeKey 3a69c661ccbfe09c269af78c6a40f0fc
-
ListOfficeMlsId HRRE
-
ListOfficeName Hartness Real Estate
-
ListOfficePhone 864-920-0375
-
ListTeamName Hartness Real Estate Team
-
LotFeatures 1/2 Acre or Less, Sloped, Other, Sprklr In Grnd-Full Yard
-
LotSizeArea 15681.6
-
LotSizeSquareFeet 15681.6
-
MLSAreaMajor 031
-
MainLevelBathrooms 1
-
MainLevelBedrooms 1
-
MiddleOrJuniorSchool Northwood
-
MlsStatus Active
-
ModificationTimestamp 2026-04-15T20:29:35.700Z
-
OriginalEntryTimestamp 2026-04-15T20:29:35.300Z
-
OriginatingSystemID bk4
-
OriginatingSystemKey bk4
-
OriginatingSystemName Greater Greenville MLS
-
ParcelNumber 0533310119600
-
ParkingFeatures Attached, Concrete
-
ParkingTotal 3
-
PatioAndPorchFeatures Deck, Front Porch, Porch
-
PetsAllowed Breed Restrictions, Yes
-
PhotosChangeTimestamp 2026-04-15T20:30:42.133Z
-
PhotosCount 22
-
PropertyCondition Under Construction
-
Roof Wood
-
SecurityFeatures Smoke Detector(s)
-
Sewer Public Sewer
-
ShowingInstructions Appointment/Call Center, Call Listing Office/Agent
-
SourceSystemKey 1588353
-
StateOrProvince SC
-
Stories 2
-
StreetName Bowman
-
StreetNumber 500
-
StreetSuffix Road
-
SyndicationRemarks Welcome to this exceptional luxury residence, where timeless design meets modern comfort in every detail. Nestled within Hartness, this stunning home showcases an elegant exterior of alabaster white brick, complemented by refined Hardi plank accents and a distinctive cedar shake roof that exudes sophistication and curb appeal. Step inside to discover a thoughtfully designed main level tailored for both everyday living and entertaining. A spacious three-car garage provides ample storage, while the large walk-in laundry room adds convenience. The heart of the home is a gourmet kitchen featuring stainless steel appliances, perfect for culinary enthusiasts, and seamlessly flowing into a warm and inviting family dining area. The great room, anchored by a beautiful fireplace, creates a cozy yet open atmosphere. Also on the main level is a stylish powder room and a serene primary suite, complete with dual sinks, a separate shower, a relaxing garden tub, and a generous walk-in closet. Enjoy outdoor living on the open grilling deck - ideal for gatherings or quiet evenings. Upstairs, you'll find a versatile loft space along with three well-appointed bedrooms and two full baths, offering comfort and privacy for family or guests. Additional storage is easily accessible in the unfinished attic, providing room to grow. The fully finished basement expands the home's living space even further, featuring a large recreation room perfect for entertainment or relaxation. A well-equipped kitchenette with an island, built-in microwave, dishwasher, and pantry adds convenience for hosting. This level also includes a guest room, full guest bath, additional powder room, and a dedicated game room. Step outside to the covered porch for a peaceful retreat overlooking the surroundings. This remarkable home blends luxury, functionality, and style - offering an elevated lifestyle in a premier setting.
-
TaxAnnualAmount 909.44
-
Utilities Underground Utilities, Cable Available
-
WaterSource Public
Features
- Soaking Tub
- Has Cooling System
- Has Heating System
- Countertops – Quartz
- Pantry
- Free-Standing Gas Range
- New Construction
- Home Owners Association
- Garage Attached
- Has Garage
- Open Parking
- Has Fireplace
- Radon System
- Dishwasher
- Disposal
- Gas Water Heater
- High Ceilings
- Microwave
- Open Floorplan
- Range Hood
- Refrigerator
- Tankless Water Heater
- Walk-In Closet(s)
Mortgage Calculator
-
Down Payment
-
Loan Amount
-
Monthly Mortgage Payment
-
Property Tax





