
501 Foxcroft Road, Greenville SC 29615,Greenville,Greenville,Residential
- $520,000



- Single Family Residence
- 4
- 2
- 2
- sqft
- 1982
501 Foxcroft Road, Greenville SC 29615,Greenville,Greenville,Residential
- $520,000
Description
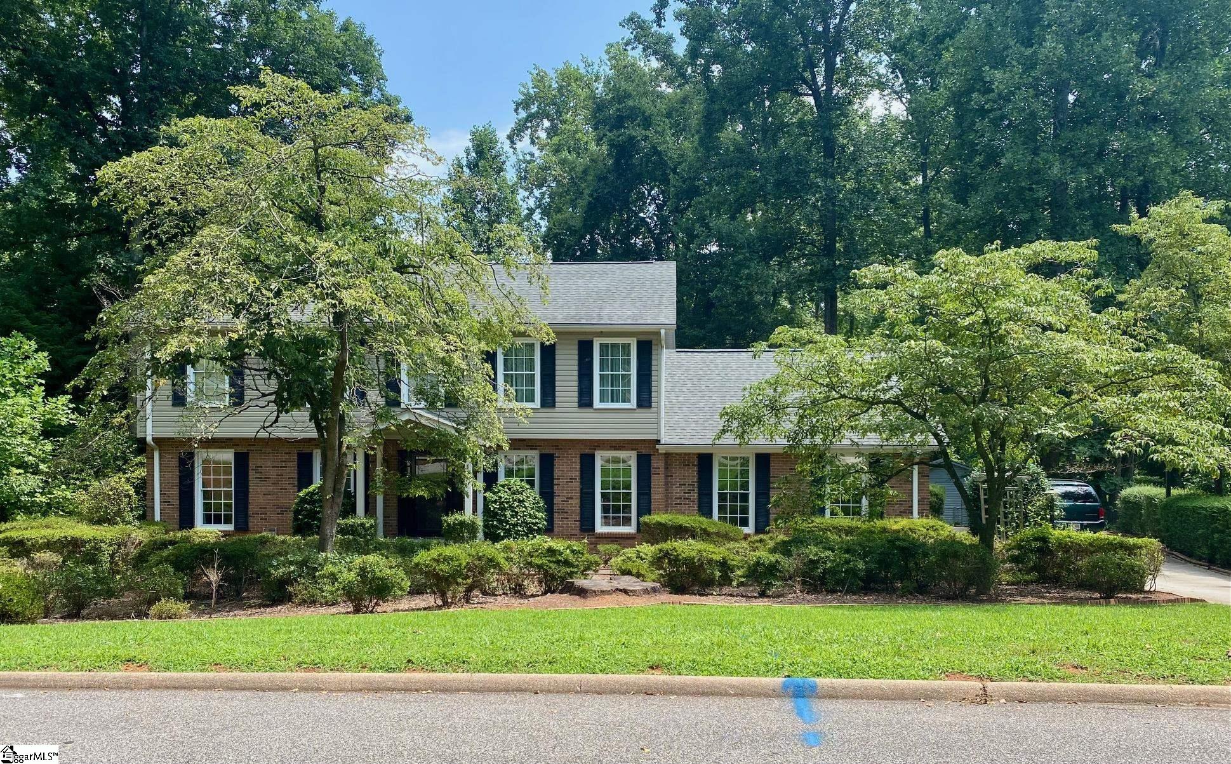
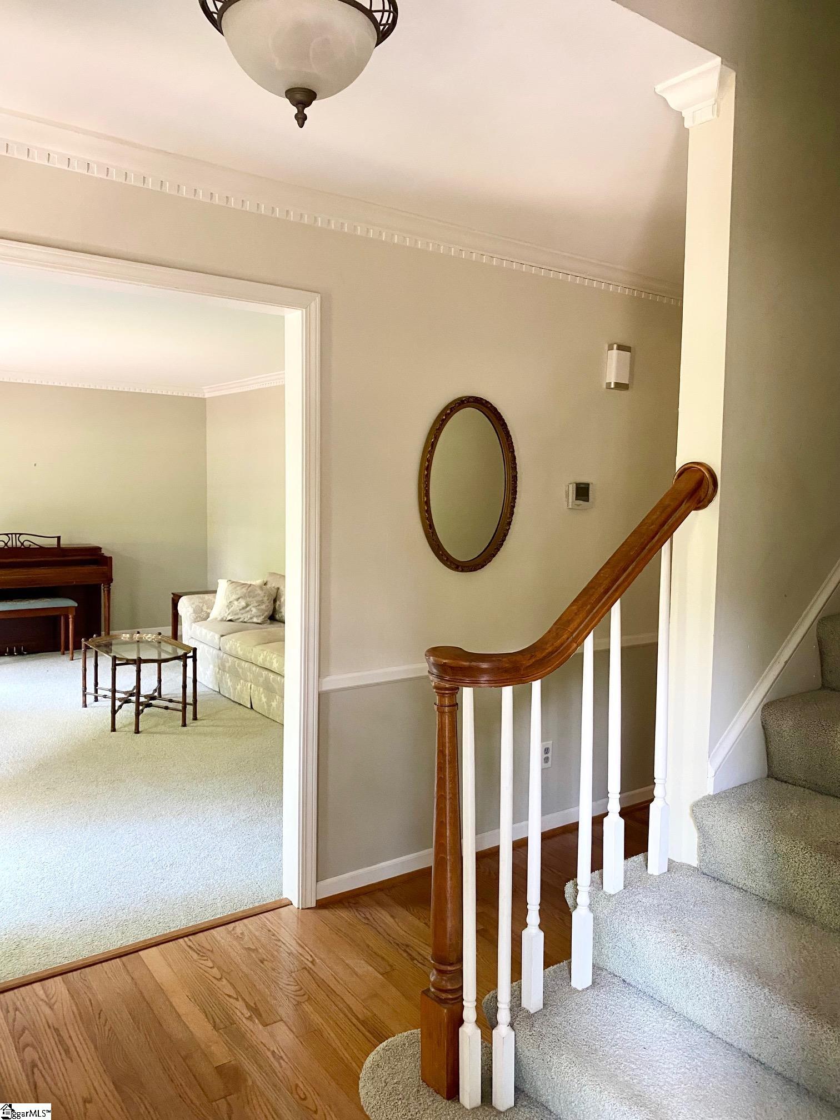
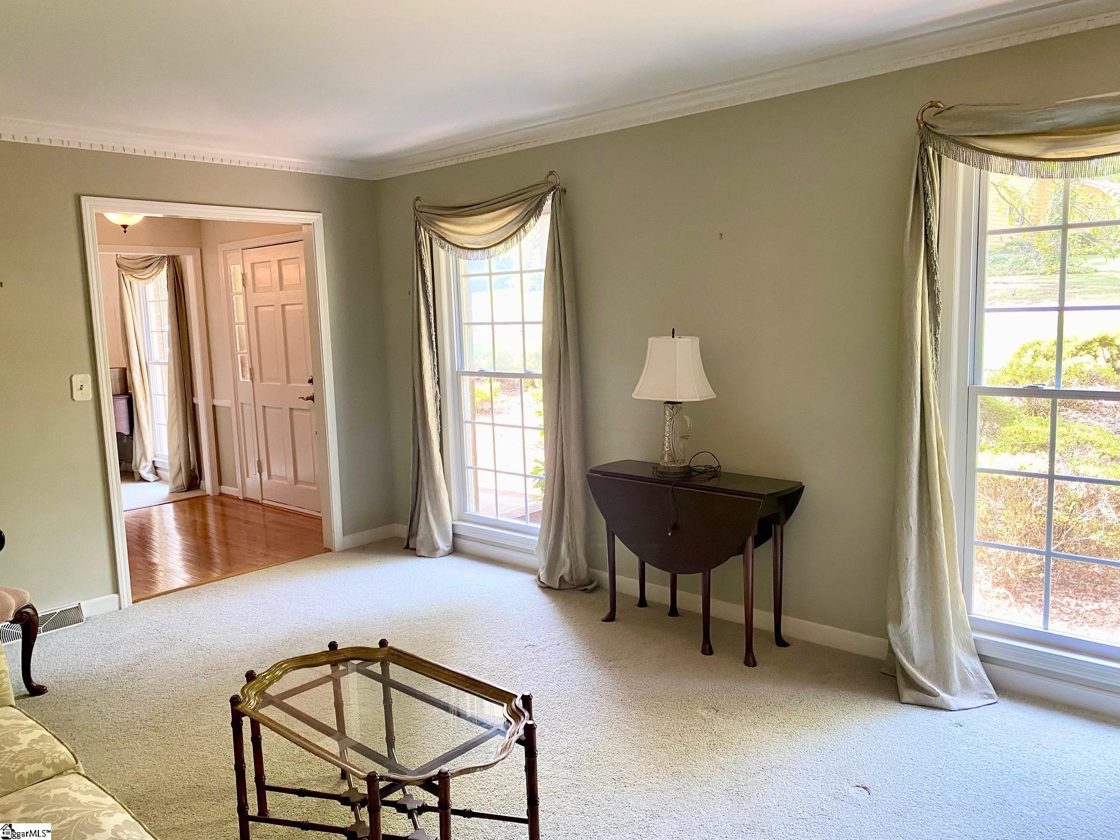
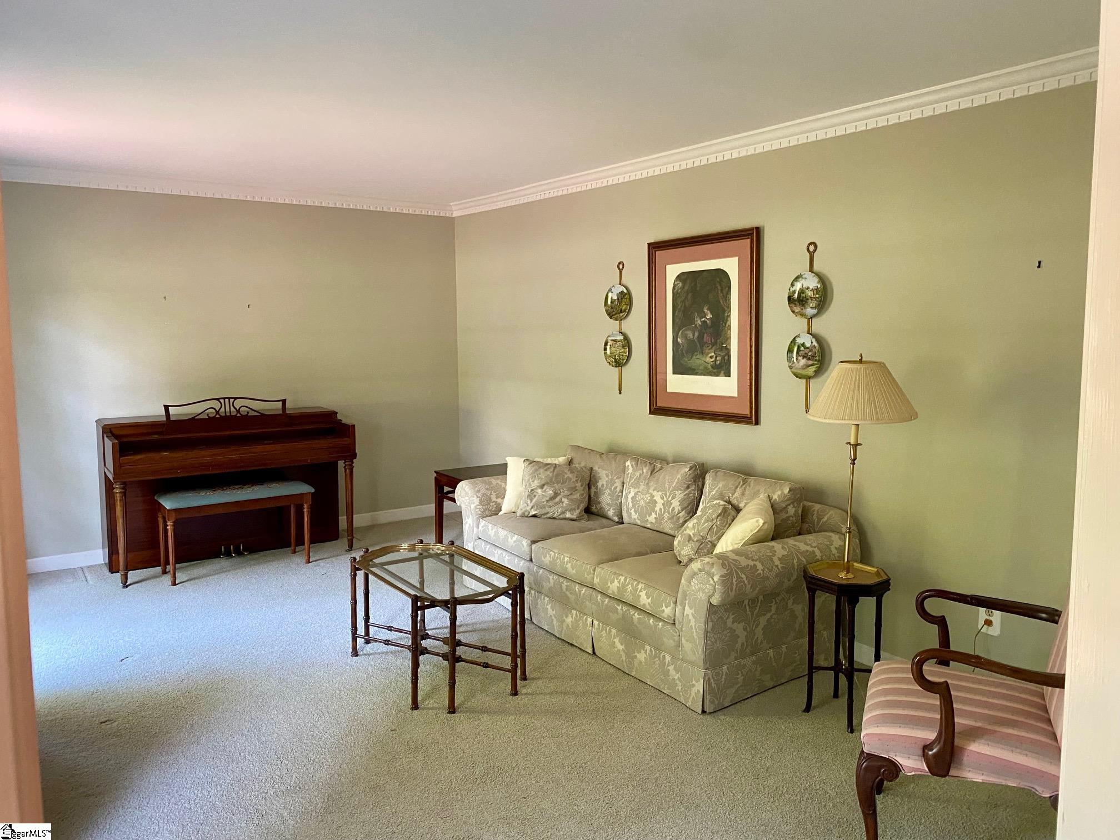
Fantastic, 4 BR, 2.5 BA well-built Eastside home with a screened porch overlooking a nice-sized, fenced lot. Many updates with room to add your customizations. Upstairs HVAC replaced in March 2026. Second-floor primary with ensuite, featuring a seamless, walk-in shower. The eat-in kitchen features granite countertops, a large farmhouse sink, and a pantry. The 9×6 laundry room is conveniently tucked away between the side entry garage, kitchen, and backyard entry door. Bedrooms are a great size. Storage Building in the backyard with electricity. Make your appointment today.
Address
Open on Google Maps-
Address: Foxcroft
-
City: Greenville
-
State/county: Greenville
-
Zip/Postal Code: 29615
-
Area: Carters Grove
Details
Updated on September 8, 2026 at 2:32 pm-
Property ID 1599167
-
Price $520,000
-
Land Area 0.58 sqft
-
Bedrooms 4
-
Bathrooms 2
-
Garages 2
-
Year Built 1982
-
Property Type Single Family Residence
-
Property Status Residential
Additional details
-
AccessibilityFeatures Attic Stairs Disappearing
-
ArchitecturalStyle Traditional
-
AssociationFee 0
-
AssociationFeeIncludes None
-
Basement None
-
BathroomsFull 2
-
BathroomsHalf 1
-
CommunityFeatures None
-
ConstructionMaterials Brick Veneer, Vinyl Siding
-
ContractStatusChangeDate 2026-07-29
-
Cooling Central Air, Electric, Heat Pump
-
Disclosures Seller Disclosure
-
DocumentsAvailable Seller Disclosure, Survey, Other/See Remarks
-
DoorFeatures Storm Door(s)
-
ElementarySchool Pelham Road
-
FireplaceFeatures Gas Log, Masonry
-
FireplacesTotal 1
-
Flooring Carpet, Ceramic Tile, Wood
-
FoundationDetails Crawl Space
-
Heating Electric, Forced Air, Heat Pump
-
HighSchool Eastside
-
InternetAddressDisplayYN 1
-
InternetAutomatedValuationDisplayYN 1
-
InternetConsumerCommentYN 1
-
InternetEntireListingDisplayYN 1
-
LaundryFeatures 1st Floor, Walk-in, Electric Dryer Hookup, Washer Hookup, Laundry Room
-
Levels Two
-
ListAgentFirstName Suzanne
-
ListAgentFullName Suzanne Hasty
-
ListAgentKey 5d30f0cf12d4e766e3d862a1d171e8fd
-
ListAgentLastName Hasty
-
ListAgentMlsId 11291
-
ListAgentPreferredPhone 864-616-5332
-
ListOfficeKey 79e2d9f685ba9cbc223c7203b919c9fd
-
ListOfficeMlsId CLRL
-
ListOfficeName Carolina Lifestyle Realty, LLC
-
ListOfficePhone 864-292-6787
-
LockBoxType Lockbox-Electronic
-
LotFeatures 1/2 - Acre, Sloped, Few Trees
-
LotSizeArea 25264.8
-
LotSizeDimensions 86 x 178 x x 186 x 273
-
LotSizeSquareFeet 25264.8
-
MLSAreaMajor 022
-
MainLevelBathrooms 0
-
MainLevelBedrooms 0
-
MiddleOrJuniorSchool Greenville
-
MlsStatus Active
-
ModificationTimestamp 2026-08-31T19:48:38.000Z
-
OriginalEntryTimestamp 2026-07-29T21:38:09.600Z
-
OriginatingSystemID bk4
-
OriginatingSystemKey bk4
-
OriginatingSystemName Greater Greenville MLS
-
ParcelNumber 0540.1301008.00
-
ParkingFeatures Attached, Concrete, Side/Rear Entry
-
ParkingTotal 2
-
PatioAndPorchFeatures Screened, Front Porch
-
PhotosChangeTimestamp 2026-07-29T21:48:22.401Z
-
PhotosCount 28
-
PropertyCondition 31-50
-
Roof Architectural
-
Sewer Public Sewer
-
ShowingInstructions Appointment/Call Center, Lockbox-Electronic
-
SourceSystemKey 1599167
-
StateOrProvince SC
-
Stories 2
-
StreetName Foxcroft
-
StreetNumber 501
-
StreetSuffix Road
-
SyndicationRemarks Call Suzanne at 864-616-5332 to schedule your tour of this Fantastic, 4 BR, 2.5 BA well-built Eastside home with a screened porch overlooking a nice-sized, fenced lot. Many updates with room to add your customizations. Upstairs HVAC replaced in March 2026. Second-floor primary with ensuite, featuring a seamless, walk-in shower. The eat-in kitchen features granite countertops, a large farmhouse sink, and a pantry. The 9x6 laundry room is conveniently tucked away between the side entry garage, kitchen, and backyard entry door. Bedrooms are a great size. Storage Building in the backyard with electricity. Make your appointment today.
-
TaxAnnualAmount 1144.89
-
Utilities Cable Available
-
WaterSource Public
-
WindowFeatures Window Treatments, Tilt Out Windows, Vinyl/Aluminum Trim
Mortgage Calculator
Monthly
-
Down Payment
-
Loan Amount
-
Monthly Mortgage Payment
-
Property Tax





