
502 Kingsmoor Drive, Simpsonville SC 29681,Simpsonville,Greenville,Residential
- $424,900








- Single Family Residence
- 5
- 4
- 2
- sqft
- 2006
- $424,900
Description
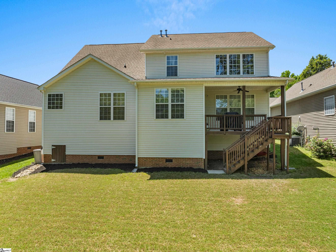
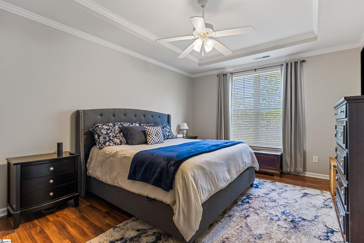
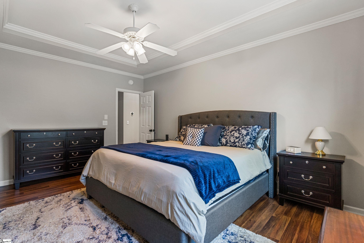
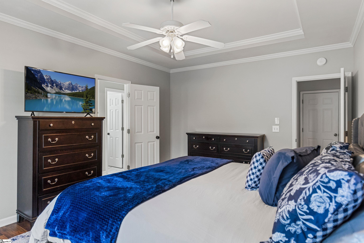
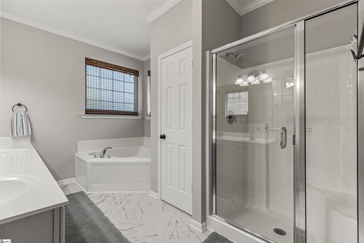
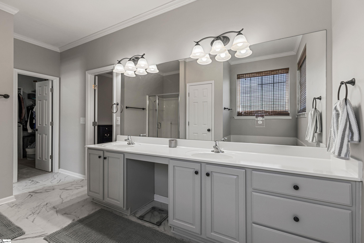
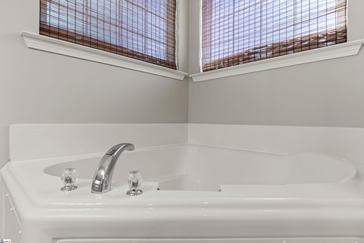
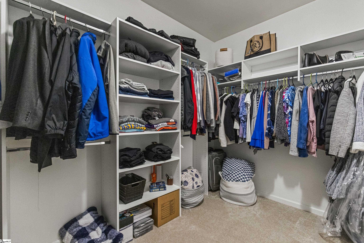
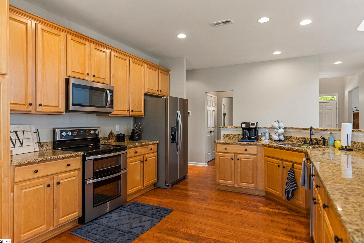
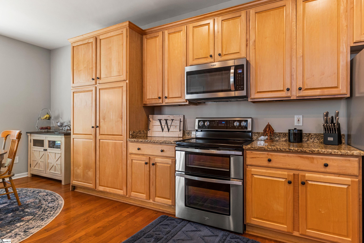
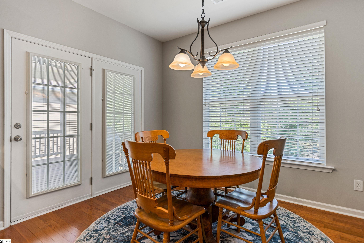
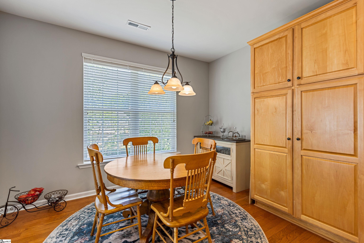

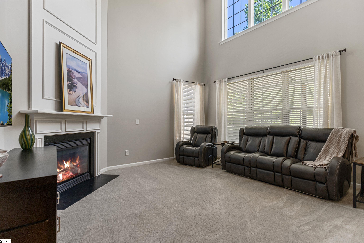
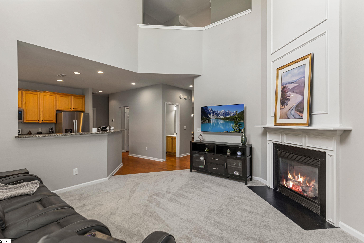
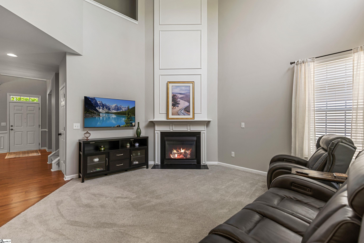
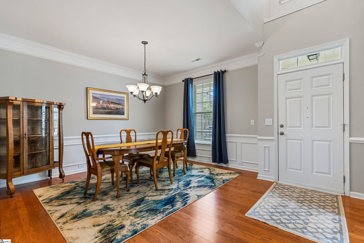
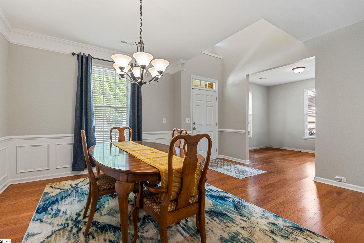

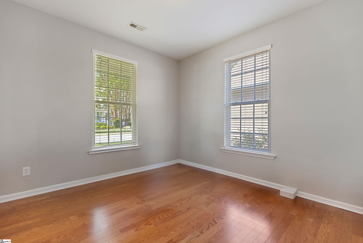
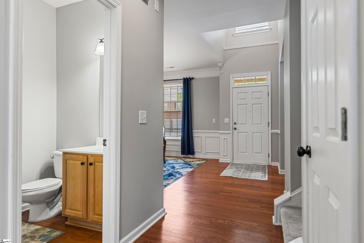
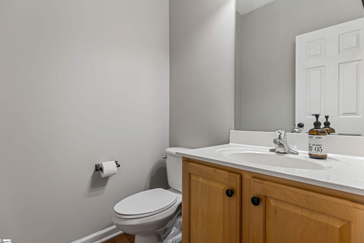
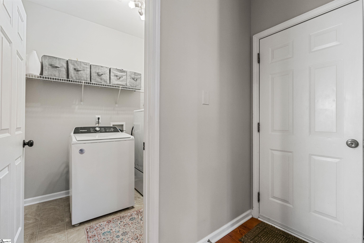
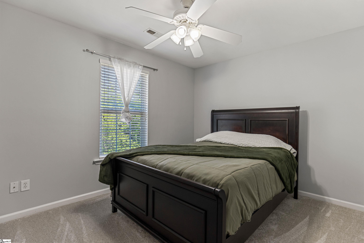
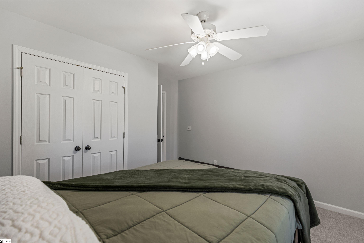
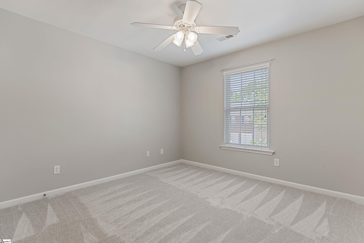
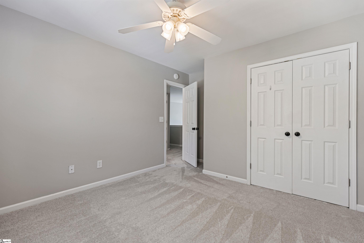
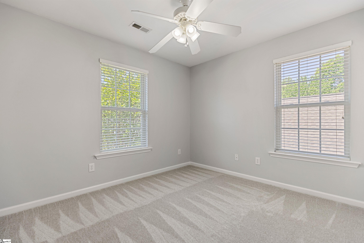
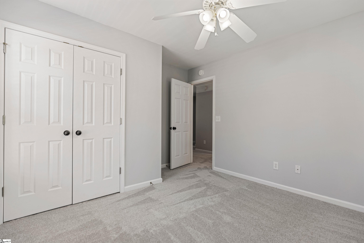
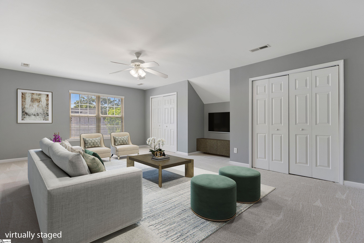
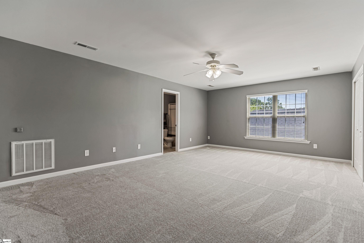
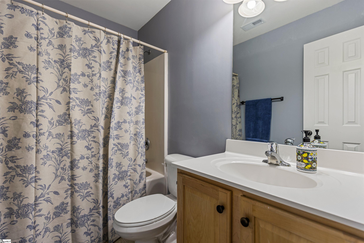
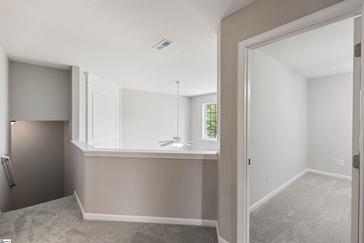
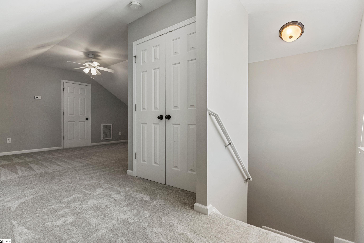
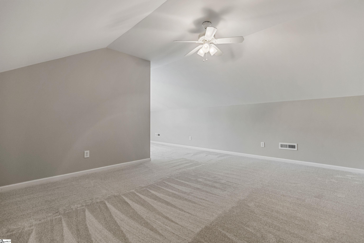
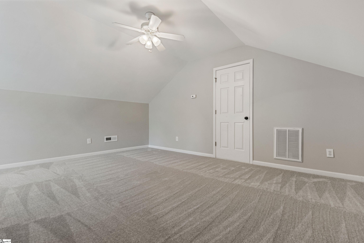
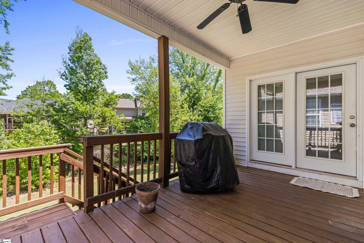
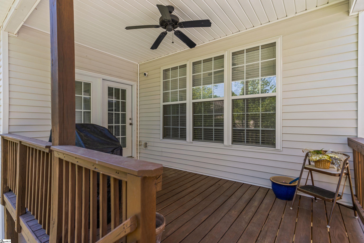

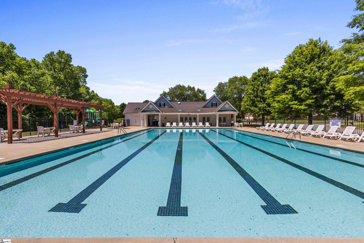
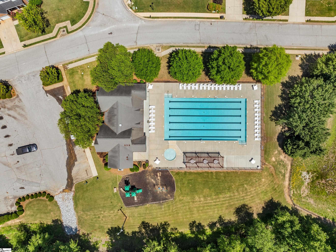
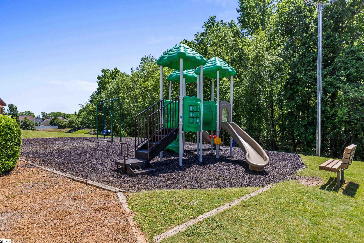
NEW architectural shingle ROOF and price improvement for an amazing price per square foot! So many updates and great location. This beautiful home boasts a new custom closet and updated bath in the primary, new carpet and paint throughout and new stainless-steel appliances. This spacious home is ideal for families of all sizes: growing family with a need for 2 offices, larger families or a multi-generational family. The home features 5 bedrooms, 3 full baths, and 1 half bath, with over 3300 square feet of living space. The primary bedroom is conveniently located on the main floor and includes a large, new custom closet and new tile floors in the updated bath with a double vanity. The main floor also offers 9ft high ceilings, hardwood floors, a spacious office/flex room, dining room, a large kitchen featuring granite counter tops with all stainless steel Whirlpool appliances, 2 pantries, breakfast area, half bath and an open living room. Upstairs, the second floor has 3 nice sized bedrooms along with a large bonus room that could serve as a second primary suite, complete with 2 closets and a full bath. To make the second floor complete there is another full bath. The third floor boasts another flex room that could be a bedroom, office or movie room. The home boasts excellent curb appeal, a manicured front yard and a rocking chair front porch that’s great for that morning coffee. In addition, the backyard features an open-air deck that is right off the kitchen. There is a full yard irrigation system. For your comfort and safety we have added 7 new fire alarms, 3 new carbon monoxide detectors and 3 new front porch light fixtures. The neighborhood is vibrant with many activities and features a pool, clubhouse and playground making it a desirable find. Wonderful neighborhood with sidewalks for a walk any time of the day! You have found your home, in the much desired city of Simpsonville and Autumn Trace community, and it is located very close to restaurants, grocery stores and shopping. I-385 is less than 5 minutes and it’s a short drive to downtown Simpsonville, Five Forks area, Mauldin, Fountain Inn and downtown Greenville. Home warranty and termite bond are transferable with home. The owner is selling agent.
Address
Open on Google Maps-
Address: Kingsmoor
-
City: Simpsonville
-
State/county: Greenville
-
Zip/Postal Code: 29681
-
Area: Autumn Trace
Details
Updated on October 14, 2025 at 2:37 pm-
Property ID 1567300
-
Price $424,900
-
Land Area 0.17 sqft
-
Bedrooms 5
-
Bathrooms 4
-
Garages 2
-
Year Built 2006
-
Property Type Single Family Residence
-
Property Status Residential
Additional details
-
ArchitecturalStyle Traditional
-
AssociationFee 440
-
AssociationFeeFrequency Annually
-
AssociationFeeIncludes Pool, Recreation Facilities, Restrictive Covenants
-
Basement None
-
BathroomsFull 3
-
BathroomsHalf 1
-
CommunityFeatures Clubhouse, Playground, Pool, Sidewalks
-
ContractStatusChangeDate 2025-08-22
-
ElementarySchool Simpsonville
-
FireplacesTotal 1
-
Flooring Carpet, Ceramic Tile, Wood, Laminate, Vinyl
-
FoundationDetails Crawl Space
-
Heating Electric, Forced Air, Multi-Units, Natural Gas, Heat Pump
-
HighSchool Hillcrest
-
InternetAddressDisplayYN 1
-
InternetAutomatedValuationDisplayYN 1
-
InternetConsumerCommentYN 1
-
InternetEntireListingDisplayYN 1
-
LaundryFeatures 1st Floor, Walk-in, Electric Dryer Hookup, Washer Hookup, Laundry Room
-
Levels Three Or More
-
ListAgentFirstName Daniel
-
ListAgentFullName Daniel Wright
-
ListAgentKey e1df5fa07741e15e47db20f192da55bb
-
ListAgentLastName Wright
-
ListAgentMlsId 105302
-
ListAgentPreferredPhone 864-346-0085
-
ListOfficeKey 5ceb4ec4dae3d8a10d53251081f71391
-
ListOfficeMlsId JOYN01
-
ListOfficeName BHHS C Dan Joyner - Midtown
-
ListOfficePhone 864-242-6650
-
ListingKey 41e0aaef87c5f8584af8b6b76871a863
-
LotFeatures 1/2 Acre or Less, Sloped, Few Trees, Sprklr In Grnd-Full Yard
-
LotSizeArea 7405.2
-
LotSizeDimensions 61 x 120 x 60 x 120
-
LotSizeSquareFeet 7405.2
-
MLSAreaMajor 032
-
MainLevelBathrooms 1
-
MainLevelBedrooms 1
-
MiddleOrJuniorSchool Hillcrest
-
MlsStatus Active
-
ModificationTimestamp October 14, 2025 at 12:30pm
-
OriginalEntryTimestamp August 22, 2025 at 08:41pm
-
OriginatingSystemID bk4
-
OriginatingSystemKey bk4
-
OriginatingSystemName Greater Greenville MLS
-
ParcelNumber 0298.0401083.00
-
ParkingFeatures Attached, Concrete, Garage Door Opener, Key Pad Entry, Driveway
-
ParkingTotal 2
-
PatioAndPorchFeatures Deck, Front Porch
-
PhotosChangeTimestamp September 29, 2025 at 06:47pm
-
PhotosCount 50
-
PropertyCondition 11-20
-
Roof Architectural
-
SecurityFeatures Smoke Detector(s)
-
Sewer Public Sewer
-
StateOrProvince SC
-
Stories 3
-
StreetName Kingsmoor
-
StreetNumber 502
-
StreetSuffix Drive
-
SyndicationRemarks NEW architectural shingle ROOF and price improvement for an amazing price per square foot! So many updates and great location. This beautiful home boasts a new custom closet and updated bath in the primary, new carpet and paint throughout and new stainless-steel appliances. This spacious home is ideal for families of all sizes: growing family with a need for 2 offices, larger families or a multi-generational family. The home features 5 bedrooms, 3 full baths, and 1 half bath, with over 3300 square feet of living space. The primary bedroom is conveniently located on the main floor and includes a large, new custom closet and new tile floors in the updated bath with a double vanity. The main floor also offers 9ft high ceilings, hardwood floors, a spacious office/flex room, dining room, a large kitchen featuring granite counter tops with all stainless steel Whirlpool appliances, 2 pantries, breakfast area, half bath and an open living room. Upstairs, the second floor has 3 nice sized bedrooms along with a large bonus room that could serve as a second primary suite, complete with 2 closets and a full bath. To make the second floor complete there is another full bath. The third floor boasts another flex room that could be a bedroom, office or movie room. The home boasts excellent curb appeal, a manicured front yard and a rocking chair front porch that’s great for that morning coffee. In addition, the backyard features an open-air deck that is right off the kitchen. There is a full yard irrigation system. For your comfort and safety we have added 7 new fire alarms, 3 new carbon monoxide detectors and 3 new front porch light fixtures. The neighborhood is vibrant with many activities and features a pool, clubhouse and playground making it a desirable find. Wonderful neighborhood with sidewalks for a walk any time of the day! You have found your home, in the much desired city of Simpsonville and Autumn Trace community, and it is located very close to restaurants, grocery stores and shopping. I-385 is less than 5 minutes and it’s a short drive to downtown Simpsonville, Five Forks area, Mauldin, Fountain Inn and downtown Greenville. Home warranty and termite bond are transferable with home. The owner is selling agent.
-
TaxAnnualAmount 2109.74
-
Topography Level
-
Utilities Cable Available
-
WaterSource Public
-
WindowFeatures Tilt Out Windows, Vinyl/Aluminum Trim, Insulated Windows
Features
- Soaking Tub
- Under Ground Irrigation
- Double Oven
- Free-Standing Electric Range
- 2 Story Foyer
- Has Cooling System
- Has Heating System
- Ceiling Smooth
- Granite Counters
- Pantry
- Home Owners Association
- Garage Attached
- Has Garage
- Open Parking
- Ceiling Fan(s)
- Self Cleaning Oven
- Electric Cooktop
- Electric Oven
- Has Fireplace
- Microwave-Convection
- Convection Oven
- Cooktop
- Dishwasher
- Disposal
- Gas Water Heater
- High Ceilings
- Microwave
- Open Floorplan
- Refrigerator
- Tray Ceiling(s)
- Walk-In Closet(s)
Mortgage Calculator
-
Down Payment
-
Loan Amount
-
Monthly Mortgage Payment
-
Property Tax





